$455,000
Reduced 7% · Save $34,900
Joey Costello
Windermere North Spokane
Tour for free, no strings attached
Make a winning offer with the help of a local expert
About This Home
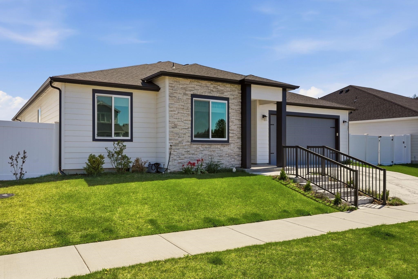
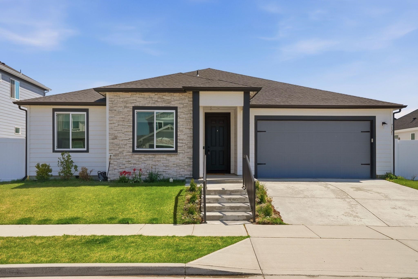
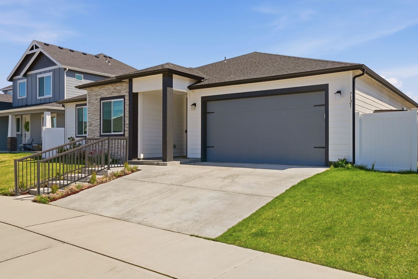
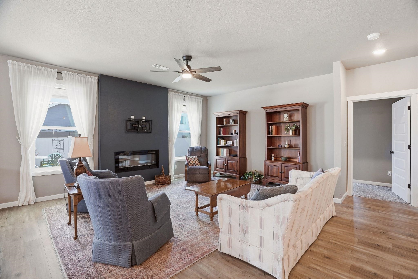
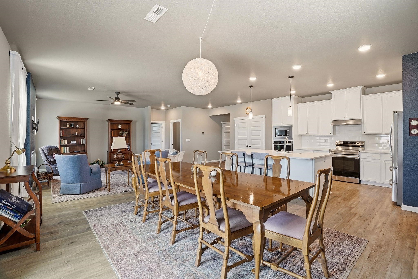
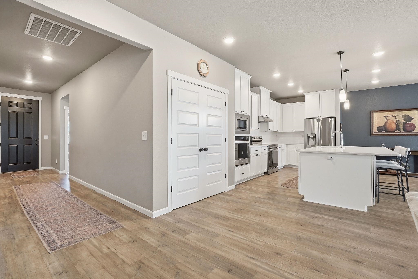
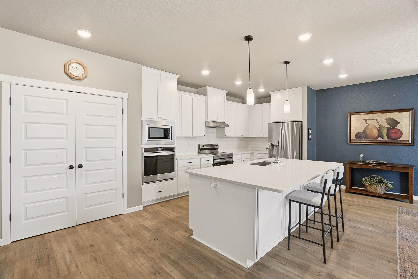
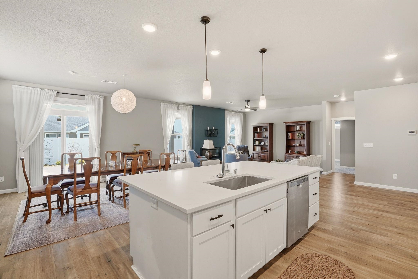
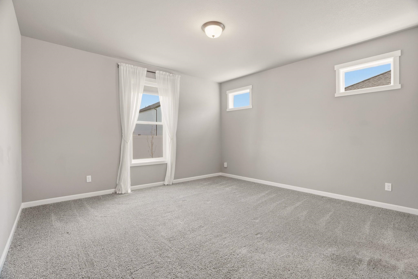
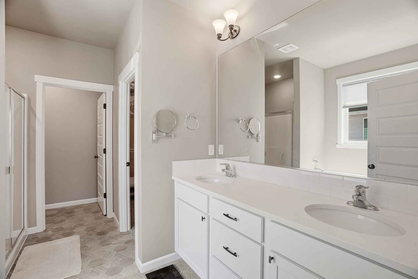
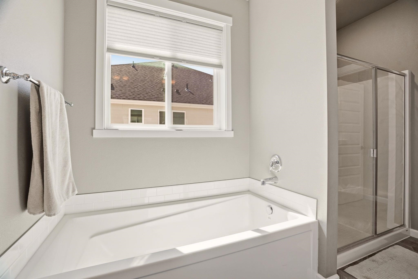
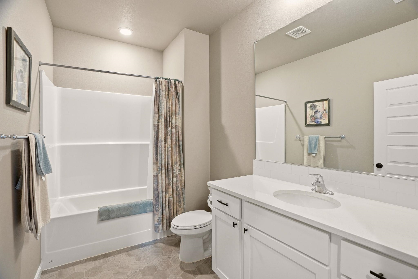
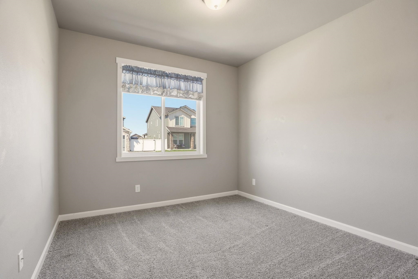
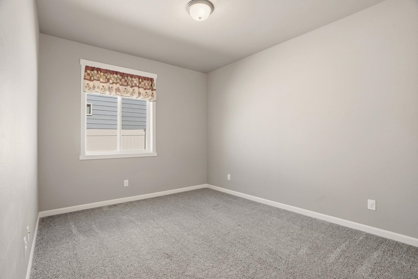
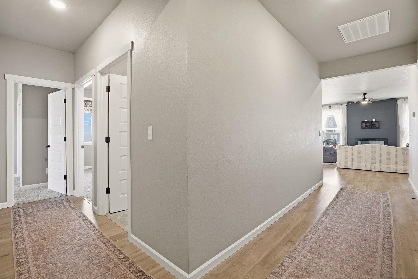
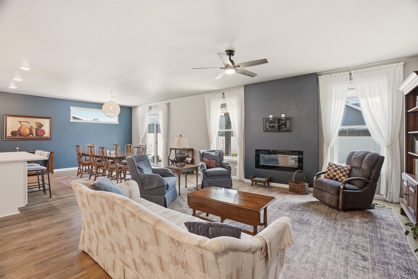
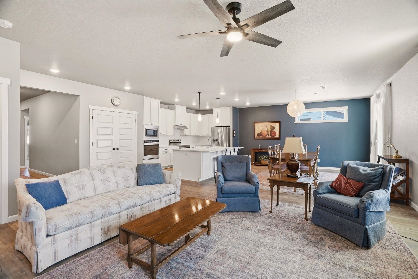
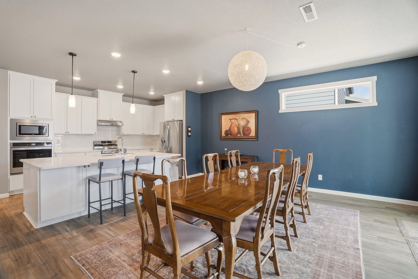
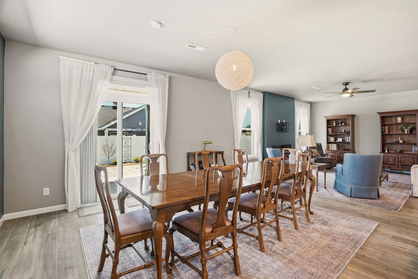
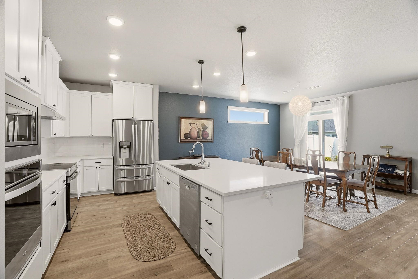
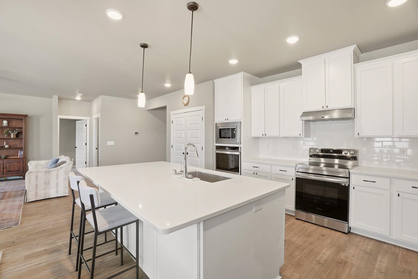
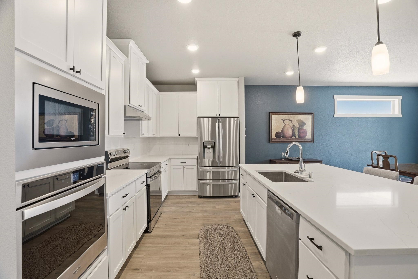
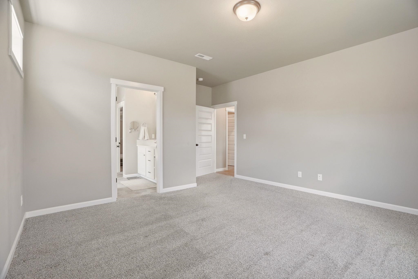
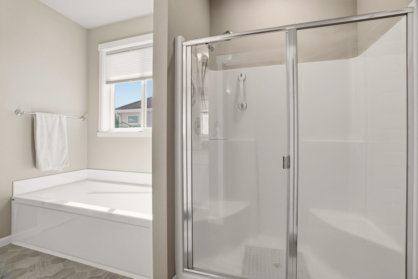
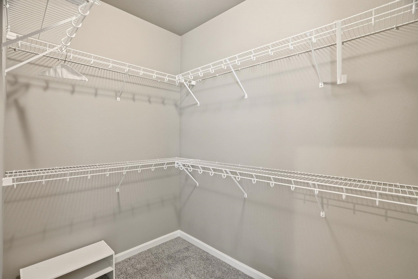
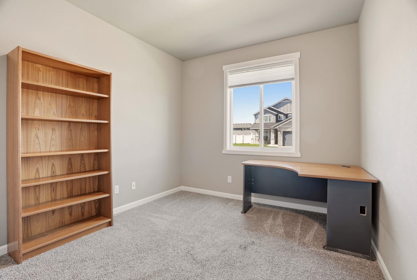
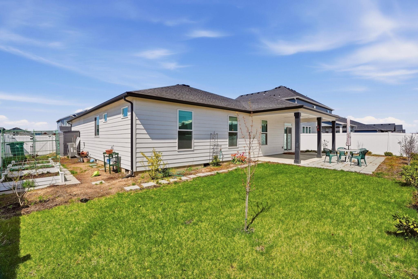
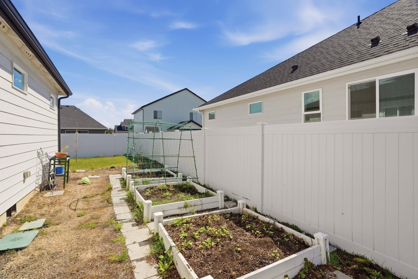
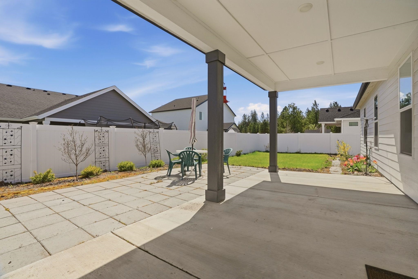
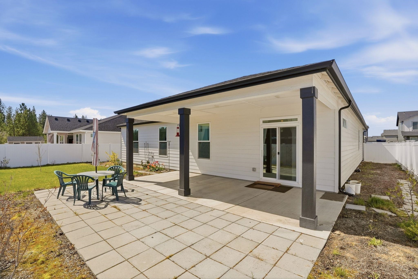
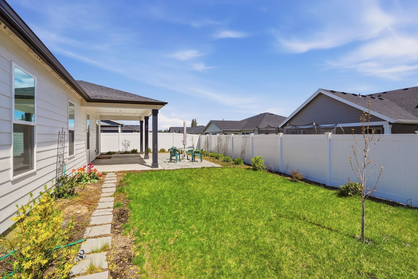
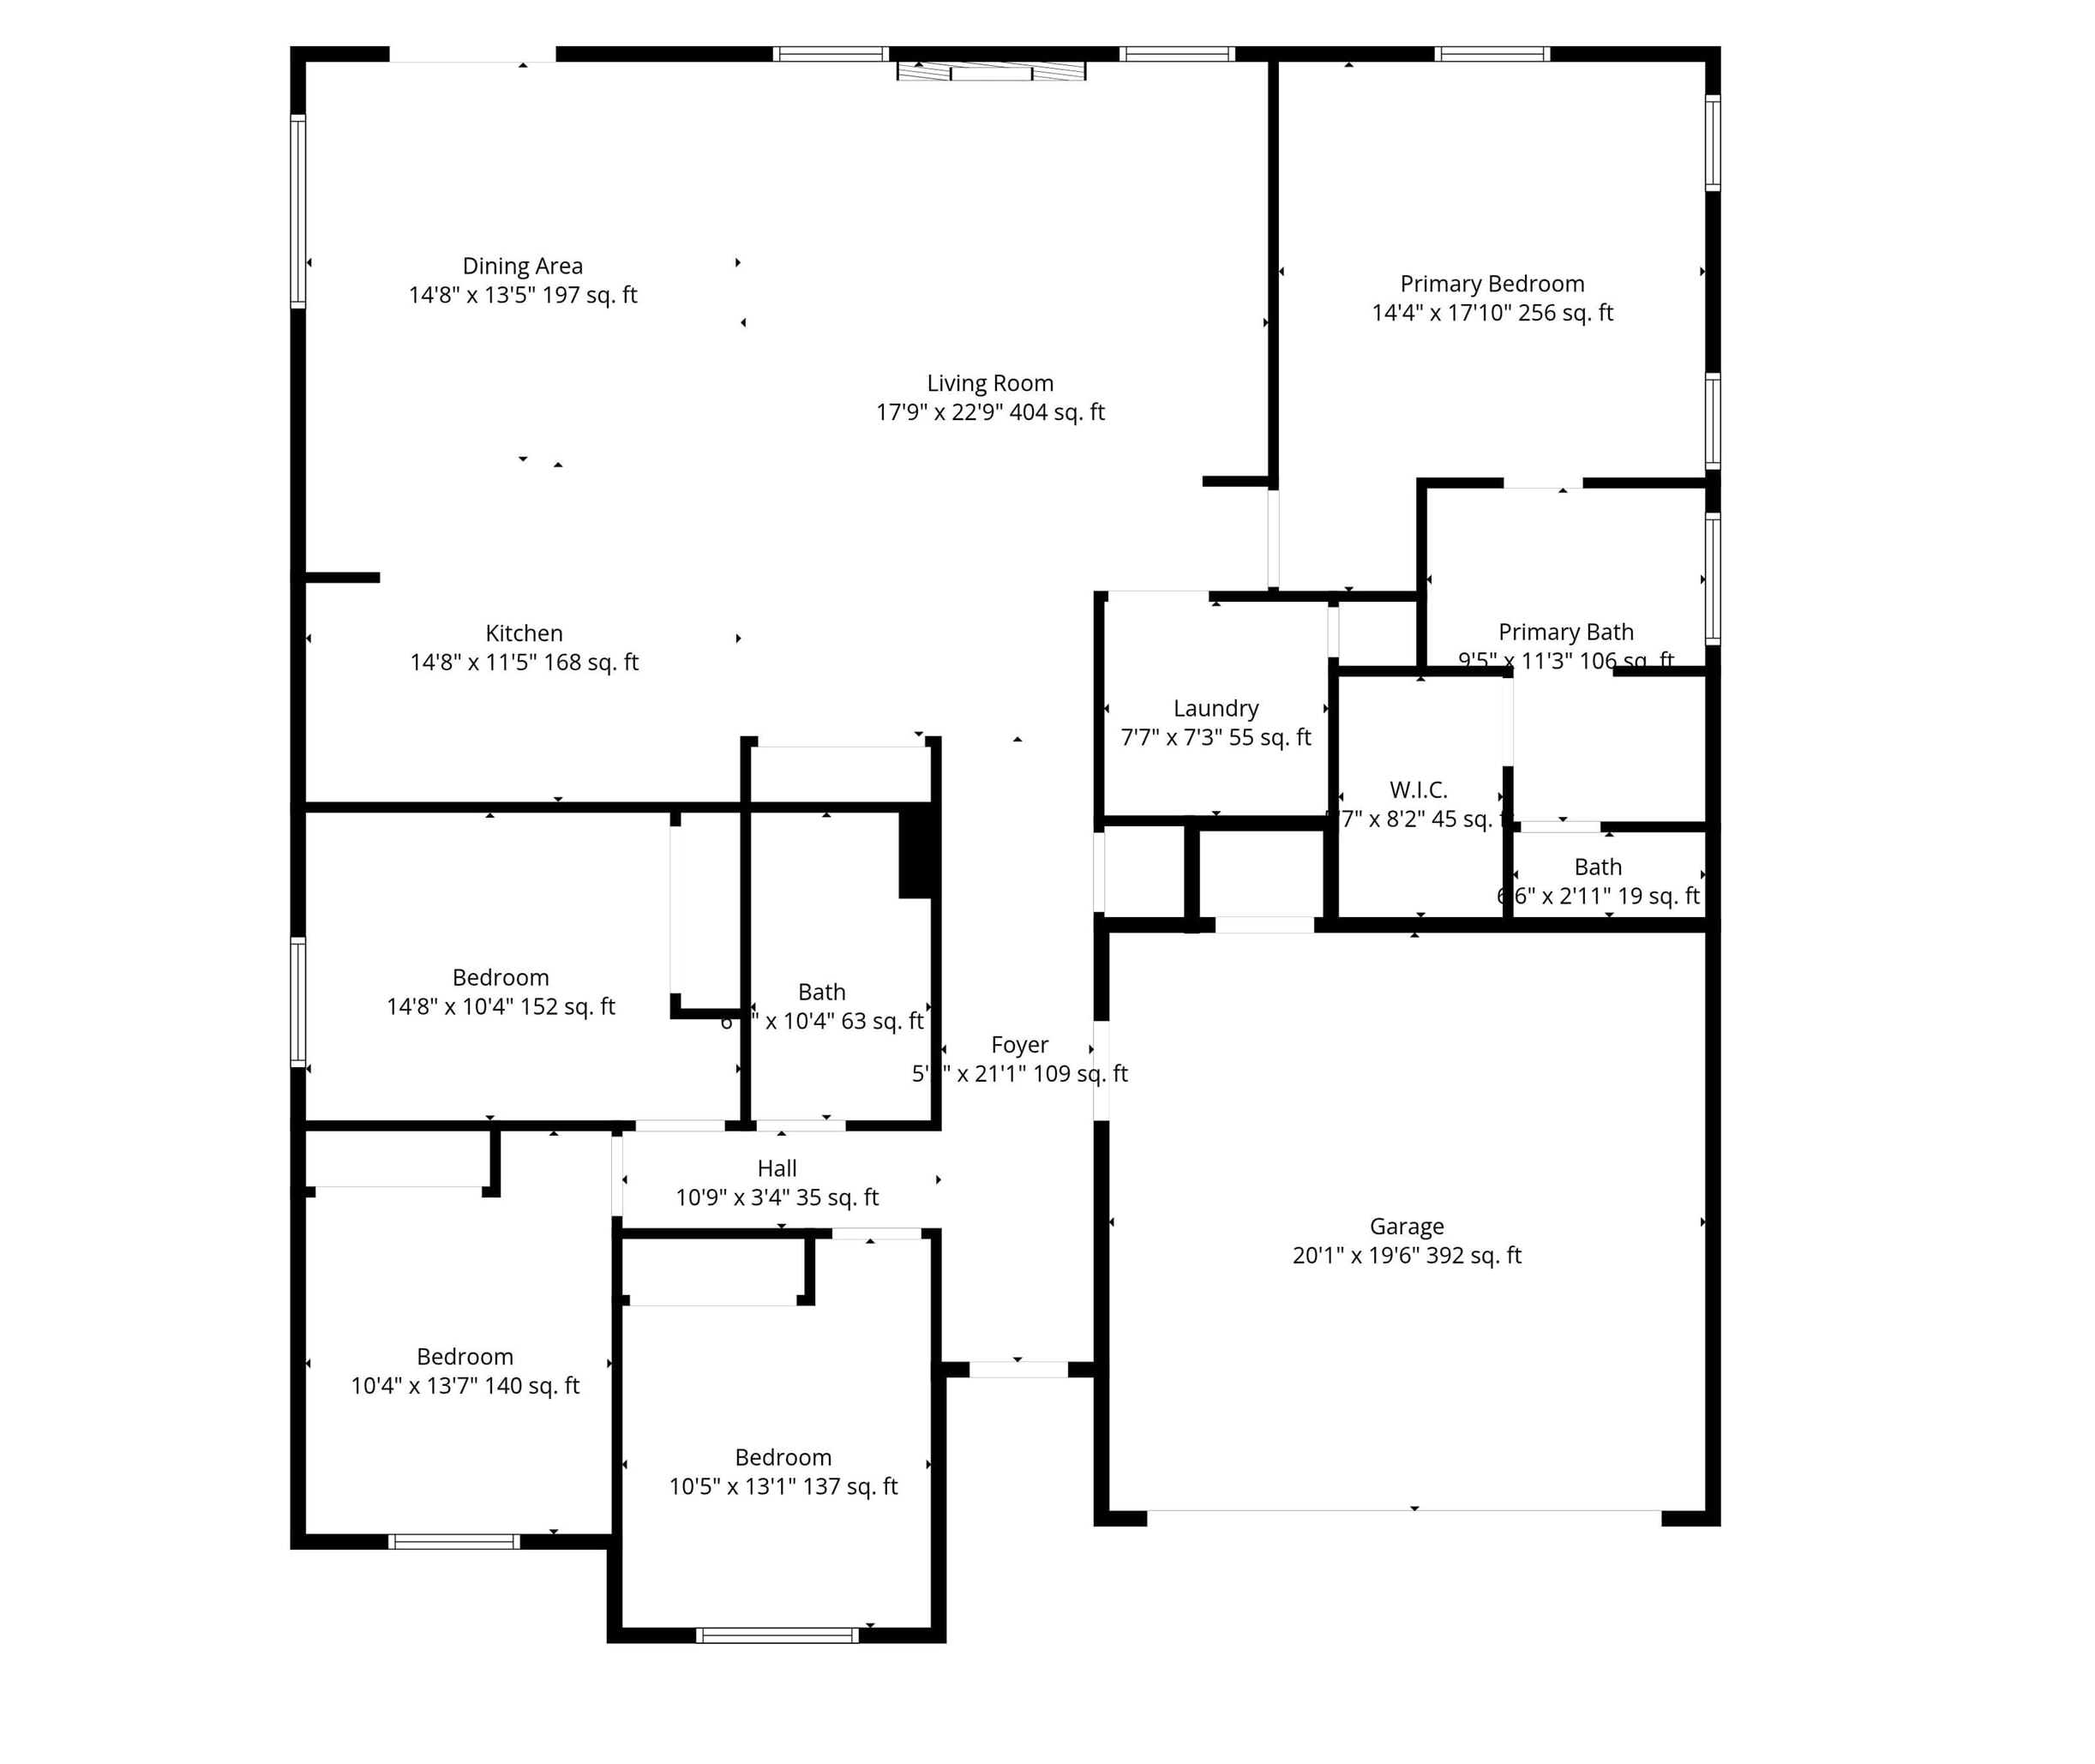
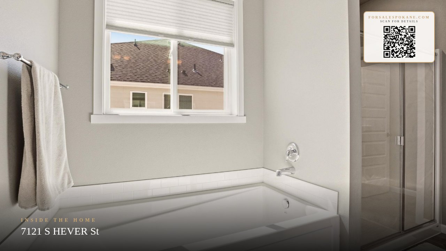
Huge Price Reduction! Open layout w/ 9 ft ceilings, abundant natural light, energy efficient windows & durable LVP flooring. Seamless kitchen, living & dining space w/ cozy electric FP. Chef’s kitchen boasts quartz counters, SS appliances, dbl ovens, under cabinet lighting, pantry & a large island w/ seating + storage. Dining area shines w/ custom lighting. Private primary suite features a 5 pc bath, relaxing soaker tub & walk-in closet. Convenient laundry off primary w/ built-ins. 3 additional bedrooms + full bath on opposite wing. Quartz counters in both baths. Enjoy outdoor living on the XL covered patio. Fully fenced, landscaped yard w/ lg gate. Includes all appliances, heat pump, CAT 6 & coax. Low HOA $400/yr. Close to golf, Amazon, FAFB, airport, downtown & EWU. Stylish, functional & move-in ready!
Sale Summary
Sold Price
$445,000
List Price
$455,000
Sale vs List
-2%
Close Date
Sep 8, 2026
Financing
Cash
Property Details
Property Type
Single Family Residence
Year Built
2021
County
Spokane
Lot Size
0.18 acres
Living Area
2,017 sqft
Price / Sqft
$226
Garage
2-car
Fireplaces
1
HOA
Yes
Schools
Elementary: Cheney, Middle: Cheney, High: Cheney
Days to Sell
137 days
MLS #
SAR202616052
Parcel #
24082.2205
Annual Taxes
$4,628.64
Total Building Area
2,017 sqft
MLS Area
A420/131
MLS Class
Residential
Listing Terms
FHA, VA Loan, Conventional, Cash
Road Frontage
City Street, Paved Road
Street Direction
S
MLS Status
Sold
Listed On
Apr 23, 2026
Went Pending
Aug 13, 2026
Status Changed
Sep 17, 2026
Last MLS Update
Sep 17, 2026
MLS Branch
362
Original List Price
$489,900
School Information
Elementary
Cheney
Middle School
Cheney
High School
Cheney
Home Features & Details
Architectural Style
Construction
Structure Type
Roof
Basement
Windows
Heating
Cooling
Appliances
Interior Features
Fireplace Features
Patio & Porch
Parking
Lot Features
Other Structures
Listed By
Mike Baumgarden
NVEST
Joey Costello
Windermere North Spokane
Tour for free, no strings attached
Make a winning offer with the help of a local expert
Estimated Monthly Payment
$2,465/mo
Estimated at 6.5% APR, 30-year fixed. For informational purposes only.
Property Highlights
Location
Loading map...
Comparable Properties
Thinking of Selling?
Get Joey's Full-Service Marketing
Professional photography, targeted advertising, and expert negotiation for every Cheney home — no matter the price point.