$369,000
Reduced 2% · Save $6,000
Joey Costello
Windermere North Spokane
Tour for free, no strings attached
Make a winning offer with the help of a local expert
About This Home
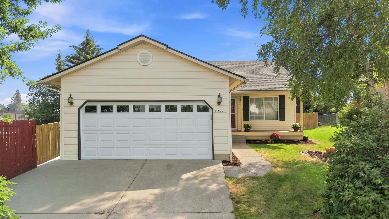
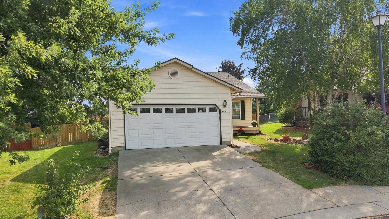
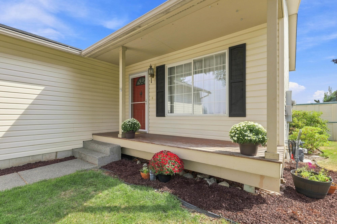
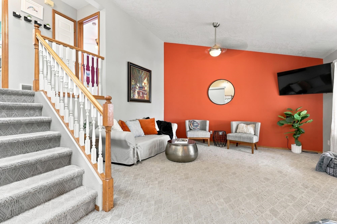
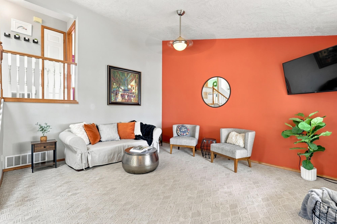
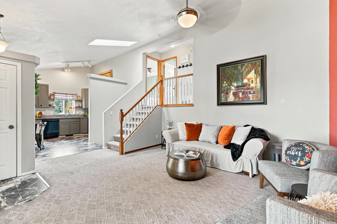
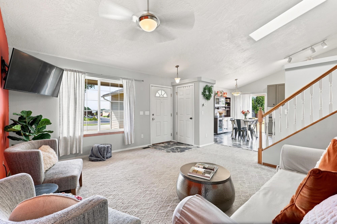
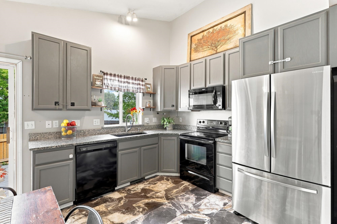
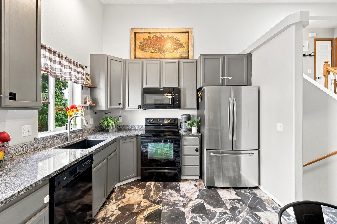
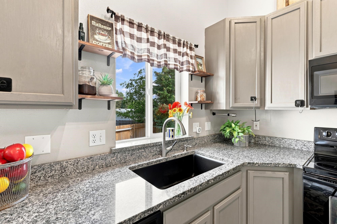
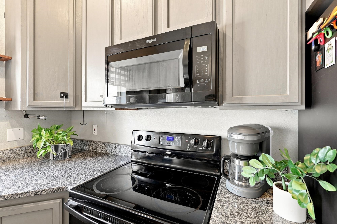
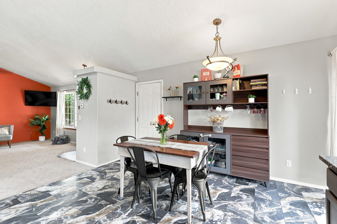
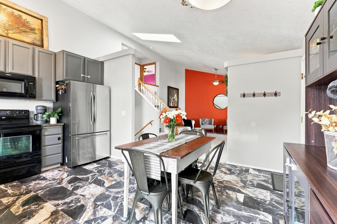
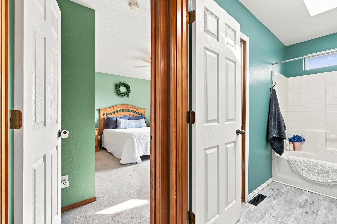
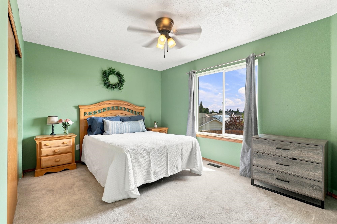
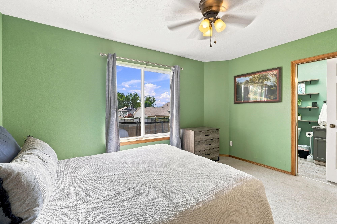
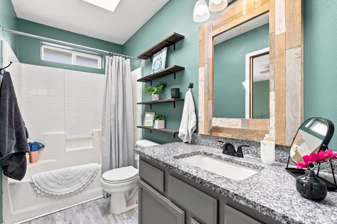
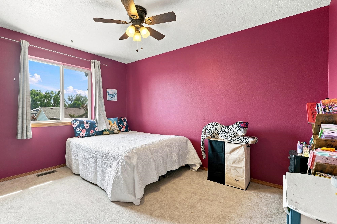
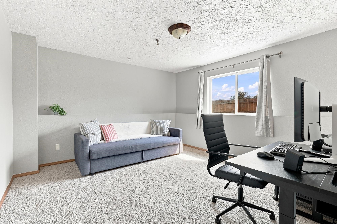
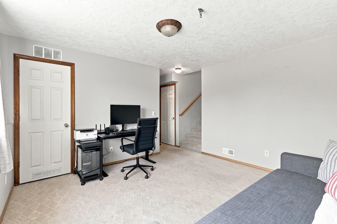
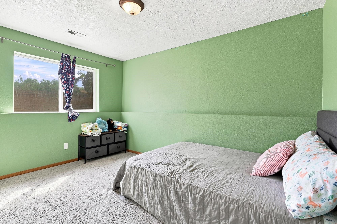
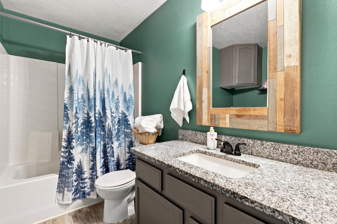
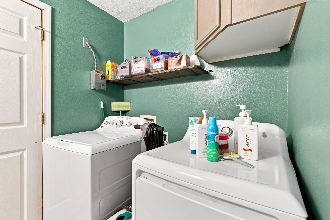
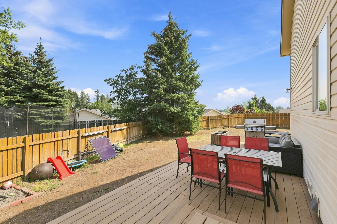
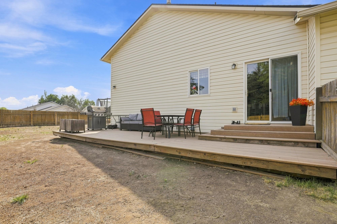
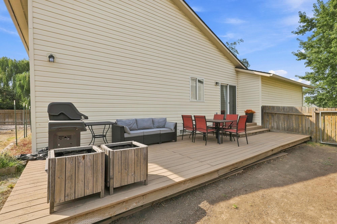
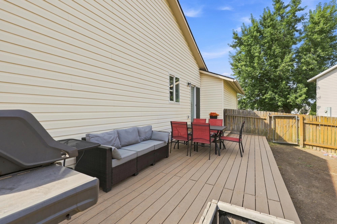
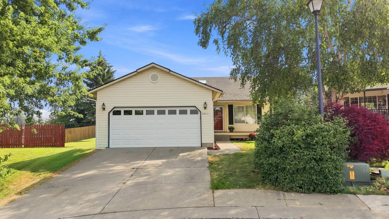
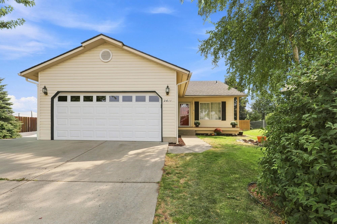
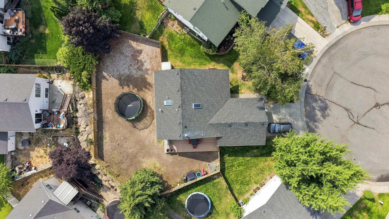
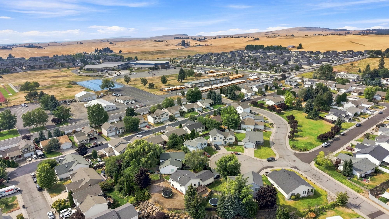
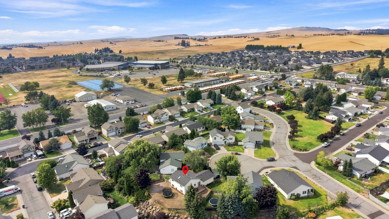
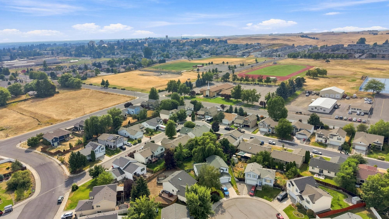
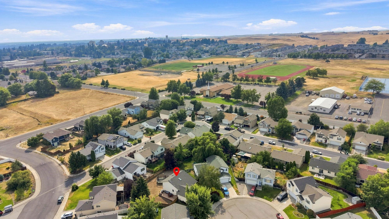
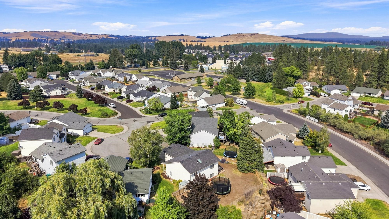
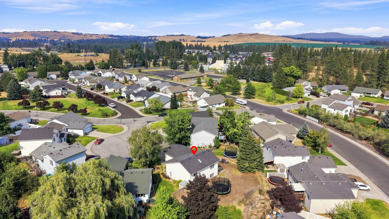
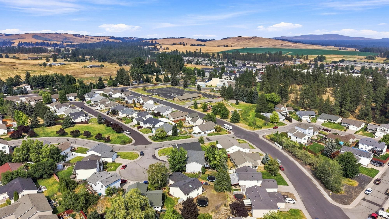
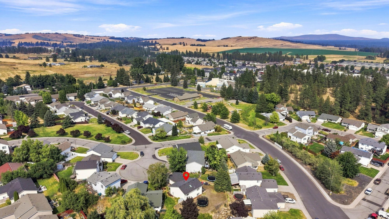
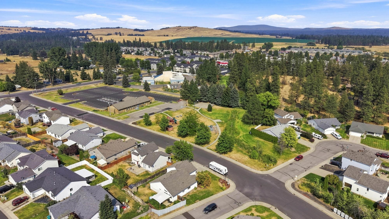
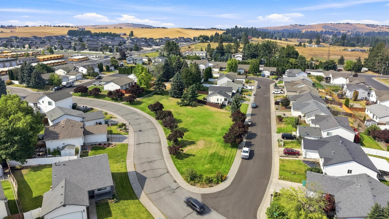
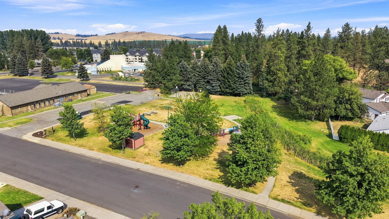
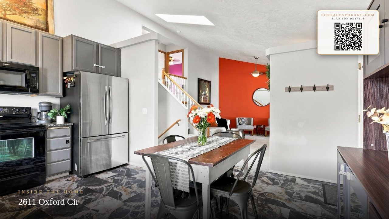
Welcome home to this inviting California-split tucked away on a quiet cul-de-sac in Cheney. Thoughtfully updated and filled with natural light, the home features an open kitchen and living area with beautiful granite countertops and durable LVP flooring. The flexible layout offers two bedrooms upstairs, including the primary, while the lower level provides a third bedroom and spacious second living area—perfect for guests, a home office, or movie nights. Step outside to the large fenced backyard with plenty of room for gardening, play, pets, or summer entertaining. Ideally located with schools nearby, Hibbard park at the end of the street, one mile from EWU with shopping, coffee, restaurants just around the corner, this home offers the perfect combination of comfort, convenience, and room to make it your own. (Backyard to be hydroseeded 8/31)
Property Details
Property Type
Single Family Residence
Year Built
1998
County
Spokane
Lot Size
0.17 acres
Living Area
1,440 sqft
Price / Sqft
$256
Garage
2-car
HOA
Yes
Schools
Elementary: Cheney, Middle: Cheney, High: Cheney
Days on Market
22 days
MLS #
SAR202623204
Parcel #
13121.0821
Annual Taxes
$3,671.11
Total Building Area
1,440 sqft
MLS Area
A420/097
MLS Class
Residential
Listing Terms
FHA, VA Loan, Conventional, Cash
Road Frontage
City Street, Paved Road
MLS Status
Pending-Inspection
Listed On
Aug 27, 2026
Went Pending
Sep 14, 2026
Status Changed
Sep 15, 2026
Last MLS Update
Sep 15, 2026
MLS Branch
328
Original List Price
$375,000
School Information
Elementary
Cheney
Middle School
Cheney
High School
Cheney
Home Features & Details
Construction
Structure Type
Roof
Basement
Windows
Heating
Cooling
Appliances
Interior Features
Patio & Porch
Parking
Lot Features
Listed By
Shannon Beckner
Coldwell Banker Tomlinson
Joey Costello
Windermere North Spokane
Tour for free, no strings attached
Make a winning offer with the help of a local expert
Estimated Monthly Payment
$1,999/mo
Estimated at 6.5% APR, 30-year fixed. For informational purposes only.
Property Highlights
Location
Loading map...
Comparable Properties
Thinking of Selling?
Get Joey's Full-Service Marketing
Professional photography, targeted advertising, and expert negotiation for every Cheney home — no matter the price point.