$649,950

Joey Costello
Windermere North Spokane
Tour for free, no strings attached
Make a winning offer with the help of a local expert
About This Home
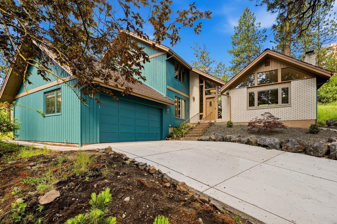
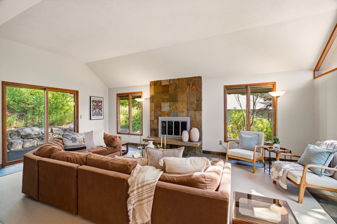
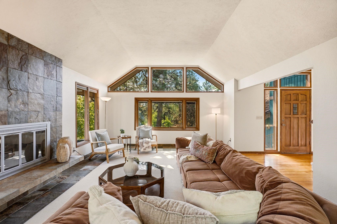
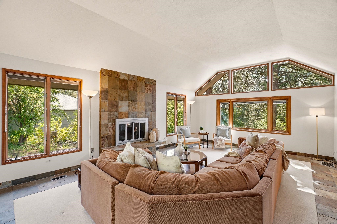
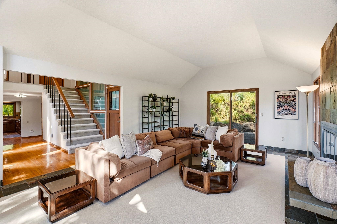
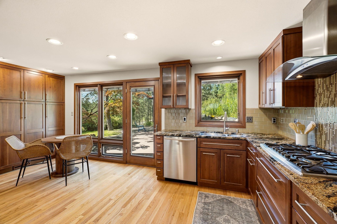
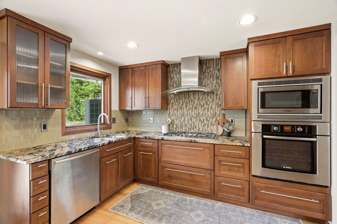
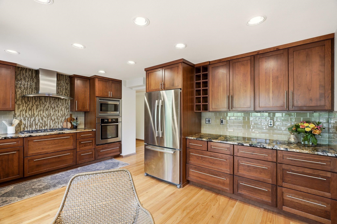
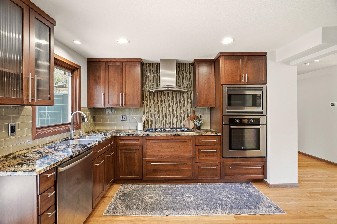
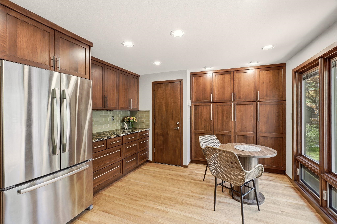
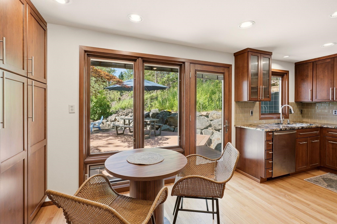
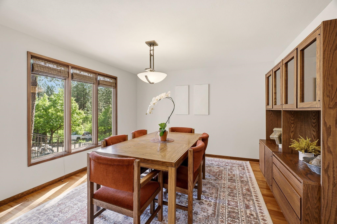
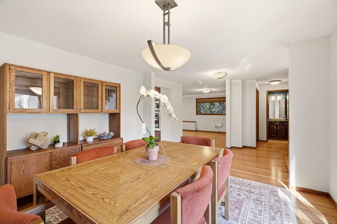
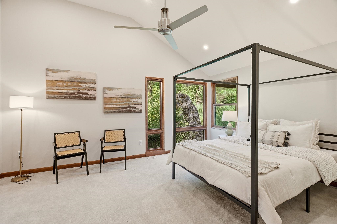
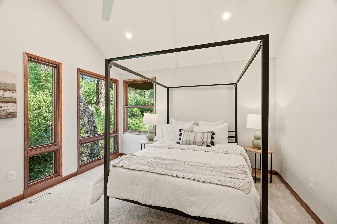
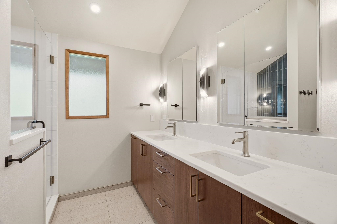
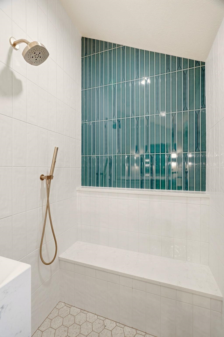
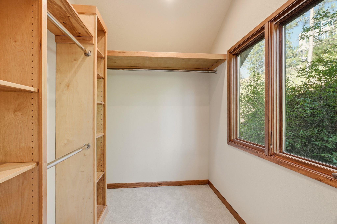
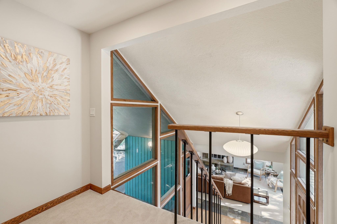
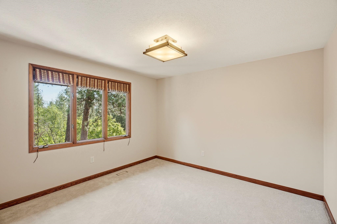
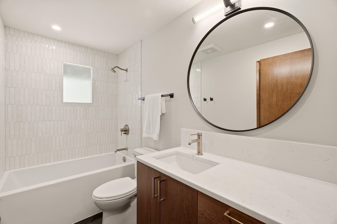
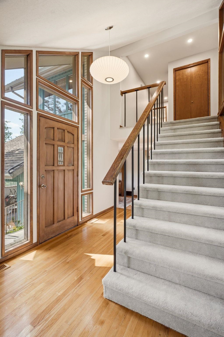
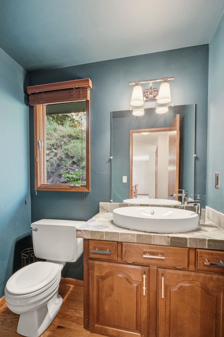
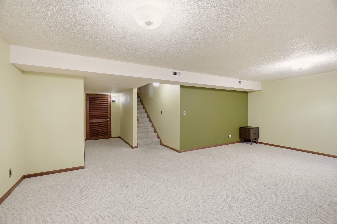
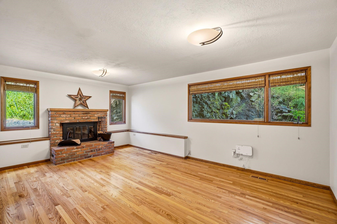
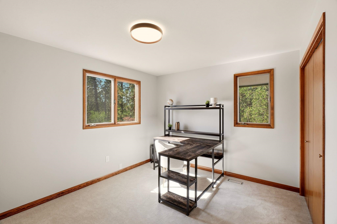
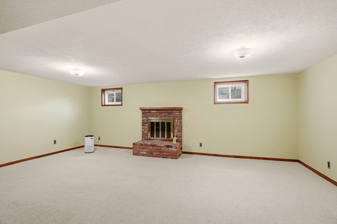
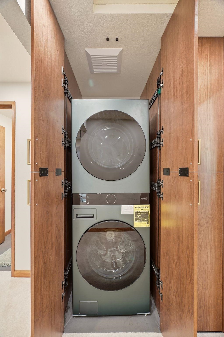
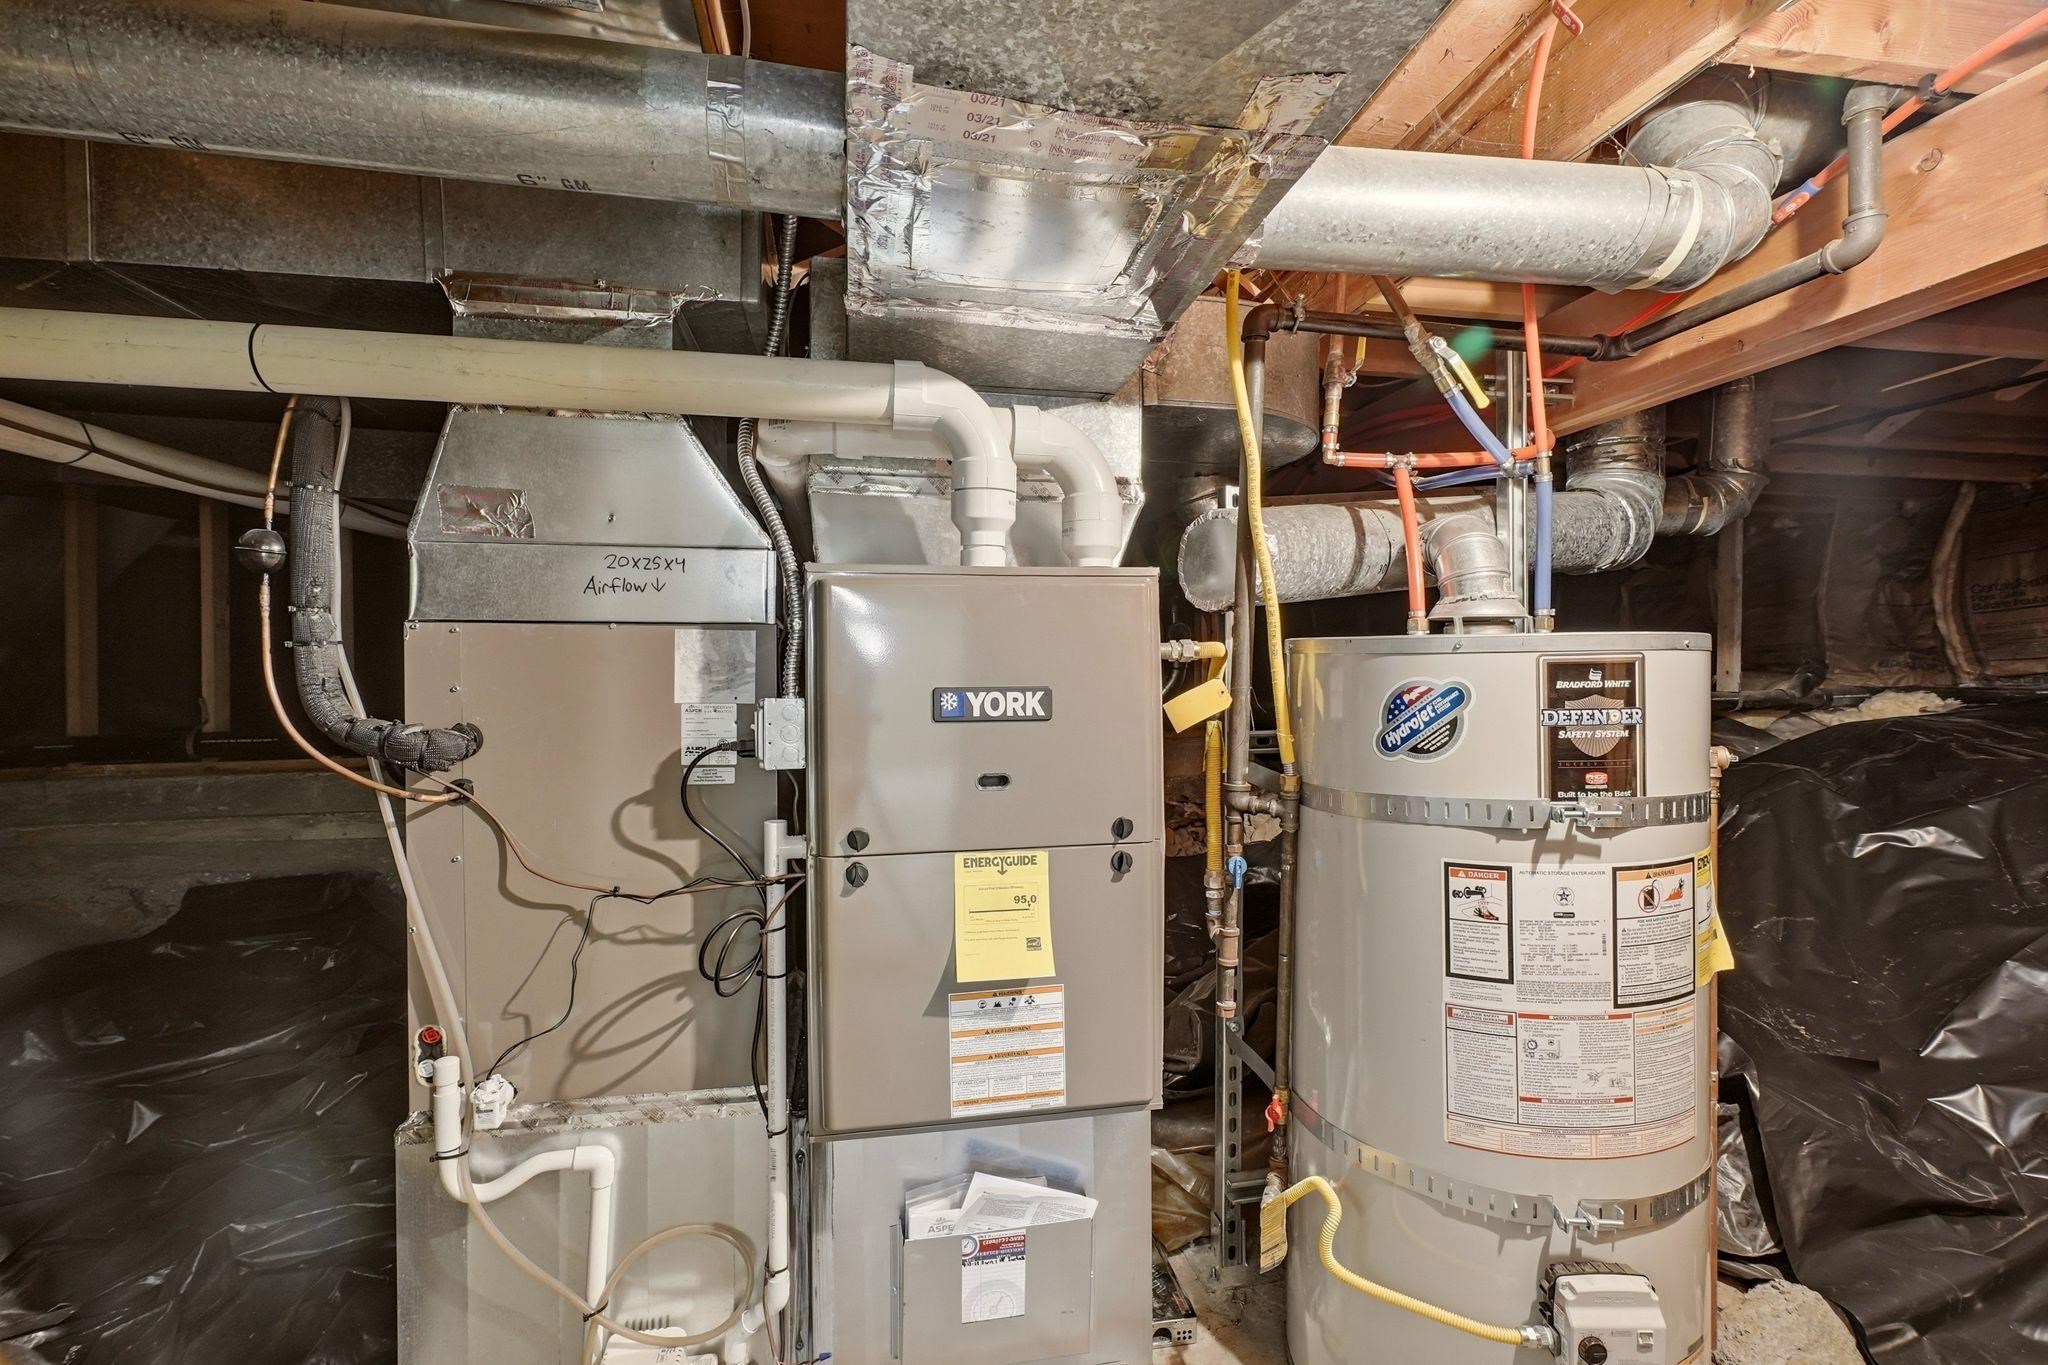
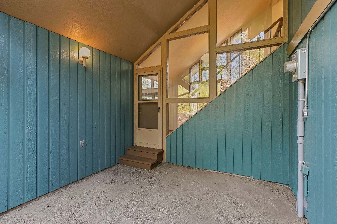
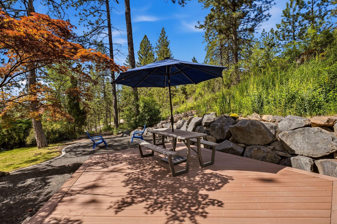
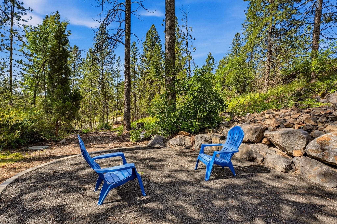
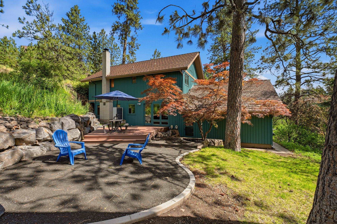
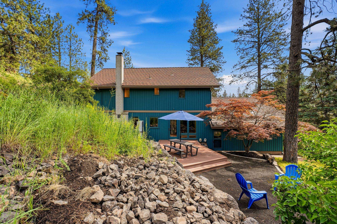
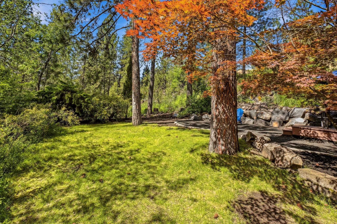
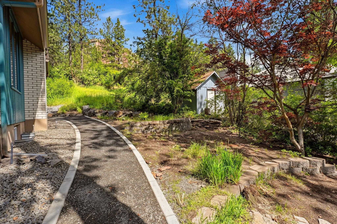
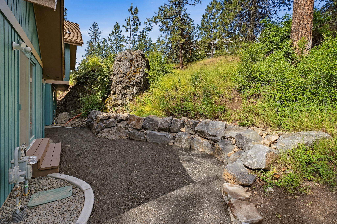
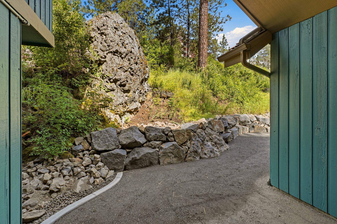
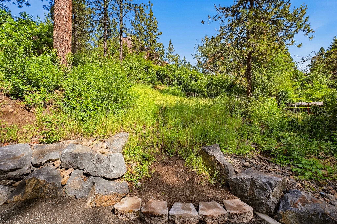
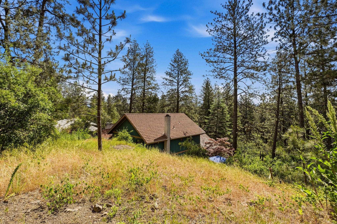
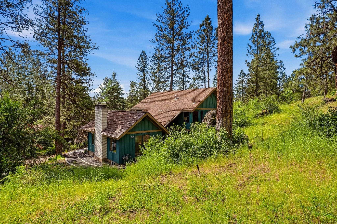
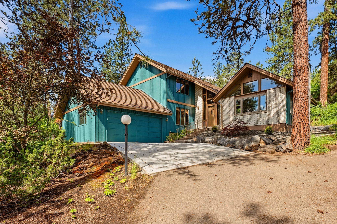
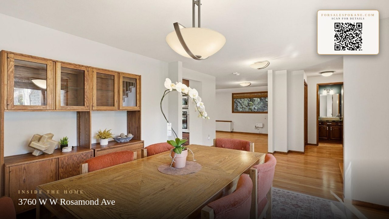
Architecturally distinctive & beautifully updated, this Northwest Contemporary is tucked away in Spokane's sought-after Hutton School District, just mins from Indian Canyon Golf Course & downtown. Soaring ceilings, dramatic windows & abundant natural light create a seamless connection to the surrounding landscape. Remodeled kitchen feat: granite countertops, custom cabinetry & ss appliances, plus multiple living spaces w/ fireplaces. Upstairs, the stunning primary suite has been completely renovated with vaulted ceilings, custom walk-in closet, double vanity & oversized tile shower. Enjoy peaceful outdoor living from the expansive deck with built-in lighting & territorial views, or relax on the private patio nestled among natural basalt rock outcroppings. Recent improvements incl. updated HVAC & heat pump, water heater, tile roof repairs, interior & exterior paint, landscaping, irrigation upgrades, retaining walls, driveway enhancements, deck replacement, and extensive interior renovations.
Sale Summary
Sold Price
$649,950
List Price
$649,950
Sale vs List
+0%
Close Date
Jul 13, 2026
Financing
Conventional
Buyer's Agent
Elizabeth Bendinelli
Property Details
Property Type
Single Family Residence
Year Built
1977
Subdivision
Sunset Hills
County
Spokane
Lot Size
0.43 acres
Living Area
2,977 sqft
Price / Sqft
$218
Garage
2-car
Fireplaces
4
Schools
Elementary: Spokane Dist 81, High: Lewis & Clark
Days to Sell
38 days
MLS #
SAR202618639
Parcel #
25262.2403
Annual Taxes
$4,744.08
Total Building Area
2,977 sqft
MLS Area
A220/038
MLS Class
Residential
Listing Terms
FHA, VA Loan, Conventional, Cash
Road Frontage
City Street, Paved Road
Street Direction
W
MLS Status
Sold
Listed On
Jun 4, 2026
Went Pending
Jun 11, 2026
Status Changed
Jul 15, 2026
Last MLS Update
Jul 15, 2026
MLS Branch
1195
School Information
Elementary
Spokane Dist 81
High School
Lewis & Clark
Home Features & Details
Architectural Style
Construction
Structure Type
Roof
Basement
Flooring
Windows
Heating
Cooling
Appliances
Interior Features
Fireplace Features
Patio & Porch
Views
Parking
Lot Features
Listed By
Rebecca Flaherty
Avalon 24 Real Estate
Joey Costello
Windermere North Spokane
Tour for free, no strings attached
Make a winning offer with the help of a local expert
Estimated Monthly Payment
$3,521/mo
Estimated at 6.5% APR, 30-year fixed. For informational purposes only.
Property Highlights
Location
Loading map...
Comparable Properties
Thinking of Selling?
Get Joey's Full-Service Marketing
Professional photography, targeted advertising, and expert negotiation for every Spokane home — no matter the price point.