$600,000

Joey Costello
Windermere North Spokane
Tour for free, no strings attached
Make a winning offer with the help of a local expert
About This Home
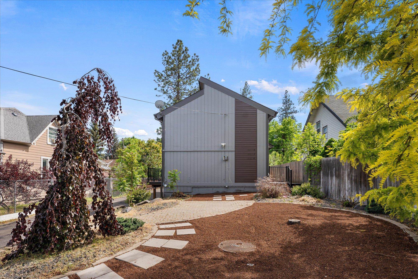
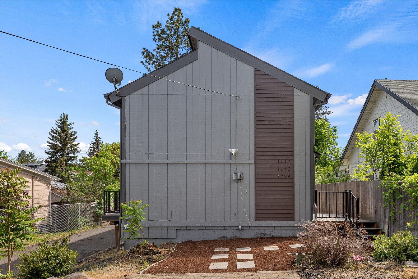
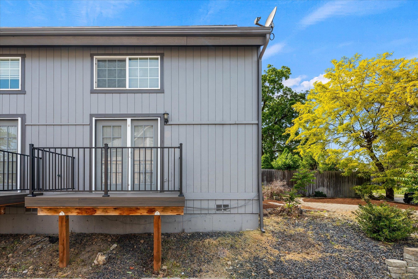
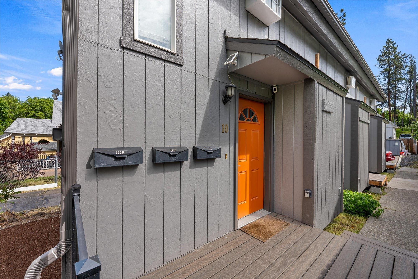
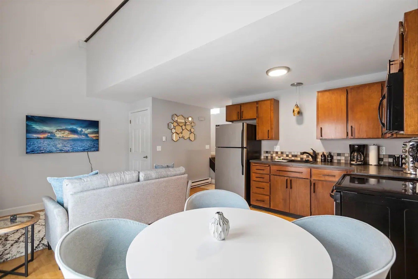
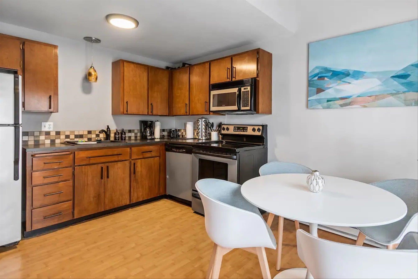
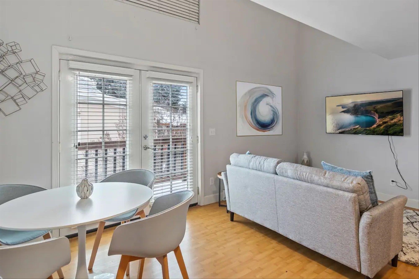
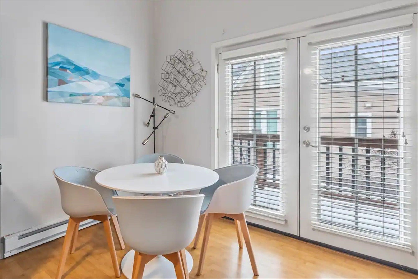
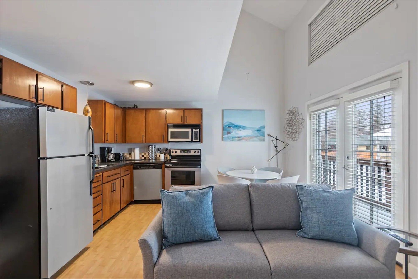
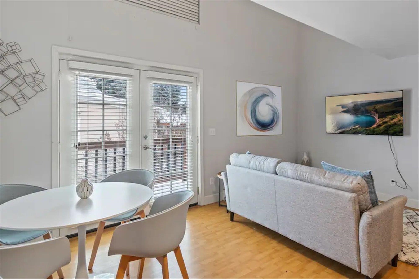
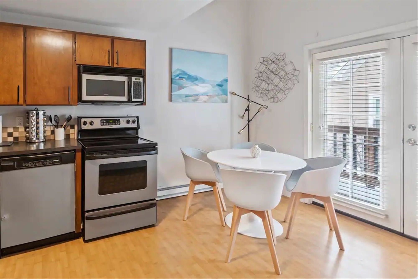
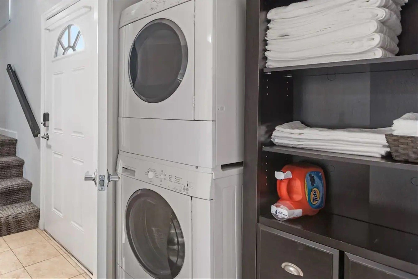
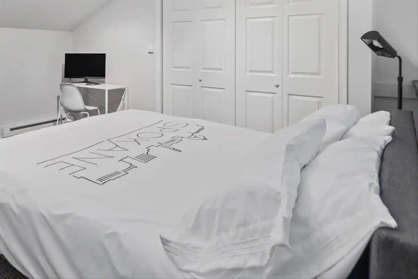
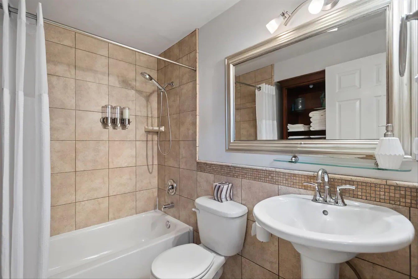
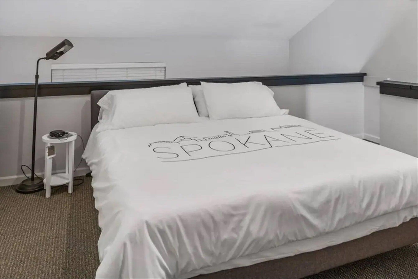
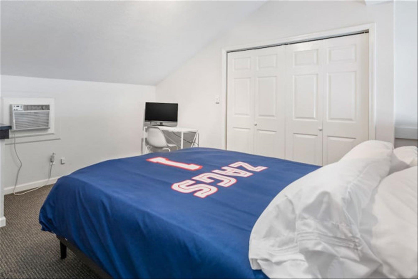
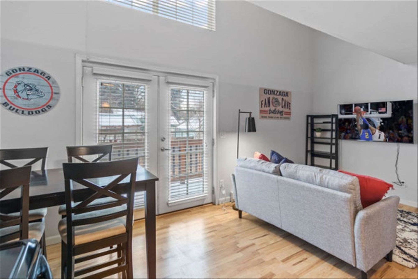
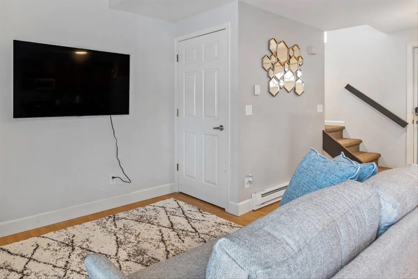
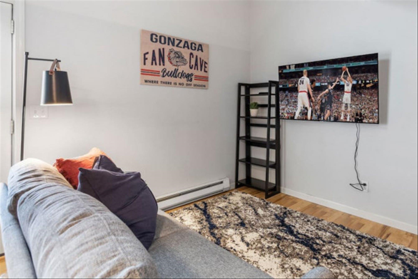
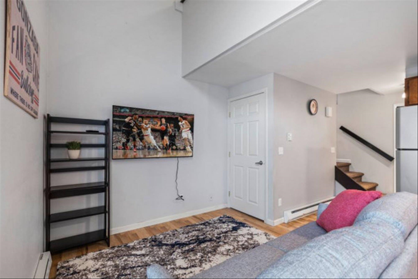
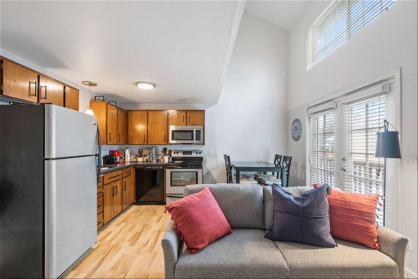
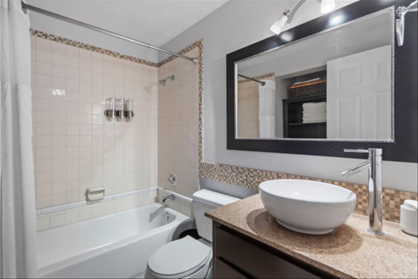
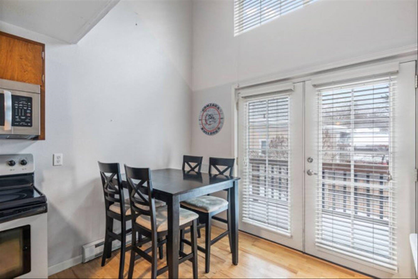
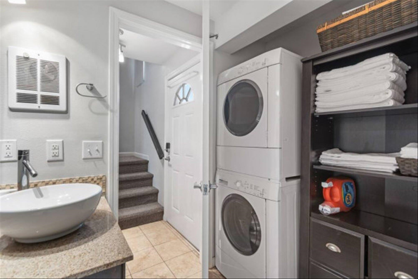
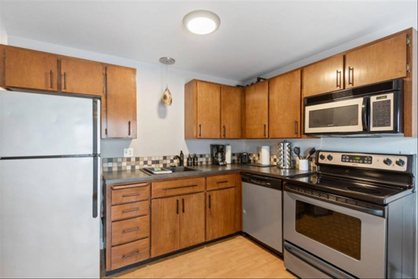
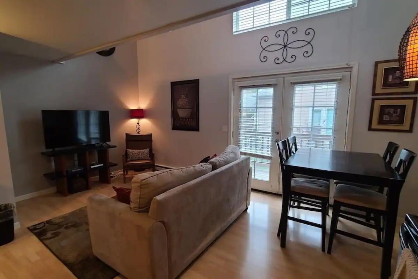
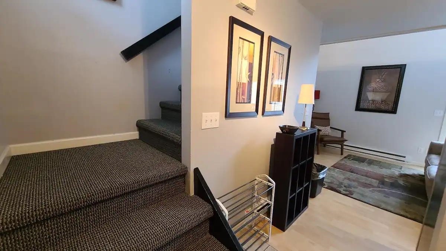
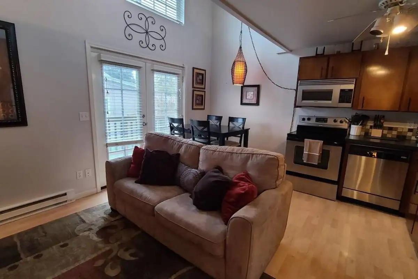
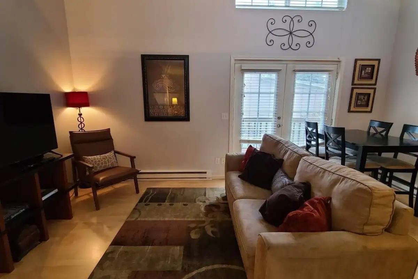
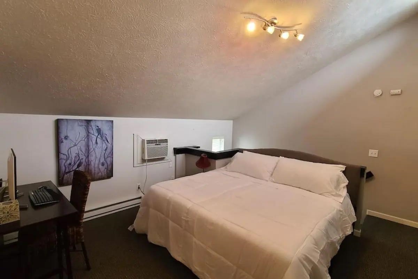
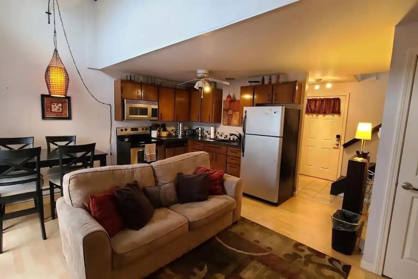
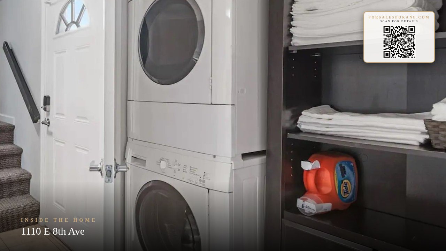
Experience the perfect synergy of style, location, and investment potential in the heart of Spokane’s most vibrant neighborhood. Perry District triplex featuring three chic 1-bedroom loft-style fully furnished units just steps from the vibrant District and Grant Park, and under 10 minutes from downtown and the medical district. Two currently operating as a successful long-term units and one short-term rental, this property is offered as a seamless, turn-key transition for the next owner. Each unit boasts cathedral ceilings that maximize the sense of space, along a fully equipped kitchen, in-home laundry, and private new balconies. Recent property upgrades include a fresh exterior paint job, new low-maintenance xeriscaping, and updated hot water tanks. Whether you’re looking to "house hack" by living in one unit or want a high-performing addition to your portfolio, this is an opportunity you can't afford to miss.
Sale Summary
Sold Price
$585,000
List Price
$600,000
Sale vs List
-2%
Close Date
Jul 6, 2026
Financing
Conventional
Buyer's Agent
Phoebe Webb
Property Details
Property Type
Residential Income
Year Built
1990
County
Spokane
Lot Size
0.15 acres
Living Area
2,160 sqft
Price / Sqft
$278
Schools
Elementary: Spokane Dist 81, Middle: Sacajawea, High: Lewis & Clark
Days to Sell
40 days
MLS #
SAR202618002
Parcel #
35204.1105
Annual Taxes
$4,283
Total Building Area
2,160 sqft
MLS Area
A210/031
MLS Class
Rental Income
Listing Terms
Conventional, Cash
Road Frontage
City Street, Paved Road
Street Direction
E
MLS Status
Sold
Listed On
May 26, 2026
Went Pending
Jun 10, 2026
Status Changed
Jul 6, 2026
Last MLS Update
Jul 6, 2026
MLS Branch
96
School Information
Elementary
Spokane Dist 81
Middle School
Sacajawea
High School
Lewis & Clark
Home Features & Details
Construction
Structure Type
Roof
Basement
Heating
Appliances
Interior Features
Patio & Porch
Views
Parking
Lot Features
Other Structures
Listed By
Kimberly Dailey
John L Scott, Inc.
Joey Costello
Windermere North Spokane
Tour for free, no strings attached
Make a winning offer with the help of a local expert
Estimated Monthly Payment
$3,250/mo
Estimated at 6.5% APR, 30-year fixed. For informational purposes only.
Property Highlights
Location
Loading map...
Comparable Properties
Thinking of Selling?
Get Joey's Full-Service Marketing
Professional photography, targeted advertising, and expert negotiation for every Spokane home — no matter the price point.