$499,500

Joey Costello
Windermere North Spokane
Tour for free, no strings attached
Make a winning offer with the help of a local expert
About This Home
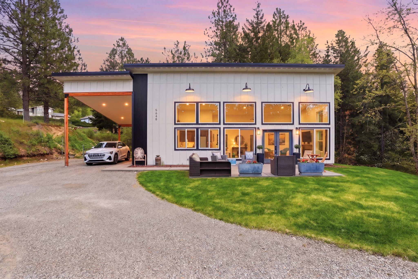
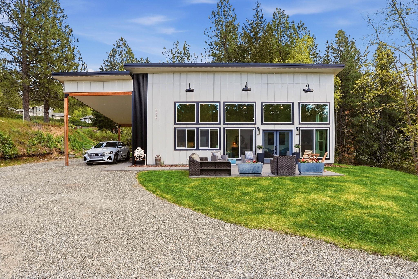
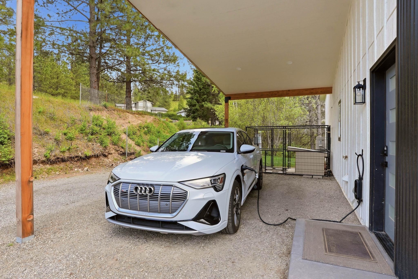
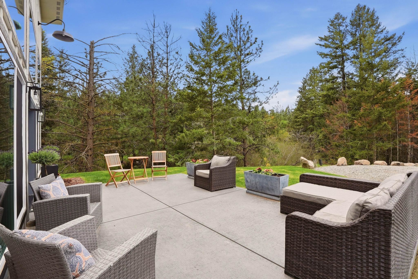
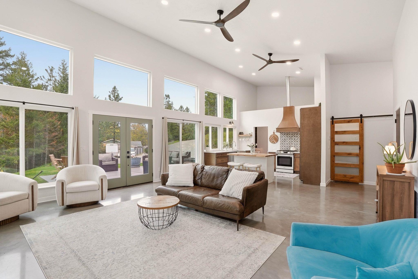
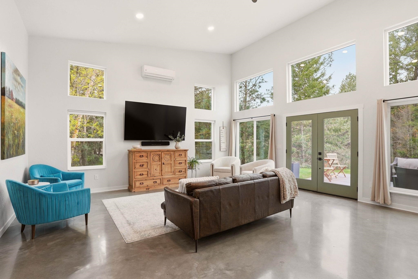
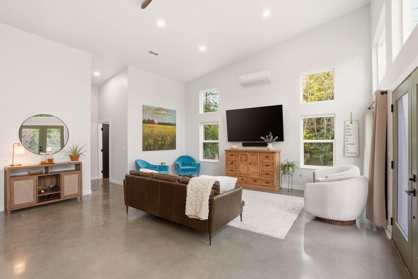
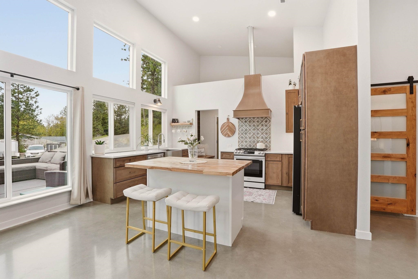
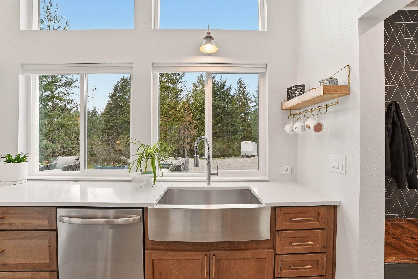
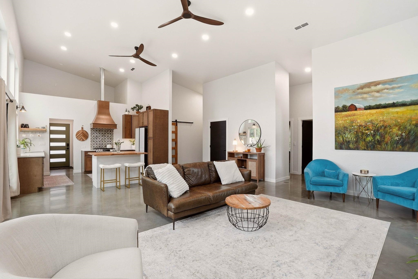
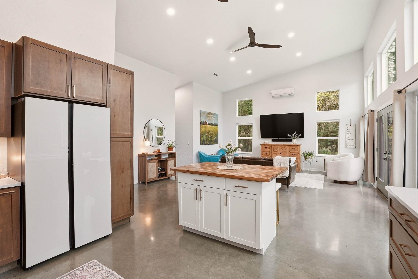
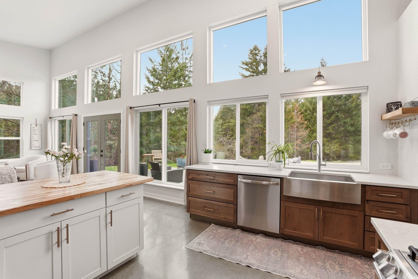
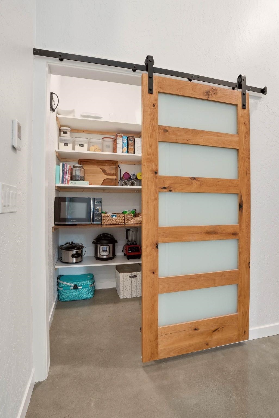
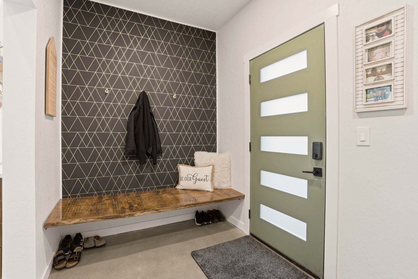
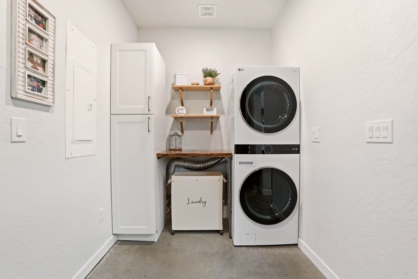
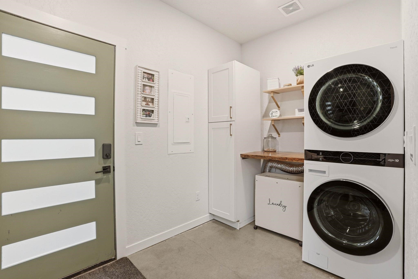
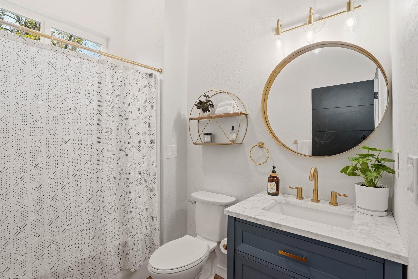
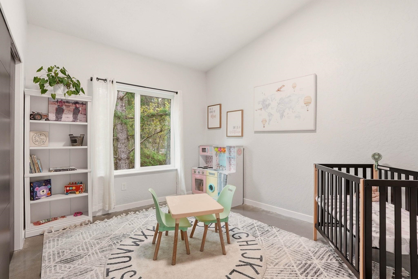
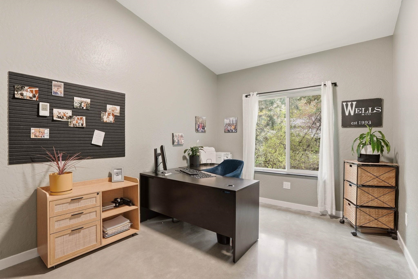
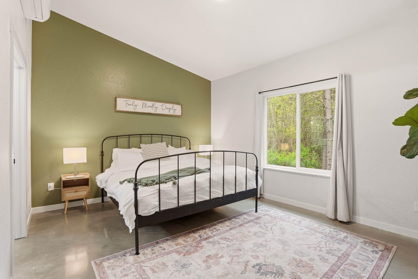
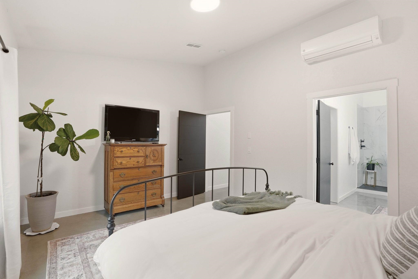
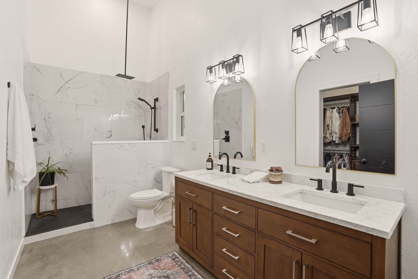
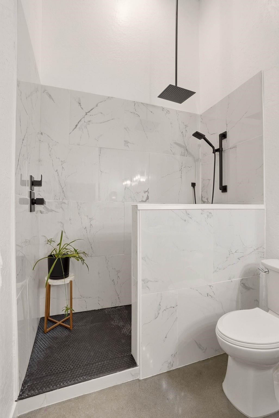
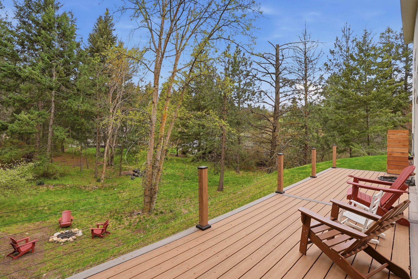
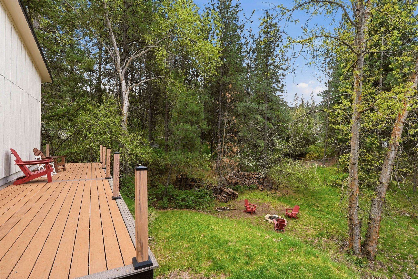
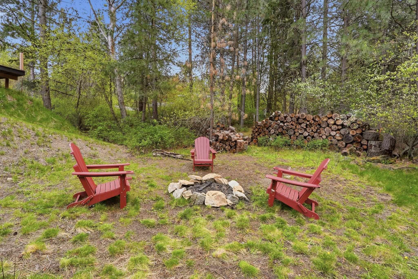
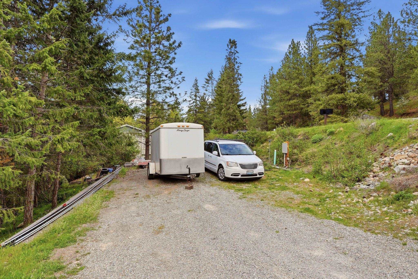
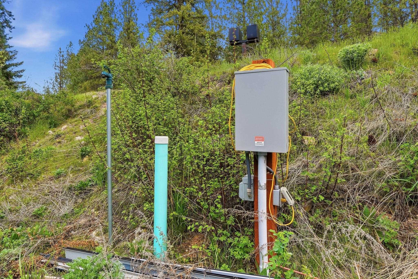
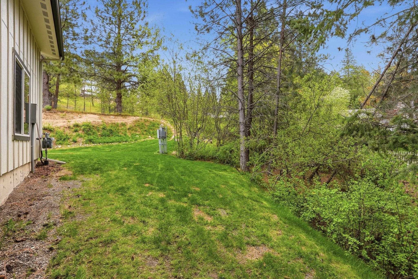
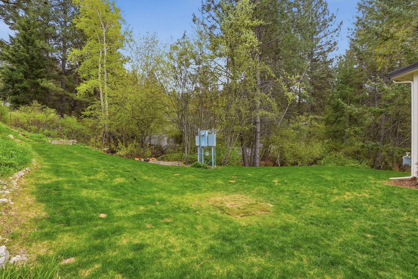
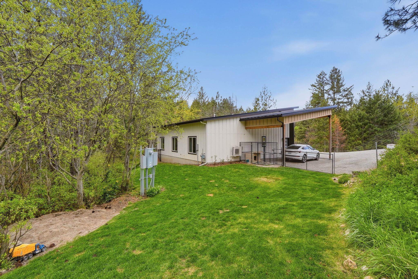
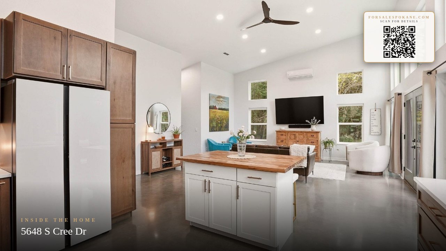
Newer Build in the Painted Hills Neighborhood, No HOA, Oversized lot surveyed, CV School Dist. Stunning modern retreat with 3 beds, 2 baths, soaring 16-ft ceilings, polished concrete floors, under cabinet lighting and expansive windows that fill the home with natural light and peaceful tree views year-round. Open-concept design features a showpiece kitchen with custom cabinetry, quartz counters, and sleek modern finishes. Thoughtful split-bedroom layout offers privacy, while radiant floor heat and mini splits provide efficient year-round comfort. Enjoy low-maintenance living with an oversized concrete patio, firepit area, and elevated deck nestled in the trees. EV Charger installed. Room for a future shop with 200-amp service, water and sewer already installed. A rare blend of modern style, comfort, and nature, seasonal creek.
Sale Summary
Sold Price
$508,500
List Price
$499,500
Sale vs List
+2%
Close Date
May 20, 2026
Financing
Cash
Buyer's Agent
Angela Foote
Property Details
Property Type
Single Family Residence
Year Built
2023
Subdivision
Painted Hills
County
Spokane
Lot Size
0.68 acres
Living Area
1,600 sqft
Price / Sqft
$312
HOA
None
Schools
Elementary: Central Valley, Middle: Horizon, High: University
Days to Sell
22 days
MLS #
SAR202616204
Parcel #
44033.1222
Annual Taxes
$5,160.86
Total Building Area
1,600 sqft
MLS Area
A110/150
MLS Class
Residential
Listing Terms
FHA, VA Loan, Conventional, Cash
Road Frontage
City Street, Paved Road
Street Direction
S
MLS Status
Sold
Listed On
Apr 27, 2026
Went Pending
Apr 30, 2026
Status Changed
May 22, 2026
Last MLS Update
May 22, 2026
MLS Branch
1069
School Information
Elementary
Central Valley
Middle School
Horizon
High School
University
Home Features & Details
Architectural Style
Construction
Structure Type
Roof
Basement
Windows
Heating
Cooling
Appliances
Interior Features
Views
Waterfront
Parking
Lot Features
Other Structures
Listed By
Jodi Wells
eXp Realty, LLC
Joey Costello
Windermere North Spokane
Tour for free, no strings attached
Make a winning offer with the help of a local expert
Estimated Monthly Payment
$2,706/mo
Estimated at 6.5% APR, 30-year fixed. For informational purposes only.
Property Highlights
Location
Loading map...
Comparable Properties
Thinking of Selling?
Get Joey's Full-Service Marketing
Professional photography, targeted advertising, and expert negotiation for every Spokane home — no matter the price point.