$449,000
Reduced 2% · Save $10,900
Joey Costello
Windermere North Spokane
Tour for free, no strings attached
Make a winning offer with the help of a local expert
About This Home
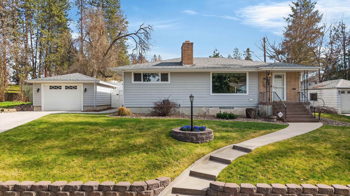
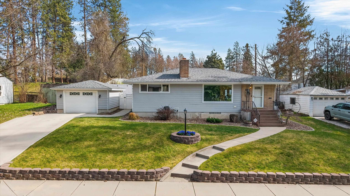
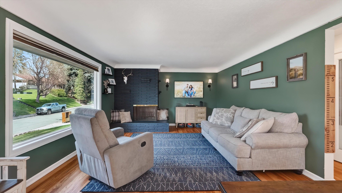
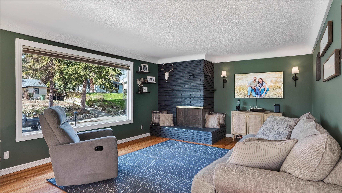
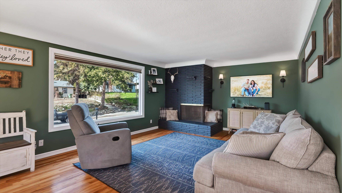
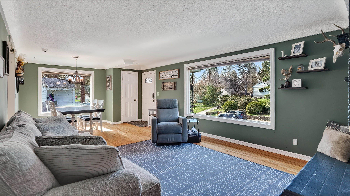
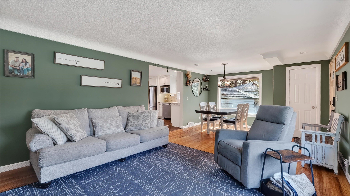
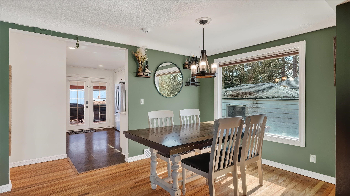
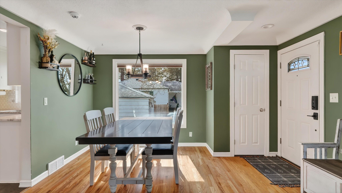
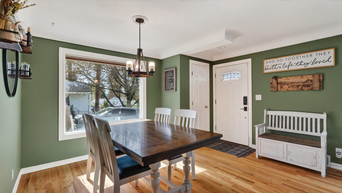
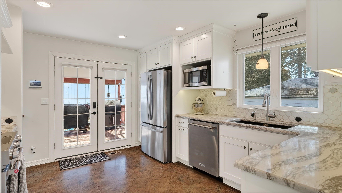
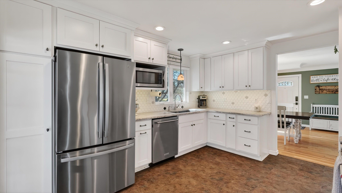
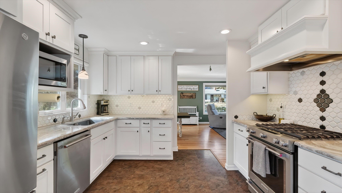
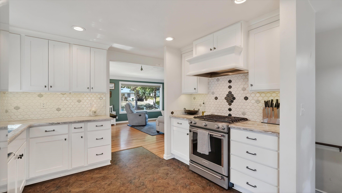
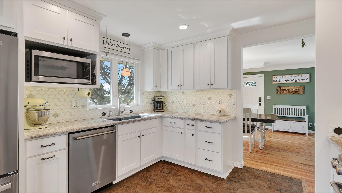
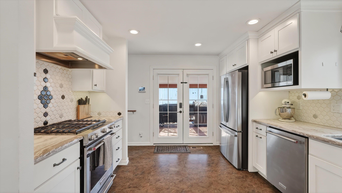
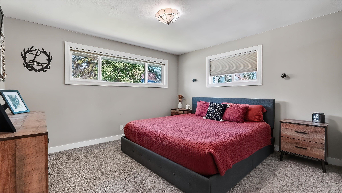
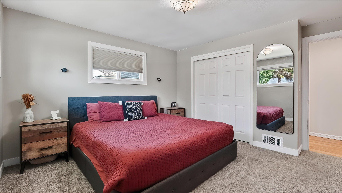
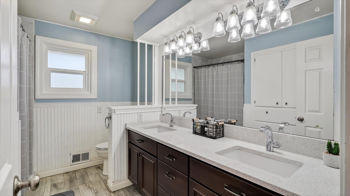
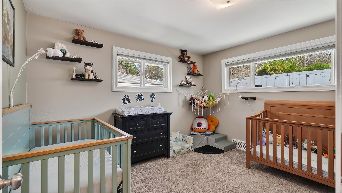
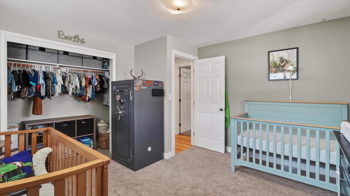
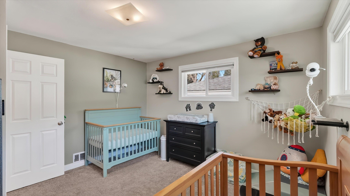
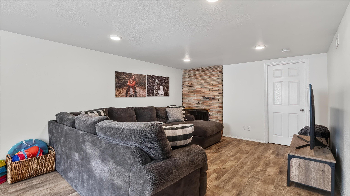
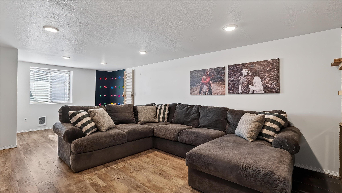
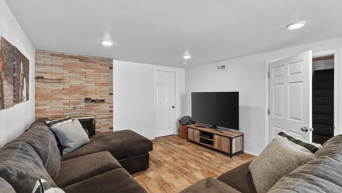
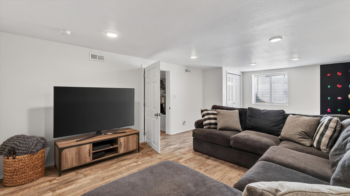
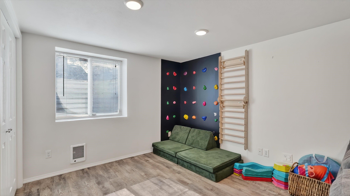
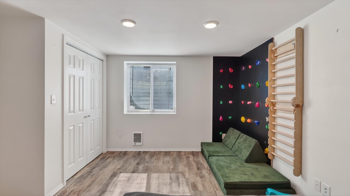
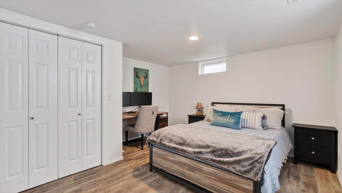
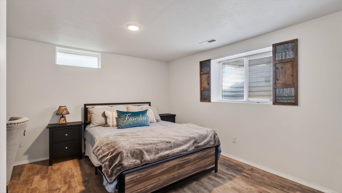
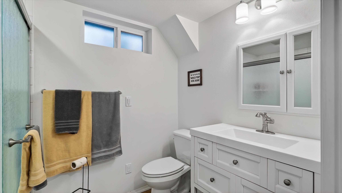
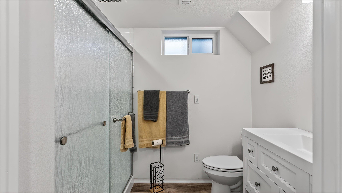
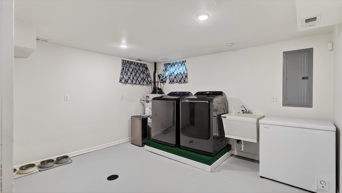
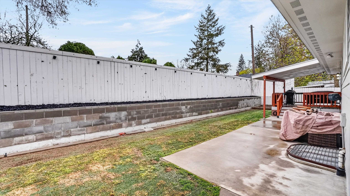
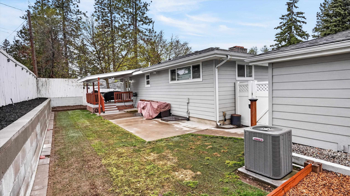
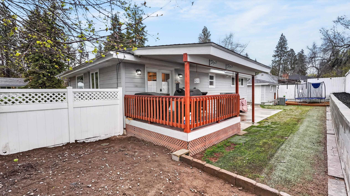
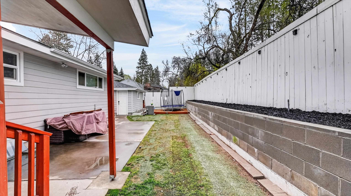
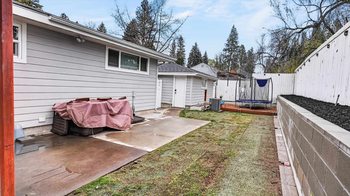
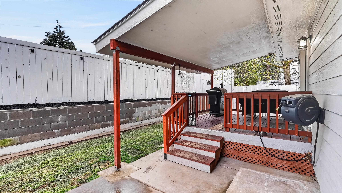
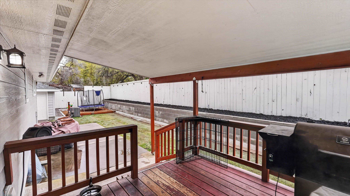
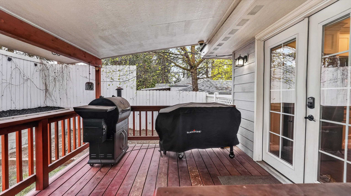
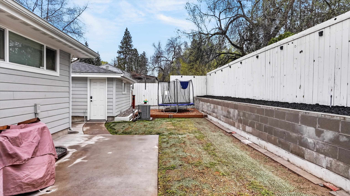
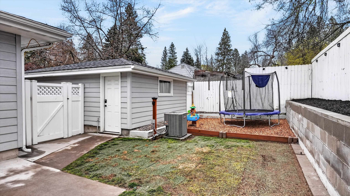
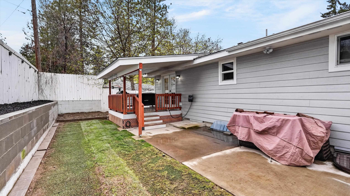
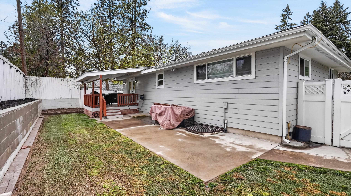
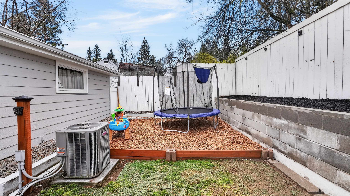
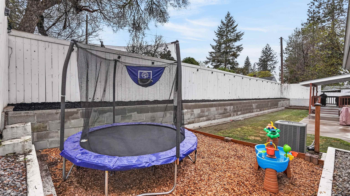
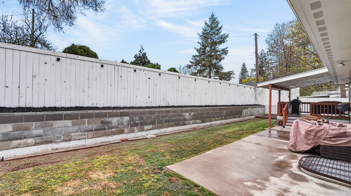
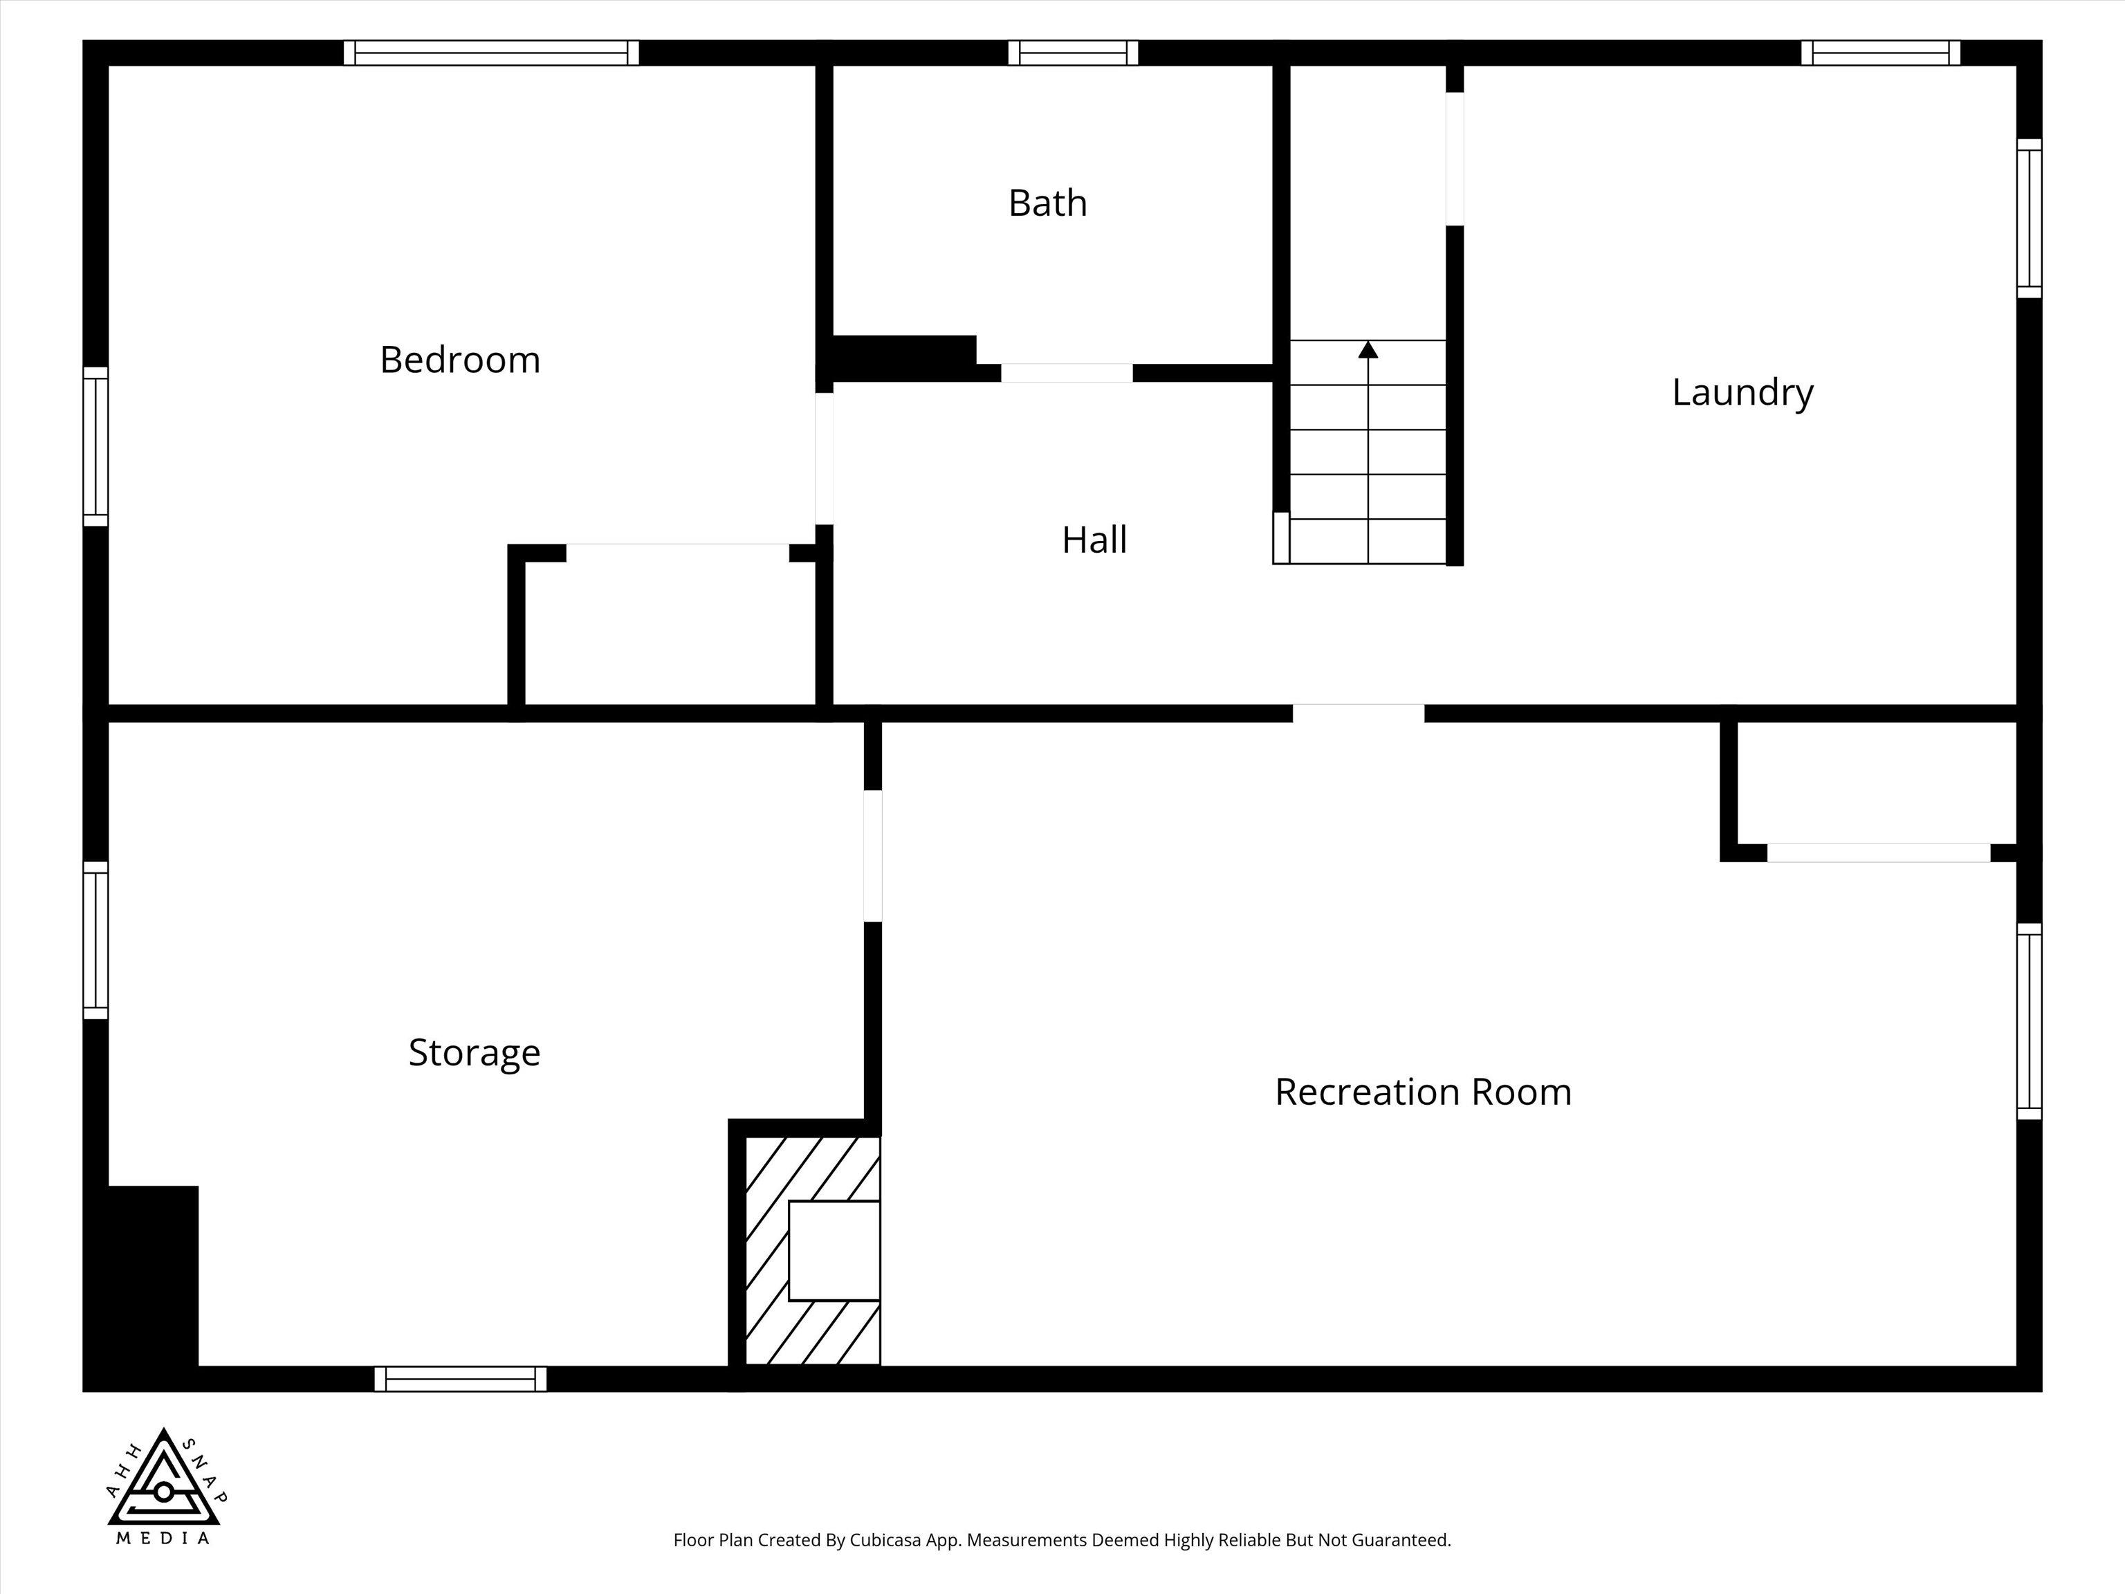
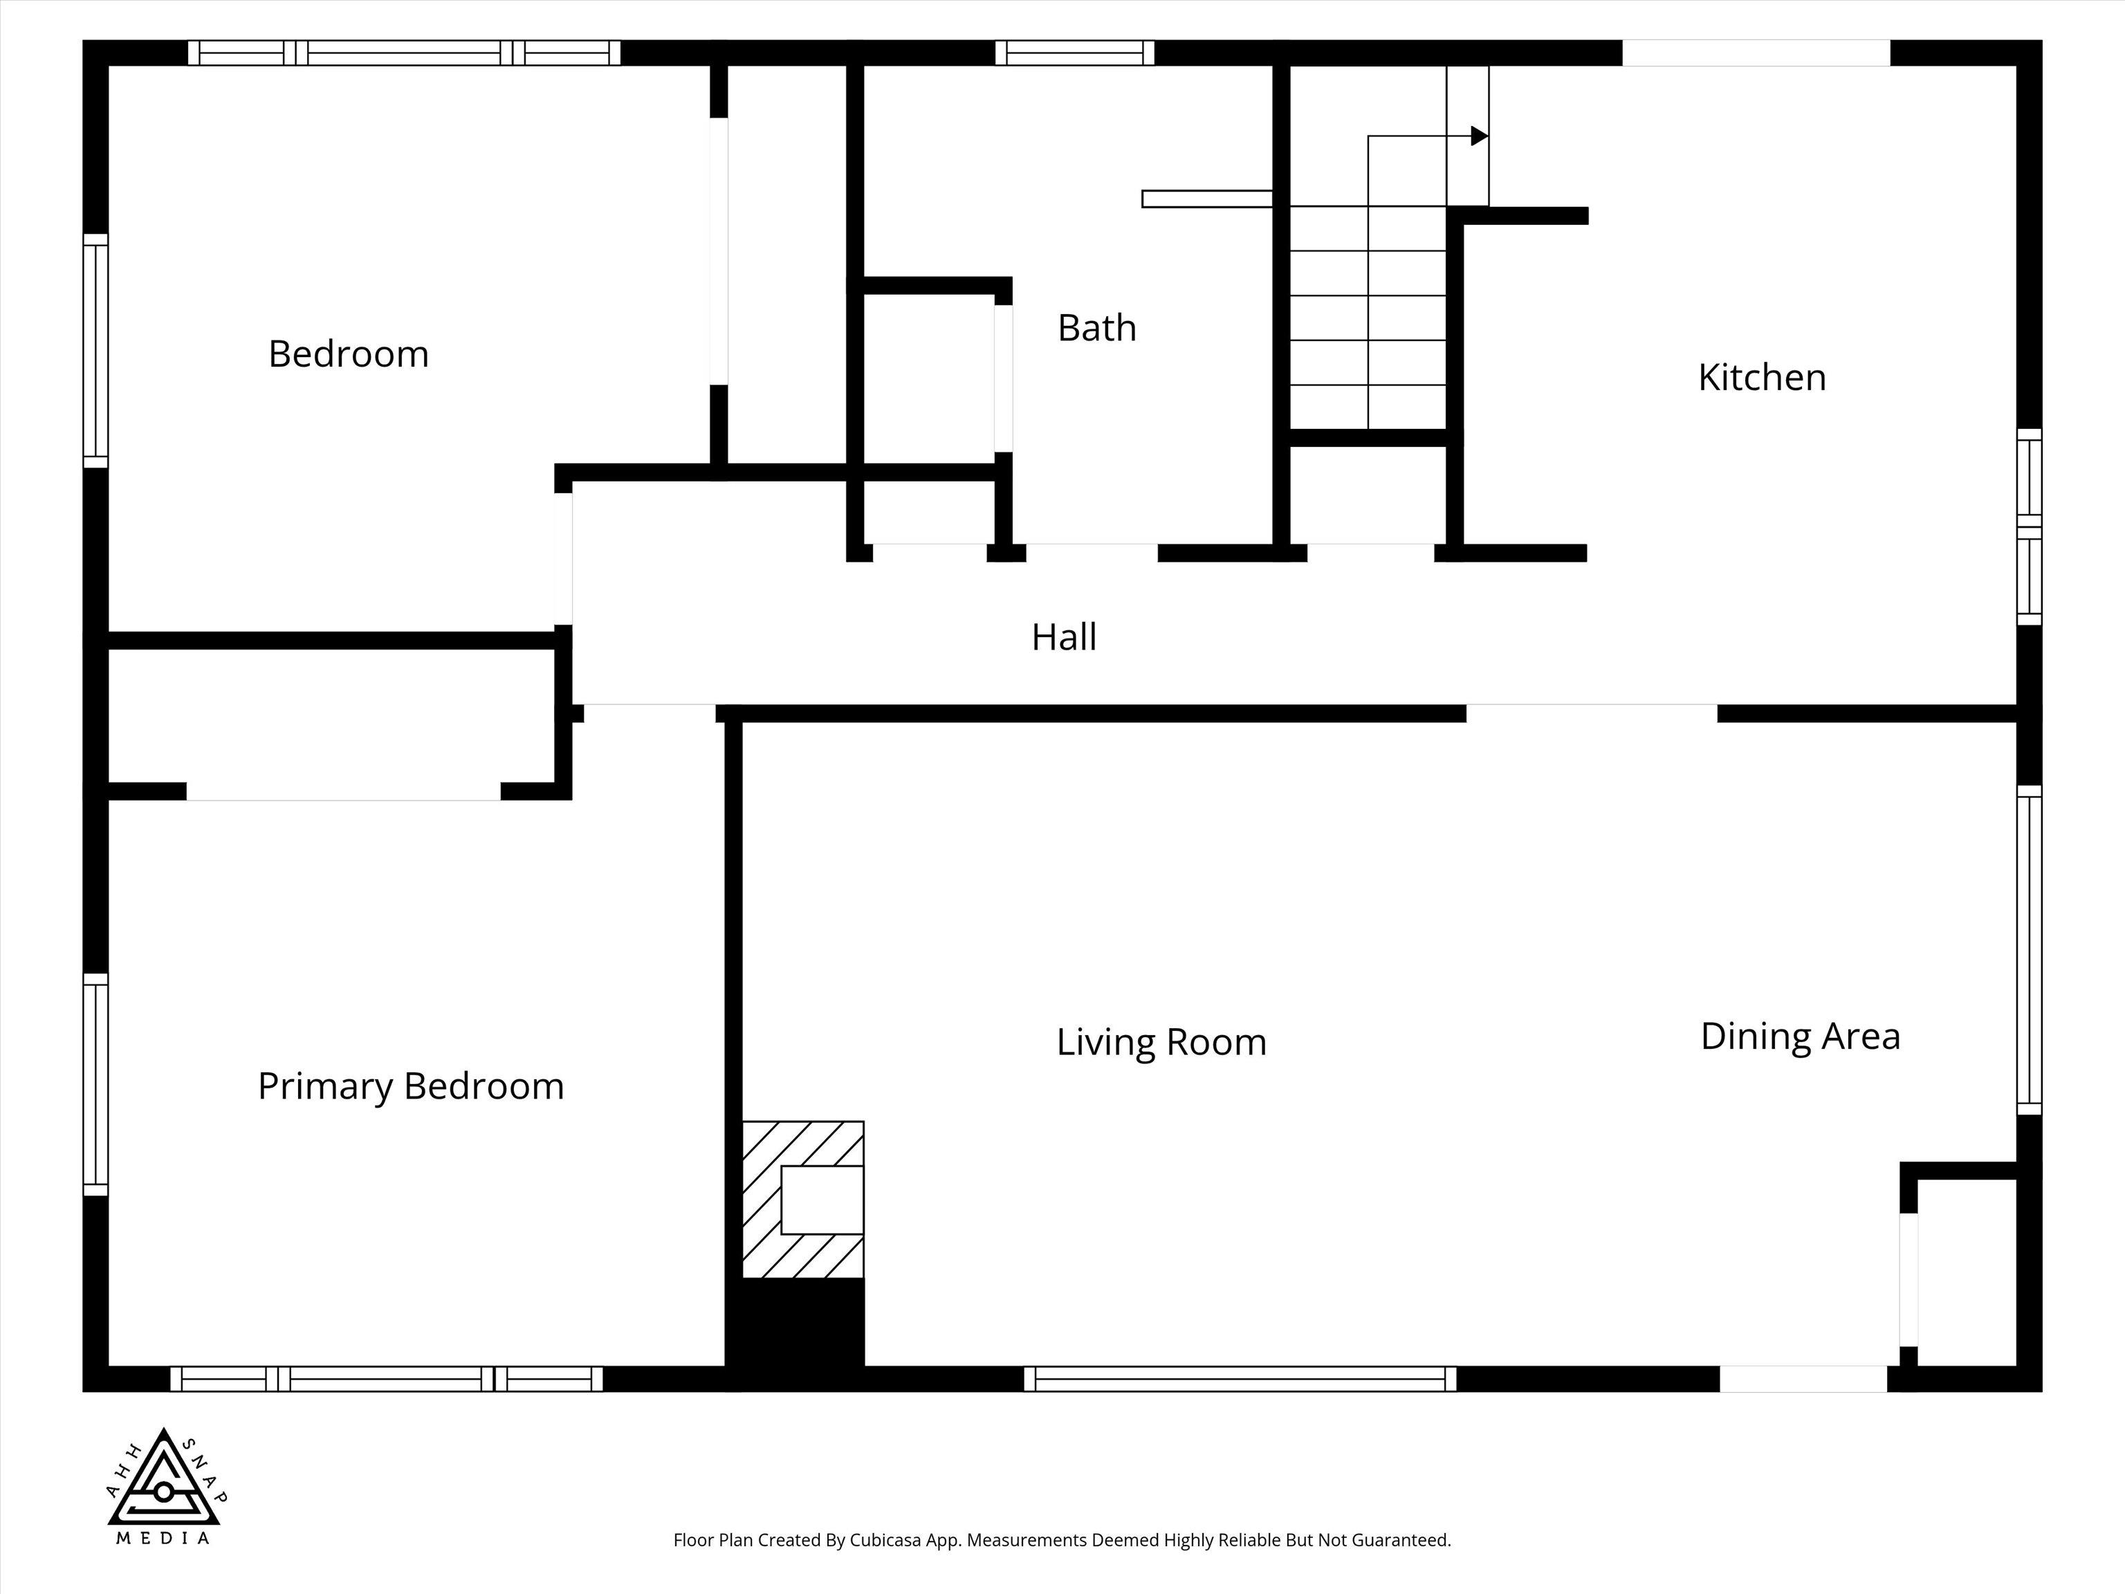
Absolutely BEAUTIFUL 4 bed/2 bath rancher in North Spokane. Main floor opens up to a formal living room with wood burning fireplace, original hardwood floors & great natural light!Formal dining room as well. Gourmet kitchen w/ Huntwood soft close cabinetry, Cambria quartz countertops, Bedrosian backsplash, high end stainless appliances, & pantry. French doors leading out to the covered deck and fully fenced backyard! Main floor features 2 beds & 1 bathroom w/ double sinks. Basement has an oversized bedroom plus a family room that can serve as a fourth bedroom depending on your needs plus a full bathroom, storage area & laundry room with utility tub. Central A/C, gas hot water tank, high eff. gas furnace, vinyl windows, vinyl siding, luxury vinyl flooring. Wonderful manicured landscaping & sprinkler system.Detached 1car garage w/opener & keypad. Close to Downriver & Audubon, as well as Dwight Merkel.This home is just fantastic and move in ready!
Sale Summary
Sold Price
$440,000
List Price
$449,000
Sale vs List
-2%
Close Date
May 27, 2026
Financing
Conventional
Buyer's Agent
Holly McDowell
Property Details
Property Type
Single Family Residence
Year Built
1954
County
Spokane
Lot Size
0.14 acres
Living Area
2,240 sqft
Price / Sqft
$200
Garage
1-car
Fireplaces
2
HOA
None
Schools
Elementary: Spokane Dist 81, Middle: Glover, High: Shadle Park
Days to Sell
42 days
MLS #
SAR202615402
Parcel #
26354.1501
Annual Taxes
$3,996
Total Building Area
2,240 sqft
MLS Area
A330/009
MLS Class
Residential
Listing Terms
FHA, VA Loan, Conventional, Cash
Road Frontage
City Street, Paved Road
Street Direction
W
MLS Status
Sold
Listed On
Apr 14, 2026
Went Pending
Apr 25, 2026
Status Changed
Jun 1, 2026
Last MLS Update
Jun 1, 2026
MLS Branch
227
Original List Price
$459,900
School Information
Elementary
Spokane Dist 81
Middle School
Glover
High School
Shadle Park
Home Features & Details
Architectural Style
Construction
Structure Type
Roof
Basement
Flooring
Windows
Heating
Cooling
Appliances
Interior Features
Fireplace Features
Patio & Porch
Views
Parking
Lot Features
Other Structures
Listed By
Shelly Monahan Cain
Windermere North
Joey Costello
Windermere North Spokane
Tour for free, no strings attached
Make a winning offer with the help of a local expert
Estimated Monthly Payment
$2,432/mo
Estimated at 6.5% APR, 30-year fixed. For informational purposes only.
Property Highlights
Location
Loading map...
Comparable Properties
Thinking of Selling?
Get Joey's Full-Service Marketing
Professional photography, targeted advertising, and expert negotiation for every Spokane home — no matter the price point.