$749,000
Reduced 3% · Save $21,000
Joey Costello
Windermere North Spokane
Tour for free, no strings attached
Make a winning offer with the help of a local expert
About This Home
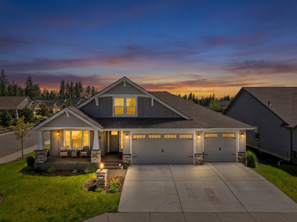
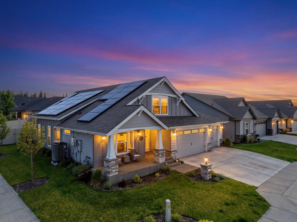
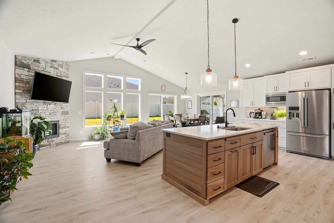
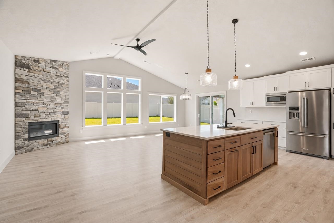
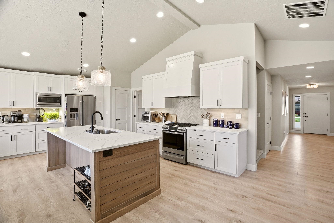
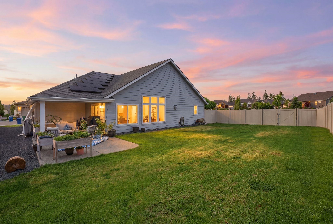
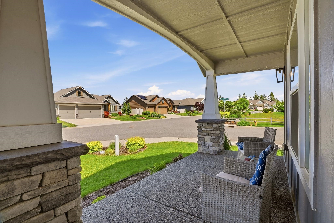
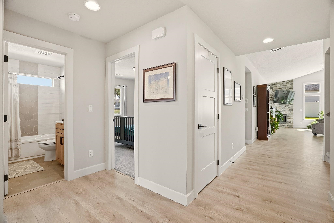
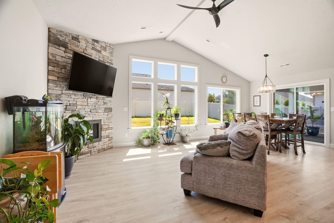
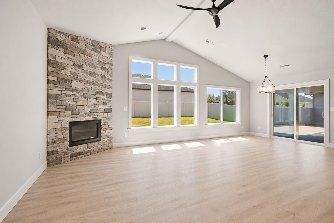
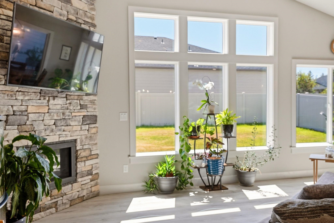
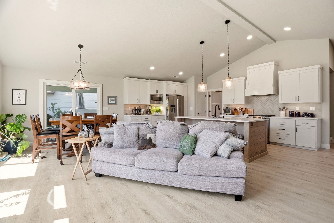
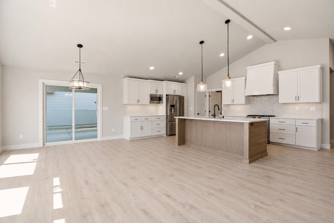
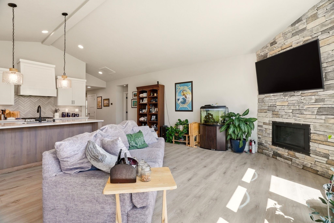
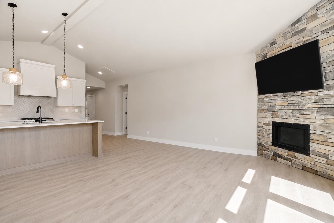
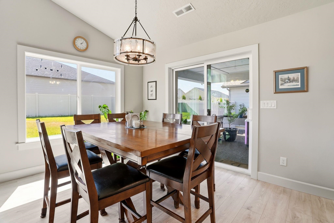
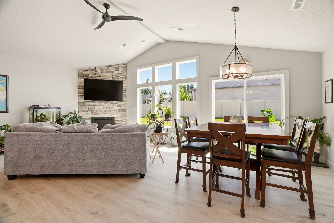
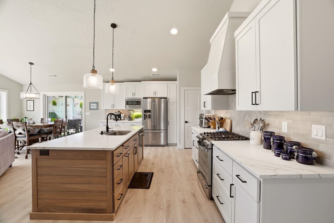
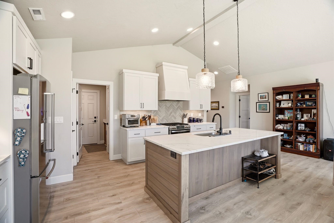
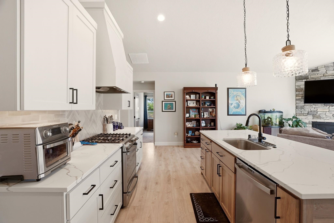
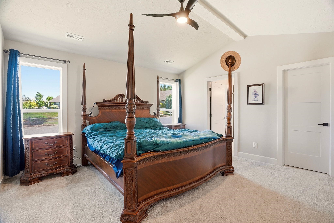
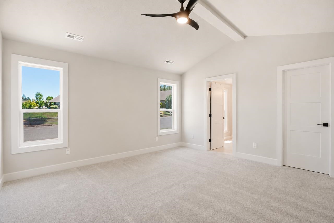
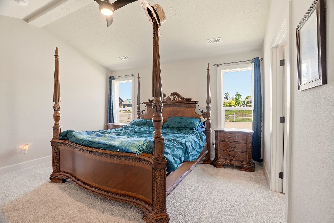
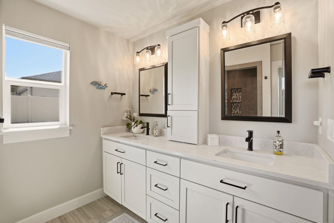
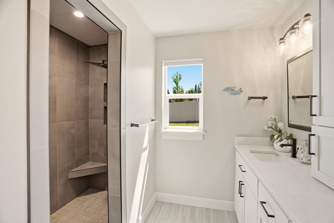
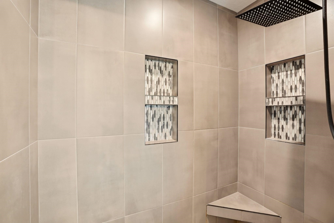
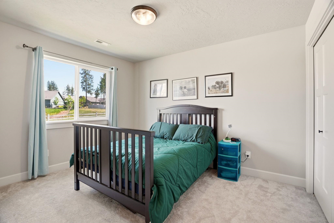
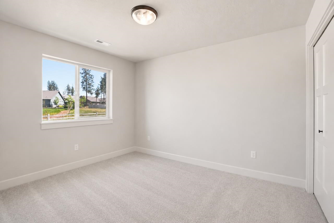
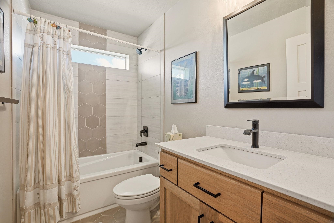
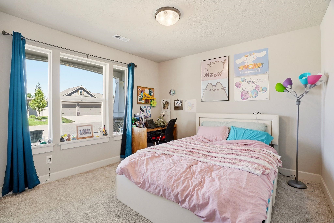
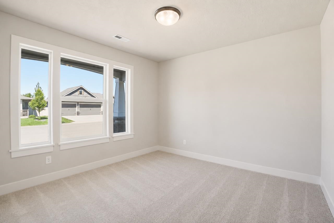
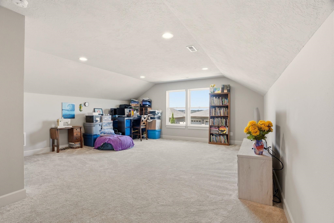
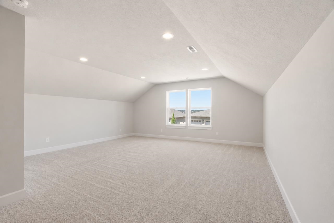
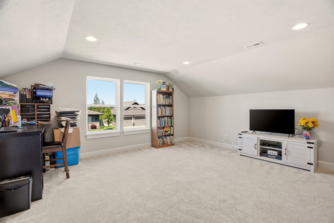
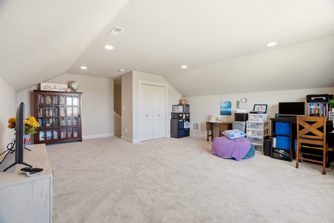
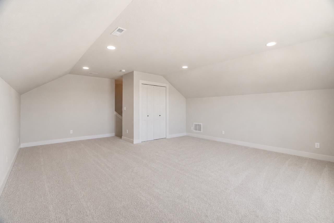
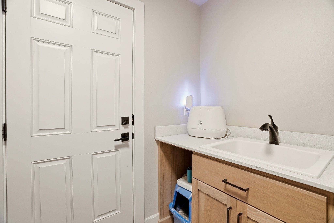
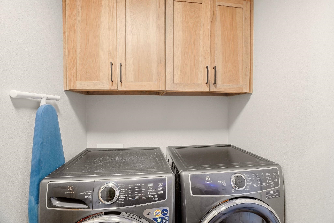
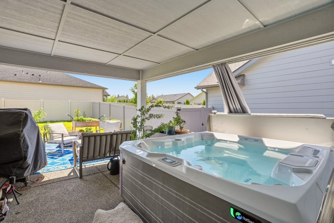
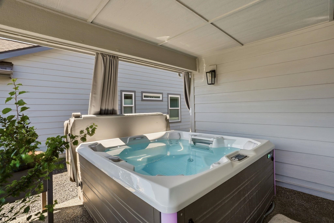
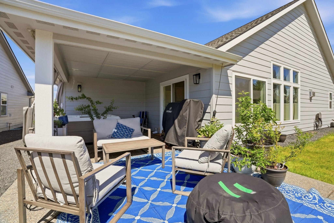
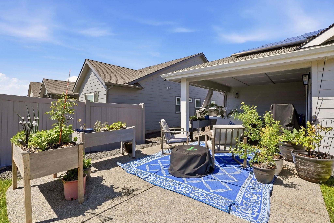
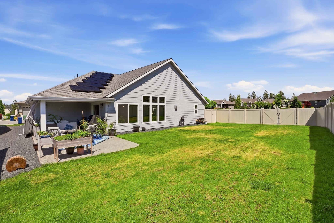
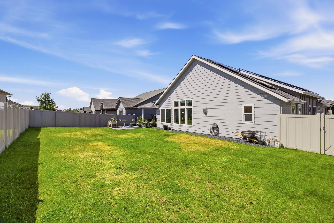
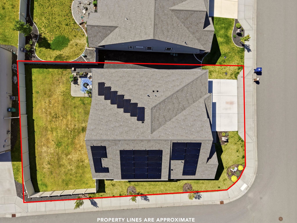
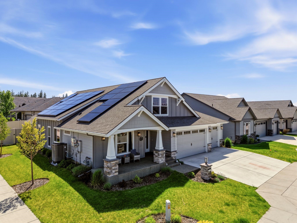
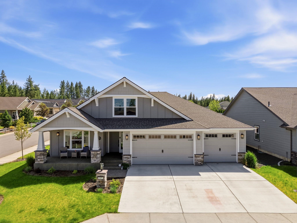
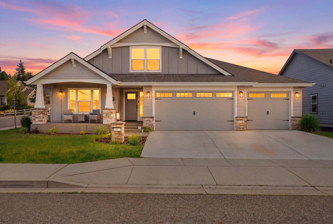
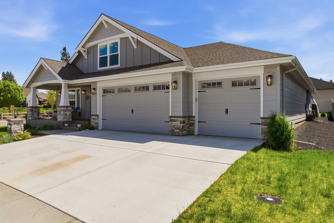
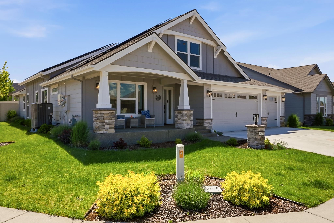
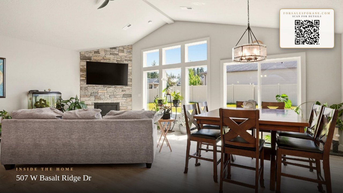
Some homes check boxes. This one changes your monthly budget. Nestled on a corner lot in the sought-after Eagle Ridge community, this Paras-built 4-bed, 2-bath home offers 2,216 sq ft of thoughtfully designed main-floor living — plus a rare 13 kW solar system locked into Avista's 1:1 kilowatt-hour credit program, delivering near-zero energy costs. Inside, vaulted ceilings and an open great room create the kind of spacious, airy feel you don't outgrow. The kitchen anchors the space with a large island, gas range, and pantry. The primary suite has double sinks and a walk-in closet, while two additional bedrooms and main-floor laundry keep daily life simple. Above the oversized 4-car garage, a 428 sq ft bonus room opens the door to a home gym, media room, or guest suite — fully finished flexible space. Outside: a covered patio, fully fenced yard, and hot tub hookup. Beyond the fence: miles of trails, parks, and community amenities in one of Spokane's most desirable neighborhoods, all within School District 81
Property Details
Property Type
Single Family Residence
Year Built
2022
Subdivision
Eagle Ridge
County
Spokane
Lot Size
0.19 acres
Living Area
2,216 sqft
Price / Sqft
$338
Garage
4-car
Fireplaces
1
HOA
Yes
Schools
Elementary: Spokane Dist 81, Middle: Peperzak, High: Lewis & Clark
Days on Market
109 days
MLS #
SAR202618474
Parcel #
34071.2704
Annual Taxes
$5,913.6
Total Building Area
2,216 sqft
MLS Area
A220/102
MLS Class
Residential
Listing Terms
FHA, VA Loan, Conventional, Cash
Road Frontage
City Street, Paved Road
Street Direction
W
MLS Status
Chg price
Listed On
Jun 2, 2026
Status Changed
Sep 17, 2026
Last MLS Update
Sep 17, 2026
MLS Branch
328
Original List Price
$770,000
School Information
Elementary
Spokane Dist 81
Middle School
Peperzak
High School
Lewis & Clark
Home Features & Details
Architectural Style
Construction
Structure Type
Roof
Basement
Flooring
Windows
Heating
Cooling
Appliances
Interior Features
Fireplace Features
Patio & Porch
Views
Parking
Lot Features
Listed By
Loriann Brown
Coldwell Banker Tomlinson
Joey Costello
Windermere North Spokane
Tour for free, no strings attached
Make a winning offer with the help of a local expert
Estimated Monthly Payment
$4,057/mo
Estimated at 6.5% APR, 30-year fixed. For informational purposes only.
Property Highlights
Location
Loading map...
Comparable Properties
Thinking of Selling?
Get Joey's Full-Service Marketing
Professional photography, targeted advertising, and expert negotiation for every Spokane home — no matter the price point.