$399,999
Reduced 4% · Save $15,000
Joey Costello
Windermere North Spokane
Tour for free, no strings attached
Make a winning offer with the help of a local expert
About This Home
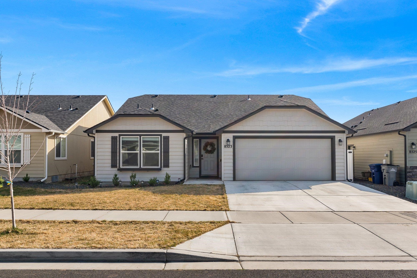
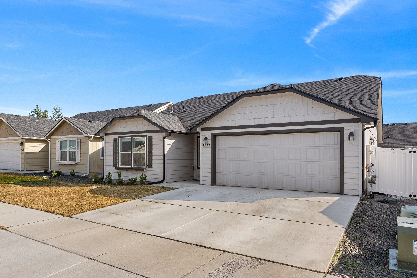
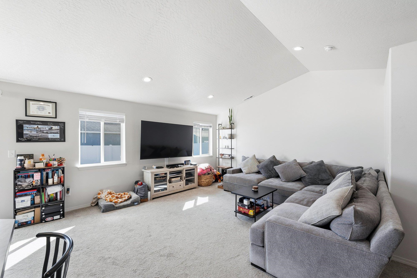
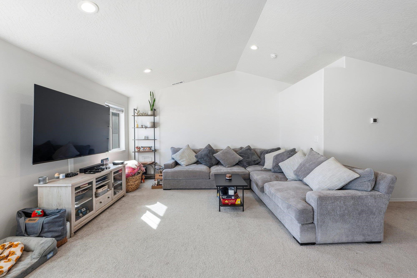
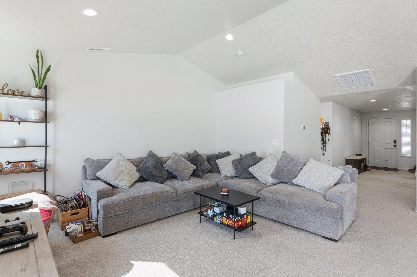
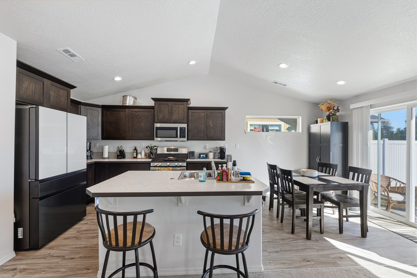
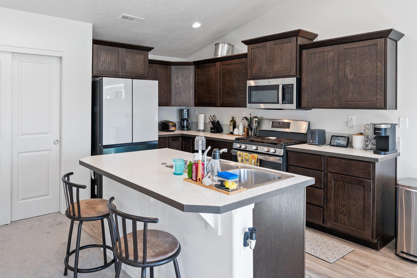
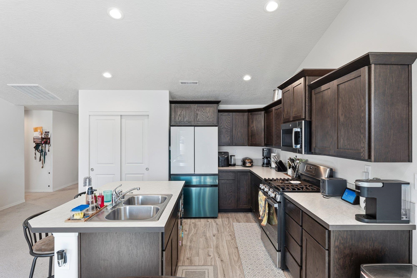
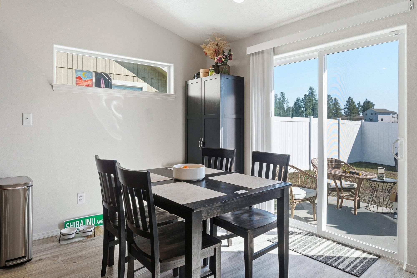
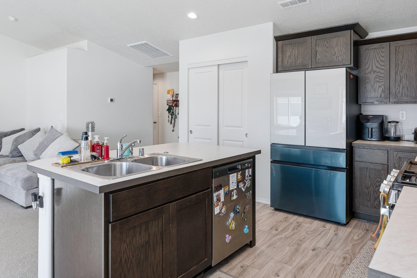
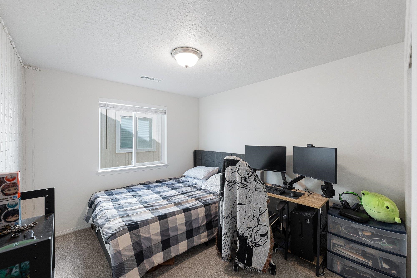
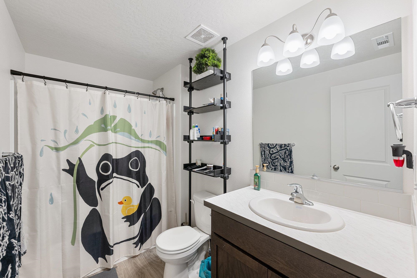
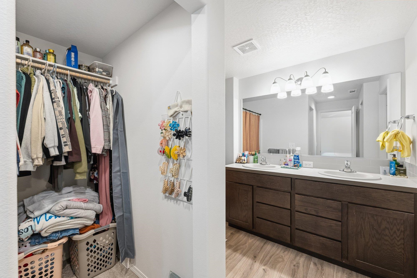
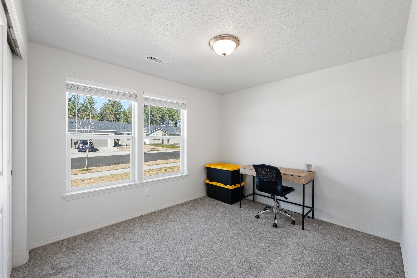
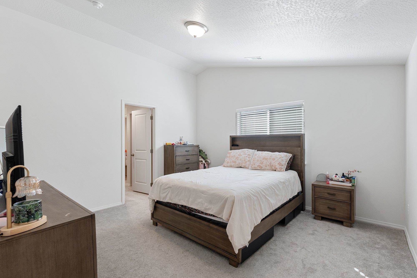
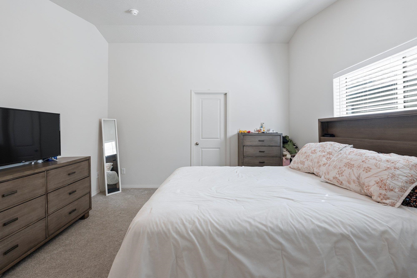
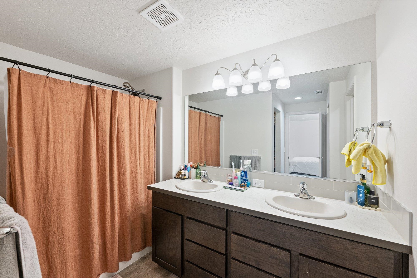
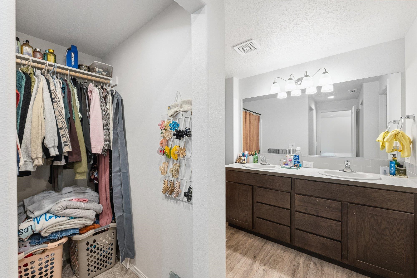
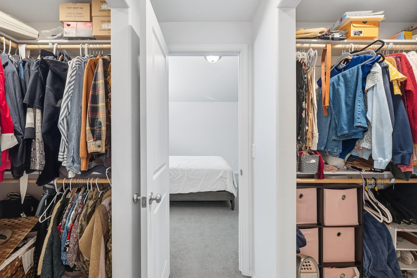
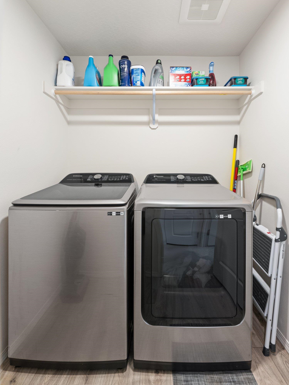
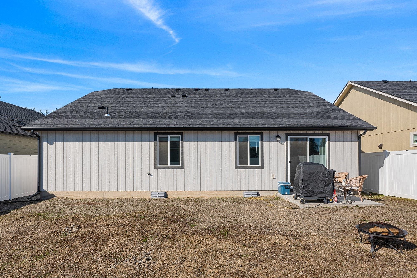
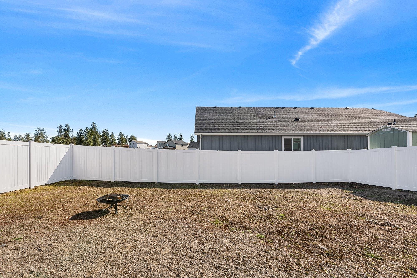
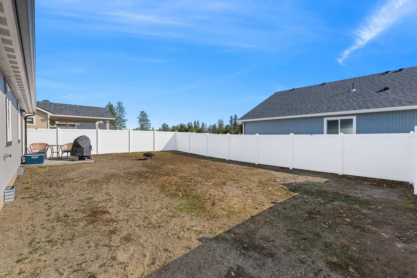
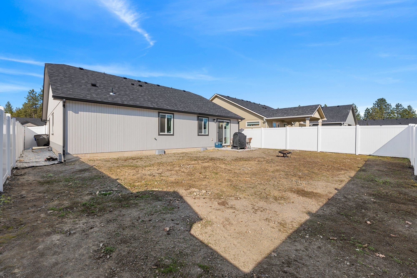
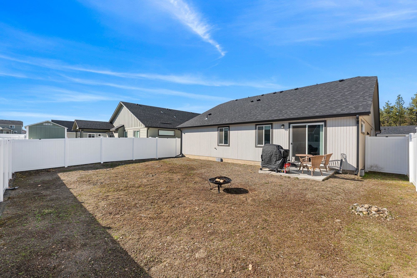
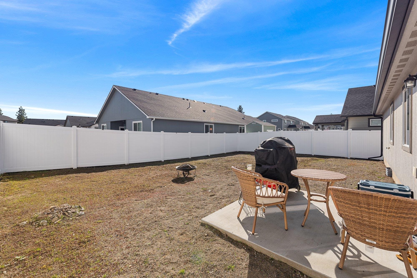
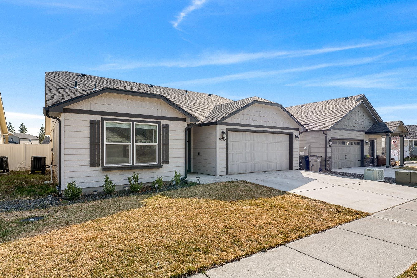
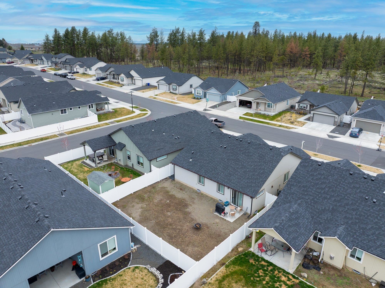
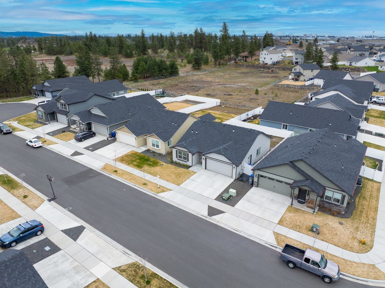
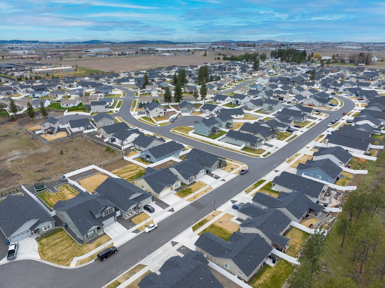
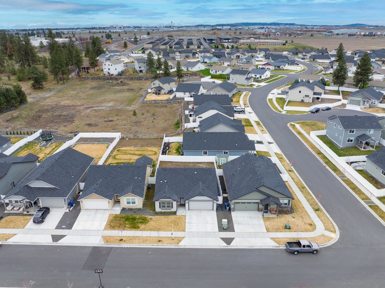
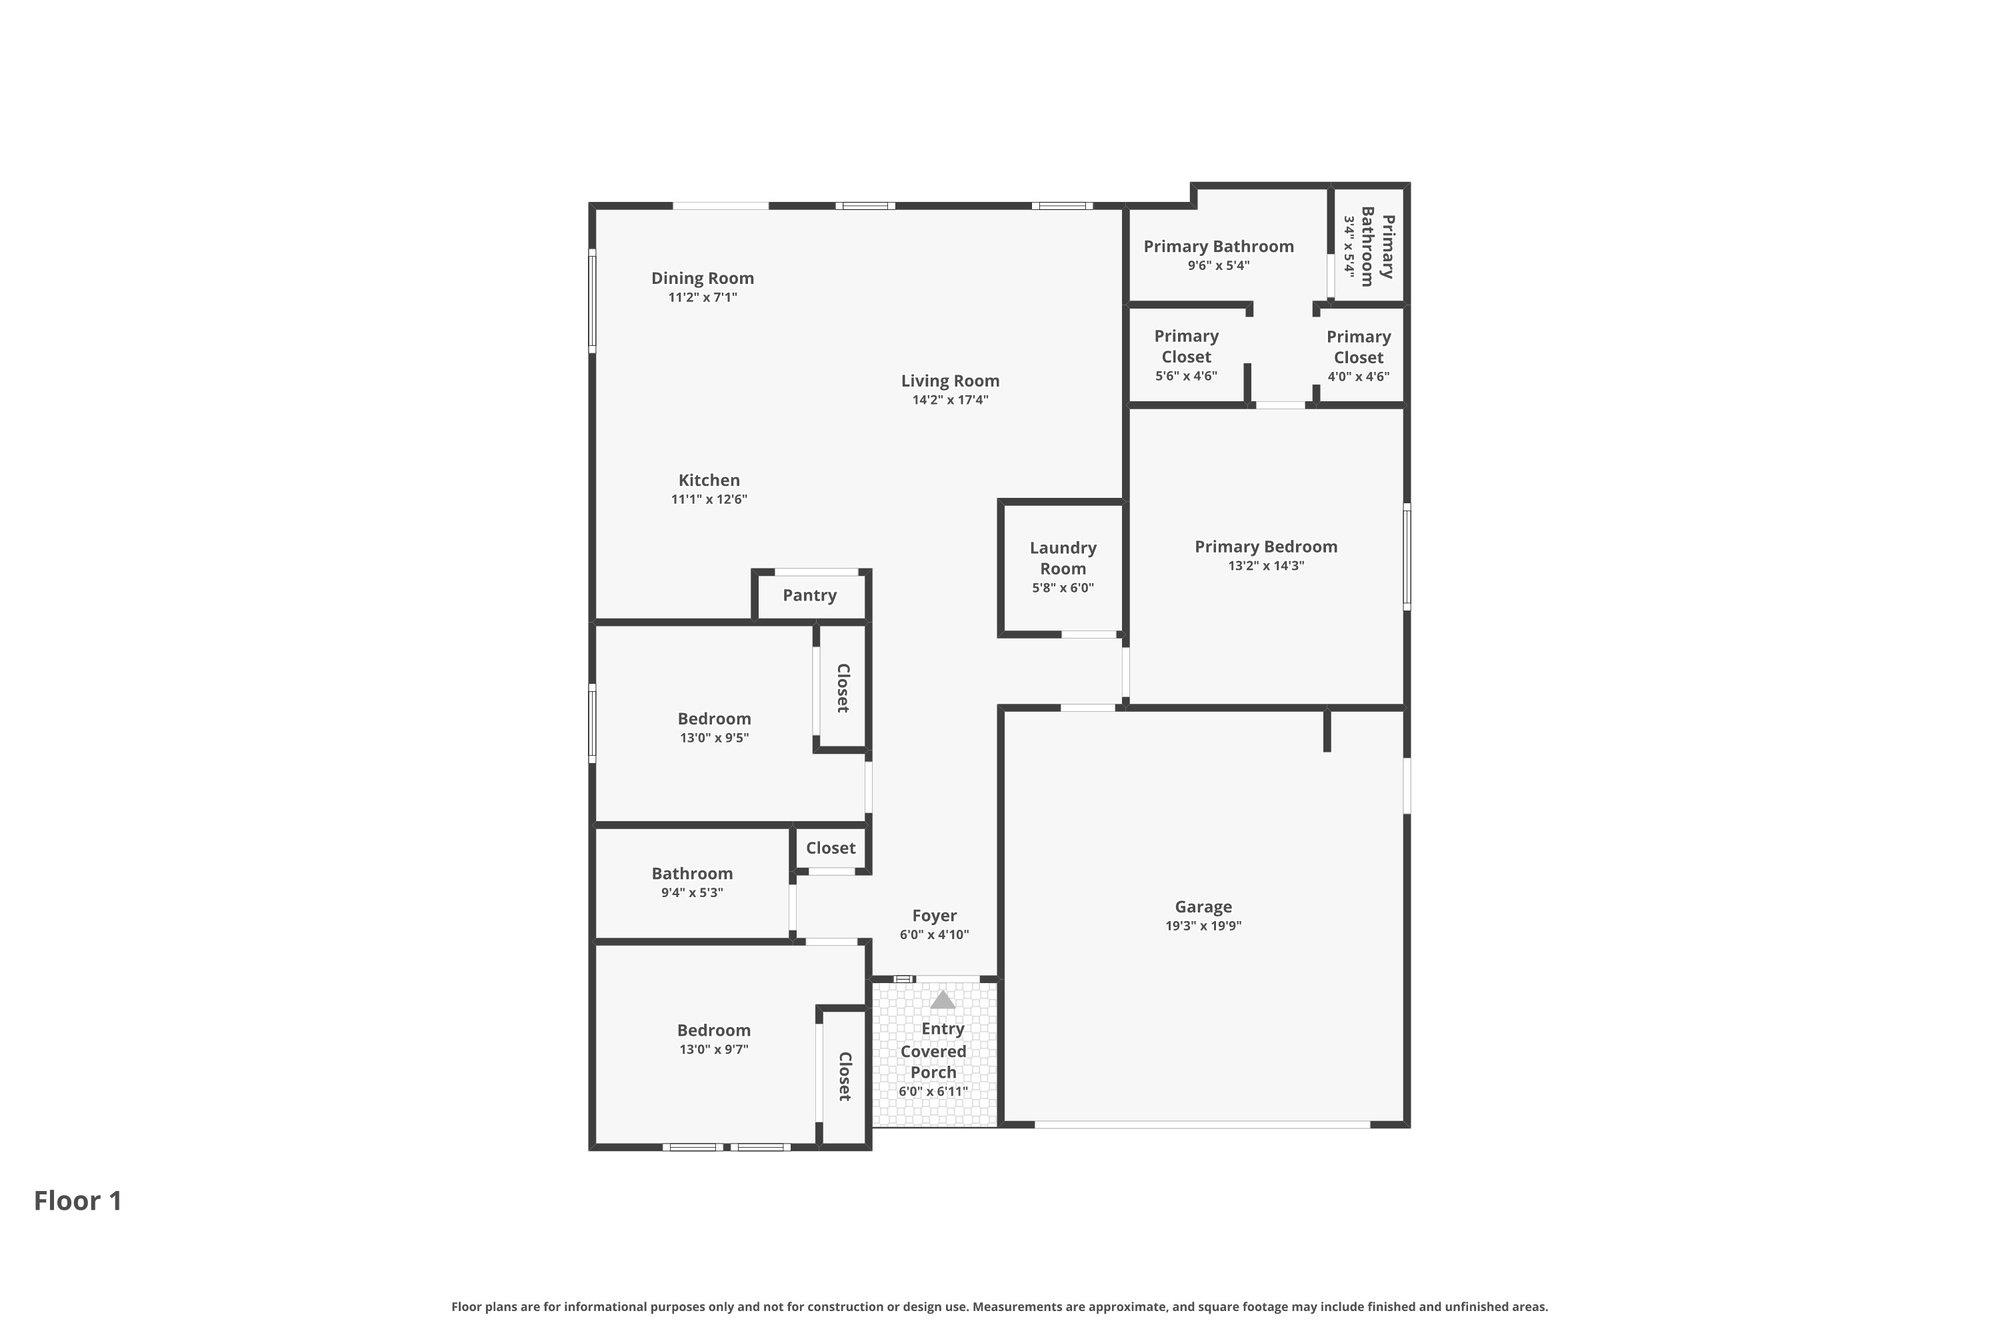
Welcome home to this beautifully maintained residence nestled in a quiet cul-de-sac in the heart of Spokane. Located at 8423 W 8th Ct, this inviting property offers the perfect blend of comfort, functionality, and Northwest charm—ideal for homeowners seeking both convenience and a peaceful neighborhood setting. Step inside to discover a bright and open floor plan designed for everyday living and entertaining. The spacious living area is filled with natural light, creating a warm and welcoming atmosphere. A well-appointed kitchen provides ample cabinetry, generous counter space, and a seamless flow into the dining area—perfect for gatherings with family and friends. The home features comfortable bedrooms with plenty of closet space, along with thoughtfully designed bathrooms that offer both style and practicality. Whether you're working from home, hosting guests, or simply relaxing, this layout adapts to your lifestyle with ease. Outside, enjoy a private backyard retreat with room to garden, play, or unwind
Property Details
Property Type
Single Family Residence
Year Built
2023
Subdivision
Pillar Rock
County
Spokane
Lot Size
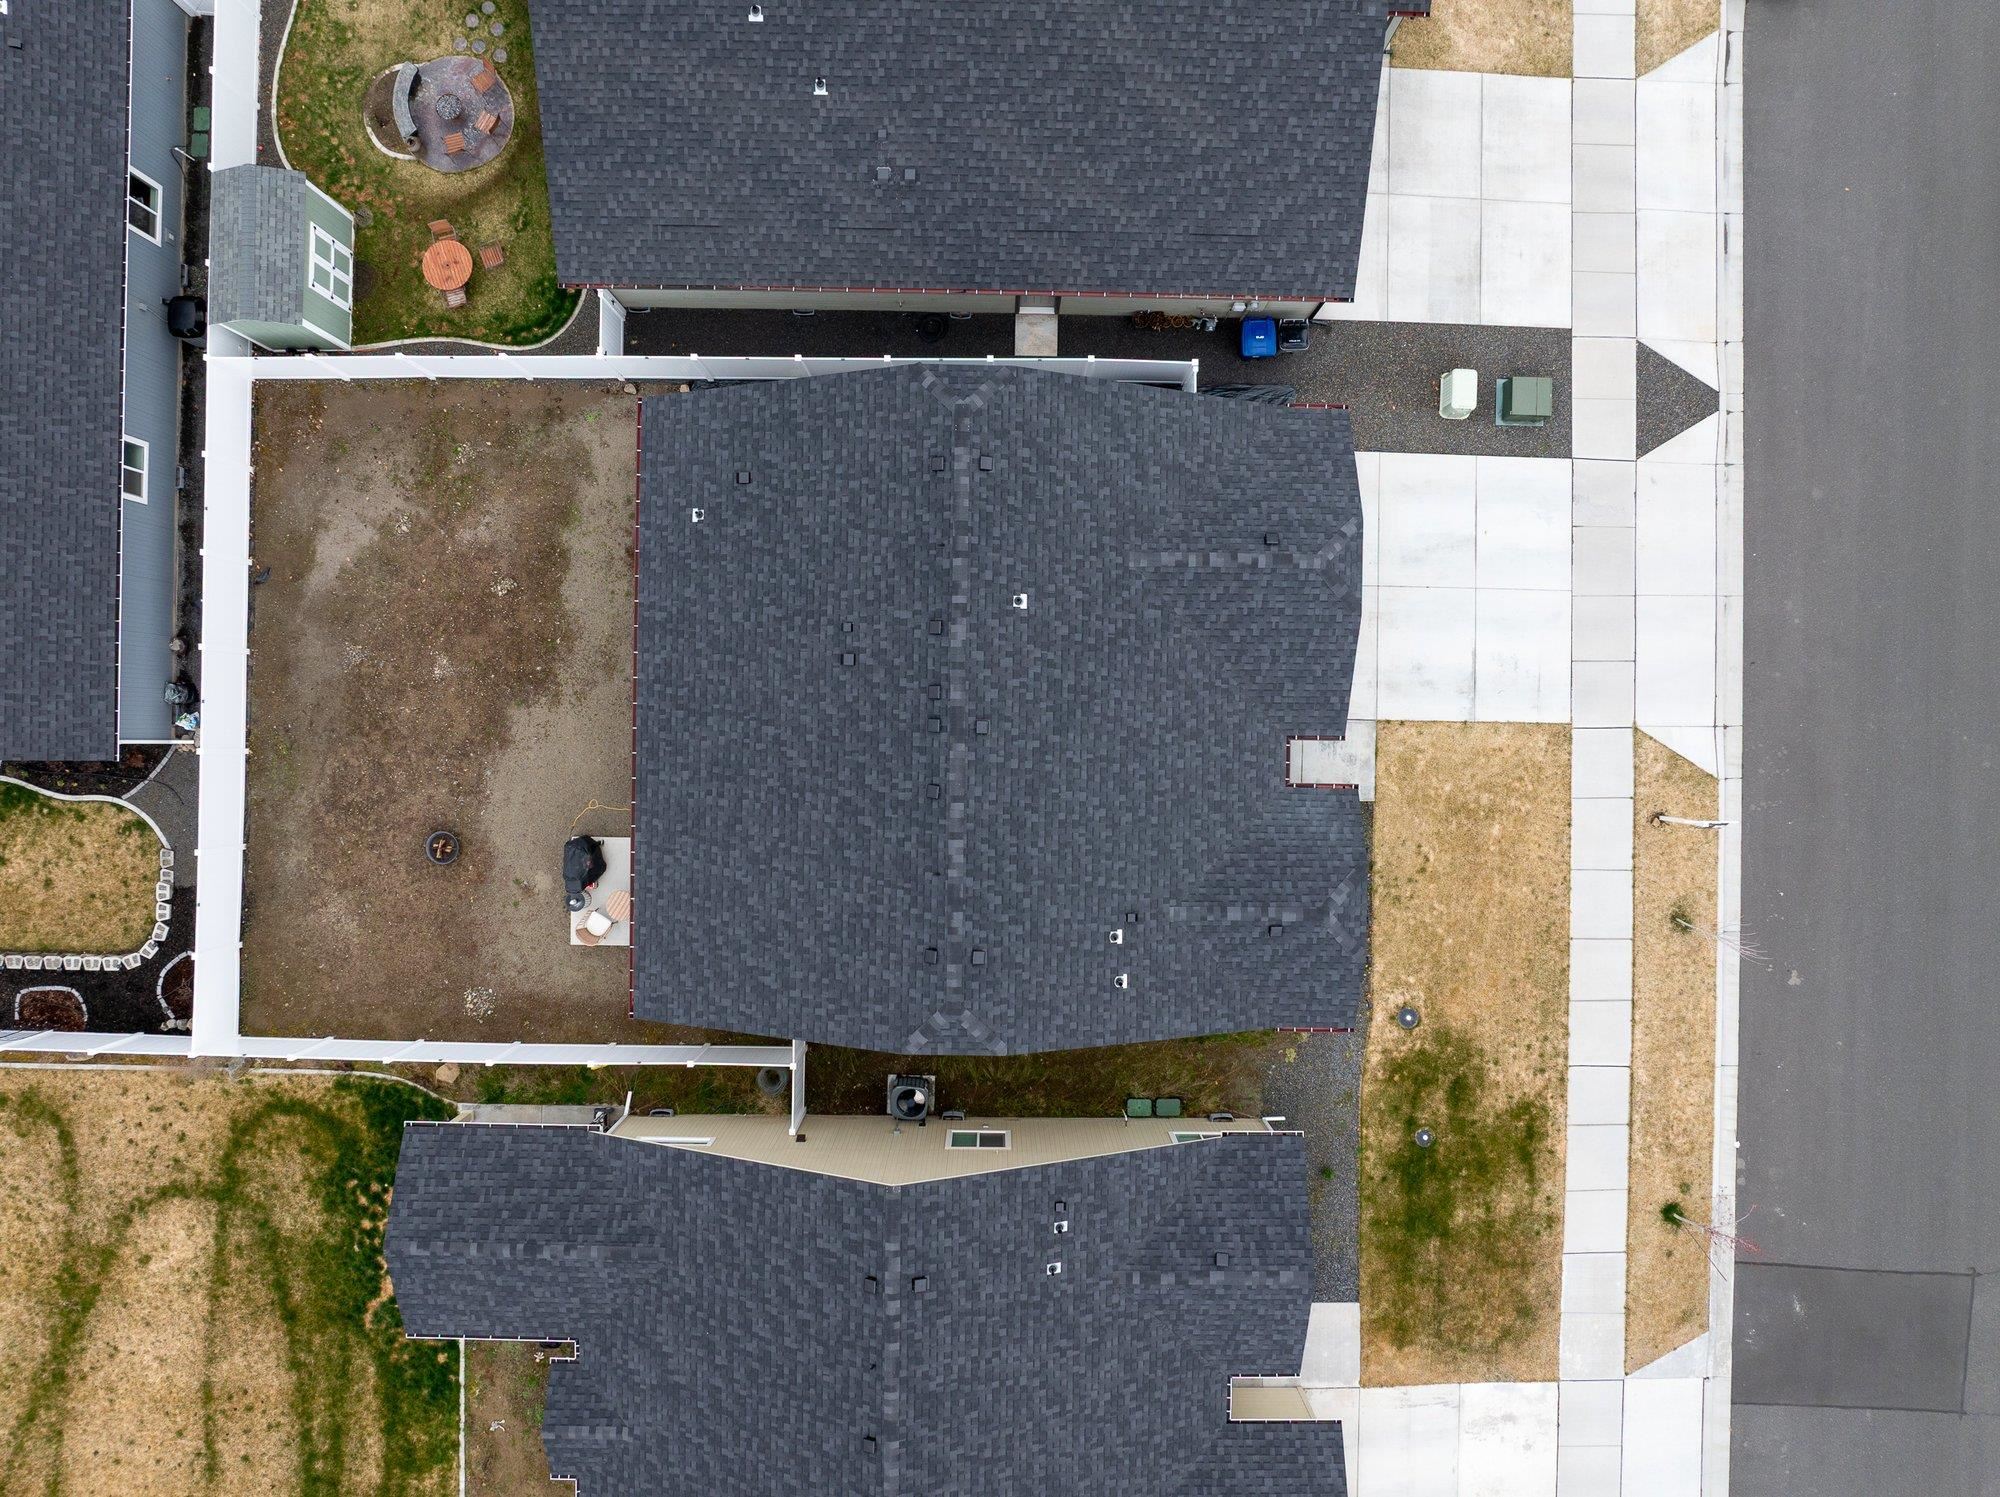
0.13 acres
Living Area
1,408 sqft
Price / Sqft
$284
Garage
2-car
HOA
Yes
Schools
Elementary: Cheney
Days on Market
179 days
MLS #
SAR202613994
Parcel #
25203.3810
Total Building Area
1,408 sqft
MLS Area
A420/092
MLS Class
Residential
Listing Terms
FHA, VA Loan, Conventional, Cash
Road Frontage
City Street, Paved Road
Street Direction
W
Listed On
Mar 23, 2026
Status Changed
May 16, 2026
Last MLS Update
May 16, 2026
MLS Branch
1069
Original List Price
$414,999
School Information
Elementary
Cheney
Home Features & Details
Architectural Style
Construction
Foundation
Structure Type
Roof
Basement
Heating
Appliances
Parking
Lot Features
Listed By
Edward Springer
eXp Realty, LLC
Joey Costello
Windermere North Spokane
Tour for free, no strings attached
Make a winning offer with the help of a local expert
Estimated Monthly Payment
$2,167/mo
Estimated at 6.5% APR, 30-year fixed. For informational purposes only.
Property Highlights
Location
Loading map...
Comparable Properties
Thinking of Selling?
Get Joey's Full-Service Marketing
Professional photography, targeted advertising, and expert negotiation for every Spokane home — no matter the price point.