$449,999

Joey Costello
Windermere North Spokane
Tour for free, no strings attached
Make a winning offer with the help of a local expert
About This Home
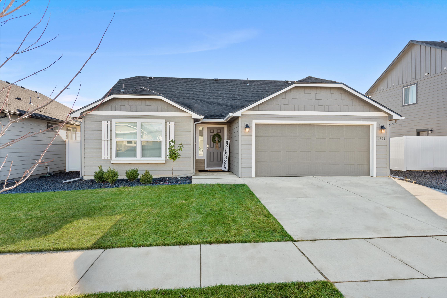
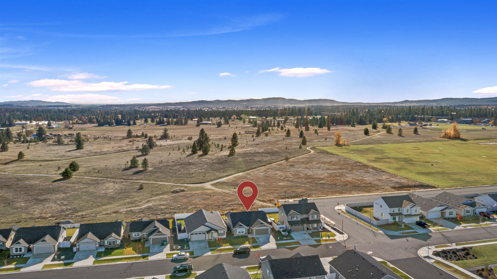
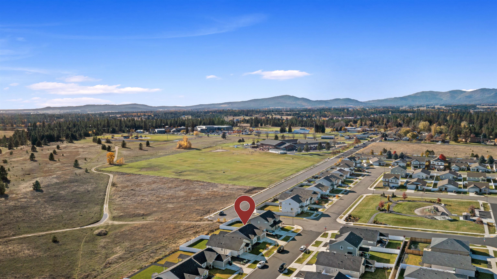
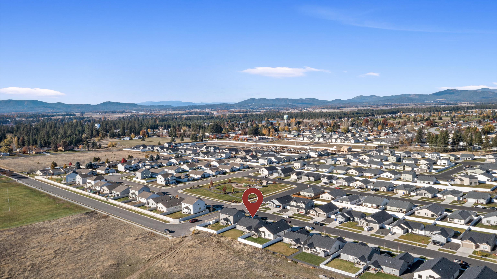
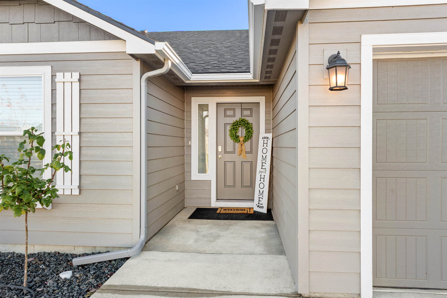
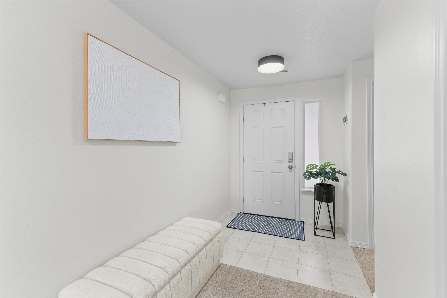
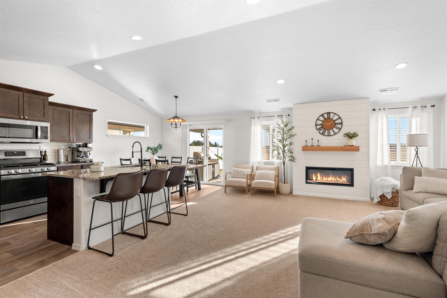
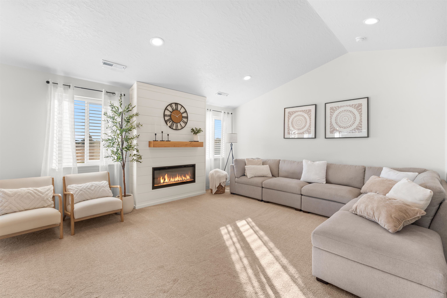
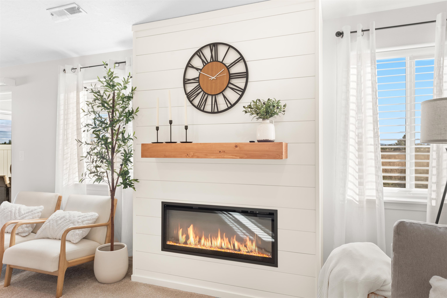
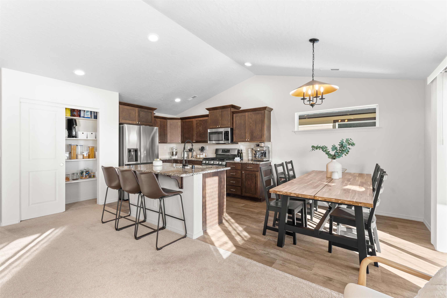
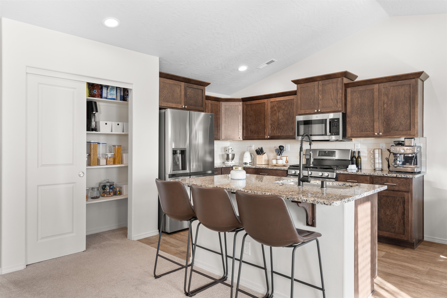
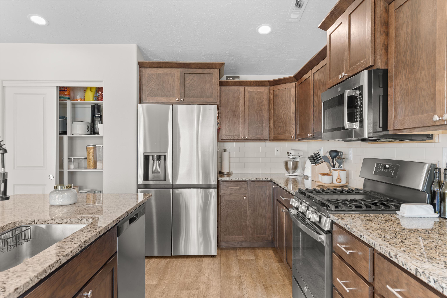
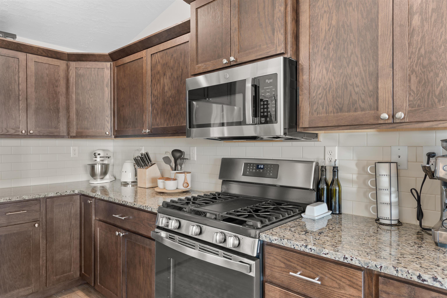
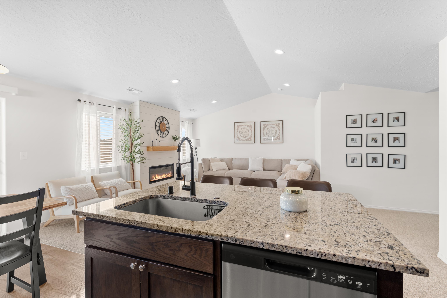
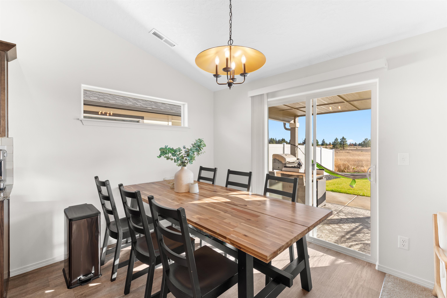
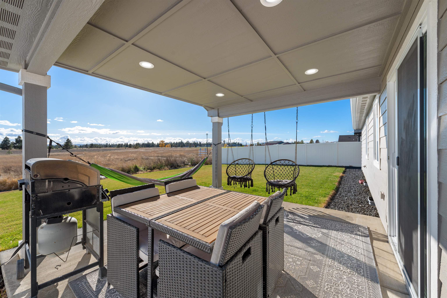
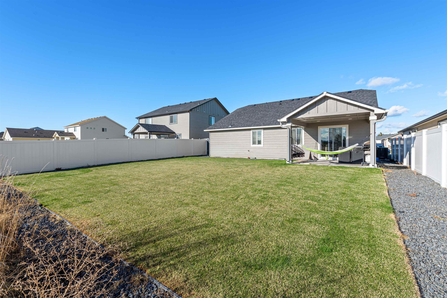
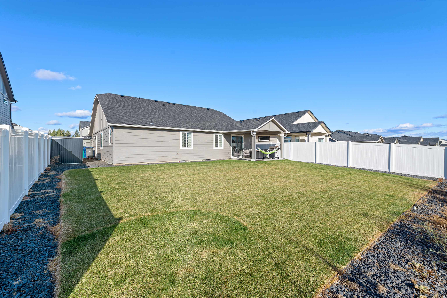
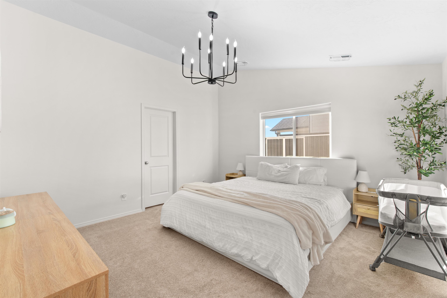
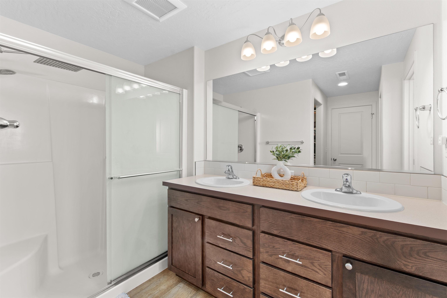
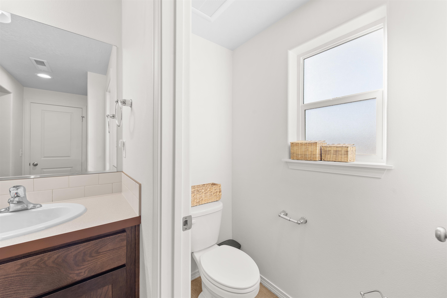
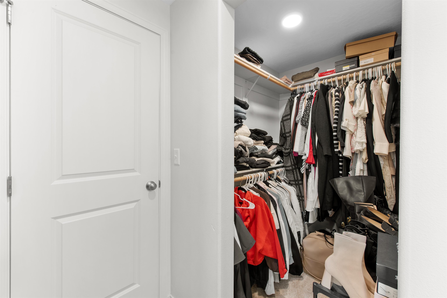
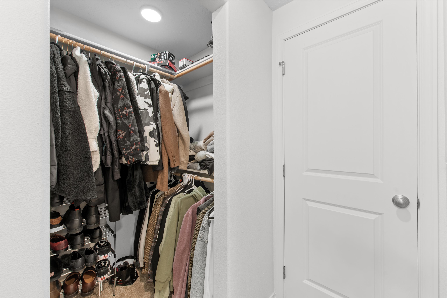
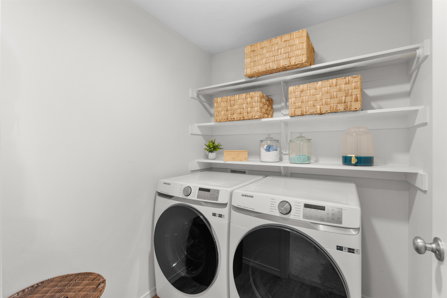
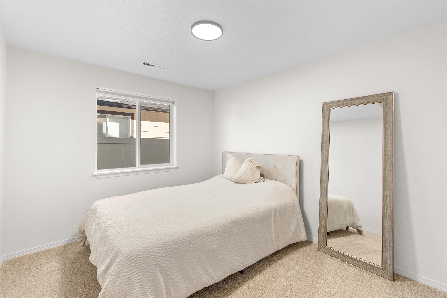
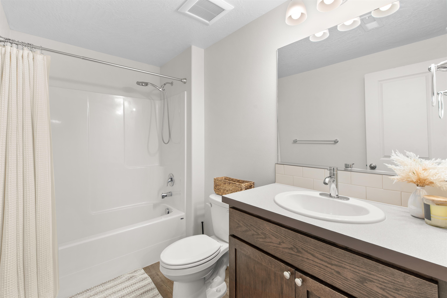
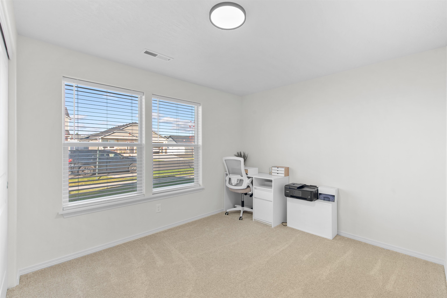
This inviting rancher offers effortless single-level living, ideally located within 5 minutes of local parks, dining, and everyday essentials. Inside features 3 bedrooms and 2 baths across 1,402 sq/ft of living space, combining elegant contemporary finishes with traditional character. Gather and entertain your guests in the vaulted great room which provides generous seating space around a beautiful fireplace. The kitchen pairs warm wood tones with granite surfaces, a central eat-in island with sink, pantry for dry goods, and a dining space that opens to the covered pack patio. The master suite offers spacious comfort with dual closets, a bath complete with double sinks, a walk-in shower, and a water closet. The dedicated laundry room helps keep the home organized and tidy. Two additional bedrooms and a full guest bath complete this home. Schedule your private tour today!
Sale Summary
Sold Price
$449,999
List Price
$449,999
Sale vs List
+0%
Close Date
Jun 18, 2026
Financing
Conventional
Buyer's Agent
Deena Budano
Property Details
Property Type
Single Family Residence
Year Built
2022
Subdivision
Shamrock Glen
County
Spokane
Lot Size
0.16 acres
Living Area
1,402 sqft
Price / Sqft
$321
Garage
2-car
Fireplaces
1
Schools
Elementary: Deer Park, Middle: Deer Park, High: Deer Park
Days to Sell
108 days
MLS #
SAR202612750
Parcel #
28013.2502
Annual Taxes
$3,480.93
Total Building Area
1,402 sqft
MLS Area
A532/050
MLS Class
Residential
Listing Terms
FHA, VA Loan, Conventional, Cash
Road Frontage
City Street, Paved Road
Street Direction
E
MLS Status
Sold
Listed On
Mar 1, 2026
Went Pending
Apr 21, 2026
Status Changed
Jun 18, 2026
Last MLS Update
Jun 18, 2026
MLS Branch
552
School Information
Elementary
Deer Park
Middle School
Deer Park
High School
Deer Park
Home Features & Details
Architectural Style
Construction
Structure Type
Roof
Basement
Windows
Heating
Cooling
Appliances
Interior Features
Fireplace Features
Patio & Porch
Parking
Lot Features
Other Structures
Listed By
Nick Grishko
Kelly Right Real Estate of Spokane
Joey Costello
Windermere North Spokane
Tour for free, no strings attached
Make a winning offer with the help of a local expert
Estimated Monthly Payment
$2,437/mo
Estimated at 6.5% APR, 30-year fixed. For informational purposes only.
Property Highlights
Location
Loading map...
Comparable Properties
Thinking of Selling?
Get Joey's Full-Service Marketing
Professional photography, targeted advertising, and expert negotiation for every Deer Park home — no matter the price point.