$369,900

Joey Costello
Windermere North Spokane
Tour for free, no strings attached
Make a winning offer with the help of a local expert
About This Home
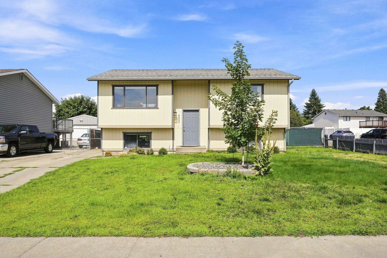
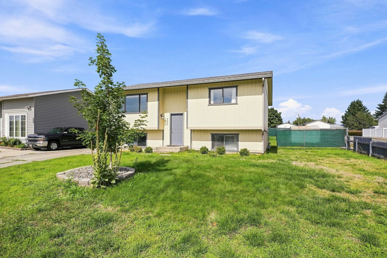
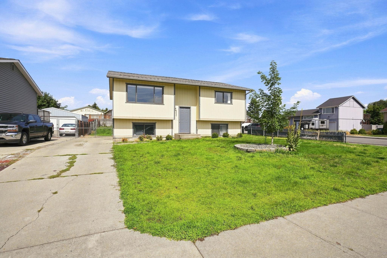
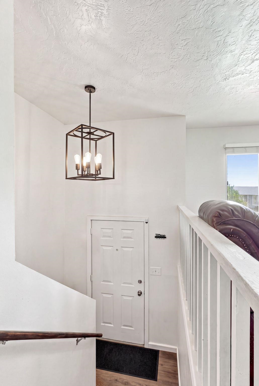
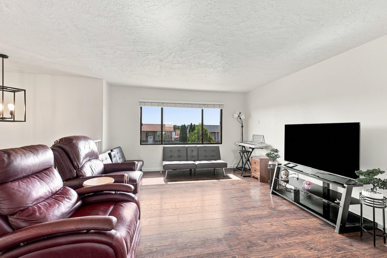
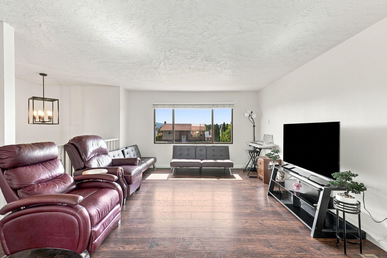
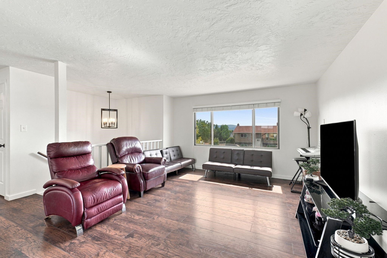
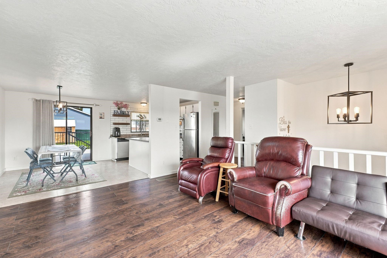
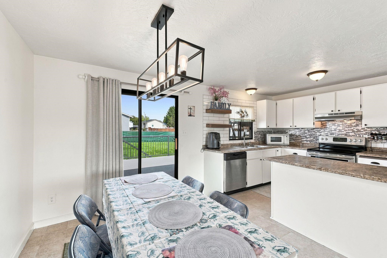
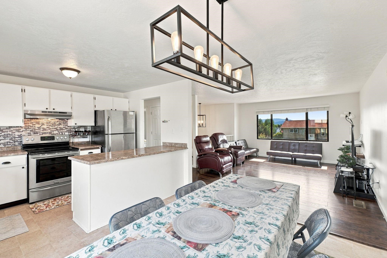
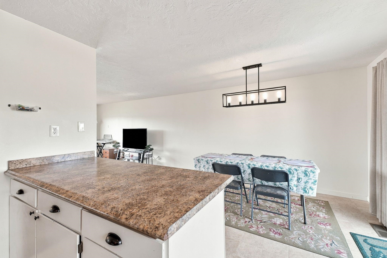
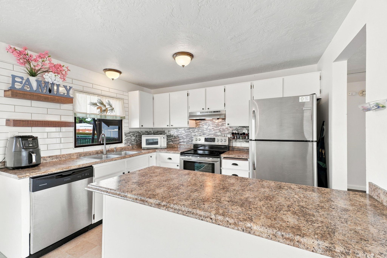
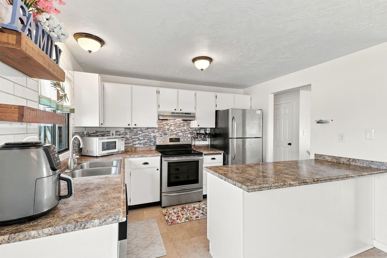
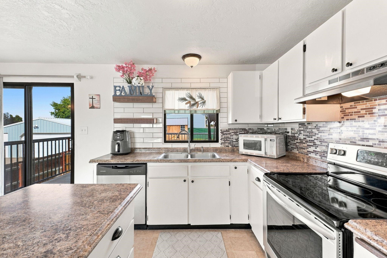
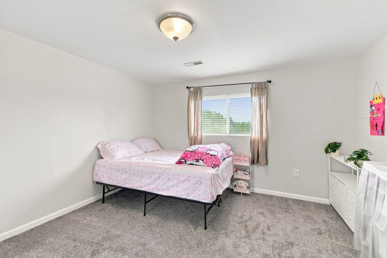
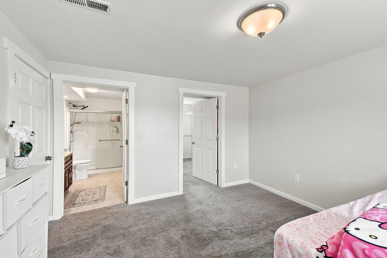
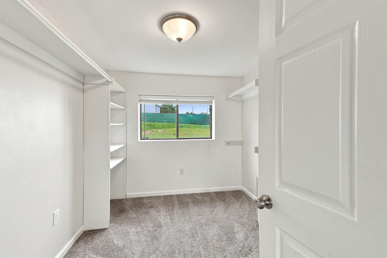
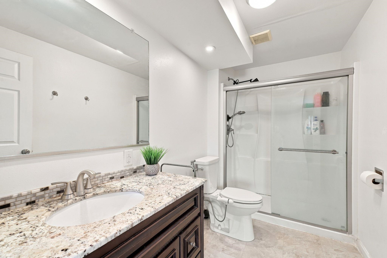
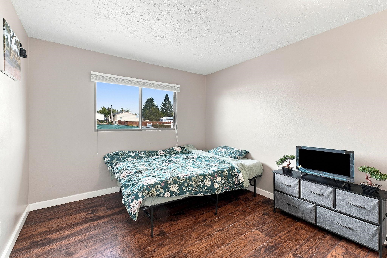
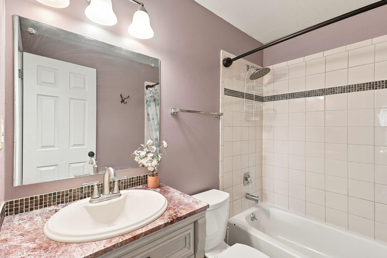
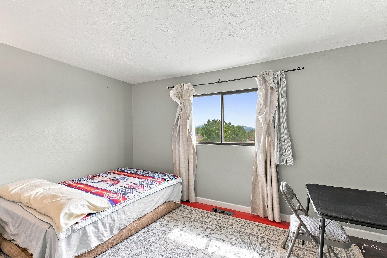
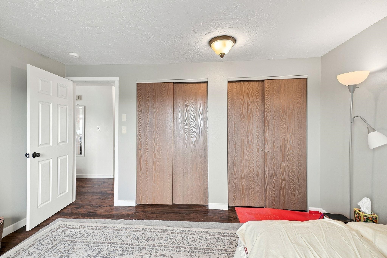
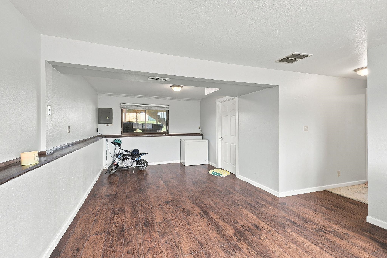
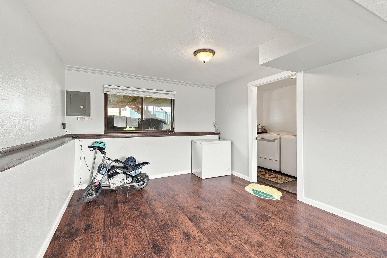
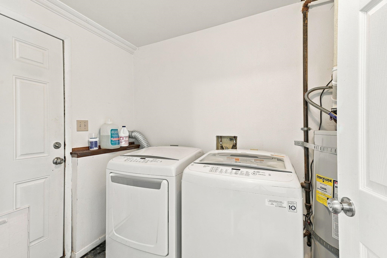
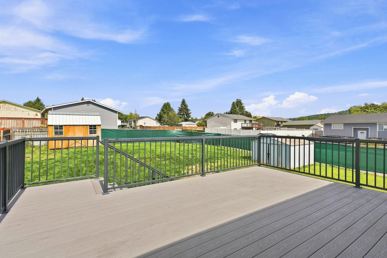
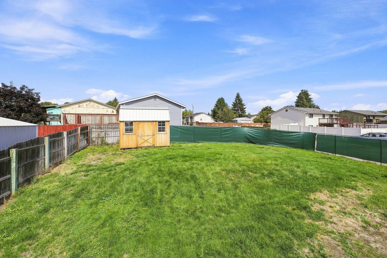
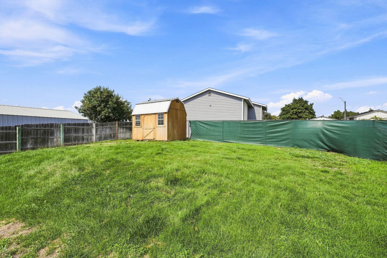
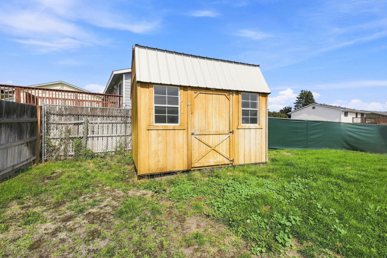
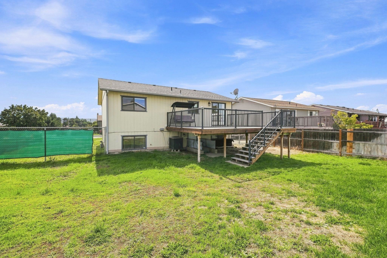
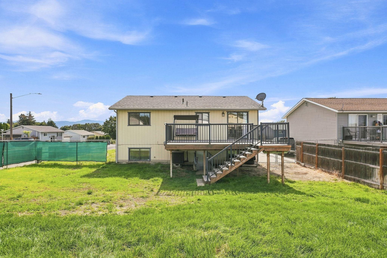
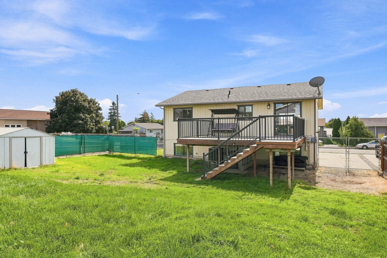
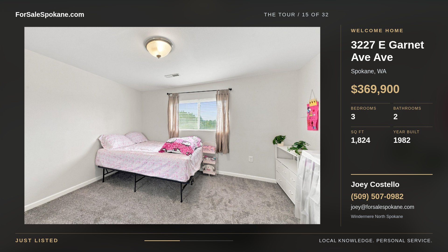
Welcome to 3227 E Garnet Ave! This spacious 3-bedroom, 2-bath home offers 1,824 sq. ft. with a bright, open layout and plenty of room to spread out. The open-concept kitchen features a large peninsula, tiled backsplash, white cabinetry, and stainless steel appliances, flowing seamlessly into the dining and living areas for easy everyday living and entertaining. Step outside onto the expansive Trex deck overlooking the spacious backyard—an ideal setup for summer barbecues, entertaining, or simply relaxing outdoors. A sprinkler system makes maintaining the yard easy. With generous bedrooms, multiple living spaces, and great indoor-outdoor functionality, this home offers the space and versatility you’ve been looking for.
Property Details
Property Type
Single Family Residence
Year Built
1982
County
Spokane
Lot Size
0.14 acres
Living Area
1,824 sqft
Price / Sqft
$203
HOA
None
Schools
Elementary: Spokane Dist 81, Middle: Shaw, High: Rogers
Days on Market
7 days
MLS #
SAR202624210
Parcel #
35033.3208
Total Building Area
1,824 sqft
MLS Area
A340/016
MLS Class
Residential
Listing Terms
FHA, VA Loan, Conventional, Cash
Road Frontage
City Street, Paved Road
Listed On
Sep 12, 2026
Status Changed
Sep 19, 2026
Last MLS Update
Sep 19, 2026
MLS Branch
81
School Information
Elementary
Spokane Dist 81
Middle School
Shaw
High School
Rogers
Home Features & Details
Architectural Style
Construction
Structure Type
Roof
Basement
Heating
Cooling
Appliances
Parking
Lot Features
Listed By
Justin Knittel
R.H. Cooke & Associates
Joey Costello
Windermere North Spokane
Tour for free, no strings attached
Make a winning offer with the help of a local expert
Estimated Monthly Payment
$2,004/mo
Estimated at 6.5% APR, 30-year fixed. For informational purposes only.
Property Highlights
Location
Loading map...
Comparable Properties
Thinking of Selling?
Get Joey's Full-Service Marketing
Professional photography, targeted advertising, and expert negotiation for every Spokane home — no matter the price point.