$350,000

Joey Costello
Windermere North Spokane
Tour for free, no strings attached
Make a winning offer with the help of a local expert
About This Home
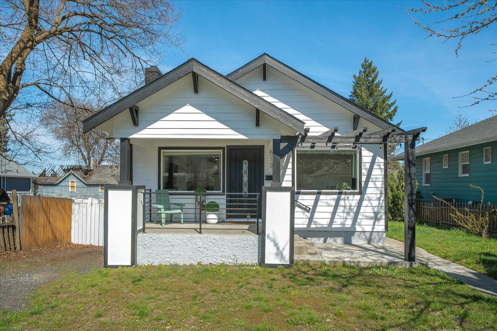
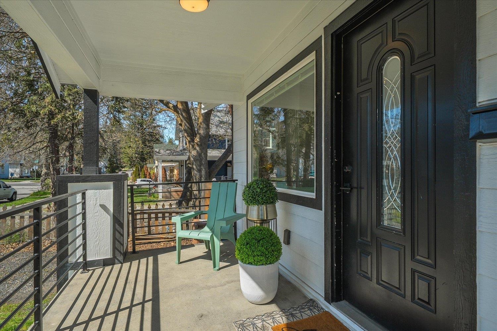
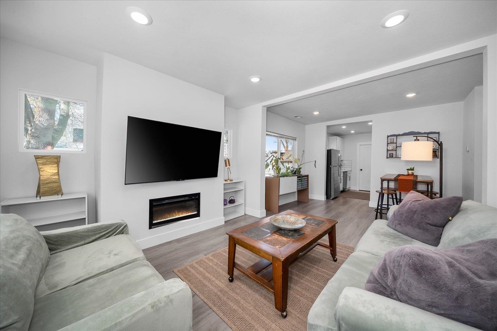
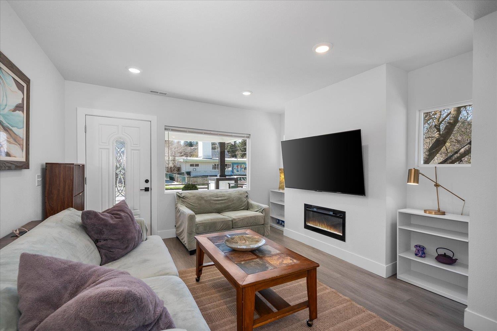
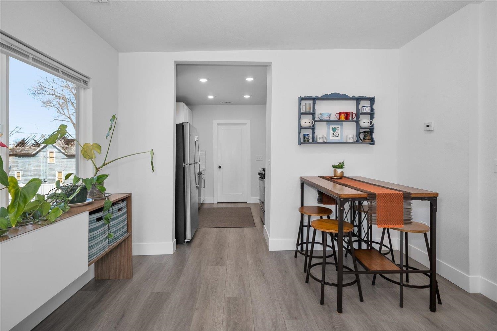
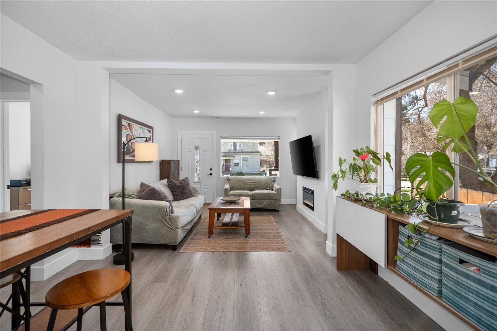
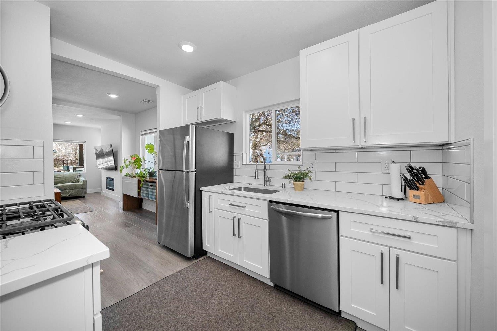
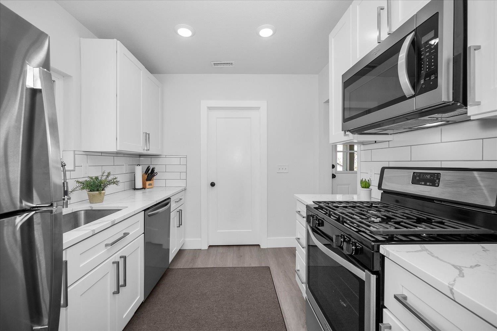
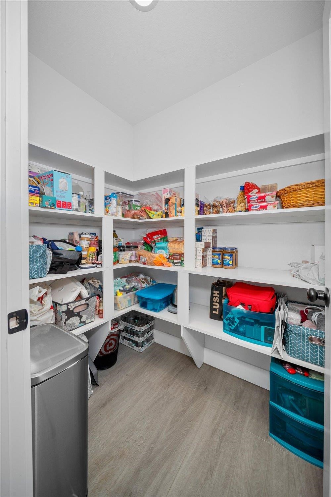
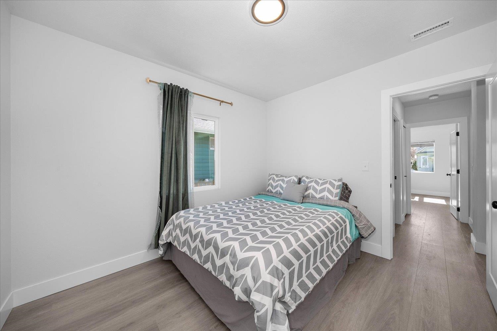
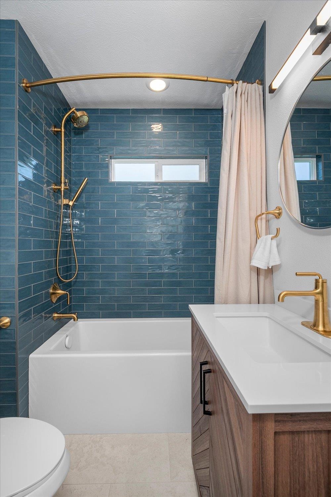
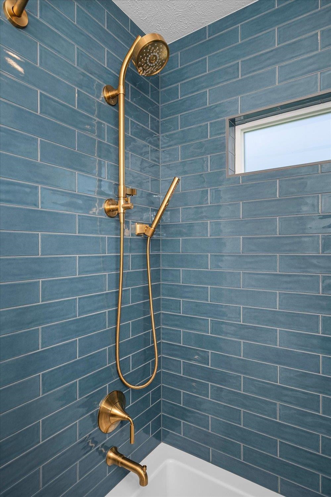
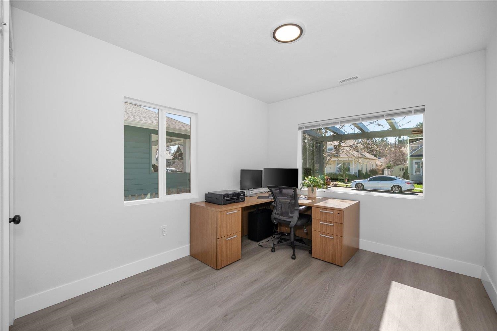
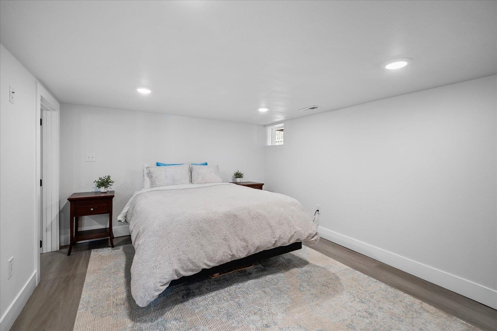
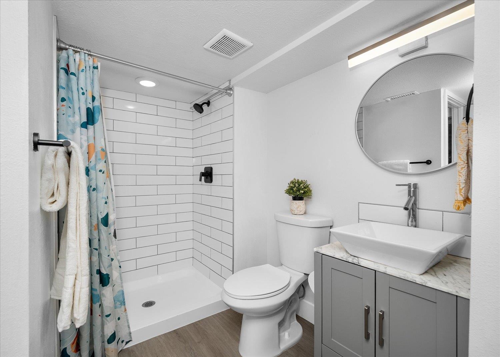
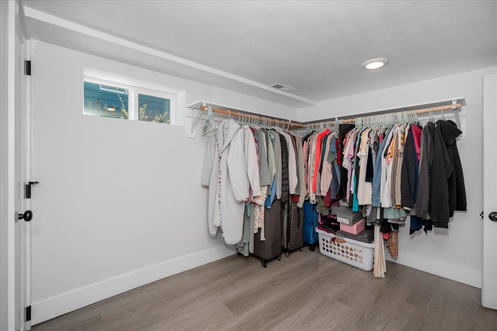
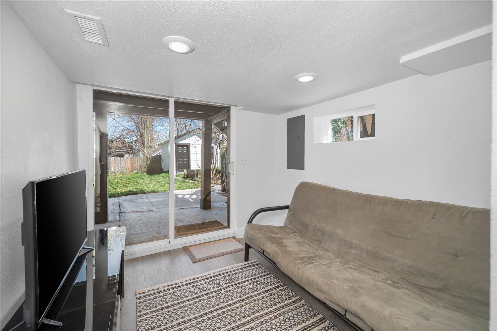
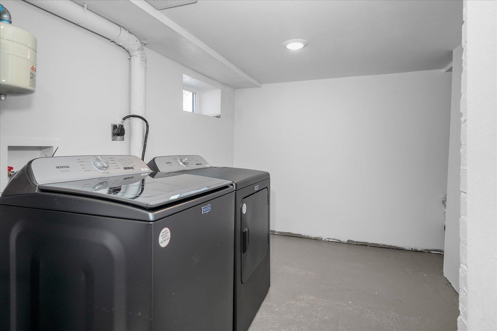
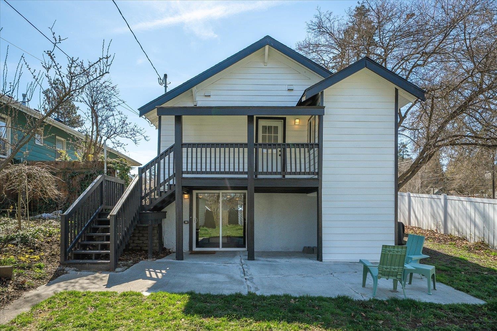
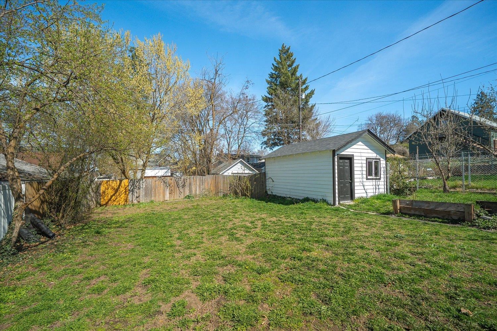
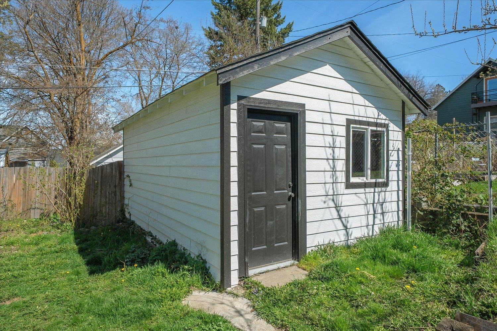
Conveniently situated near the restaurant Wisconsin Burger sits a sweet remodel 3 Bed 2 Bath home with almost 1,600 Sq. Ft Finished with a walk out basement. In 2022 this home was taken down to the studs with all new roof, electrical, plumbing, insulation, drywall, paint, flooring, doors, trim, hot water tank, HVAC. New white shaker cabinets with quartz countertops, stainless steel appliances, walk-in pantry, Large primary bedroom downstairs(non egress) with En Suite and huge walk-in closet and a detached garage. 2025 the sellers lovingly updated both bathrooms with custom tiles and finishes. Daylight lower level offers a non egress suite with walk in closet. Walk, Bike downtown or to the Perry Street Market, this home offers an easy commute.
Sale Summary
Sold Price
$370,000
List Price
$350,000
Sale vs List
+6%
Close Date
May 14, 2026
Financing
Conventional
Buyer's Agent
Joyce Lingo
Property Details
Property Type
Single Family Residence
Year Built
1926
Subdivision
West Perry District
County
Spokane
Lot Size
0.15 acres
Living Area
1,566 sqft
Price / Sqft
$223
Garage
1-car
Fireplaces
1
HOA
None
Schools
Elementary: Spokane Dist 81, Middle: Sac, High: Lewis & Clark
Days to Sell
35 days
MLS #
SAR202615019
Parcel #
35203.1222
Annual Taxes
$3,841
Total Building Area
1,566 sqft
MLS Area
A210/031
MLS Class
Residential
Listing Terms
FHA, VA Loan, Conventional, Cash
Road Frontage
City Street, Private Road
Street Direction
E
MLS Status
Sold
Listed On
Apr 8, 2026
Went Pending
Apr 12, 2026
Status Changed
May 14, 2026
Last MLS Update
May 14, 2026
MLS Branch
535
School Information
Elementary
Spokane Dist 81
Middle School
Sac
High School
Lewis & Clark
Home Features & Details
Architectural Style
Construction
Structure Type
Roof
Basement
Windows
Heating
Cooling
Appliances
Interior Features
Fireplace Features
Patio & Porch
Parking
Listed By
Patricia O'Callaghan
CENTURY 21 Beutler & Associates
Joey Costello
Windermere North Spokane
Tour for free, no strings attached
Make a winning offer with the help of a local expert
Estimated Monthly Payment
$1,896/mo
Estimated at 6.5% APR, 30-year fixed. For informational purposes only.
Property Highlights
Location
Loading map...
Comparable Properties
Thinking of Selling?
Get Joey's Full-Service Marketing
Professional photography, targeted advertising, and expert negotiation for every Spokane home — no matter the price point.