
$1,075,000

Joey Costello
Windermere North Spokane
Tour for free, no strings attached
Make a winning offer with the help of a local expert
About This Home
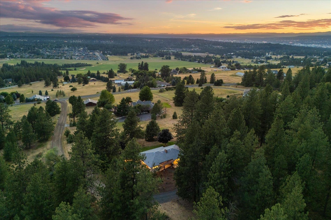
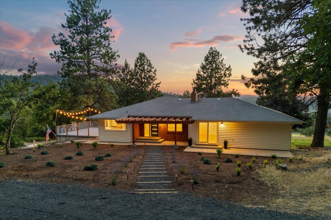
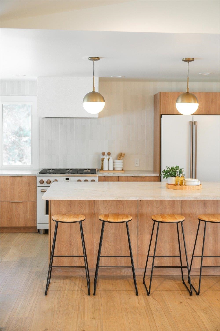
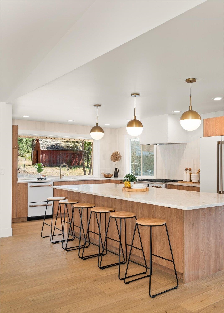
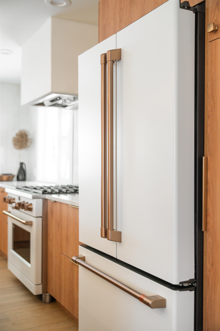
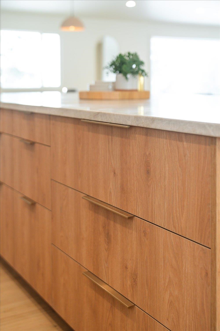
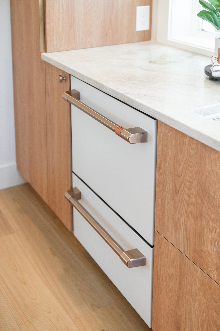
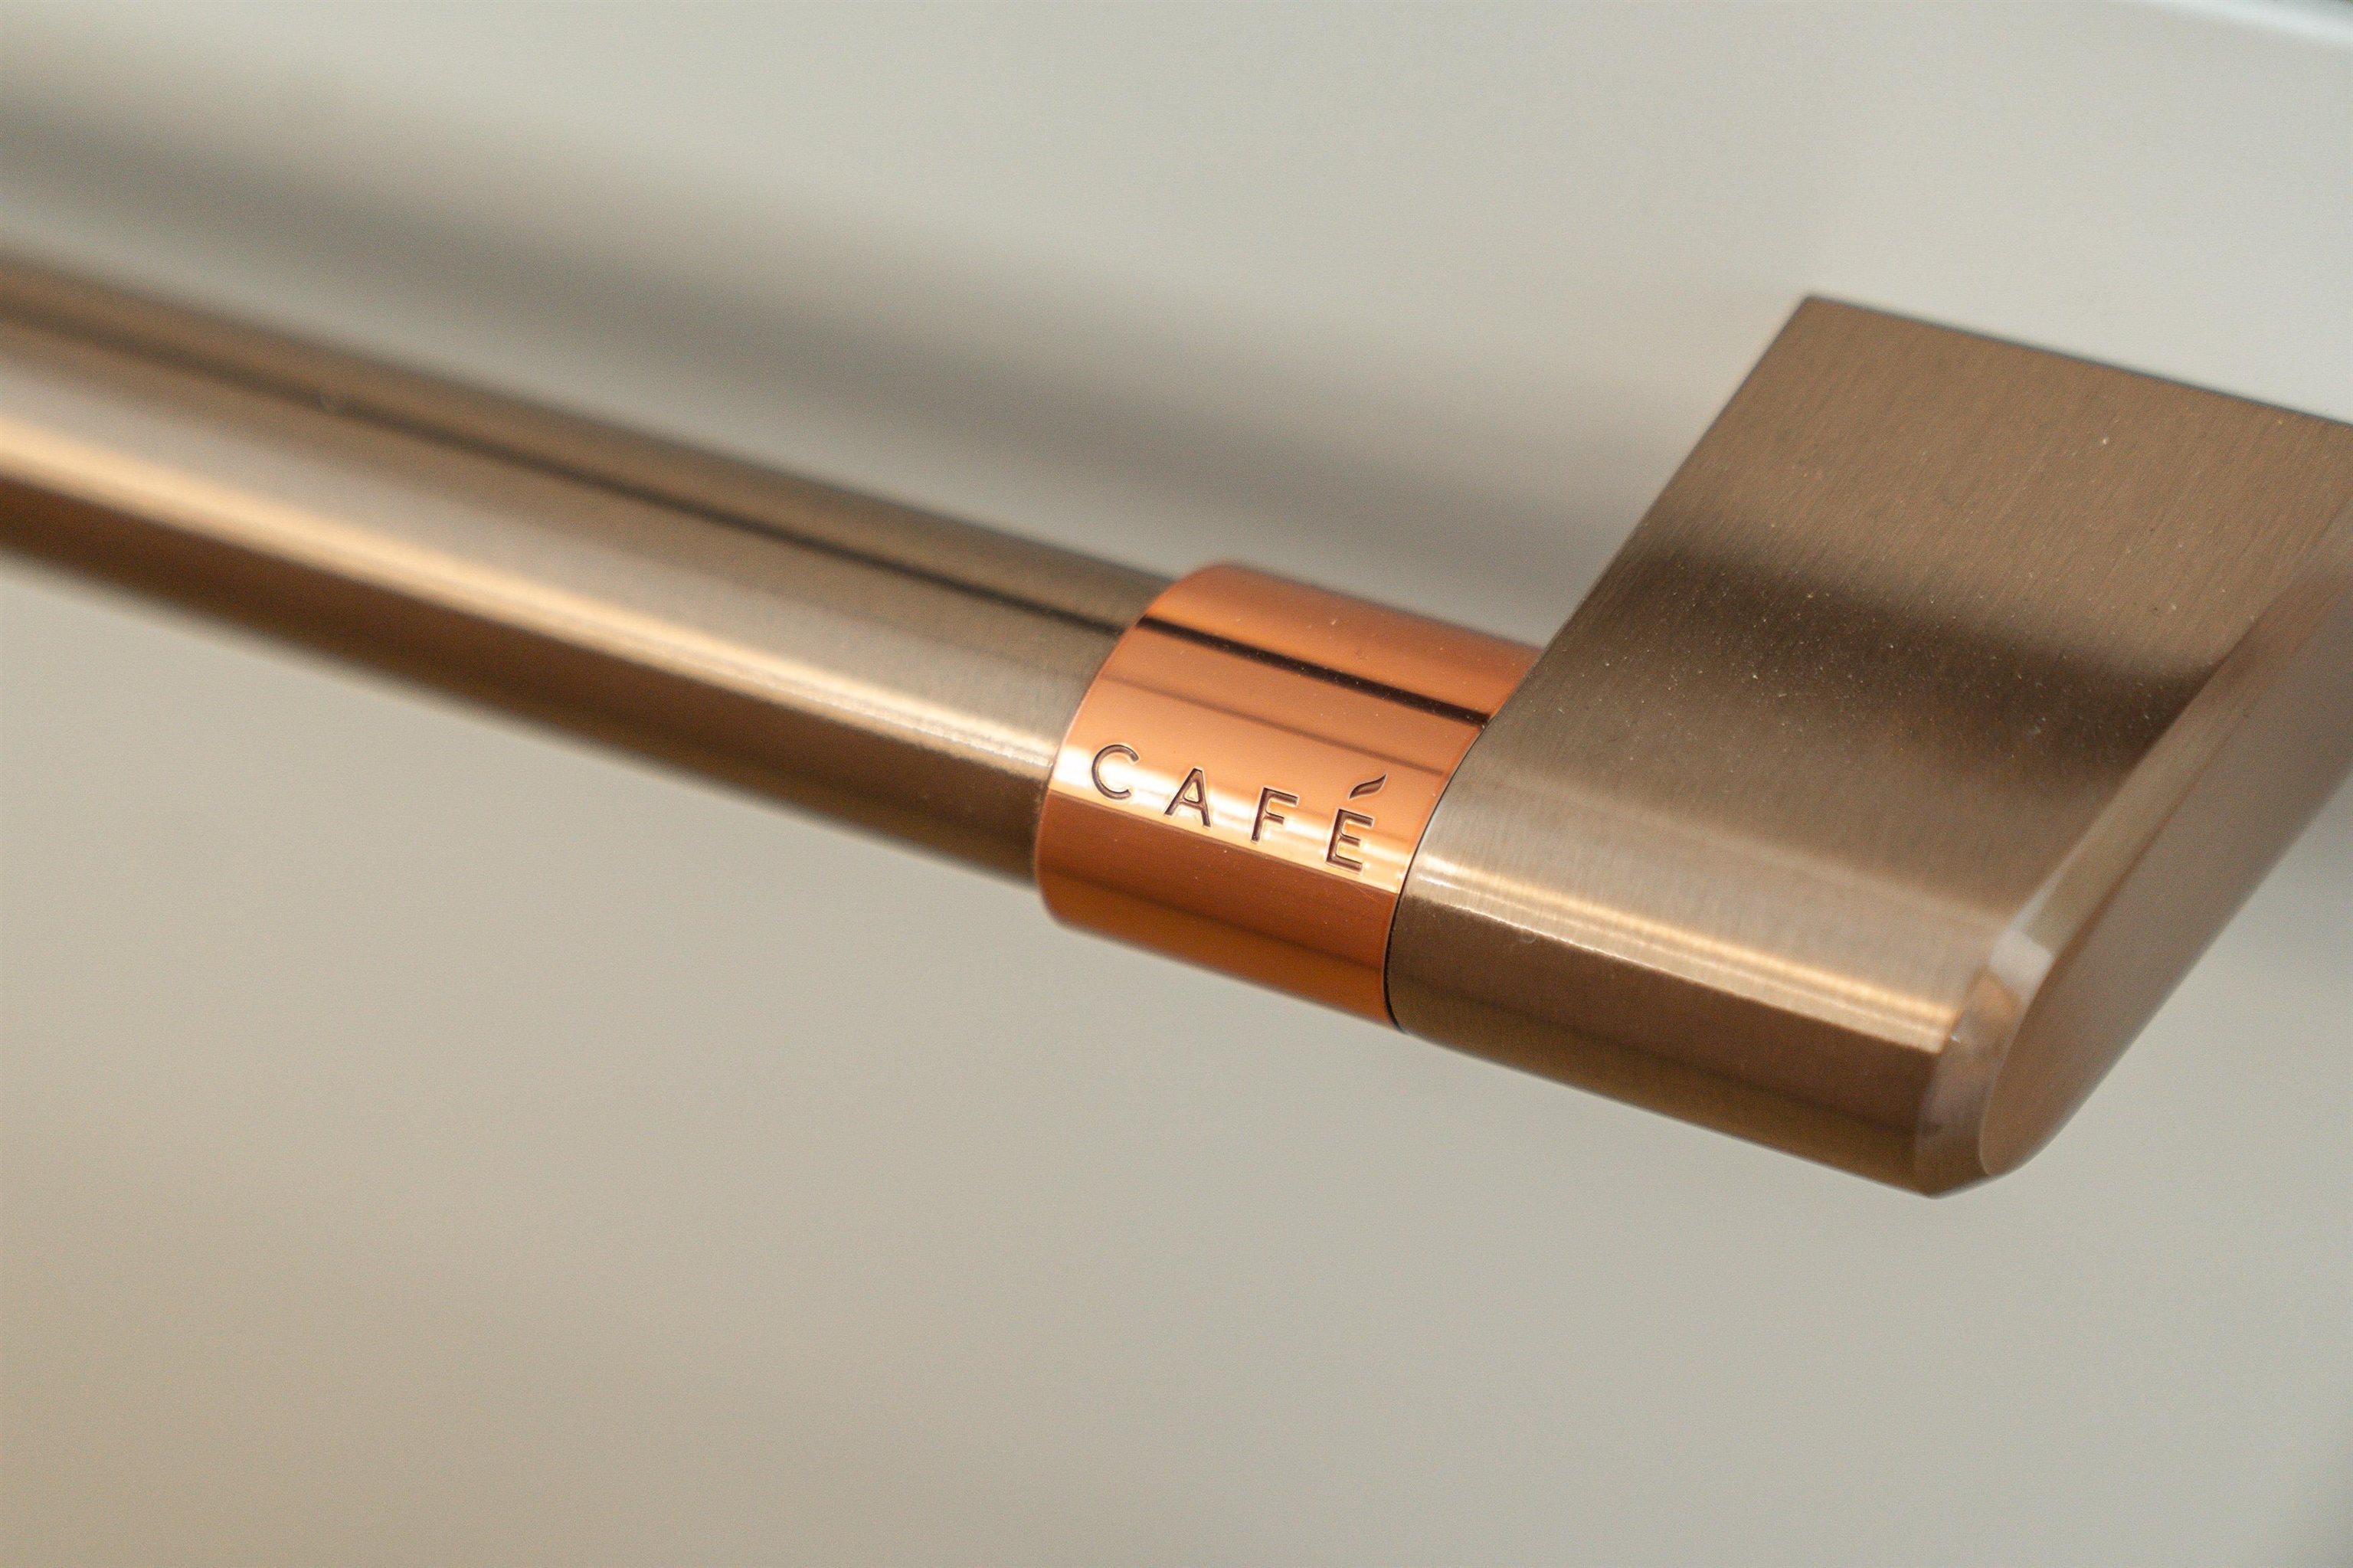
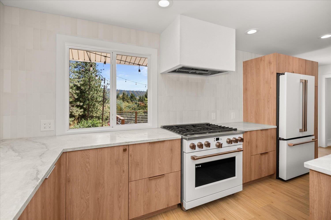
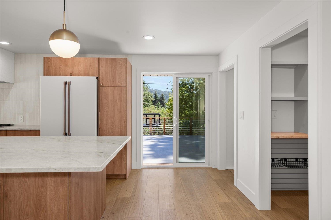
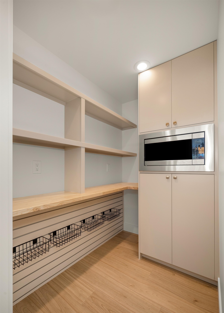
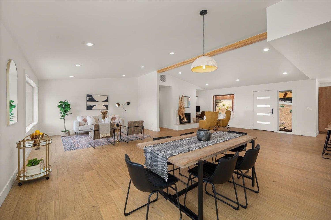
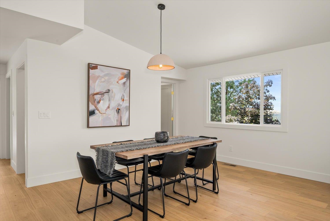
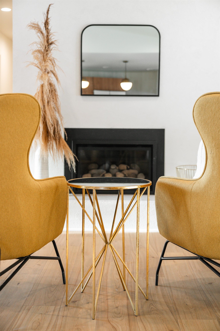
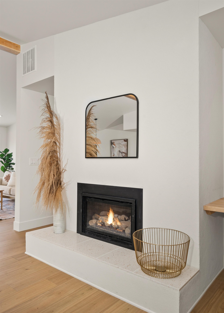
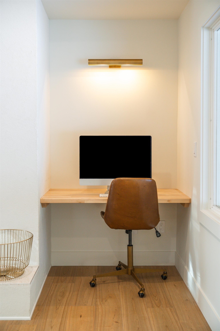
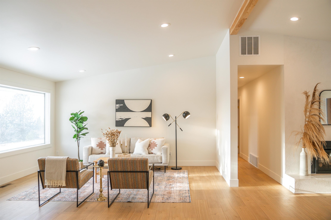
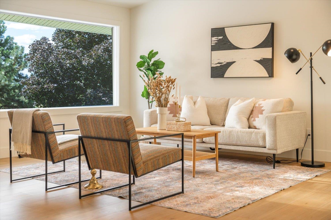
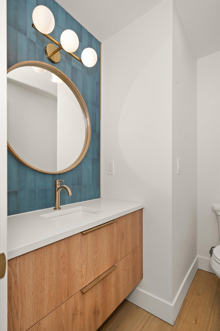
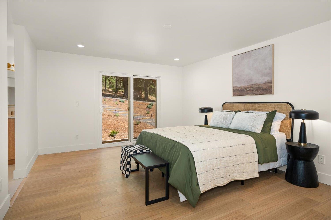
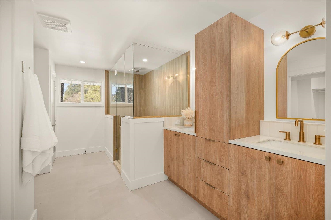
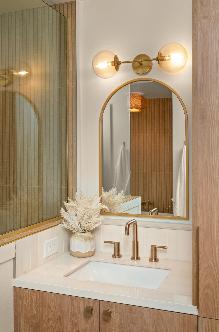
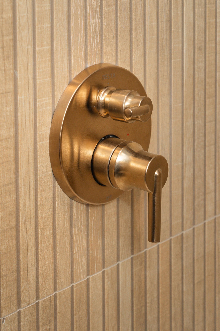
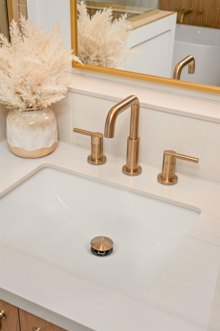
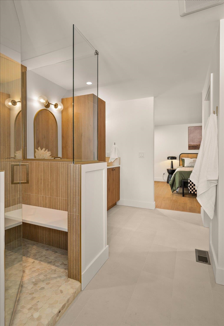
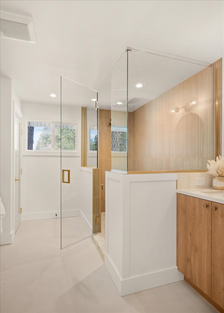
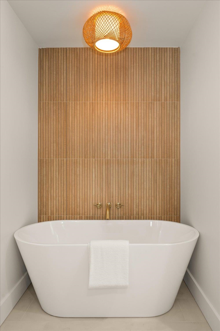
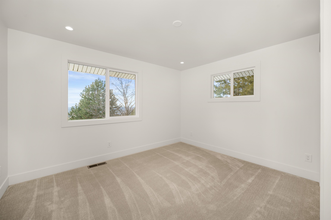
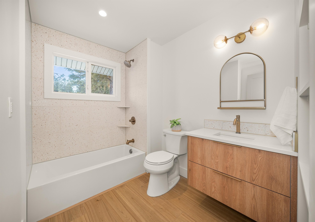
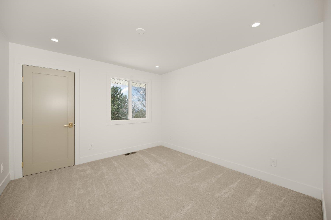
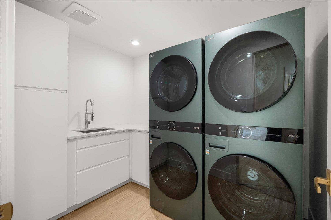
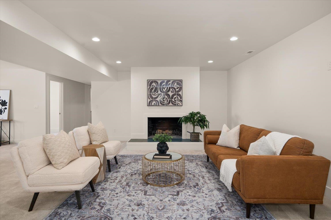
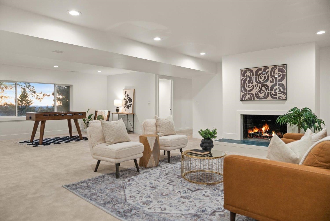
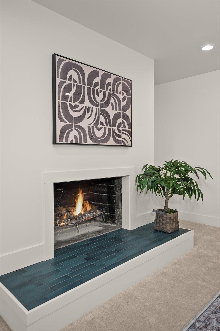
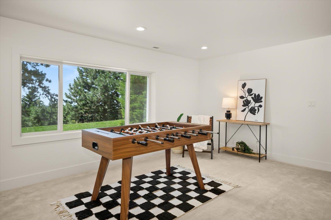
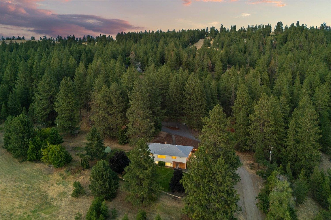
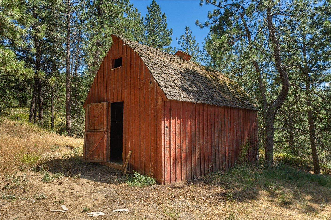
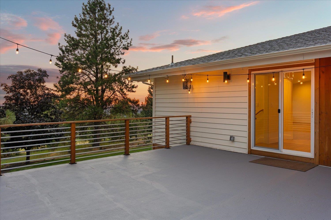
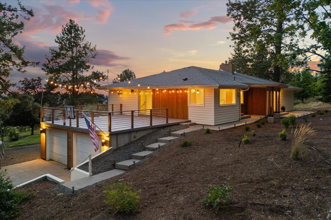
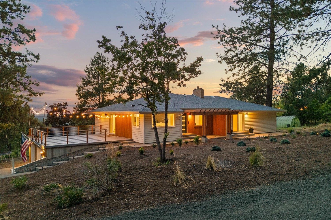
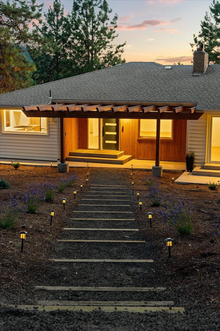
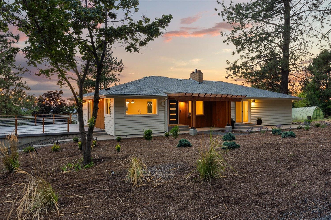
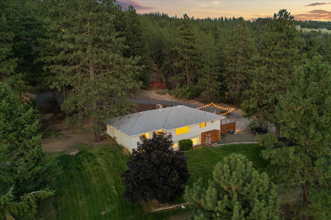
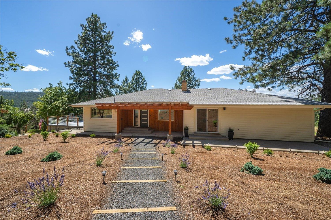
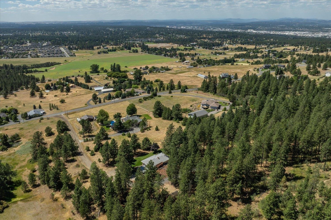
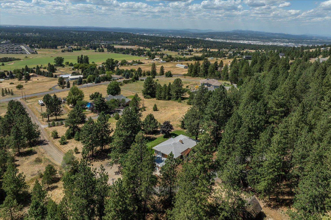
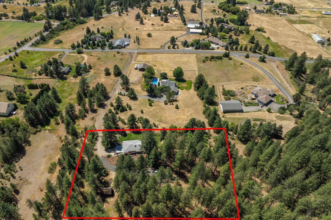
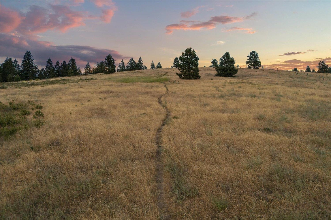
$350k in renovations! This stunningly completely renovated home on 3 treed acres, minutes from Spokane’s South Hill, blends function + beauty. The kitchen boasts Taj Mahal Quartzite counters, an oversized island for 8, GE Cafe appliances, abundant cabinetry w/ Emtek hardware, walk-in pantry, + portrait window. The main living area features vaulted ceilings, a gas fireplace, + beautiful views. The spa-like primary en-suite w/ organic style, rainfall shower + tub. 2 more bedrooms, a full bath w/ terrazzo tiled shower, + guest bath complete the main level. The lower level - secondary living room, 4th bedroom, office, laundry w/ double washer/dryer, + mudroom. Drought-resistant landscaping, new sprinkler system, chicken coop, barn + daily deer sightings enhance country living. Trader Joe’s and Target minutes away, but on a private drive your only visitors are your Amazon delivery + the friends you entertain! Steps from Glenrose trailhead, evening strolls with incredible sunsets are in your future
Sale Summary
Sold Price
$1,075,000
List Price
$1,075,000
Sale vs List
+0%
Close Date
Jun 9, 2026
Financing
Conventional
Buyer's Agent
Monique Thielman
Property Details
Property Type
Single Family Residence
Year Built
1950
County
Spokane
Lot Size
3 acres
Living Area
3,920 sqft
Price / Sqft
$274
Garage
2-car
Fireplaces
2
HOA
None
Schools
Elementary: Spokane Dist 81, Middle: Chase, High: Ferris
Days to Sell
139 days
MLS #
SAR202611079
Parcel #
35364.9055
Annual Taxes
$4,500
Total Building Area
3,920 sqft
MLS Area
A211/132
MLS Class
Residential
Listing Terms
Conventional, Cash
Road Frontage
City Street, Dirt Road
Street Direction
E
MLS Status
Sold
Listed On
Jan 20, 2026
Went Pending
Apr 20, 2026
Status Changed
Jun 9, 2026
Last MLS Update
Jun 9, 2026
MLS Branch
1069
School Information
Elementary
Spokane Dist 81
Middle School
Chase
High School
Ferris
Home Features & Details
Architectural Style
Construction
Structure Type
Roof
Basement
Windows
Heating
Cooling
Appliances
Interior Features
Fireplace Features
Patio & Porch
Views
Parking
Lot Features
Other Structures
Listed By
Ryan Fowler
eXp Realty, LLC
Joey Costello
Windermere North Spokane
Tour for free, no strings attached
Make a winning offer with the help of a local expert
Estimated Monthly Payment
$5,823/mo
Estimated at 6.5% APR, 30-year fixed. For informational purposes only.
Property Highlights
Location
Loading map...
Comparable Properties
Thinking of Selling?
Get Joey's Full-Service Marketing
Professional photography, targeted advertising, and expert negotiation for every Spokane home — no matter the price point.