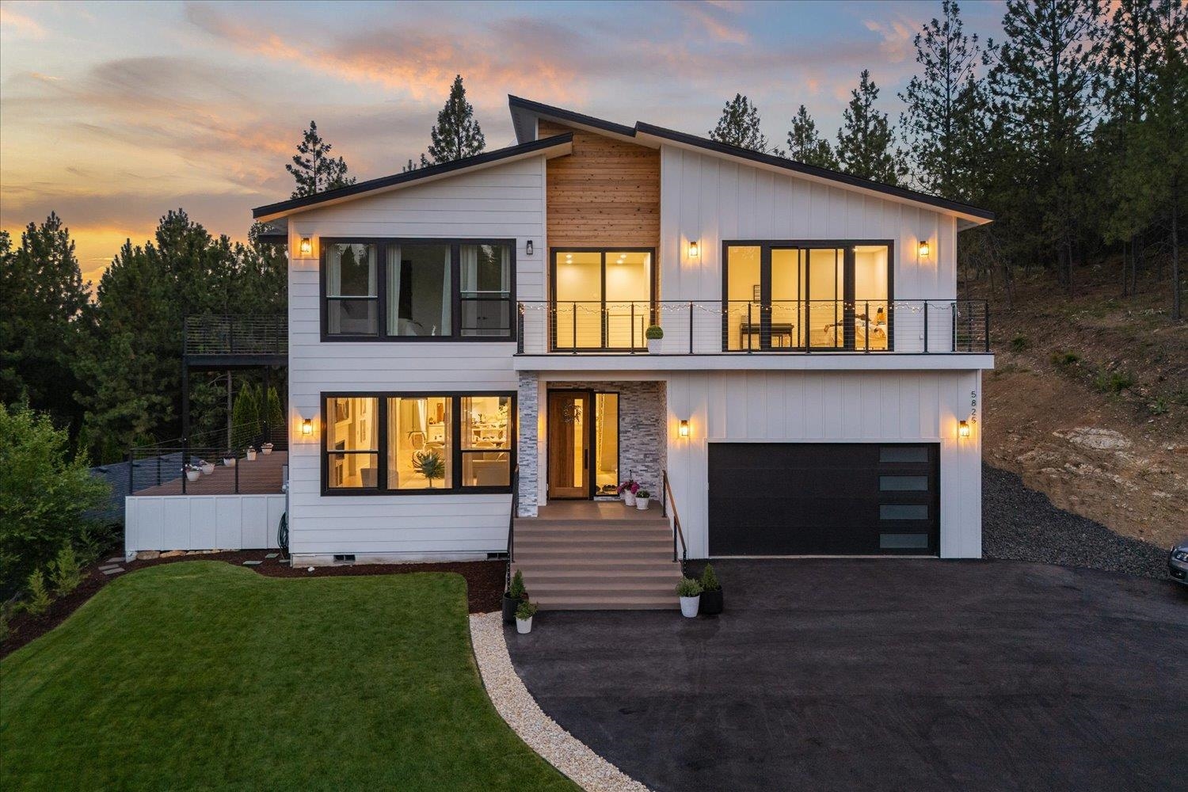
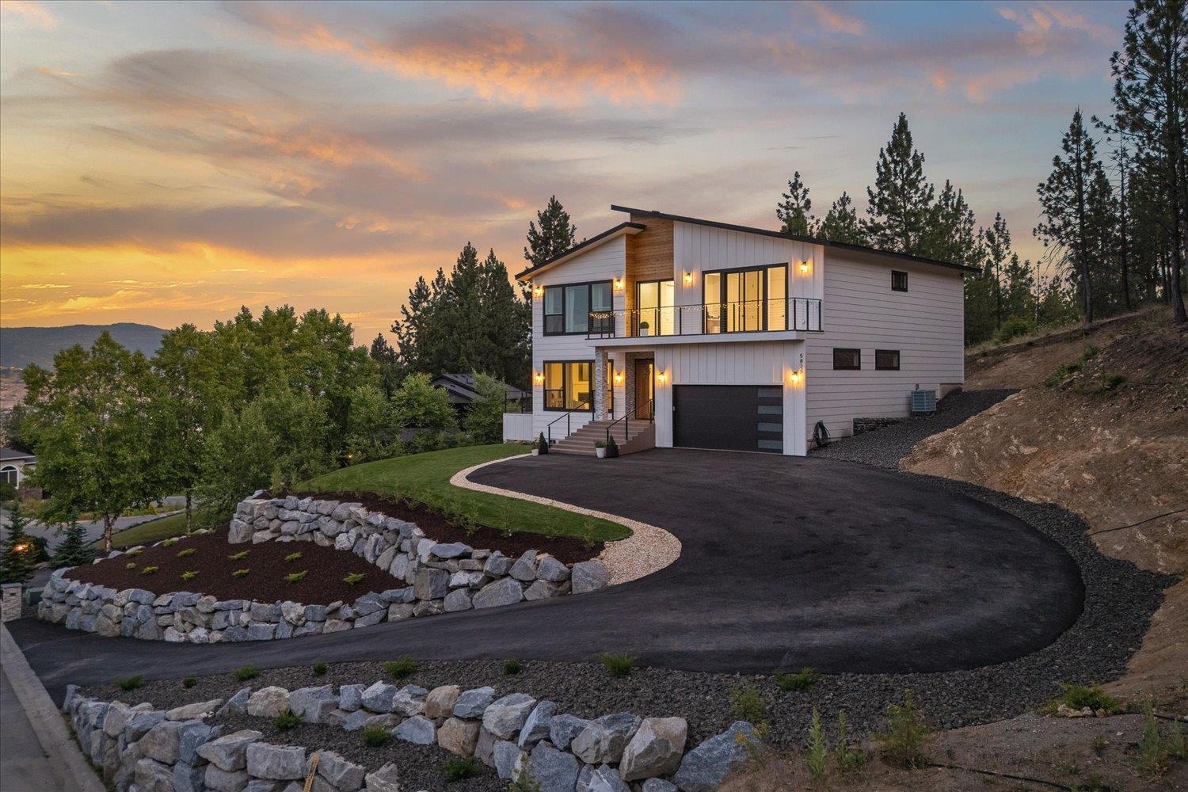
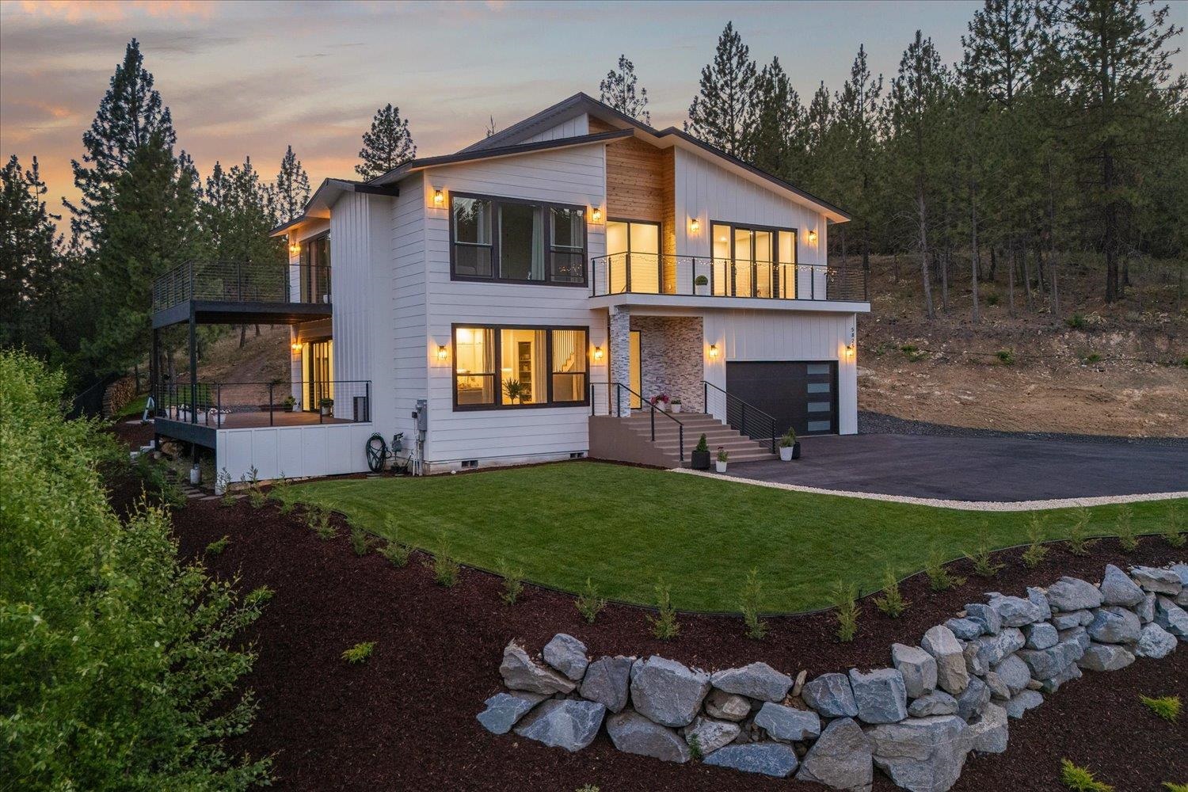
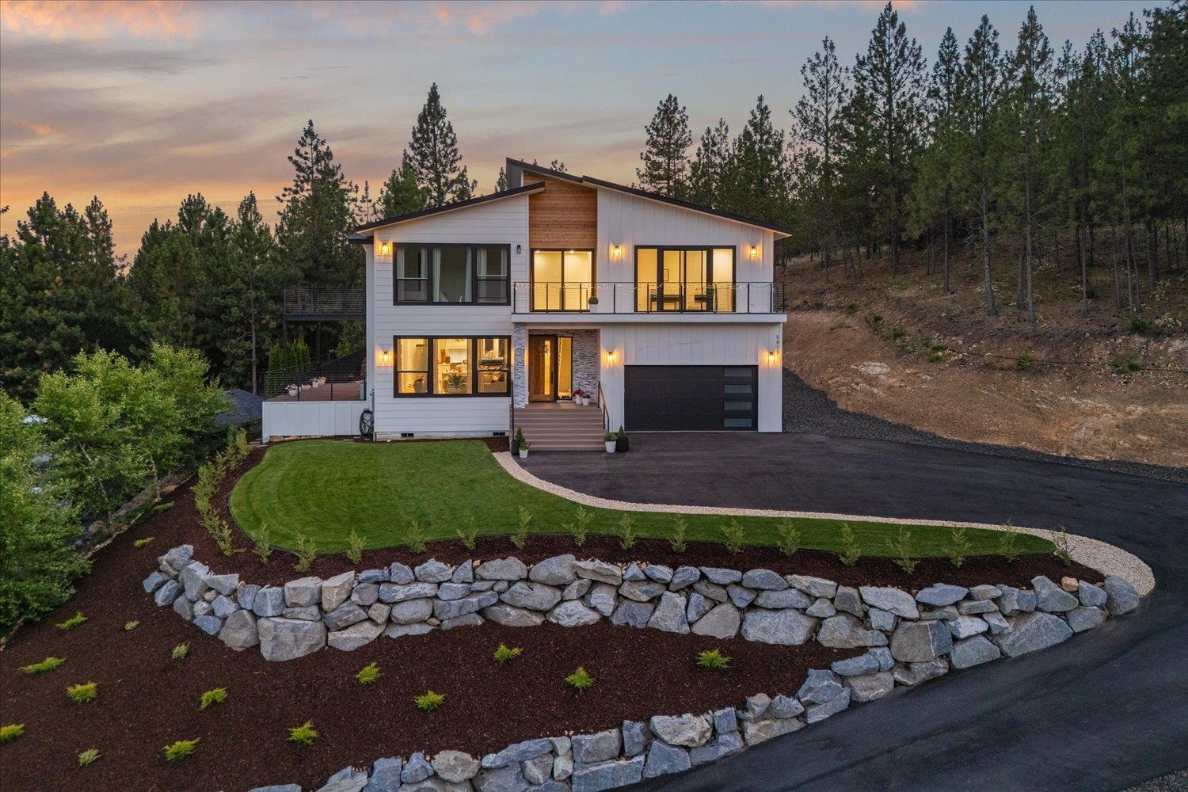
$899,900

Joey Costello
Windermere North Spokane
Tour for free, no strings attached
Make a winning offer with the help of a local expert
About This Home
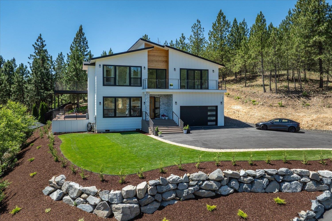
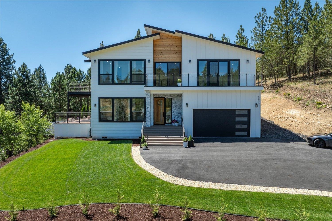
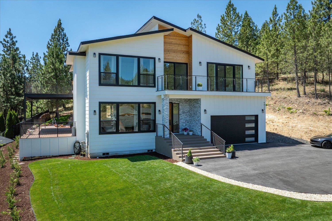
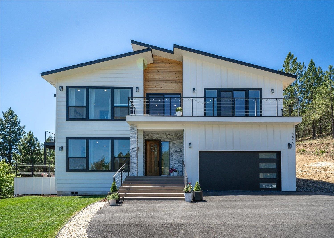
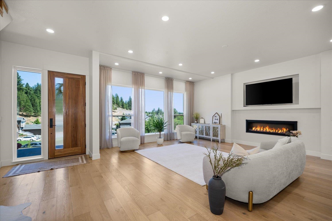
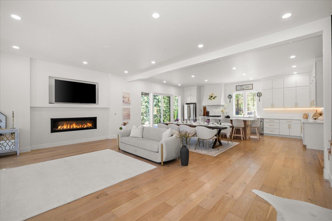
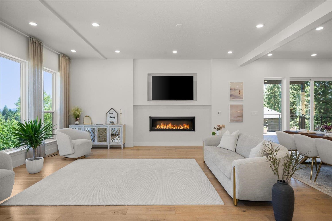
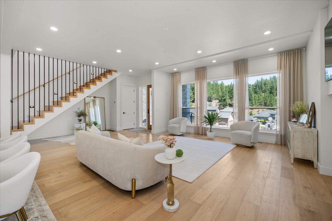
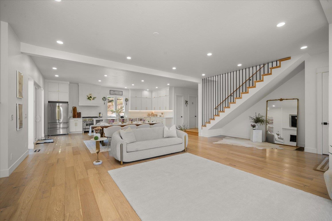
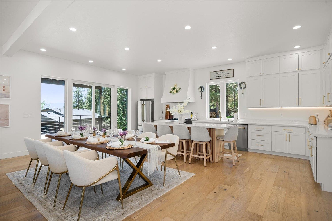
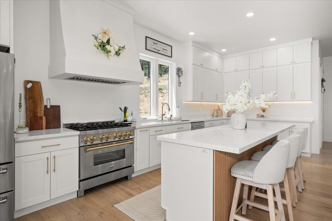
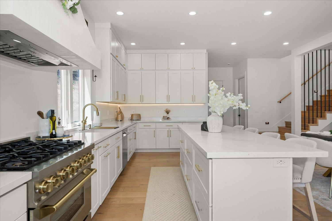
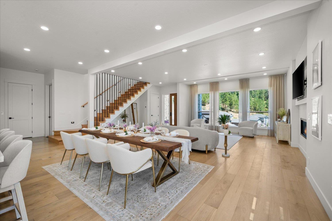
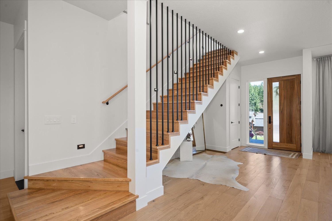
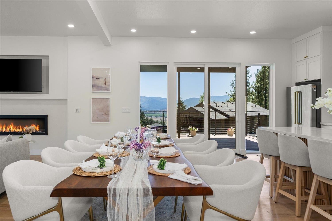
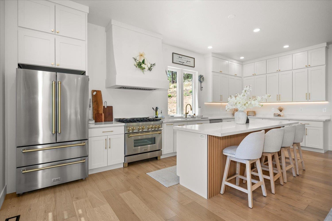
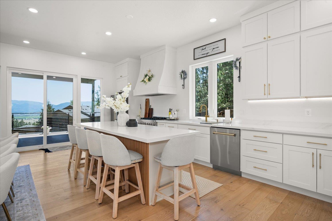
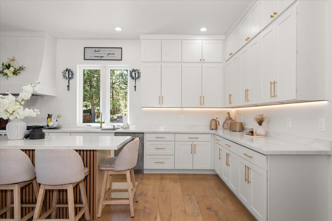
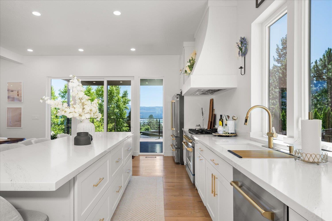
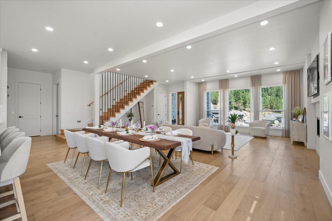
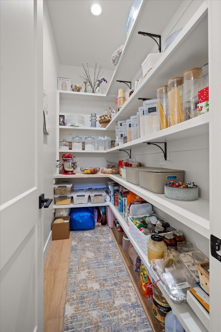
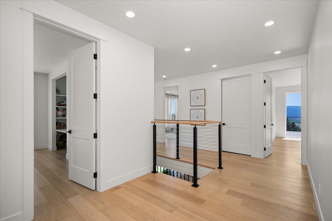
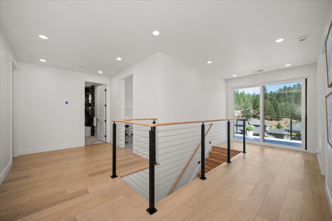
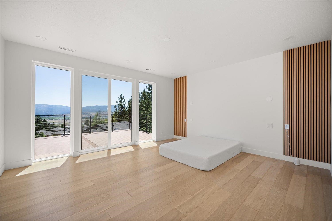
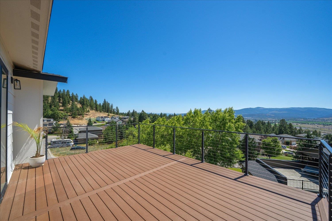
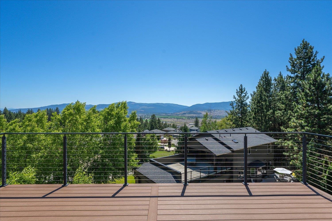
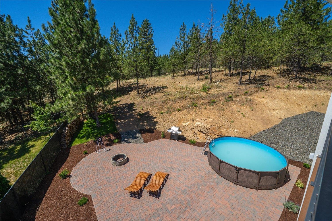
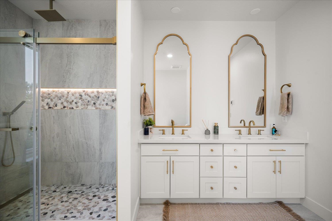
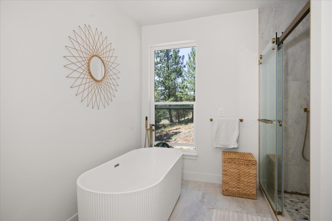
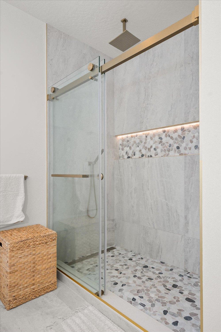
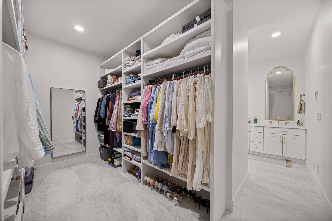
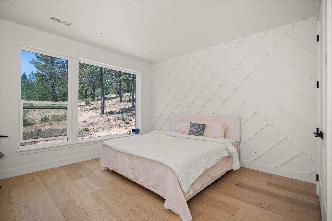
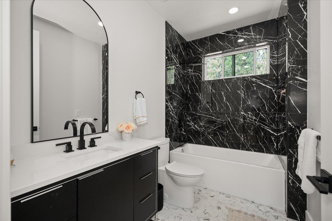
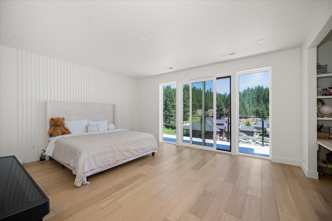
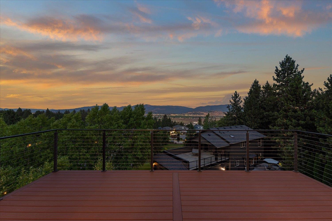
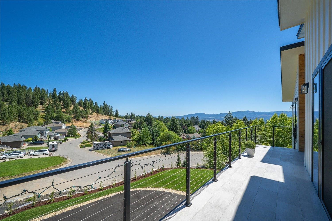
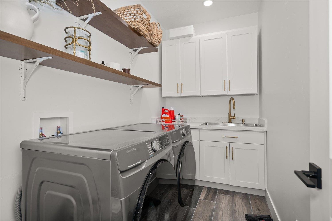
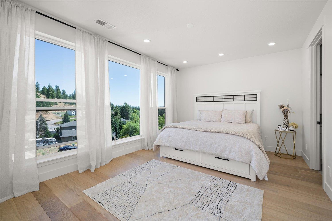
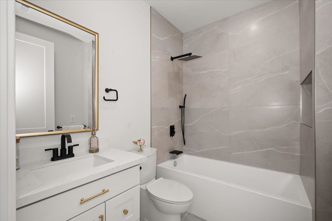
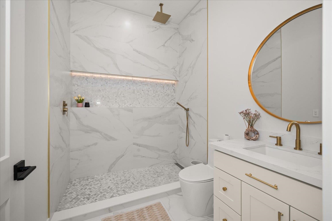
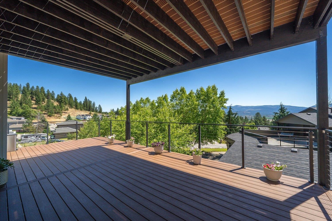
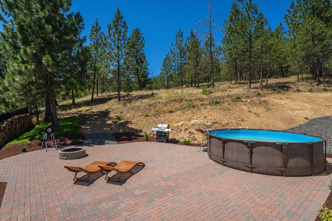
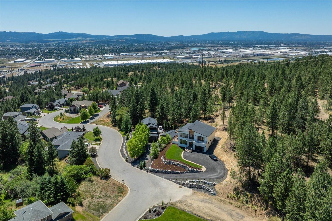
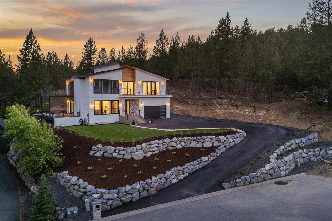
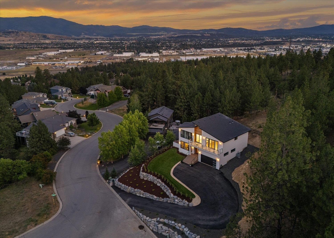
Experience elevated living in this architecturally stunning residence, perched in a private setting with panoramic views. This home is a true retreat. Inside, every room is thoughtfully designed - featuring radiant heated floors, top-tier appliances that elevate everyday living. The expansive chef's kitchen flows seamlessly into open-concept living and dining areas, framed by large windows that flood the space with natural light and showcase the surrounding landscape. Step outside to experience the lifestyle this home offers-three private decks designed for entertaining or quiet moments, an extended driveway, and a secluded paved backyard perfect for relaxation or hosting gatherings in complete privacy. Whether you're enjoying sunrise coffee on the deck or entertaining guests as the sun sets over the horizon, this home offers a lifestyle few can match. This is more than a home, it's an experience. Welcome to your private Paradise.
Sale Summary
Sold Price
$875,000
List Price
$899,900
Sale vs List
-3%
Close Date
Aug 18, 2026
Financing
Conventional
Buyer's Agent
Stuart Prey
Property Details
Property Type
Single Family Residence
Year Built
2024
County
Spokane
Lot Size
0.36 acres
Living Area
3,207 sqft
Price / Sqft
$281
Garage
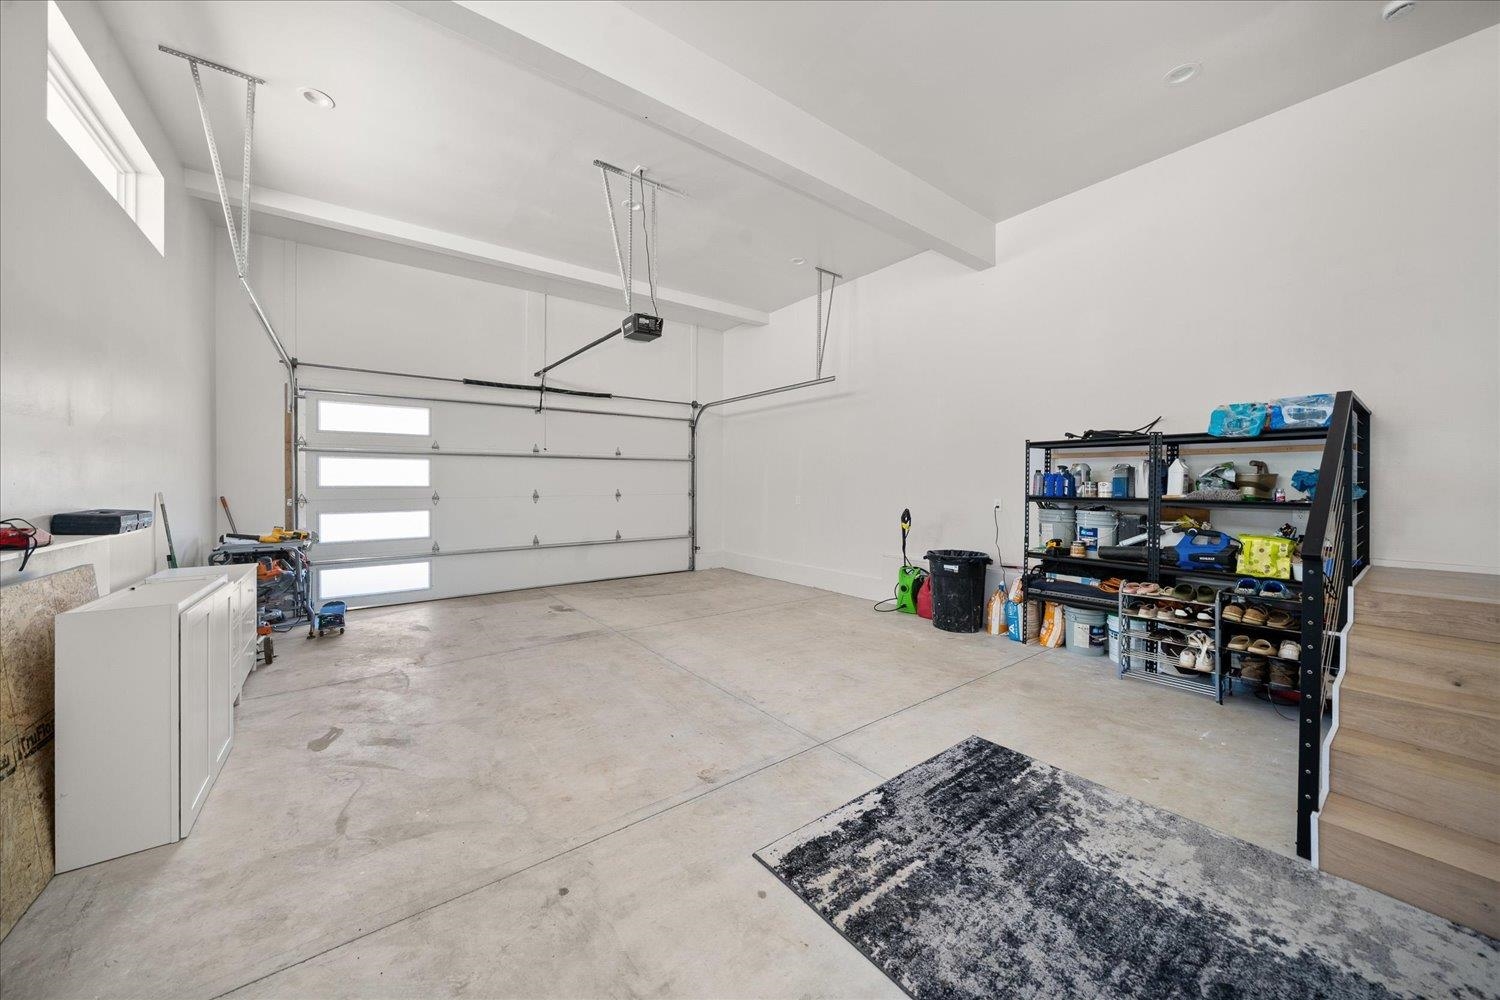
2-car
HOA
Yes
Schools
Elementary: East Valley, Middle: East Valley, High: East Valley
Days to Sell
185 days
MLS #
SAR202612221
Parcel #
56311.2202
Total Building Area
3,207 sqft
MLS Area
A141/151
MLS Class
Residential
Listing Terms
VA Loan, Conventional, Cash
Road Frontage
City Street, Paved Road
Street Direction
N
MLS Status
Sold
Listed On
Feb 13, 2026
Went Pending
Jul 2, 2026
Status Changed
Aug 18, 2026
Last MLS Update
Aug 18, 2026
MLS Branch
1242
School Information
Elementary
East Valley
Middle School
East Valley
High School
East Valley
Home Features & Details
Architectural Style
Construction
Structure Type
Roof
Basement
Flooring
Heating
Cooling
Appliances
Interior Features
Fireplace Features
Accessibility
Patio & Porch
Views
Parking
Lot Features
Listed By
Alex Gavrilovici
Amplify Real Estate Services
Joey Costello
Windermere North Spokane
Tour for free, no strings attached
Make a winning offer with the help of a local expert
Estimated Monthly Payment
$4,874/mo
Estimated at 6.5% APR, 30-year fixed. For informational purposes only.
Property Highlights
Location
Loading map...
Comparable Properties
Thinking of Selling?
Get Joey's Full-Service Marketing
Professional photography, targeted advertising, and expert negotiation for every Otis Orchards home — no matter the price point.