$299,999
Reduced 6% · Save $20,001
Joey Costello
Windermere North Spokane
Tour for free, no strings attached
Make a winning offer with the help of a local expert
About This Home
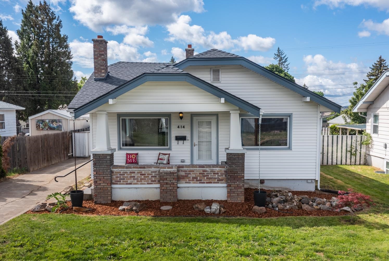
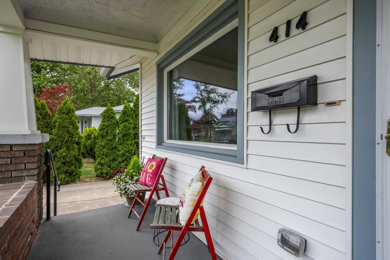
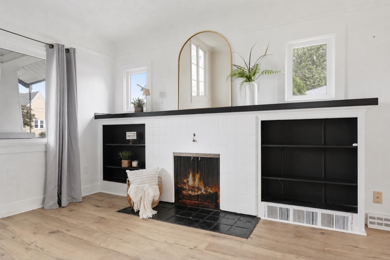
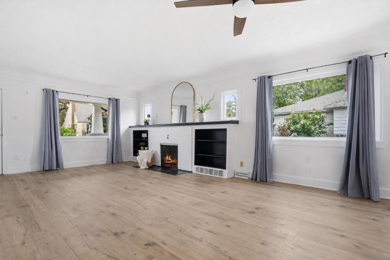
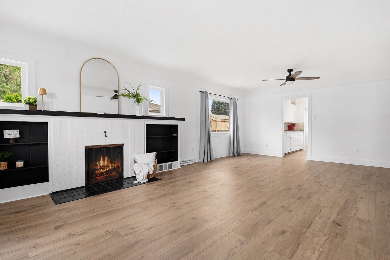
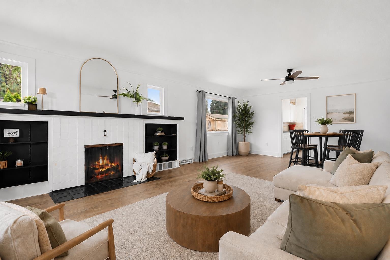
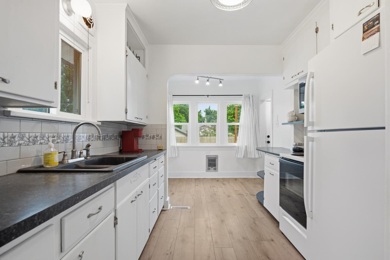
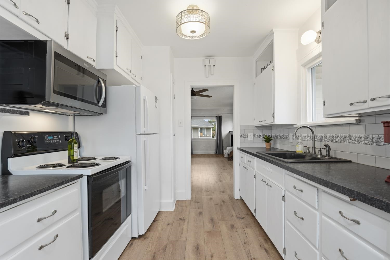
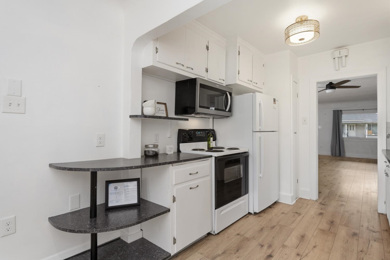
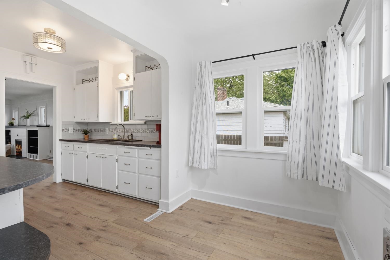
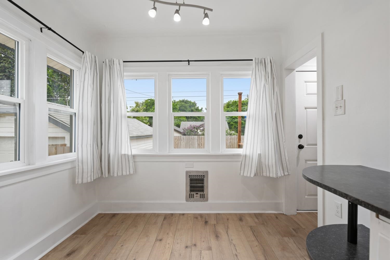
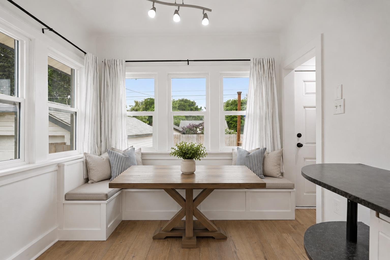
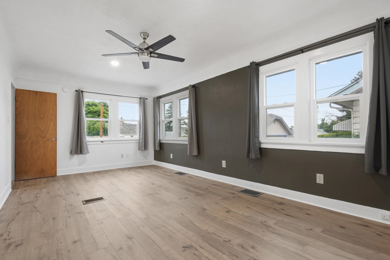
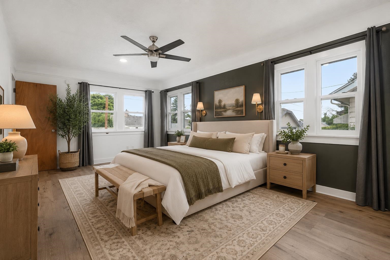
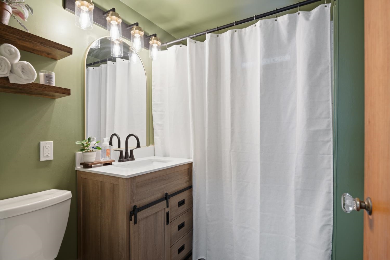
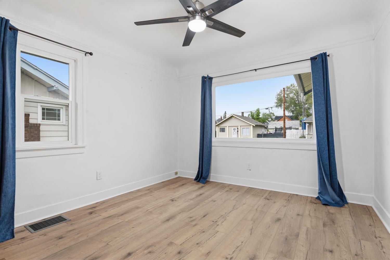
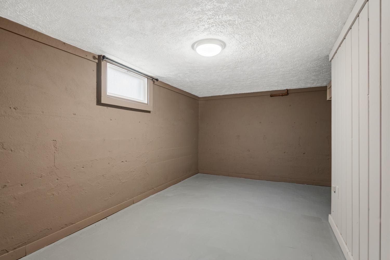
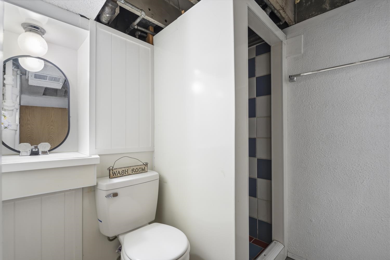
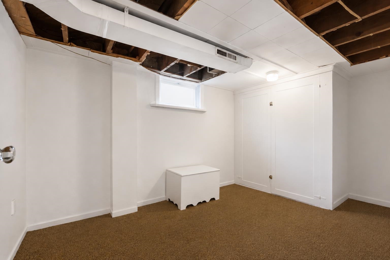
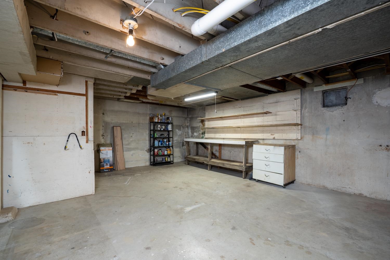
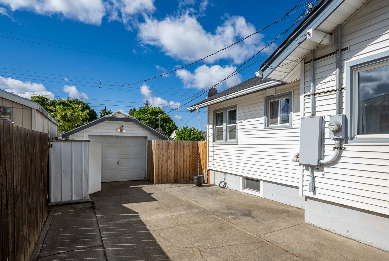
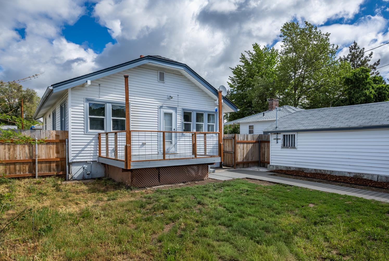
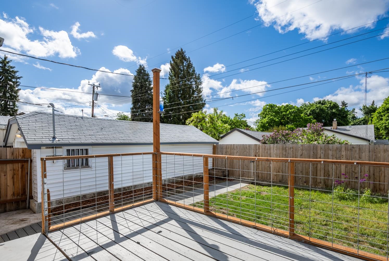
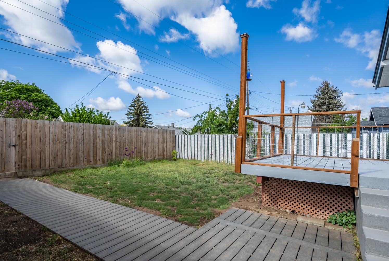
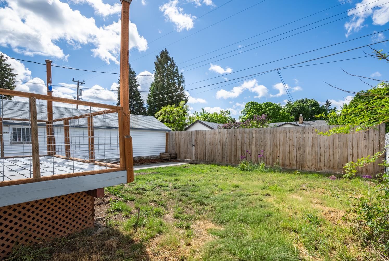
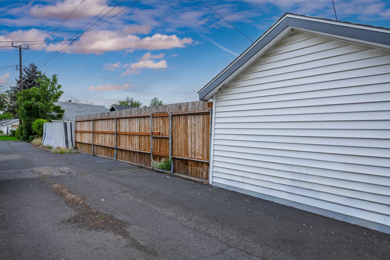
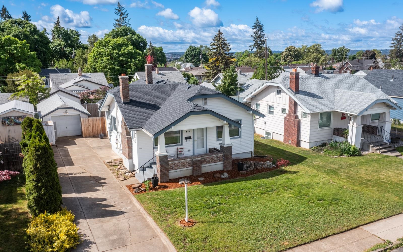
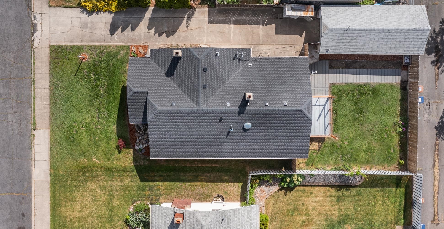
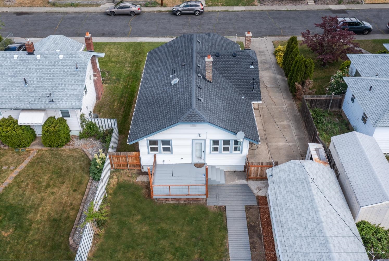
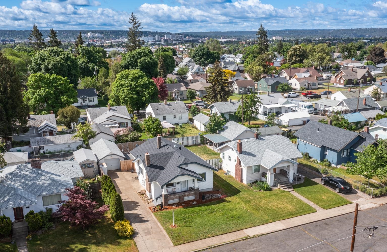
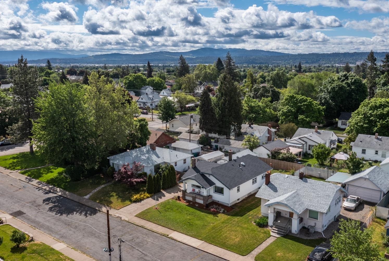
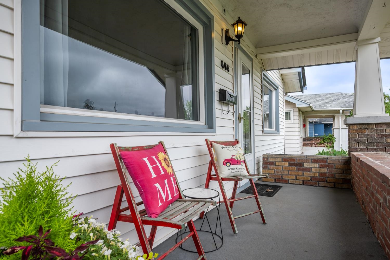
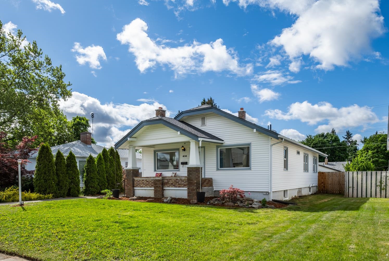
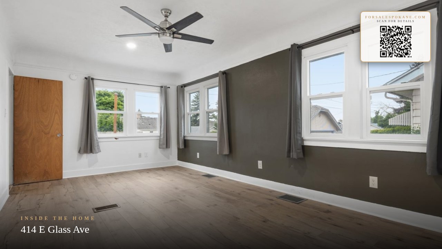
This charming craftsman offers timeless character with numerous updates completed in 2022/2023 including new electrical wiring and panel, new roof, new radon system, new vinyl flooring throughout the upstairs, updated bathroom with new tile floor, & newer vinyl windows. Pride of ownership shines throughout. A timeless wood-burning fireplace creates a warm focal point in this 4BR/2BA home. The oversized primary bedroom is a standout feature, while the basement offers 2 additional additional bedrooms (both non-conforming), and a second bathroom. With some added finishes, the basement could offer increased functionality and added value. Other features include a cozy front porch for morning coffee, freshly painted back deck with new railing, and composite pathway overlooking the newer wood-fenced backyard. The exterior features low-maintenance vinyl siding, along with an extra-deep 1-car garage. Close to parks, restaurants, & everyday amenities.
Property Details
Property Type
Single Family Residence
Year Built
1929
Subdivision
Lidgerwood Park SW
County
Spokane
Lot Size
0.12 acres
Garage
1-car
Fireplaces
1
HOA
None
Schools
Elementary: Spokane Dist 81, Middle: Shaw, High: Rogers
Days on Market
126 days
MLS #
SAR202617484
Parcel #
35053.2303
MLS Area
A340/014
MLS Class
Residential
Listing Terms
FHA, VA Loan, Conventional, Cash
Road Frontage
City Street, Paved Road
Street Direction
E
Listed On
May 15, 2026
Went Pending
Sep 1, 2026
Status Changed
Sep 16, 2026
Last MLS Update
Sep 16, 2026
MLS Branch
165
Original List Price
$320,000
School Information
Elementary
Spokane Dist 81
Middle School
Shaw
High School
Rogers
Home Features & Details
Architectural Style
Construction
Structure Type
Roof
Basement
Windows
Heating
Appliances
Fireplace Features
Parking
Lot Features
Other Structures
Listed By
Leah Feighner
EXIT Real Estate Professionals
Joey Costello
Windermere North Spokane
Tour for free, no strings attached
Make a winning offer with the help of a local expert
Estimated Monthly Payment
$1,625/mo
Estimated at 6.5% APR, 30-year fixed. For informational purposes only.
Property Highlights
Location
Loading map...
Comparable Properties
Thinking of Selling?
Get Joey's Full-Service Marketing
Professional photography, targeted advertising, and expert negotiation for every Spokane home — no matter the price point.