$1,500,000

Joey Costello
Windermere North Spokane
Tour for free, no strings attached
Make a winning offer with the help of a local expert
About This Home
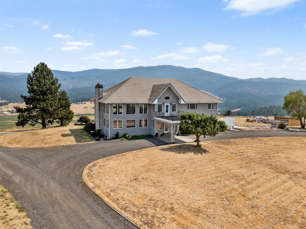
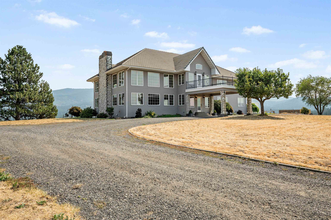
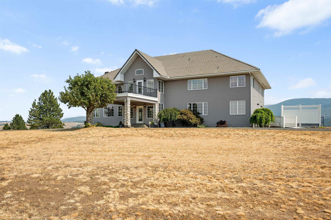
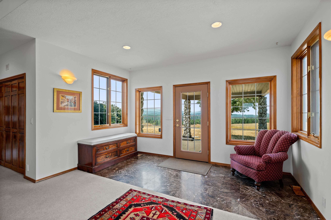
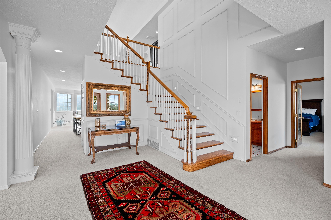
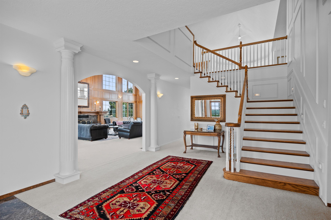
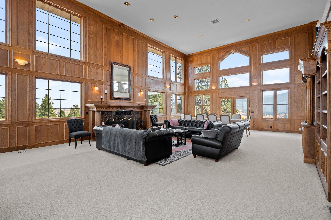
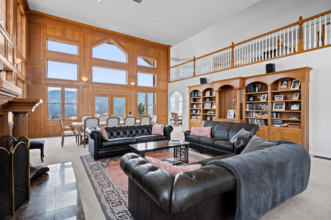
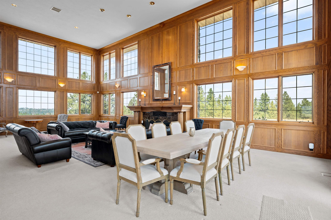
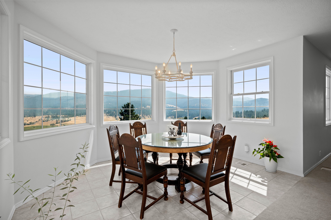
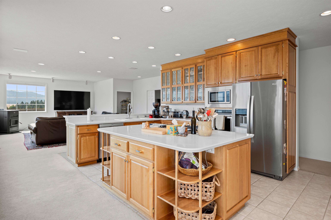
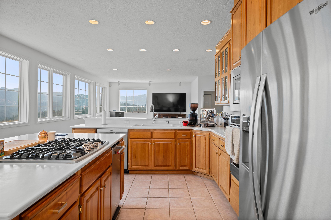
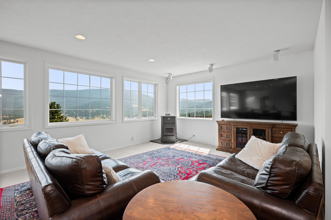
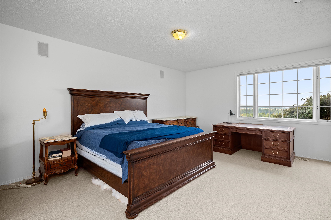
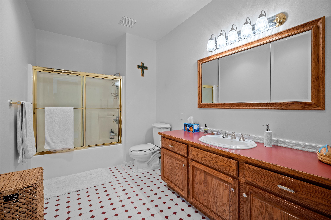
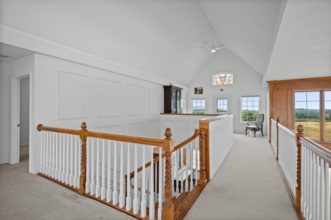
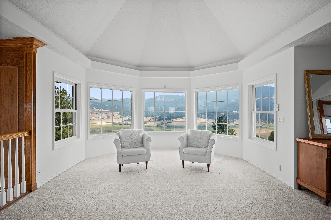
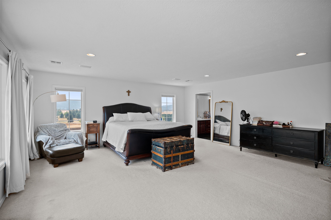
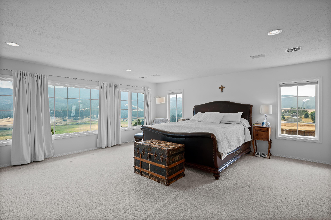
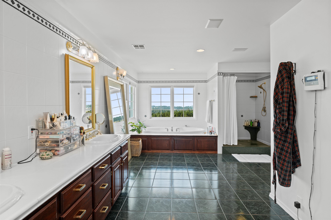
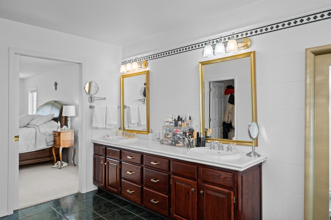
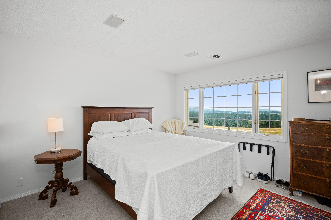
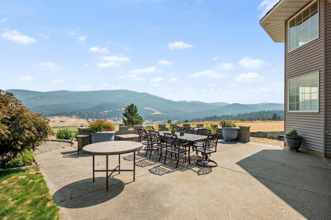
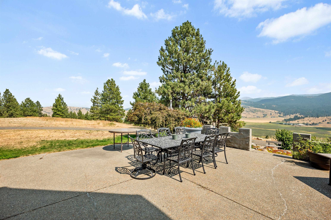
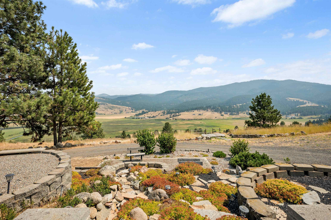
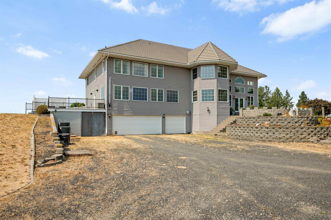
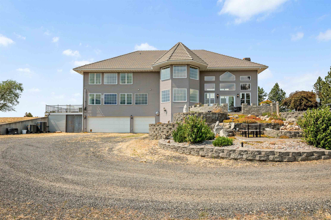
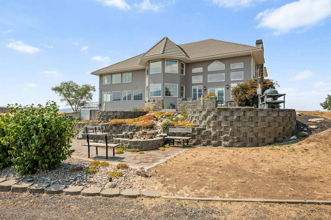
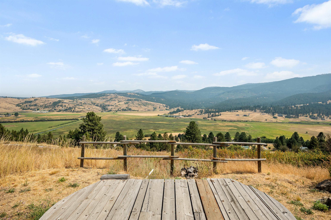
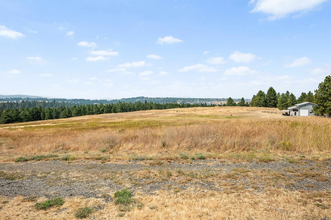
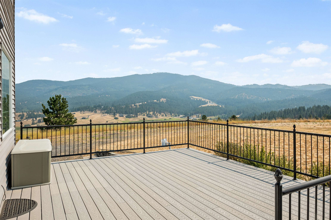
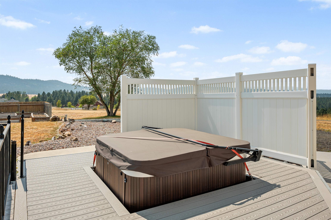
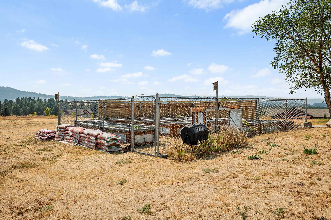
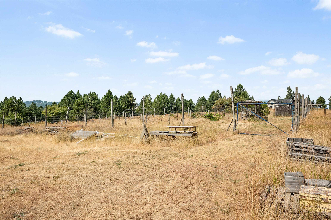
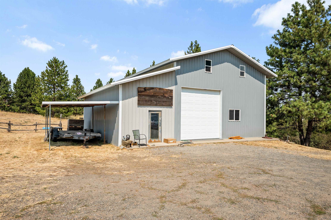
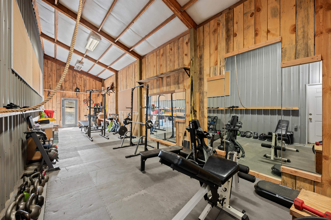
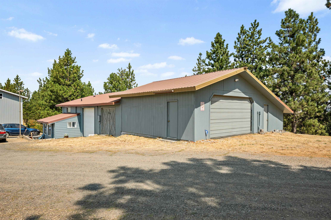
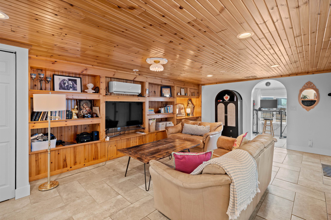
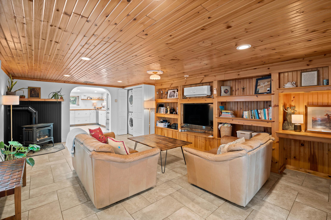
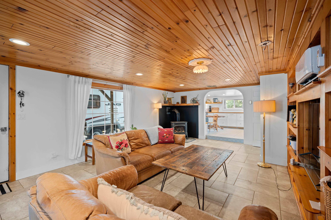
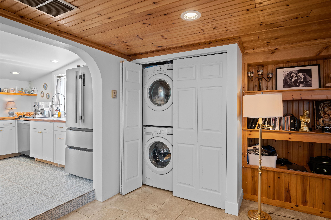
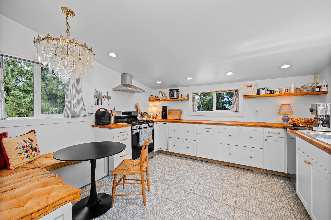
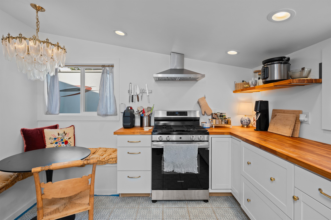
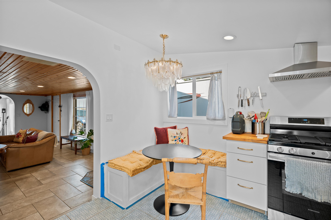
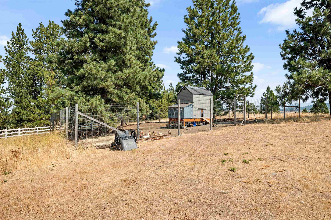
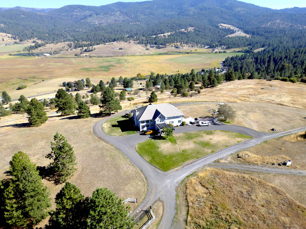
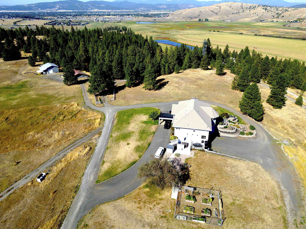
Nothing compares to this entertainer's dream home and its breathtaking 360-degree views! Perched atop a hillside on 28 acres, this stunning custom estate features a one-of-a-kind formal living room with soaring 17' ceilings, massive fireplace and incredible views from every window. The spacious kitchen and dining area open to the family room, with a large bedroom and full bath on the main floor. Upstairs, the views are even more spectacular, with an office off the deck, expansive family room, ensuite bedroom and huge primary suite featuring a walk-in closet, walk-in shower and jetted tub. Fun extras include a wine tasting room and shower/mudroom with access from the hot tub. Outside, a 100x30 shop with apartment (fully-remodeled), additional worker's shop and abundant parking offer endless possibilities. A captivating spot at the back of the property provides the perfect ceremony setting, making this an incredible opportunity for a wedding or event venue. Truly a special property!
Property Details
Property Type
Single Family Residence
Year Built
1993
County
Spokane
Lot Size
28 acres
Living Area
5,354 sqft
Price / Sqft
$280
Garage
3-car
Fireplaces
1
HOA
None
Schools
Elementary: Central Valley
Days on Market
33 days
MLS #
SAR202622713
Parcel #
55324.9076
Total Building Area
5,354 sqft
MLS Area
A111/134
MLS Class
Residential
Listing Terms
Conventional, Cash
Road Frontage
Private Road, Gravel
Street Direction
S
Listed On
Aug 17, 2026
Status Changed
Aug 24, 2026
Last MLS Update
Aug 24, 2026
MLS Branch
669
School Information
Elementary
Central Valley
Home Features & Details
Architectural Style
Construction
Structure Type
Roof
Basement
Windows
Heating
Cooling
Appliances
Interior Features
Fireplace Features
Accessibility
Exterior Features
Patio & Porch
Views
Parking
Lot Features
Other Structures
Listed By
Todd Rothrock
The Rothrock Company
Joey Costello
Windermere North Spokane
Tour for free, no strings attached
Make a winning offer with the help of a local expert
Estimated Monthly Payment
$8,125/mo
Estimated at 6.5% APR, 30-year fixed. For informational purposes only.
Property Highlights
Location
Loading map...
Comparable Properties
Thinking of Selling?
Get Joey's Full-Service Marketing
Professional photography, targeted advertising, and expert negotiation for every Greenacres home — no matter the price point.