$1,650,000

Joey Costello
Windermere North Spokane
Tour for free, no strings attached
Make a winning offer with the help of a local expert
About This Home
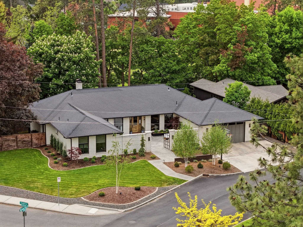
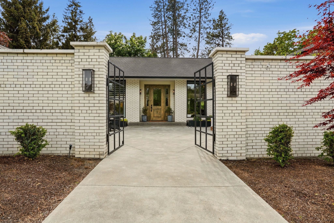
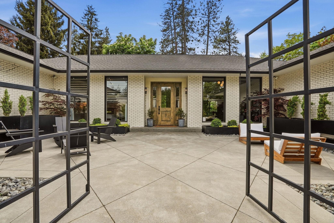
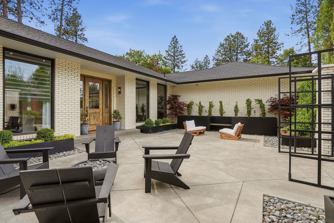
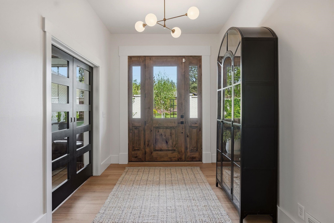
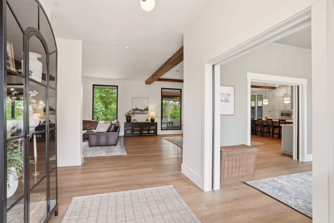
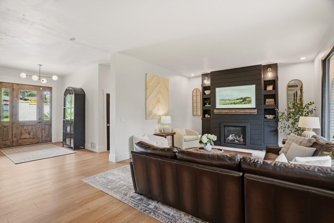
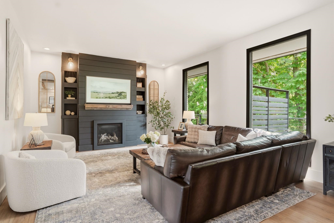
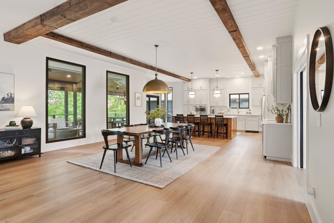
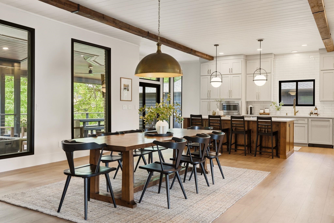
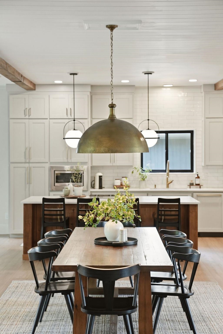
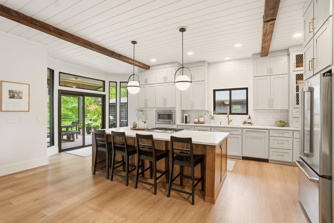
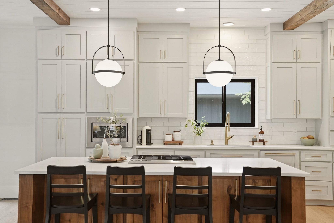
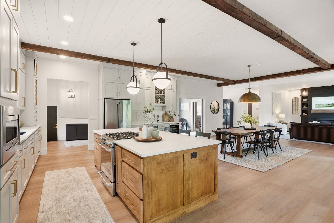
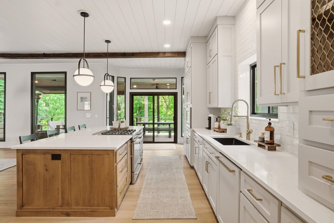
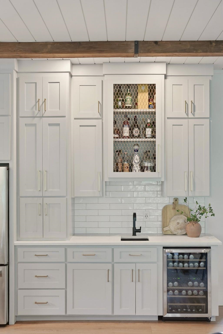
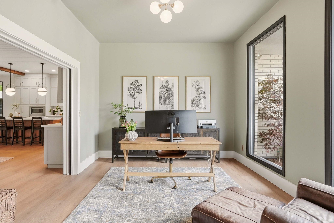
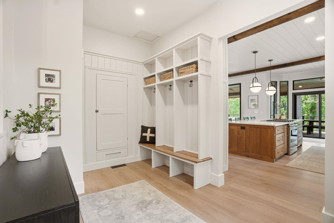
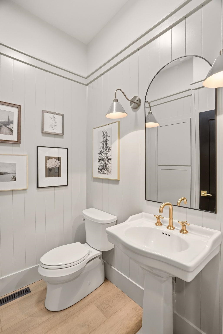
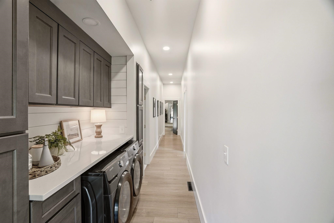
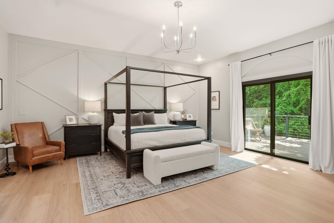
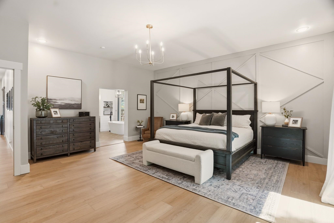
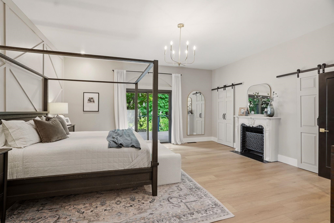
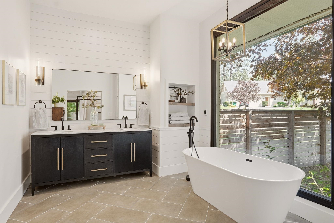
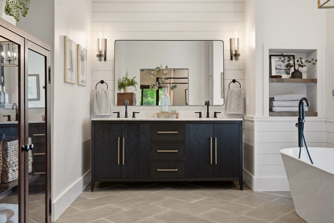
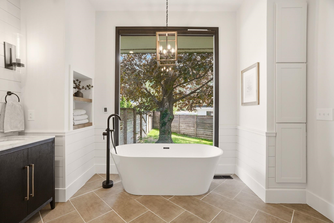
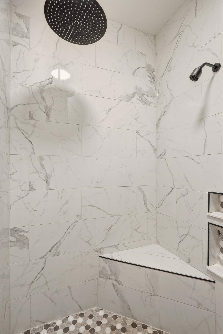
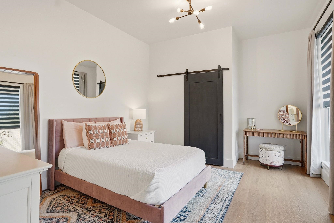
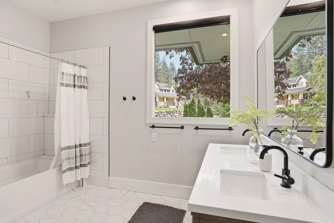
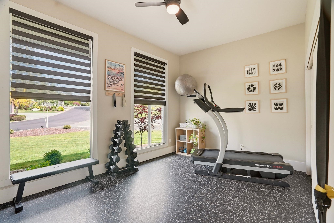
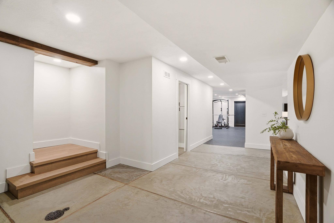
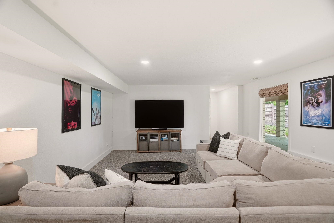
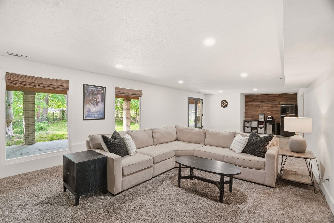
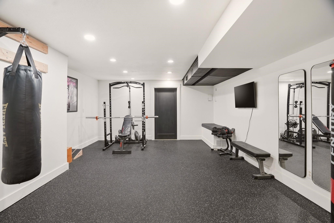
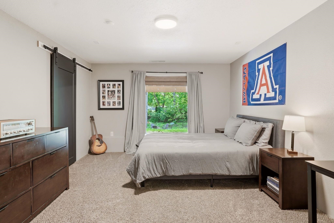
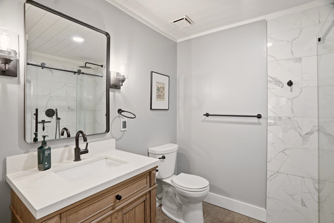
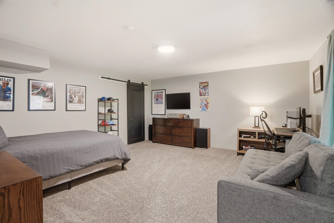
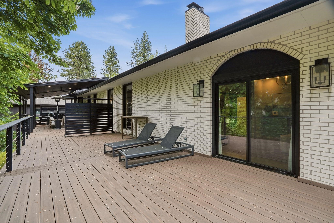
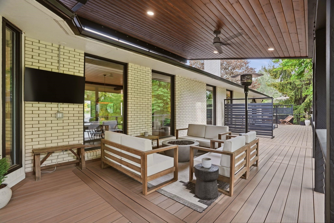
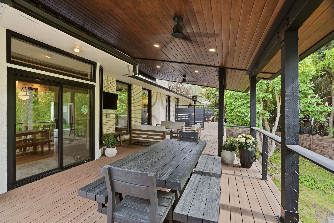
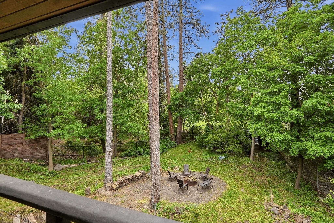
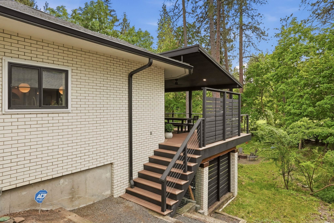
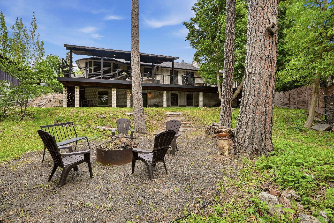
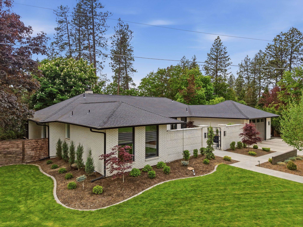
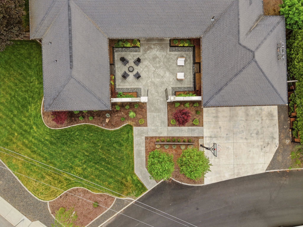
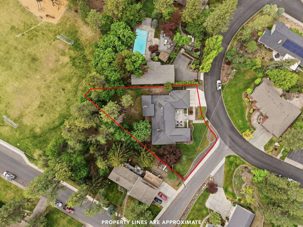
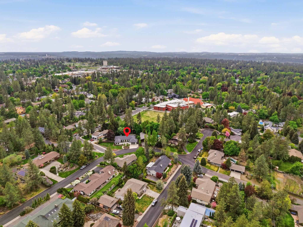
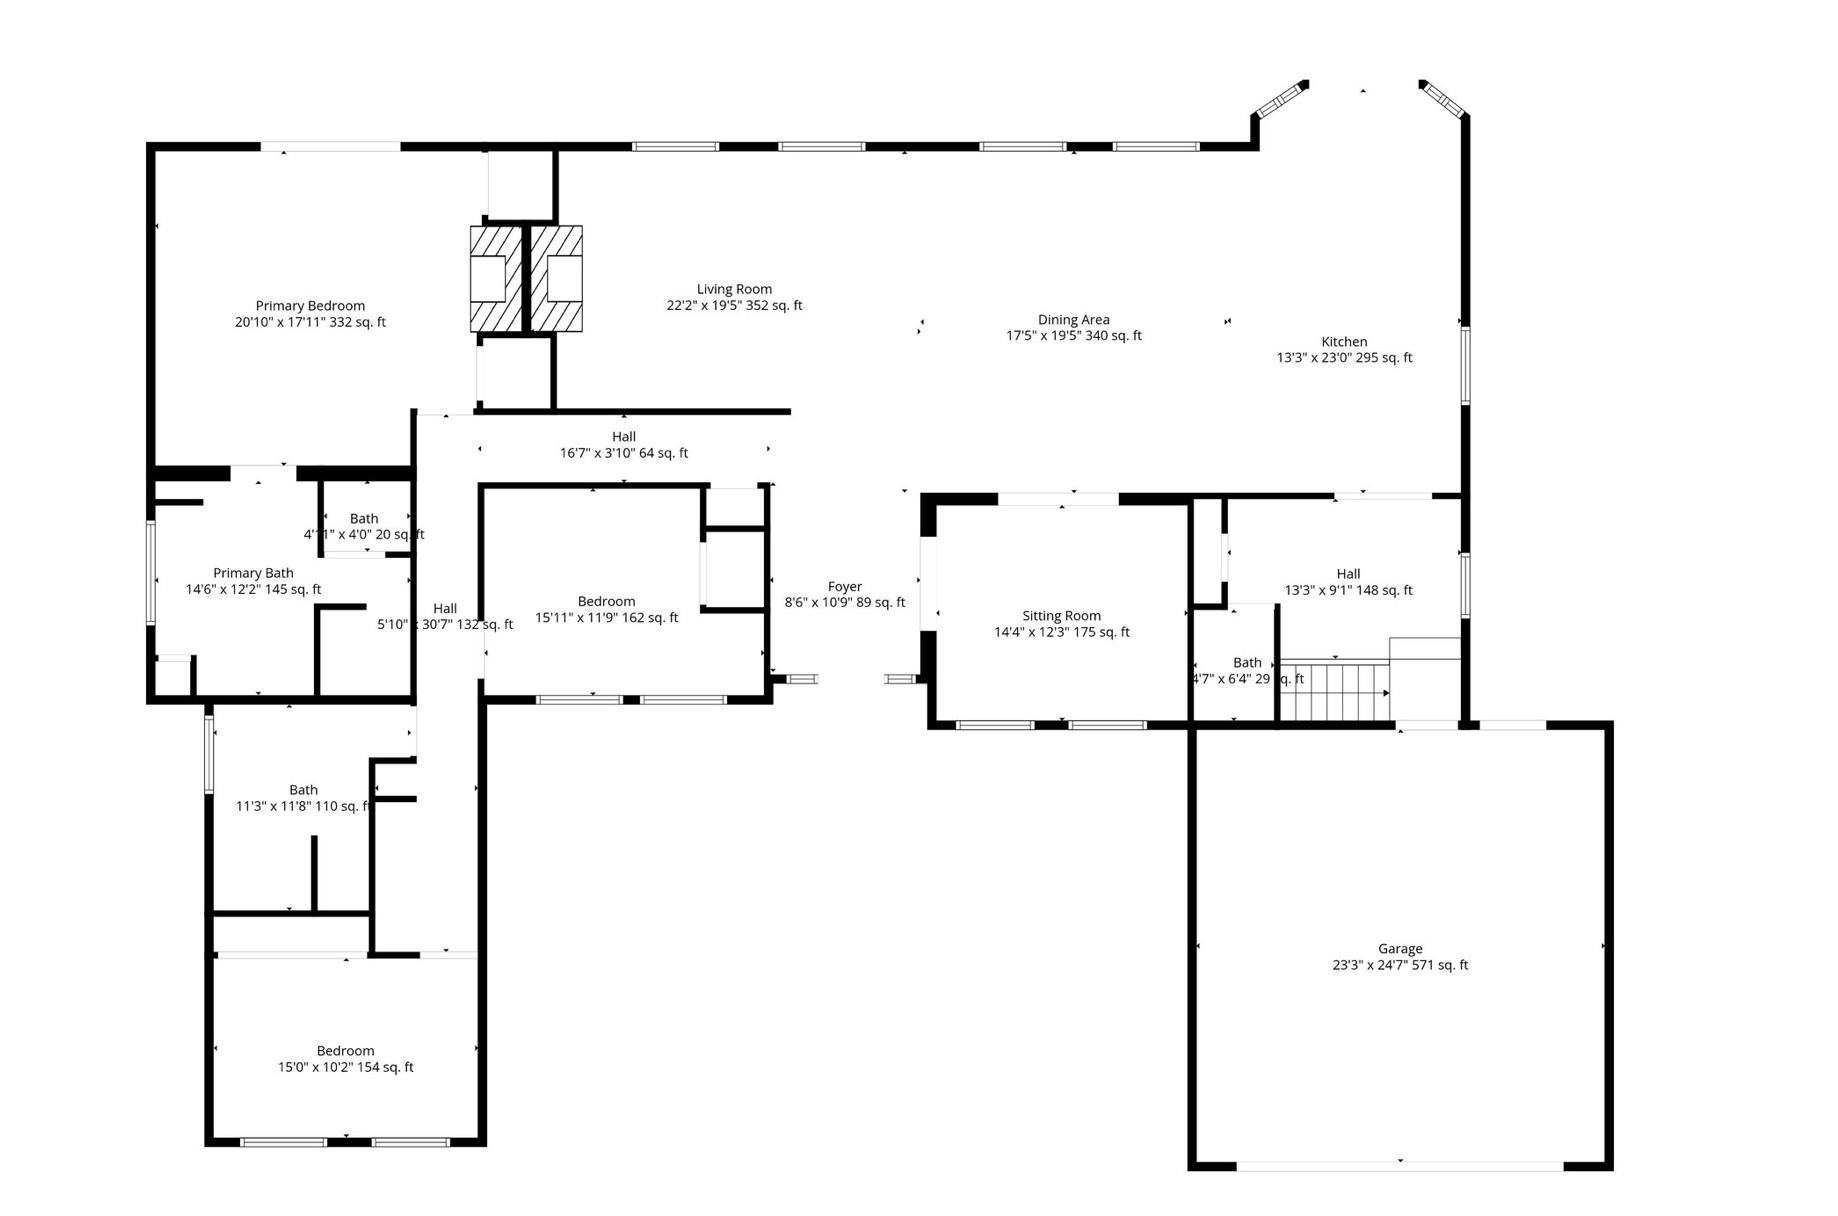
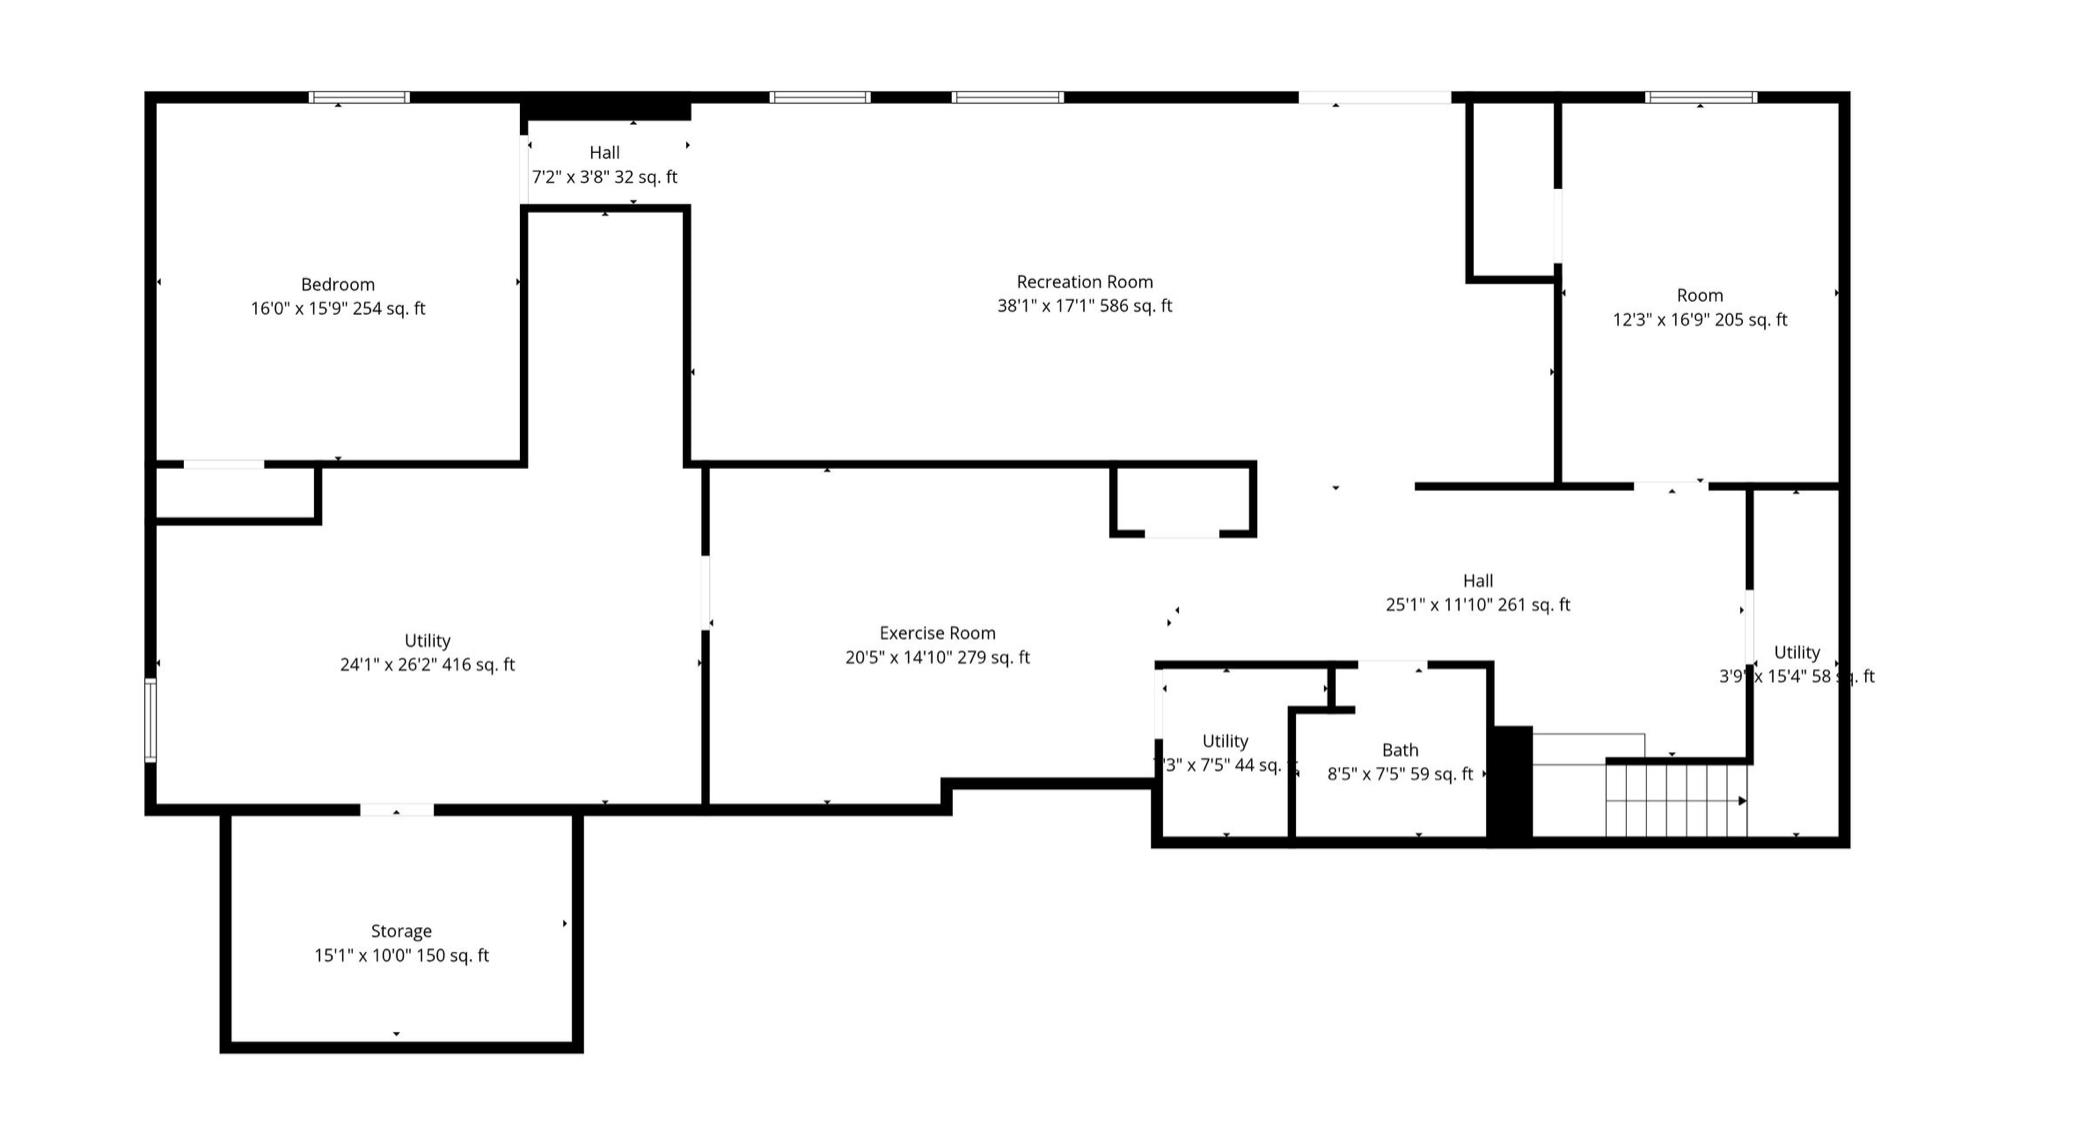
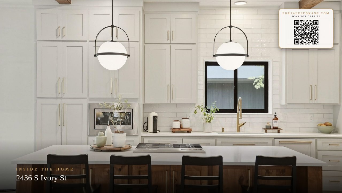
Located on a private .43-acre corner lot in the sought-after Rockwood neighborhood, this updated custom brick rancher offers 5 bedrooms, 3.5 bathrooms, & 5,780 square feet of thoughtfully designed living space. A welcoming courtyard creates a grand first impression upon entry. The main floor features new Stoneform flooring throughout, a spacious great room with gas fireplace, dedicated office, and a luxurious primary suite complete with wood-burning fireplace, garden tub, double sinks, radiant heated bathroom floors, and double closets. The finished daylight basement provides additional living and entertaining space with outside access. Quality finishes include vaulted ceilings, bay window, and central air. Enjoy beautifully landscaped grounds with mature trees, sprinkler system, new covered deck with lights and fans, patio, and fenced backyard. An oversized attached 2 car garage, 800-amp service, and prime South Hill location near parks, schools, and amenities complete this exceptional home.
Sale Summary
Sold Price
$1,575,000
List Price
$1,650,000
Sale vs List
-5%
Close Date
Jul 30, 2026
Financing
Cash
Buyer's Agent
Melissa Murphy
Property Details
Property Type
Single Family Residence
Year Built
1978
Subdivision
Rockwood
County
Spokane
Lot Size
0.43 acres
Living Area
5,780 sqft
Price / Sqft
$285
Garage
2-car
Fireplaces
2
Schools
Elementary: Spokane Dist 81, Middle: Sacajawea, High: Lewis & Clark
Days to Sell
78 days
MLS #
SAR202617253
Parcel #
35294.0237
Annual Taxes
$13,076.5
Total Building Area
5,780 sqft
MLS Area
A210/045
MLS Class
Residential
Listing Terms
Conventional, Cash
Road Frontage
City Street, Paved Road
Street Direction
S
MLS Status
Sold
Listed On
May 12, 2026
Went Pending
Jun 5, 2026
Status Changed
Aug 11, 2026
Last MLS Update
Aug 11, 2026
MLS Branch
1069
School Information
Elementary
Spokane Dist 81
Middle School
Sacajawea
High School
Lewis & Clark
Home Features & Details
Architectural Style
Construction
Structure Type
Roof
Basement
Flooring
Windows
Heating
Cooling
Appliances
Interior Features
Fireplace Features
Patio & Porch
Parking
Lot Features
Listed By
Joy Wood
eXp Realty, LLC Branch
Joey Costello
Windermere North Spokane
Tour for free, no strings attached
Make a winning offer with the help of a local expert
Estimated Monthly Payment
$8,938/mo
Estimated at 6.5% APR, 30-year fixed. For informational purposes only.
Property Highlights
Location
Loading map...
Comparable Properties
Thinking of Selling?
Get Joey's Full-Service Marketing
Professional photography, targeted advertising, and expert negotiation for every Spokane home — no matter the price point.