$200,000

Joey Costello
Windermere North Spokane
Tour for free, no strings attached
Make a winning offer with the help of a local expert
About This Home
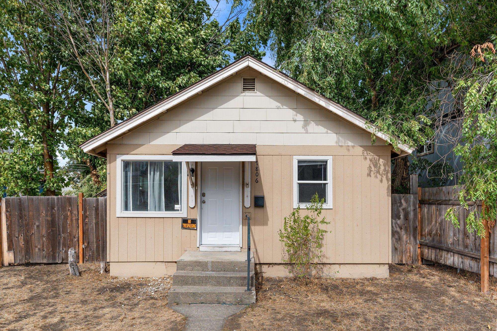
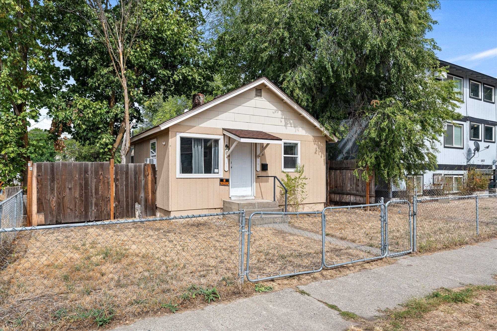
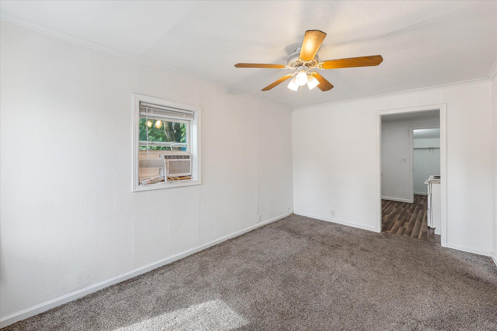
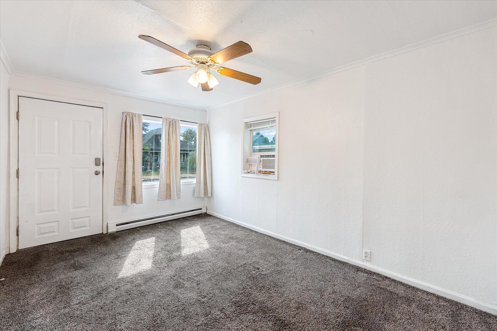
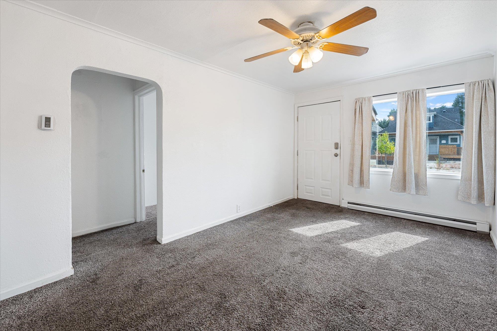
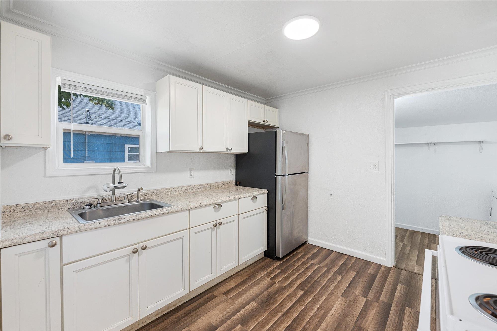
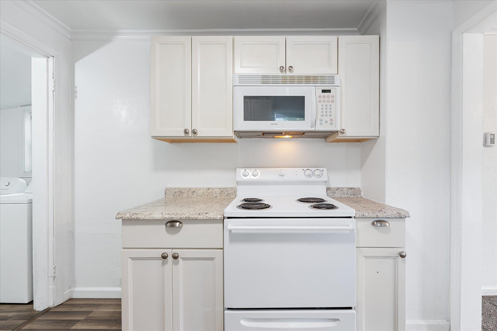
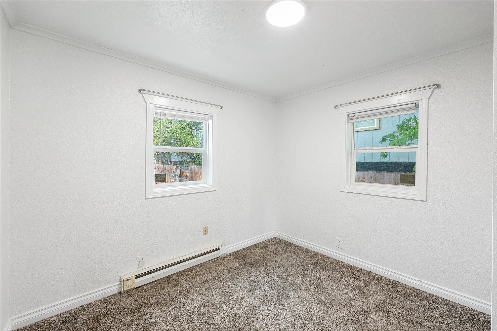
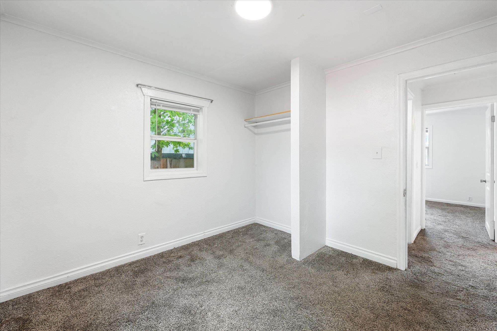
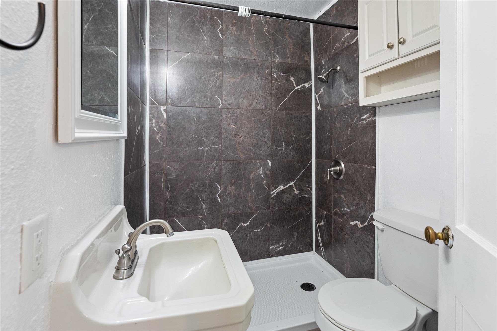
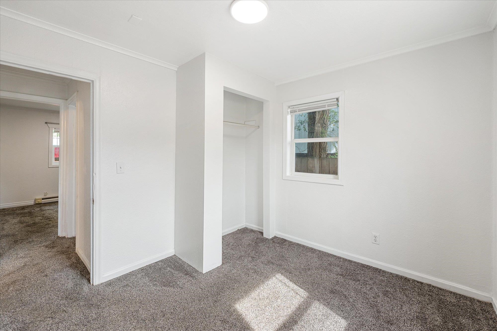
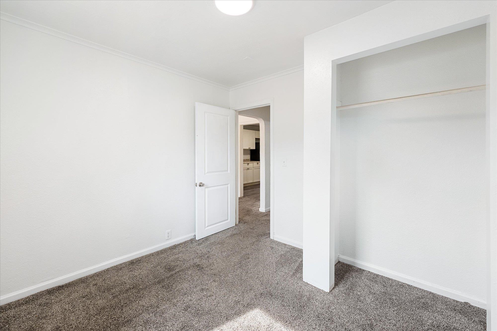
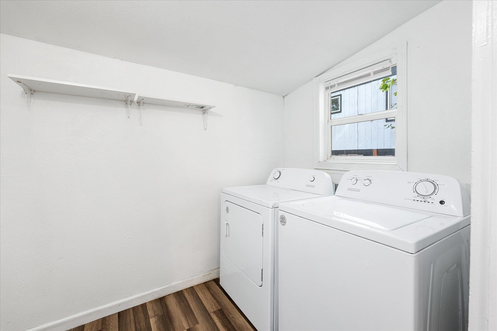
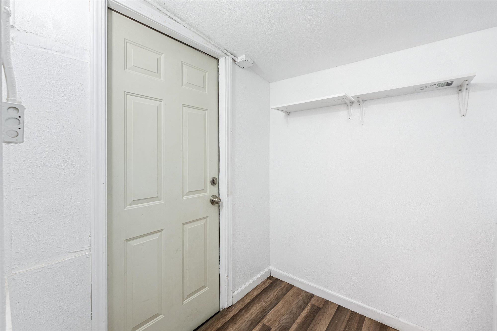
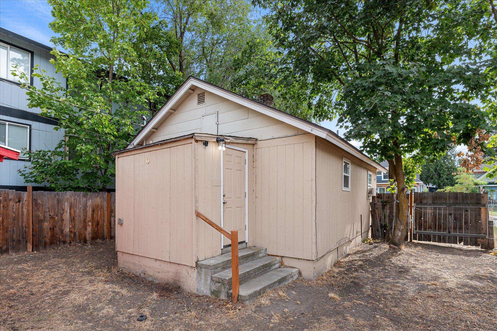
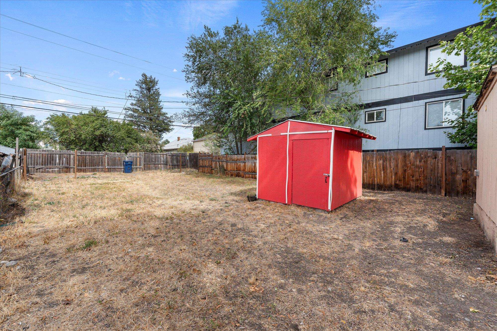
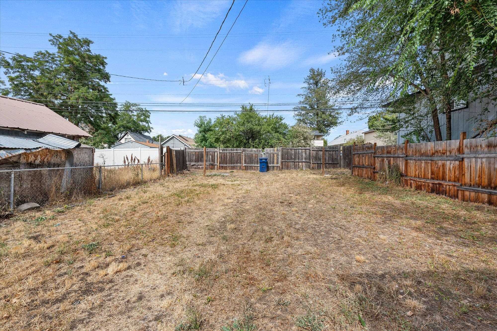
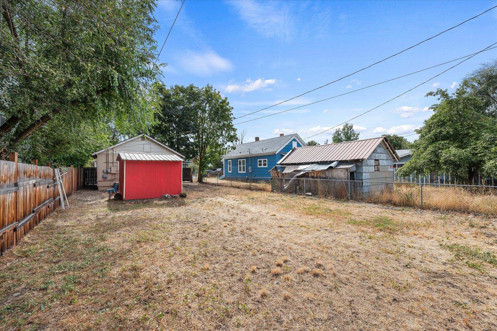
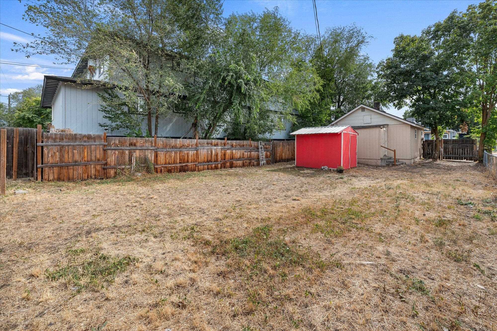
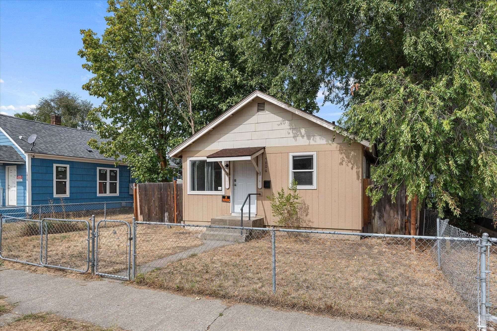
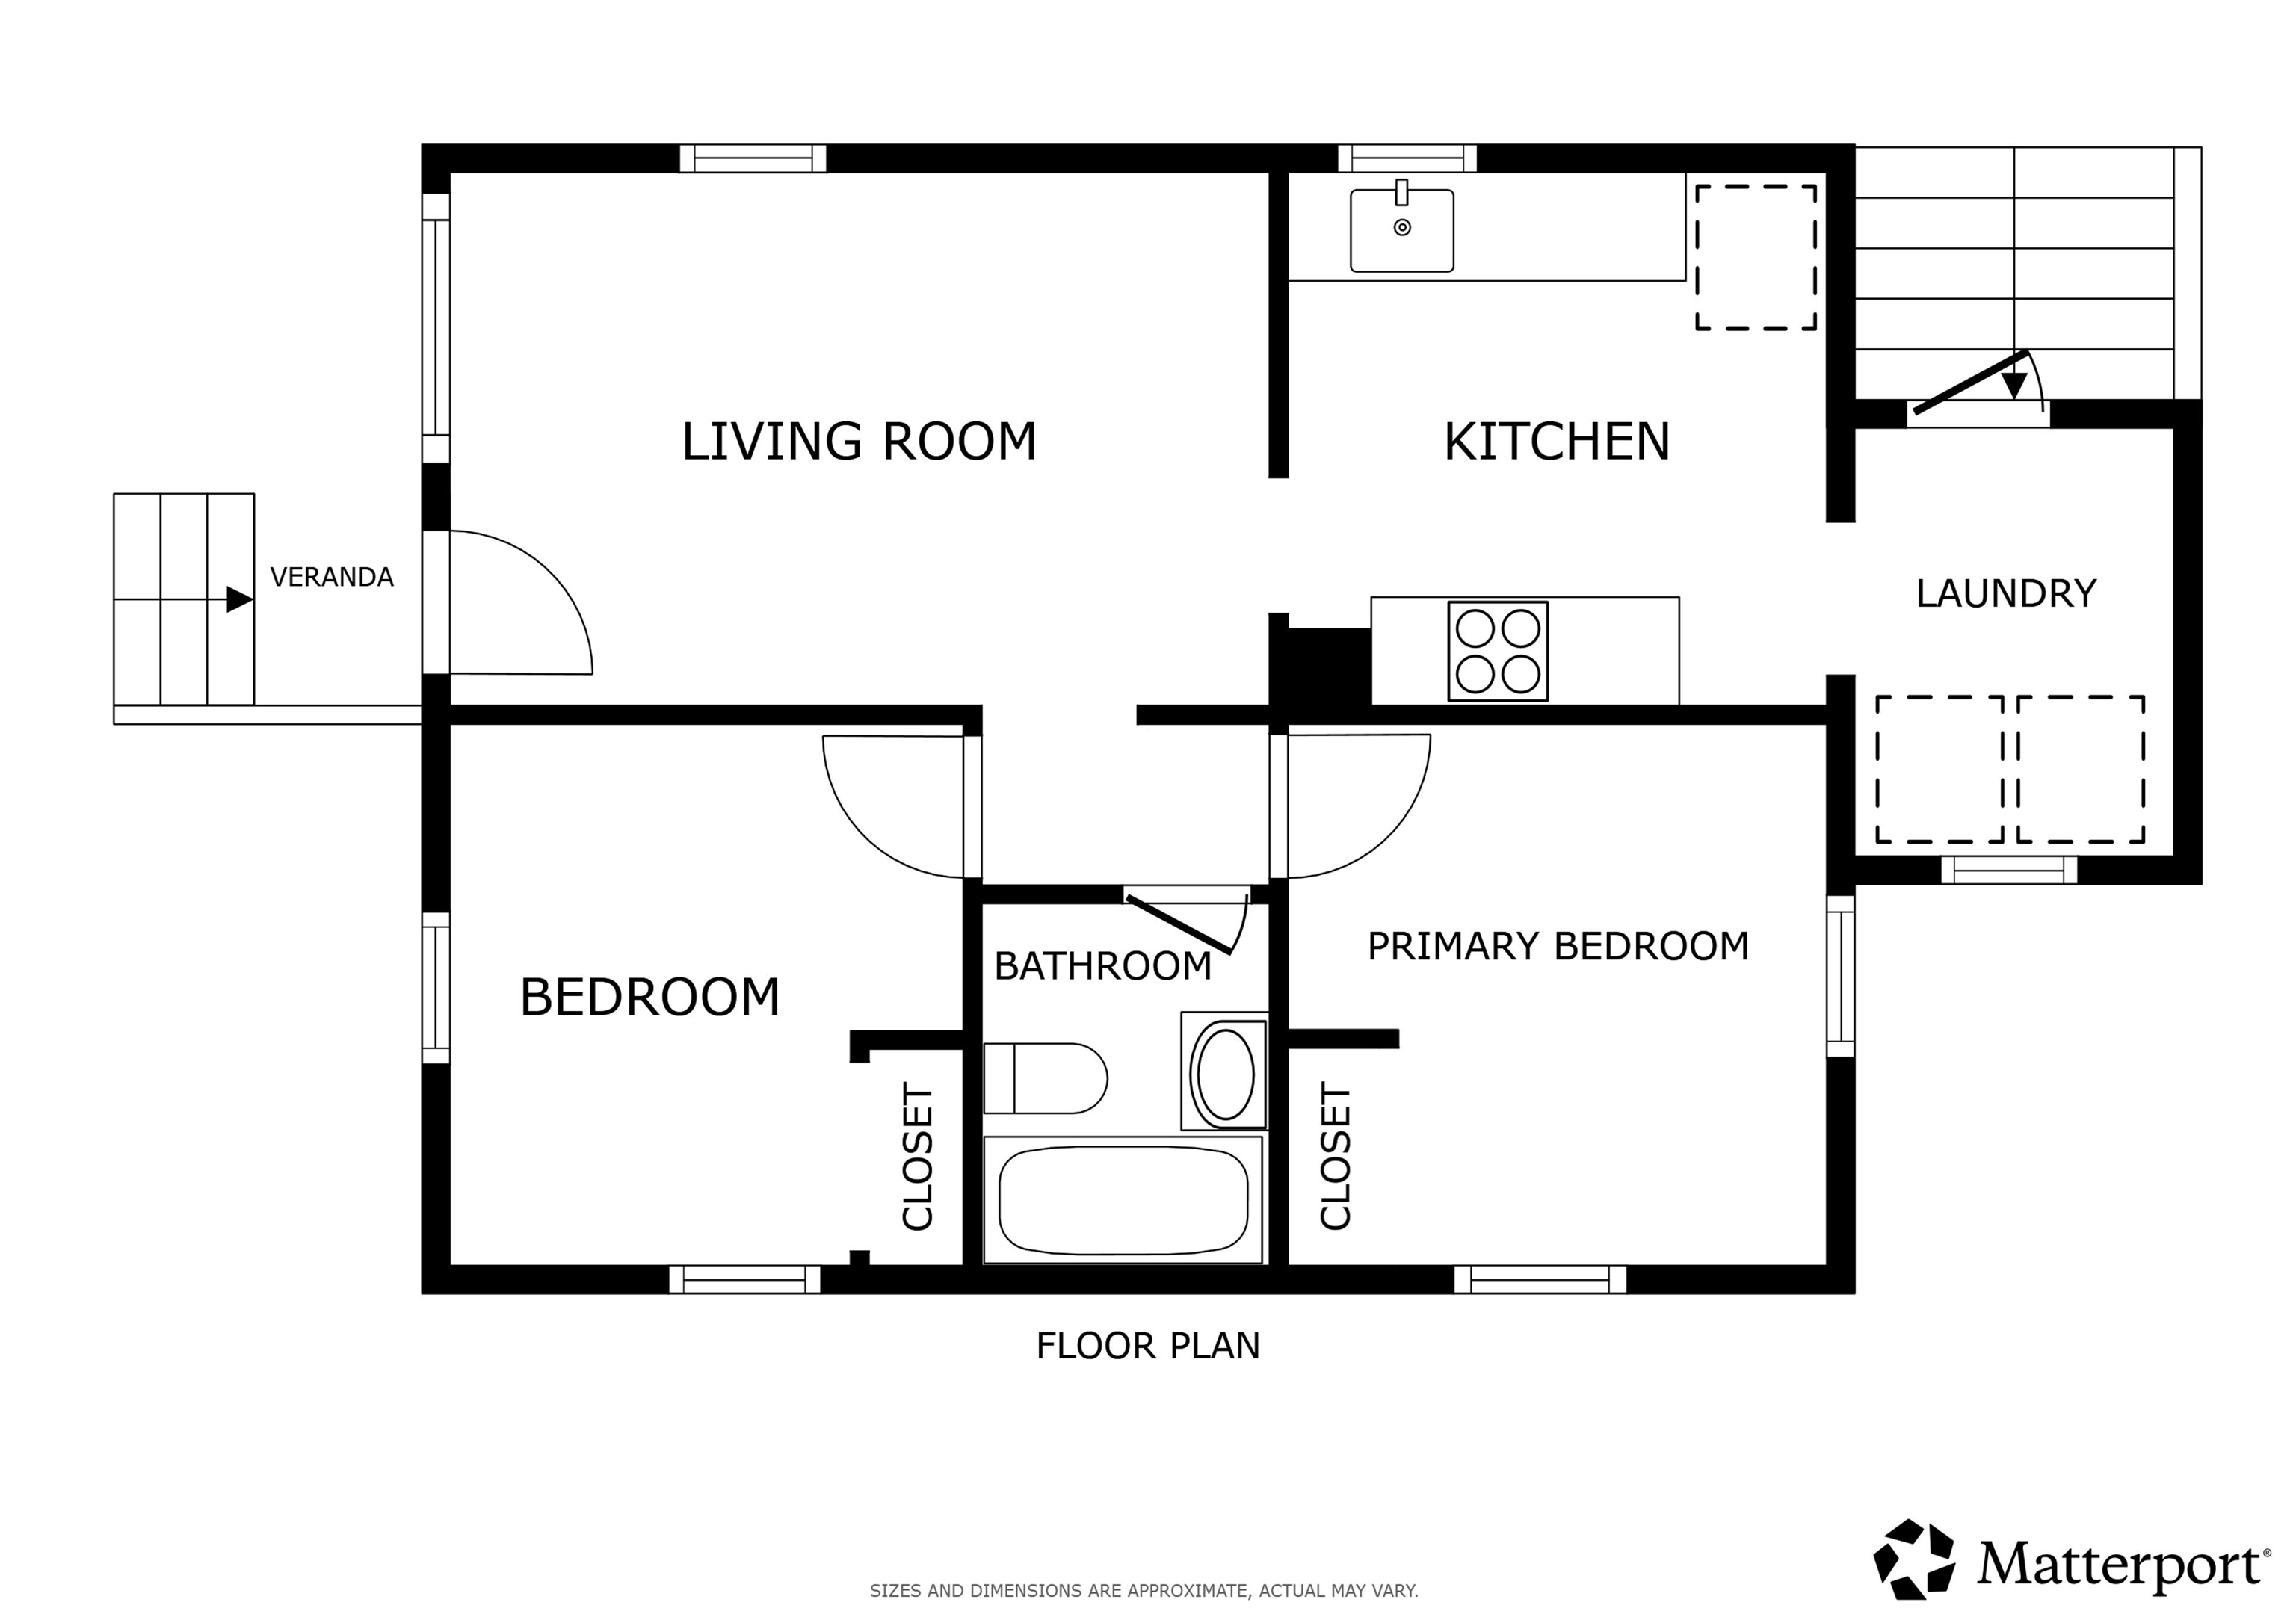
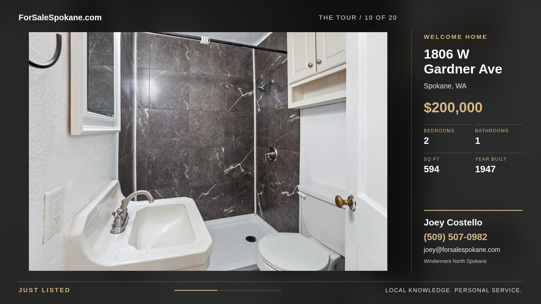
Charming, comfortable, and wonderfully located, this inviting 2-bedroom, 1-bath home offers a smart and functional layout that makes the most of its space. Tucked into highly desirable West Central and just a couple of blocks from Kendall Yards, you’ll enjoy convenient access to restaurants, shops, parks, trails, and the Spokane River. Move-in ready and a great alternative to condo living, the home features a remodeled bathroom, fresh paint throughout, newer windows, new lighting, and a new hot water heater. The large backyard offers plenty of room to relax, garden, entertain, or simply enjoy some fresh air, with a shed for added storage. Add in a strong rental history, and this sweet home is an excellent opportunity for a first-time buyer, downsizer, or investor looking for a well-located property with plenty to offer.
Property Details
Property Type
Single Family Residence
Year Built
1947
County
Spokane
Lot Size
0.11 acres
Living Area
594 sqft
Price / Sqft
$337
Schools
Elementary: Spokane Dist 81
Days on Market
4 days
MLS #
SAR202624229
Parcel #
25131.5228
Total Building Area
594 sqft
MLS Area
A330/023
MLS Class
Residential
Listing Terms
FHA, VA Loan, Conventional, Cash
Road Frontage
City Street, Paved Road
Street Direction
W
MLS Status
New
Listed On
Sep 14, 2026
Status Changed
Sep 14, 2026
Last MLS Update
Sep 15, 2026
MLS Branch
1062
School Information
Elementary
Spokane Dist 81
Home Features & Details
Architectural Style
Construction
Structure Type
Roof
Basement
Heating
Appliances
Views
Parking
Lot Features
Other Structures
Listed By
Nathalie Batty
Redfin
Joey Costello
Windermere North Spokane
Tour for free, no strings attached
Make a winning offer with the help of a local expert
Estimated Monthly Payment
$1,083/mo
Estimated at 6.5% APR, 30-year fixed. For informational purposes only.
Property Highlights
Location
Loading map...
Comparable Properties
Thinking of Selling?
Get Joey's Full-Service Marketing
Professional photography, targeted advertising, and expert negotiation for every Spokane home — no matter the price point.