$489,900
Reduced 2% · Save $10,095
Joey Costello
Windermere North Spokane
Tour for free, no strings attached
Make a winning offer with the help of a local expert
About This Home
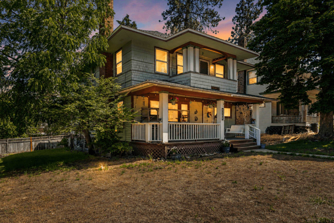
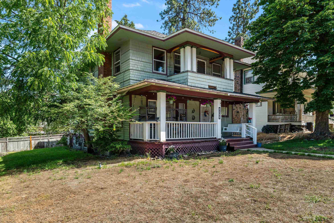
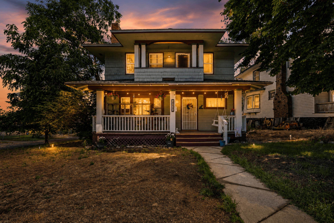
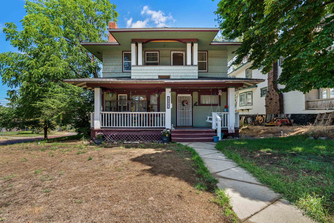
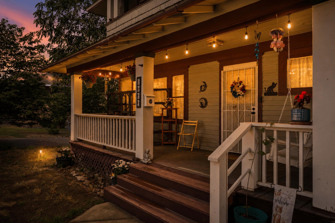
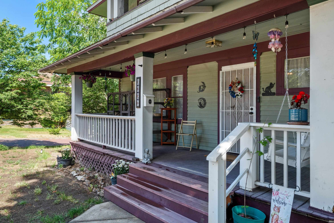
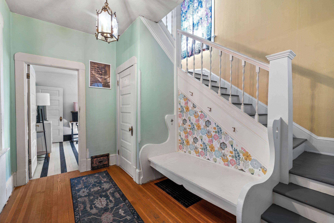
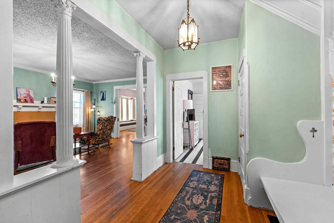
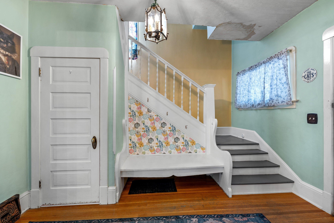
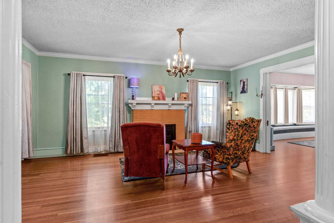
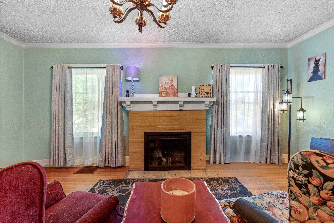
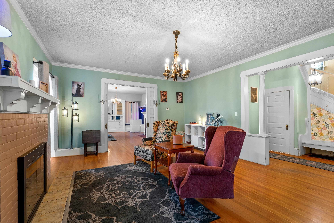
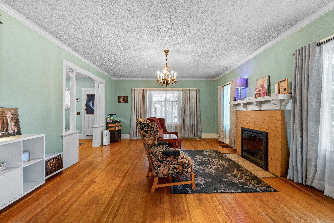
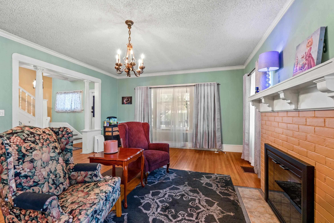
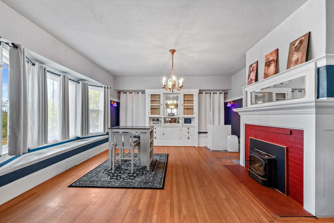
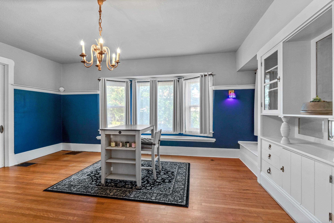
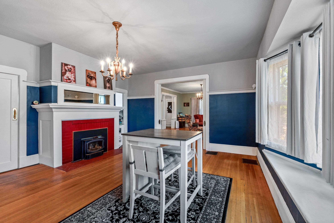
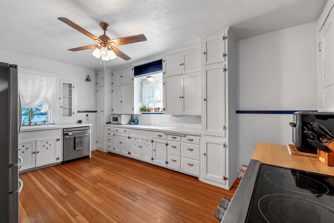
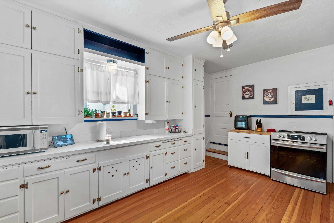
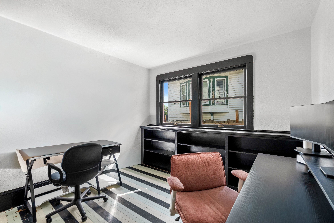
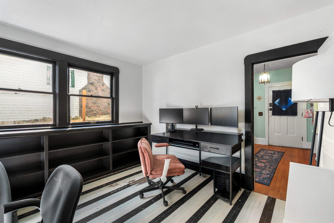
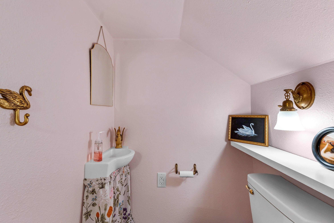
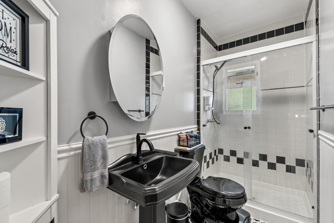
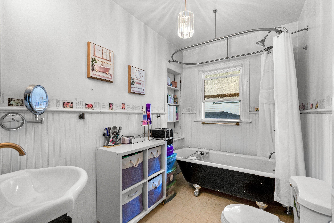
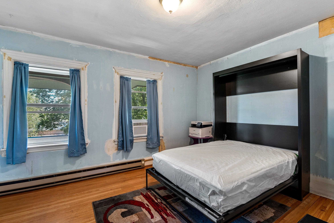
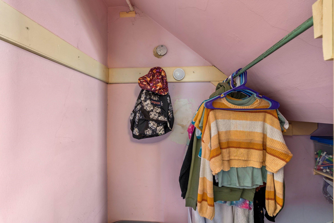
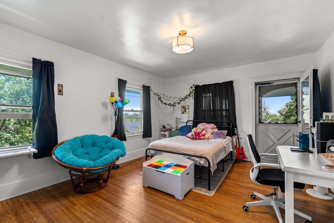
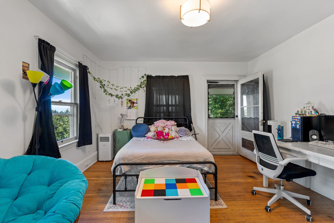
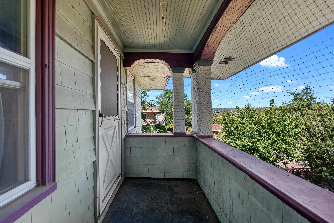
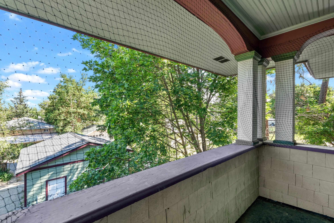
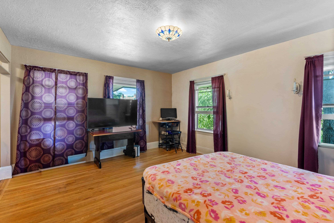
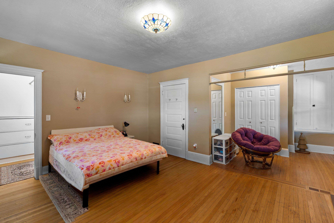
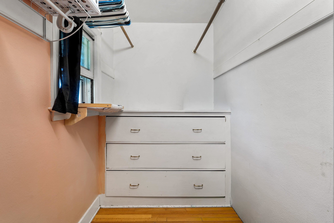
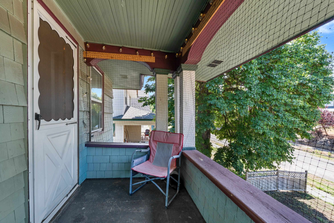
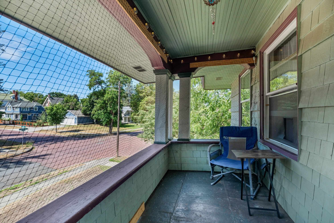
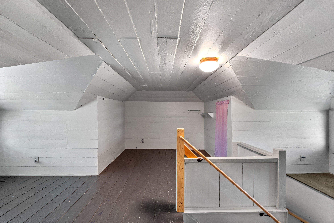
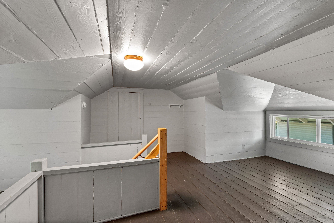
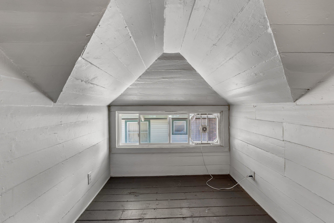
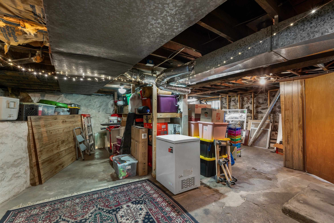
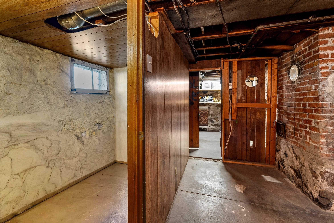
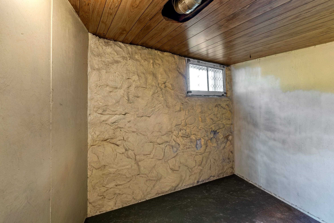
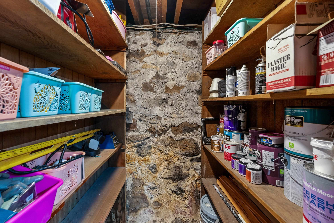
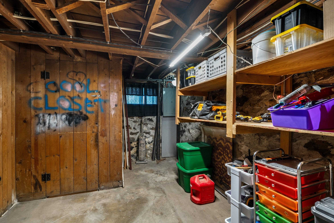
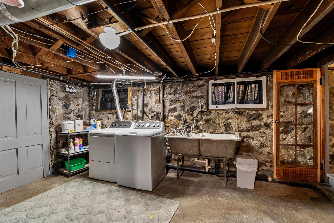
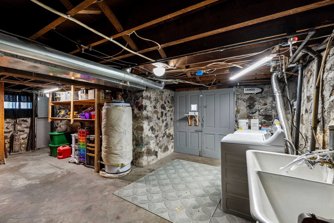
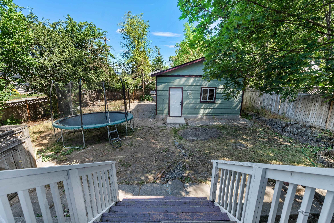
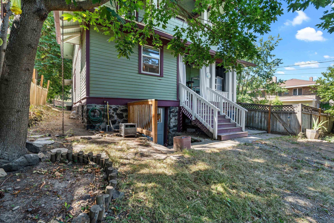
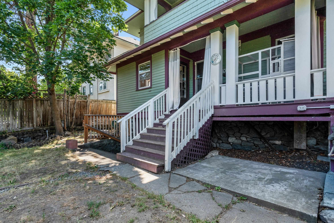
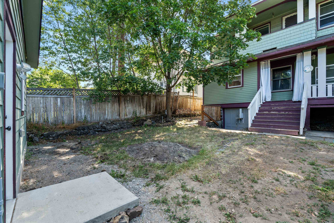
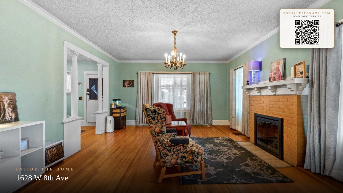
Timeless Craftsman Charm with Modern Updates! back in time while enjoying today’s conveniences in this stunning 1906 Craftsman, offering 3,821 square feet, 3 bedrooms, 3 baths, in home office and an abundance of original character that is becoming increasingly difficult to find. From the moment you arrive, you’ll fall in love with the home’s inviting covered porches, classic architecture, and incredible curb appeal. Inside, beautiful original woodwork, pocket doors, a gorgeous bay window, and two fireplaces showcase the craftsmanship and charm of a bygone era. Every room tells a story, while large windows fill the home with natural light. The spacious floor plan offers room for everyone, with generous living and dining areas perfect for entertaining. Upstairs, you’ll enjoy charming walk-out porches and beautiful city views, creating the perfect place to relax with your morning coffee or unwind in the evenings new $60K garage own a piece of Spokane's history without scarificing space or funtionality.
Property Details
Property Type
Single Family Residence
Year Built
1906
County
Spokane
Lot Size
0.16 acres
Living Area
3,821 sqft
Price / Sqft
$128
Garage
2-car
Fireplaces
2
Schools
Elementary: Spokane Dist 81, Middle: Sacajawea, High: Lewis & Clark
Days on Market
71 days
MLS #
SAR202620603
Parcel #
25244.3507
Annual Taxes
$4,104
Total Building Area
3,821 sqft
MLS Area
A220/040
MLS Class
Residential
Listing Terms
FHA, VA Loan, Conventional, Cash
Road Frontage
City Street, Private Road
Street Direction
W
Listed On
Jul 9, 2026
Status Changed
Aug 28, 2026
Last MLS Update
Aug 28, 2026
MLS Branch
1359
Original List Price
$499,995
School Information
Elementary
Spokane Dist 81
Middle School
Sacajawea
High School
Lewis & Clark
Home Features & Details
Architectural Style
Construction
Structure Type
Roof
Basement
Flooring
Windows
Heating
Cooling
Utilities
Appliances
Interior Features
Fireplace Features
Patio & Porch
Parking
Lot Features
Listed By
Marcy Martin
M. Martin & CO, LLC
Joey Costello
Windermere North Spokane
Tour for free, no strings attached
Make a winning offer with the help of a local expert
Estimated Monthly Payment
$2,654/mo
Estimated at 6.5% APR, 30-year fixed. For informational purposes only.
Property Highlights
Location
Loading map...
Comparable Properties
Thinking of Selling?
Get Joey's Full-Service Marketing
Professional photography, targeted advertising, and expert negotiation for every Spokane home — no matter the price point.