$469,900

Joey Costello
Windermere North Spokane
Tour for free, no strings attached
Make a winning offer with the help of a local expert
About This Home
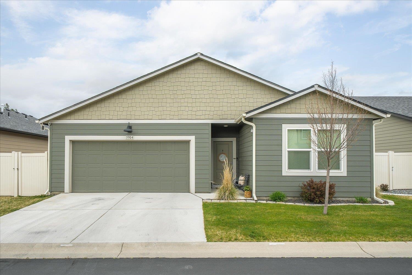
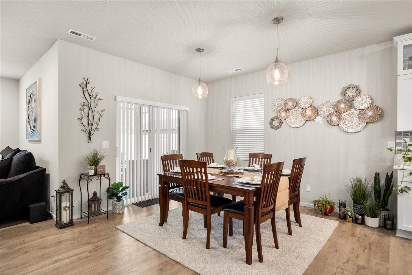
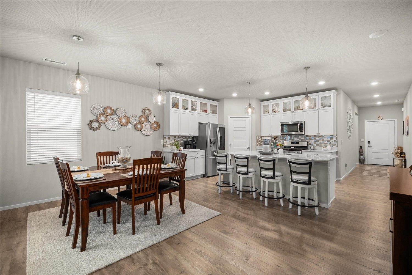
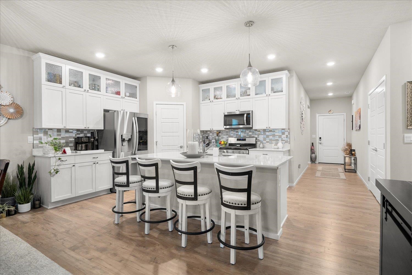
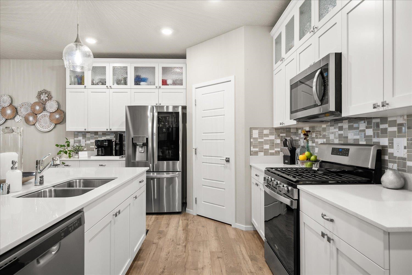
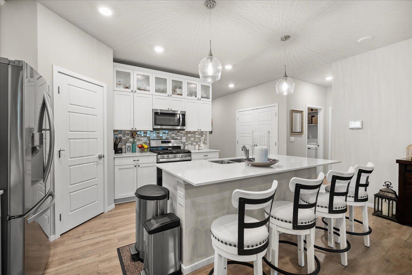
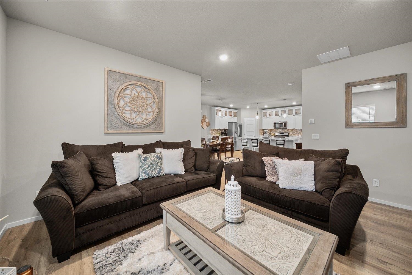
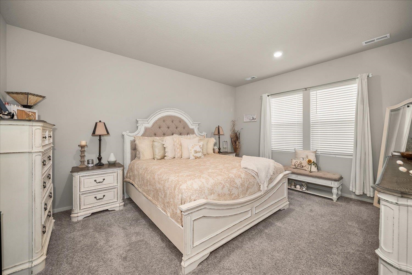
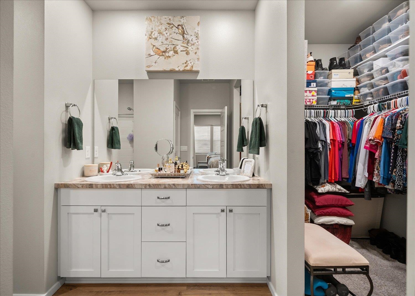
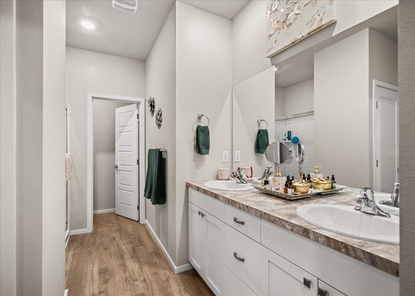
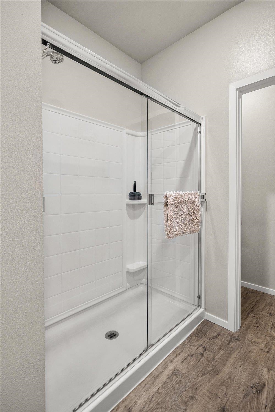
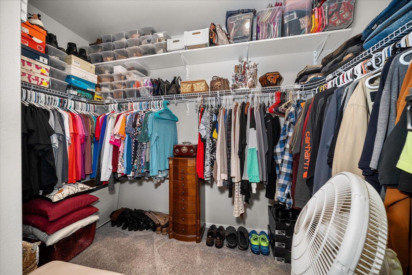
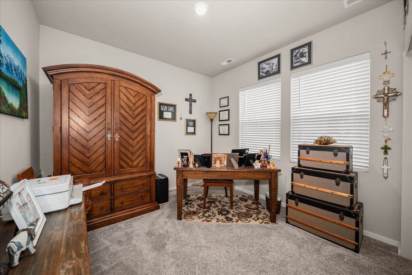
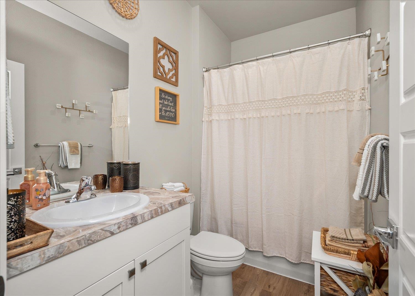
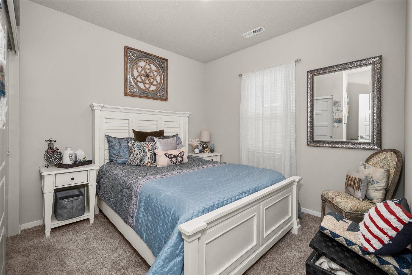
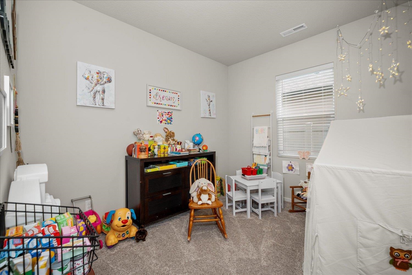
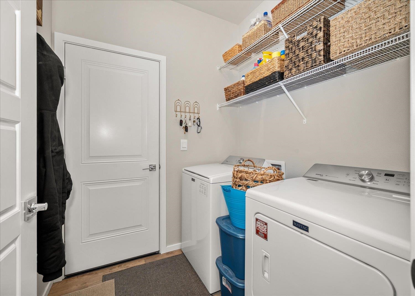
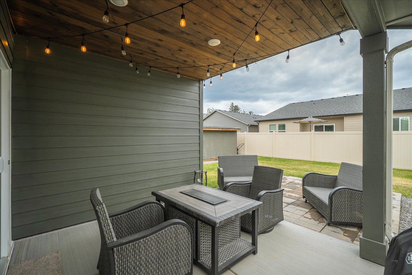
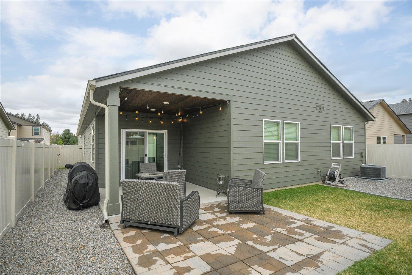
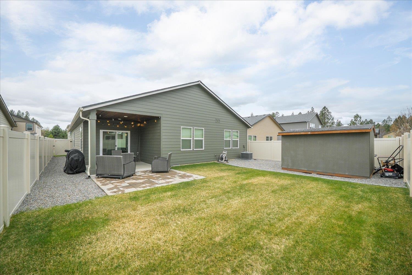
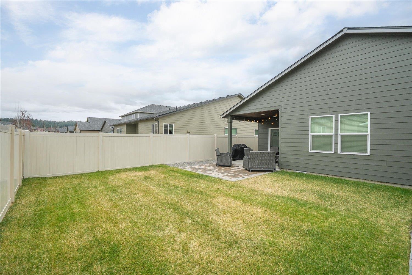
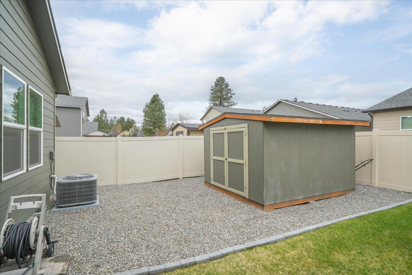
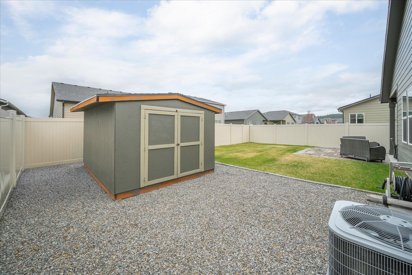
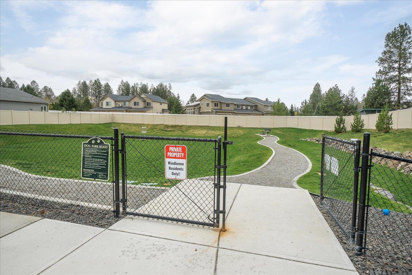
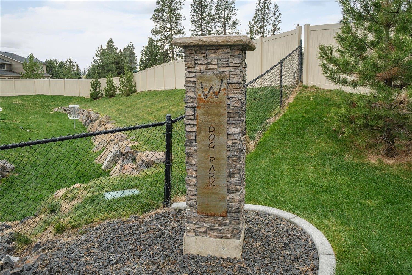
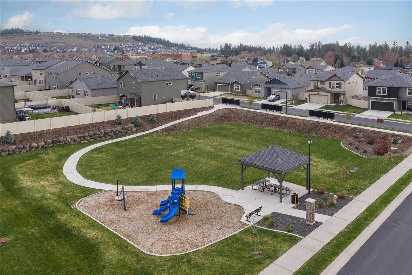
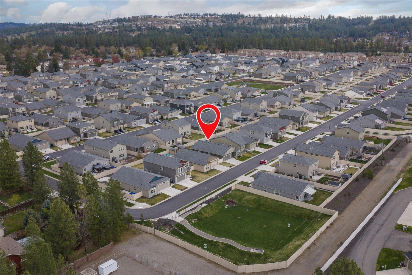
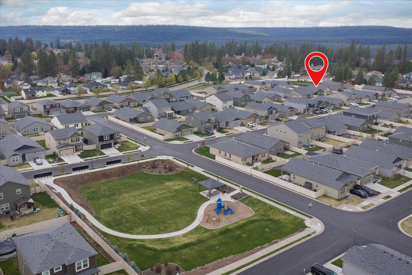
Like New but better in Indian Trail. Welcome home to your 4 bed/2 bath zero-step rancher in the highly desired Windhaven community. Beautiful kitchen boasts upgraded cabinets and backsplash, spacious island, quartz countertops, ss appliances, gas range, walk-in pantry & soft close cabinetry. Large primary suite w/walk-in closet, double sinks, walk-in shower & linen closet. All main floor utilities, no stairs! Central A/C, TANKLESS water heater, recessed canned lighting & programmable keyless door. Vinyl fencing, expert landscaping with extended patio, 10x12 storage shed, rain gutters. 2 car garage w/ opener. FULL access to community park w/ walking area + the dog park. Close to everything!! Nothing to do but move in!
Sale Summary
Sold Price
$469,900
List Price
$469,900
Sale vs List
+0%
Close Date
Jun 4, 2026
Financing
Conventional
Buyer's Agent
Chad Kennedy
Property Details
Property Type
Single Family Residence
Year Built
2022
County
Spokane
Living Area
1,797 sqft
Price / Sqft
$261
Garage
2-car
Schools
Elementary: Spokane Dist 81, Middle: Salk, High: Shadle Park
Days to Sell
49 days
MLS #
SAR202615464
Parcel #
26222.3725
Total Building Area
1,797 sqft
MLS Area
A331/056
MLS Class
Residential
Listing Terms
FHA, VA Loan, Conventional, Cash
Road Frontage
City Street, Paved Road
Street Direction
W
MLS Status
Sold
Listed On
Apr 15, 2026
Went Pending
Apr 27, 2026
Status Changed
Jun 8, 2026
Last MLS Update
Jun 8, 2026
MLS Branch
227
School Information
Elementary
Spokane Dist 81
Middle School
Salk
High School
Shadle Park
Home Features & Details
Architectural Style
Construction
Structure Type
Roof
Basement
Flooring
Windows
Heating
Cooling
Utilities
Appliances
Interior Features
Patio & Porch
Parking
Lot Features
Other Structures
Listed By
Jodie Fox
Windermere North
Joey Costello
Windermere North Spokane
Tour for free, no strings attached
Make a winning offer with the help of a local expert
Estimated Monthly Payment
$2,545/mo
Estimated at 6.5% APR, 30-year fixed. For informational purposes only.
Property Highlights
Location
Loading map...
Comparable Properties
Thinking of Selling?
Get Joey's Full-Service Marketing
Professional photography, targeted advertising, and expert negotiation for every Spokane home — no matter the price point.