$399,000

Joey Costello
Windermere North Spokane
Tour for free, no strings attached
Make a winning offer with the help of a local expert
About This Home
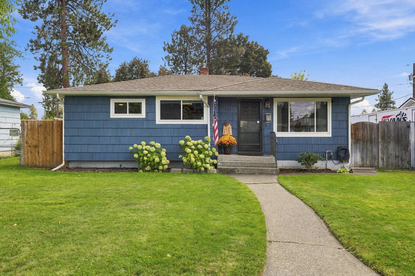
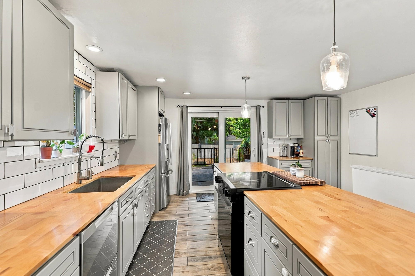
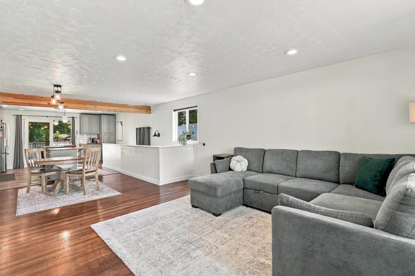
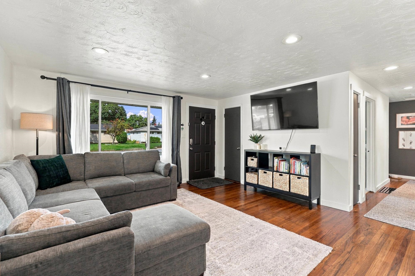
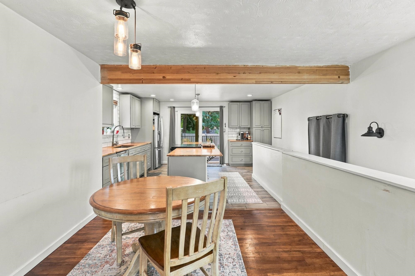
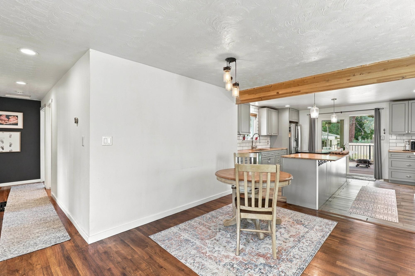
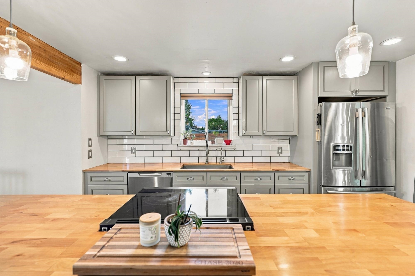
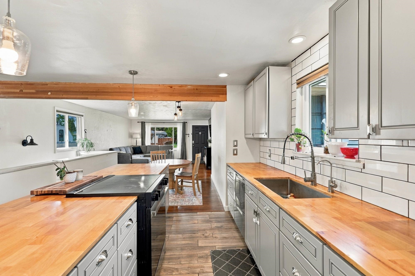
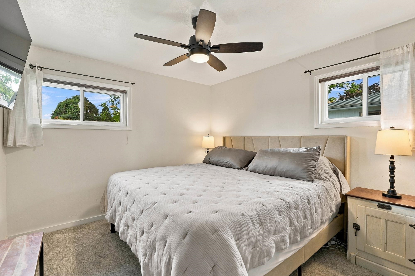
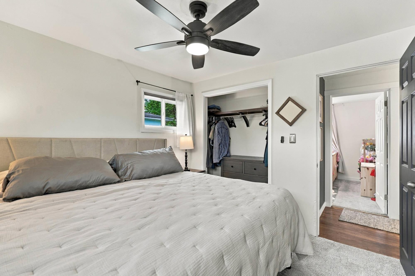
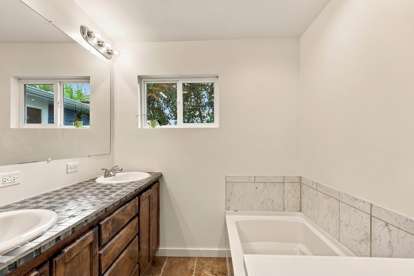
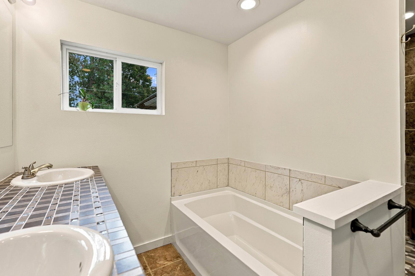
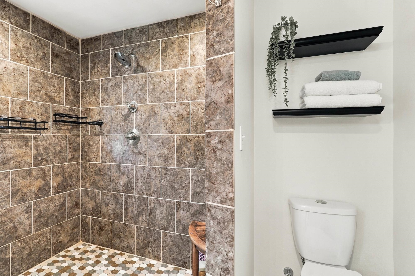
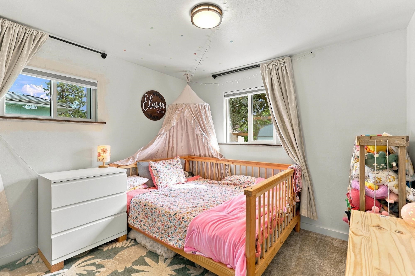
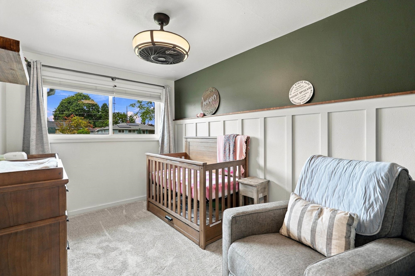
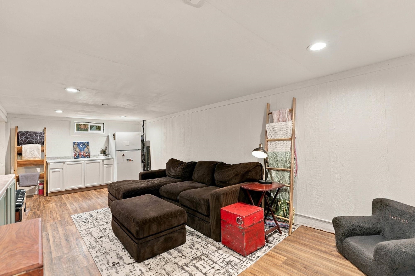
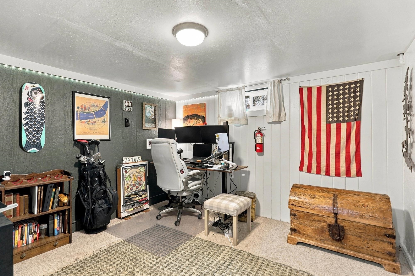
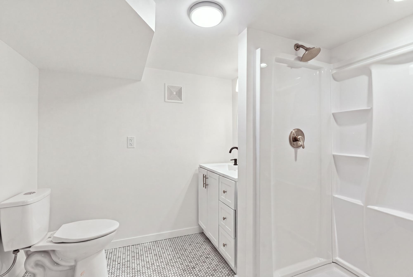
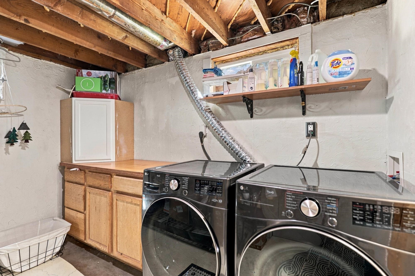
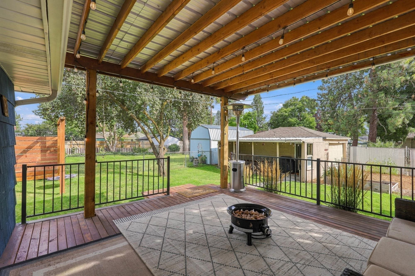
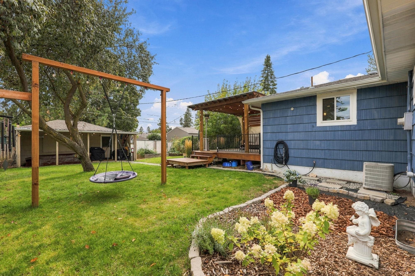
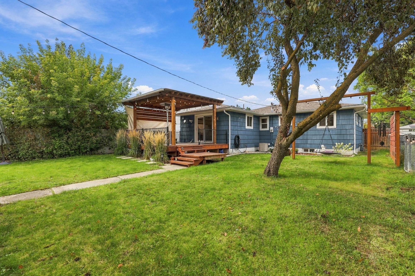
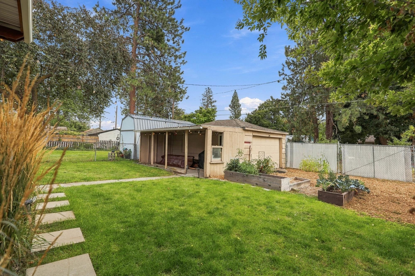
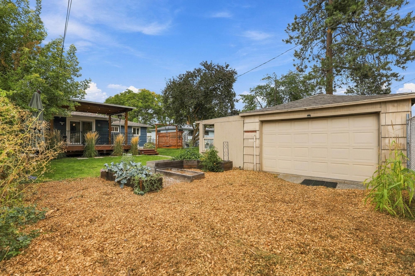
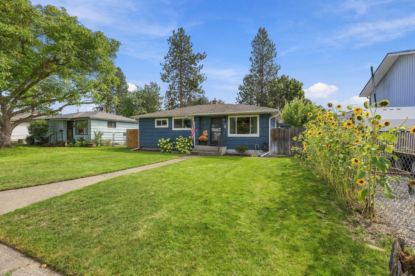
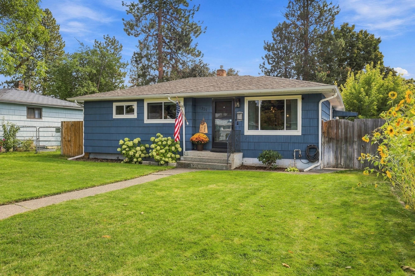
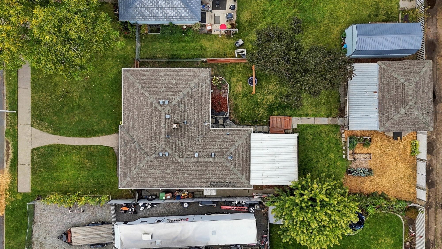
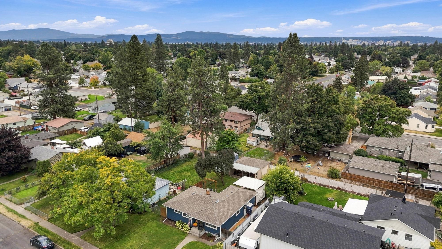
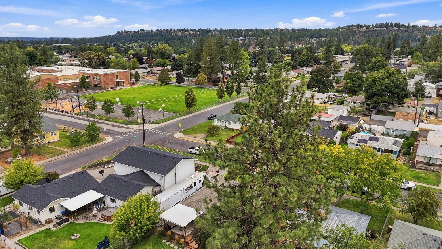
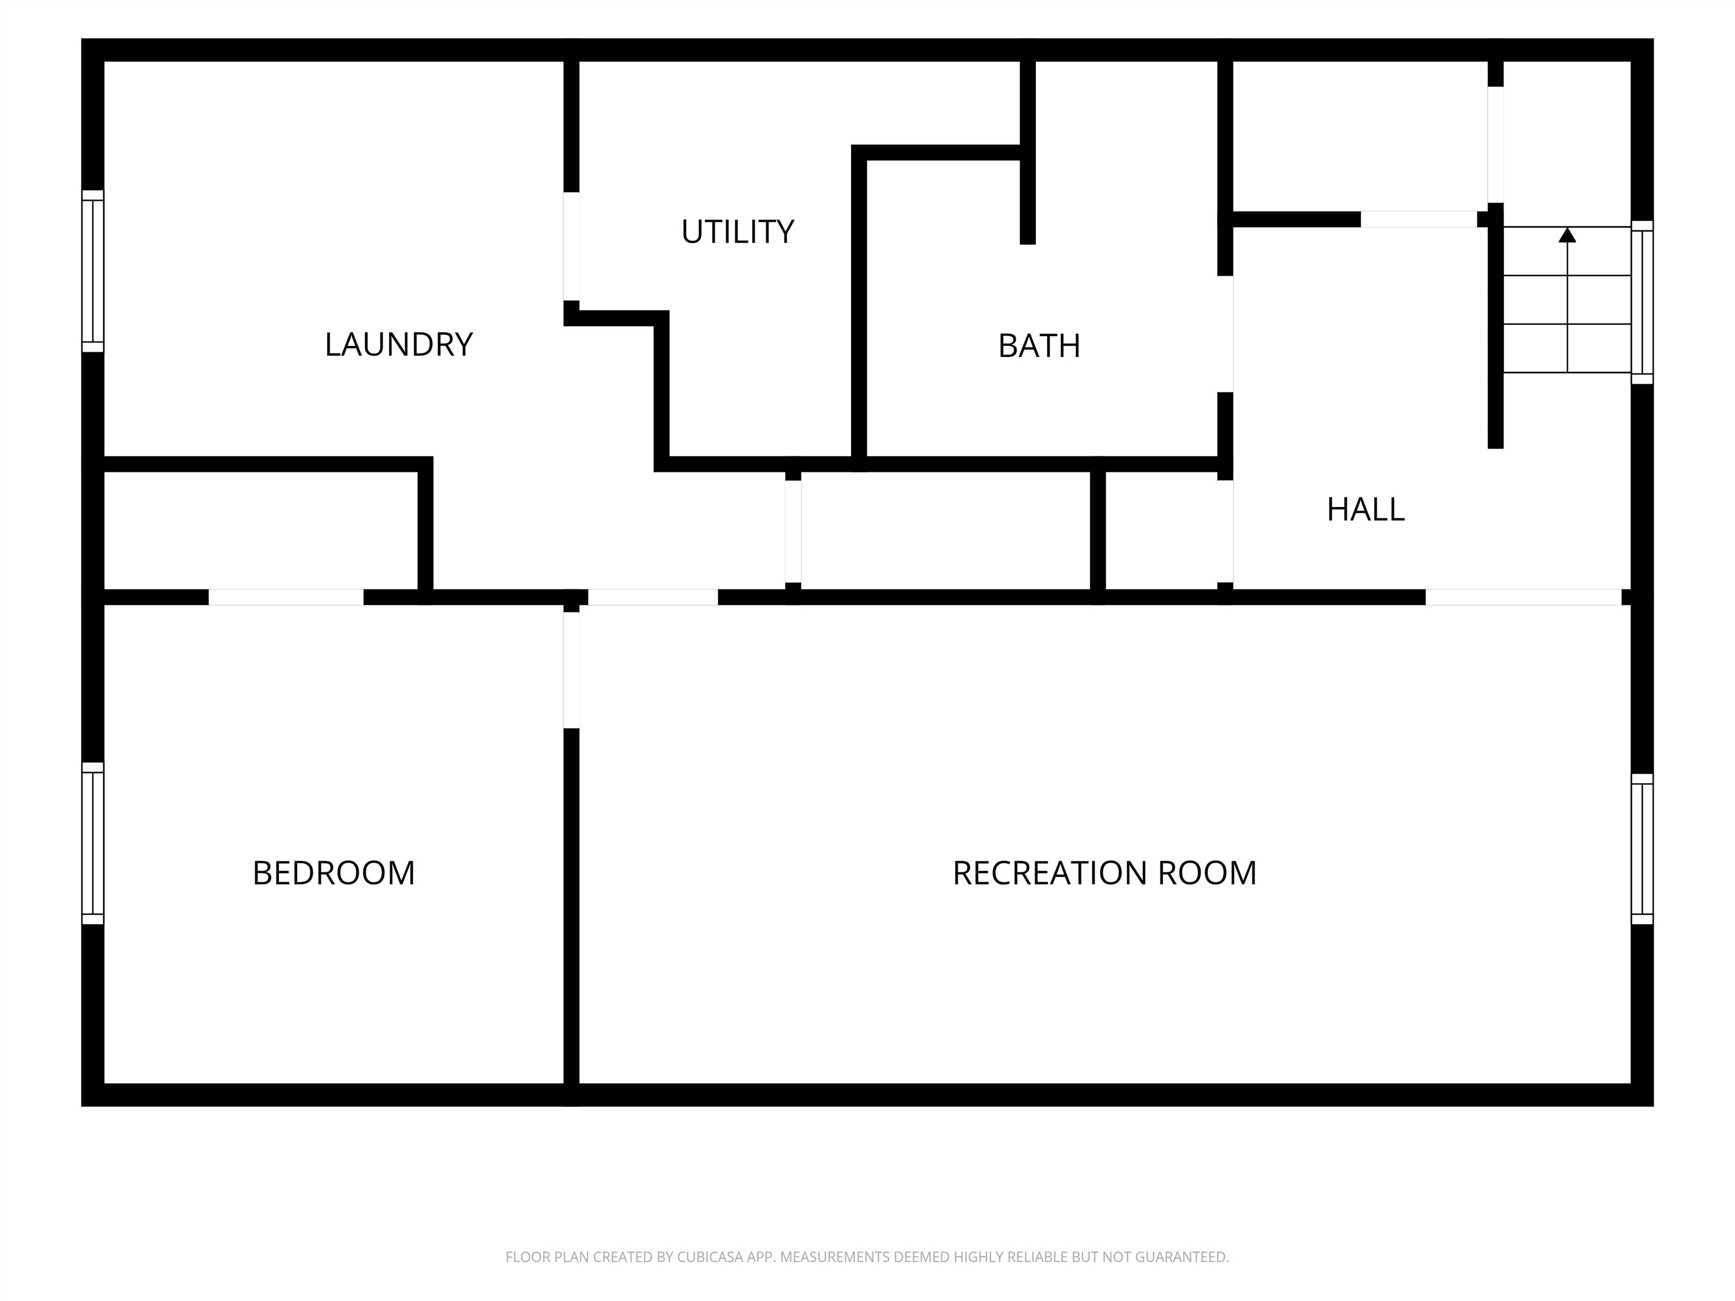
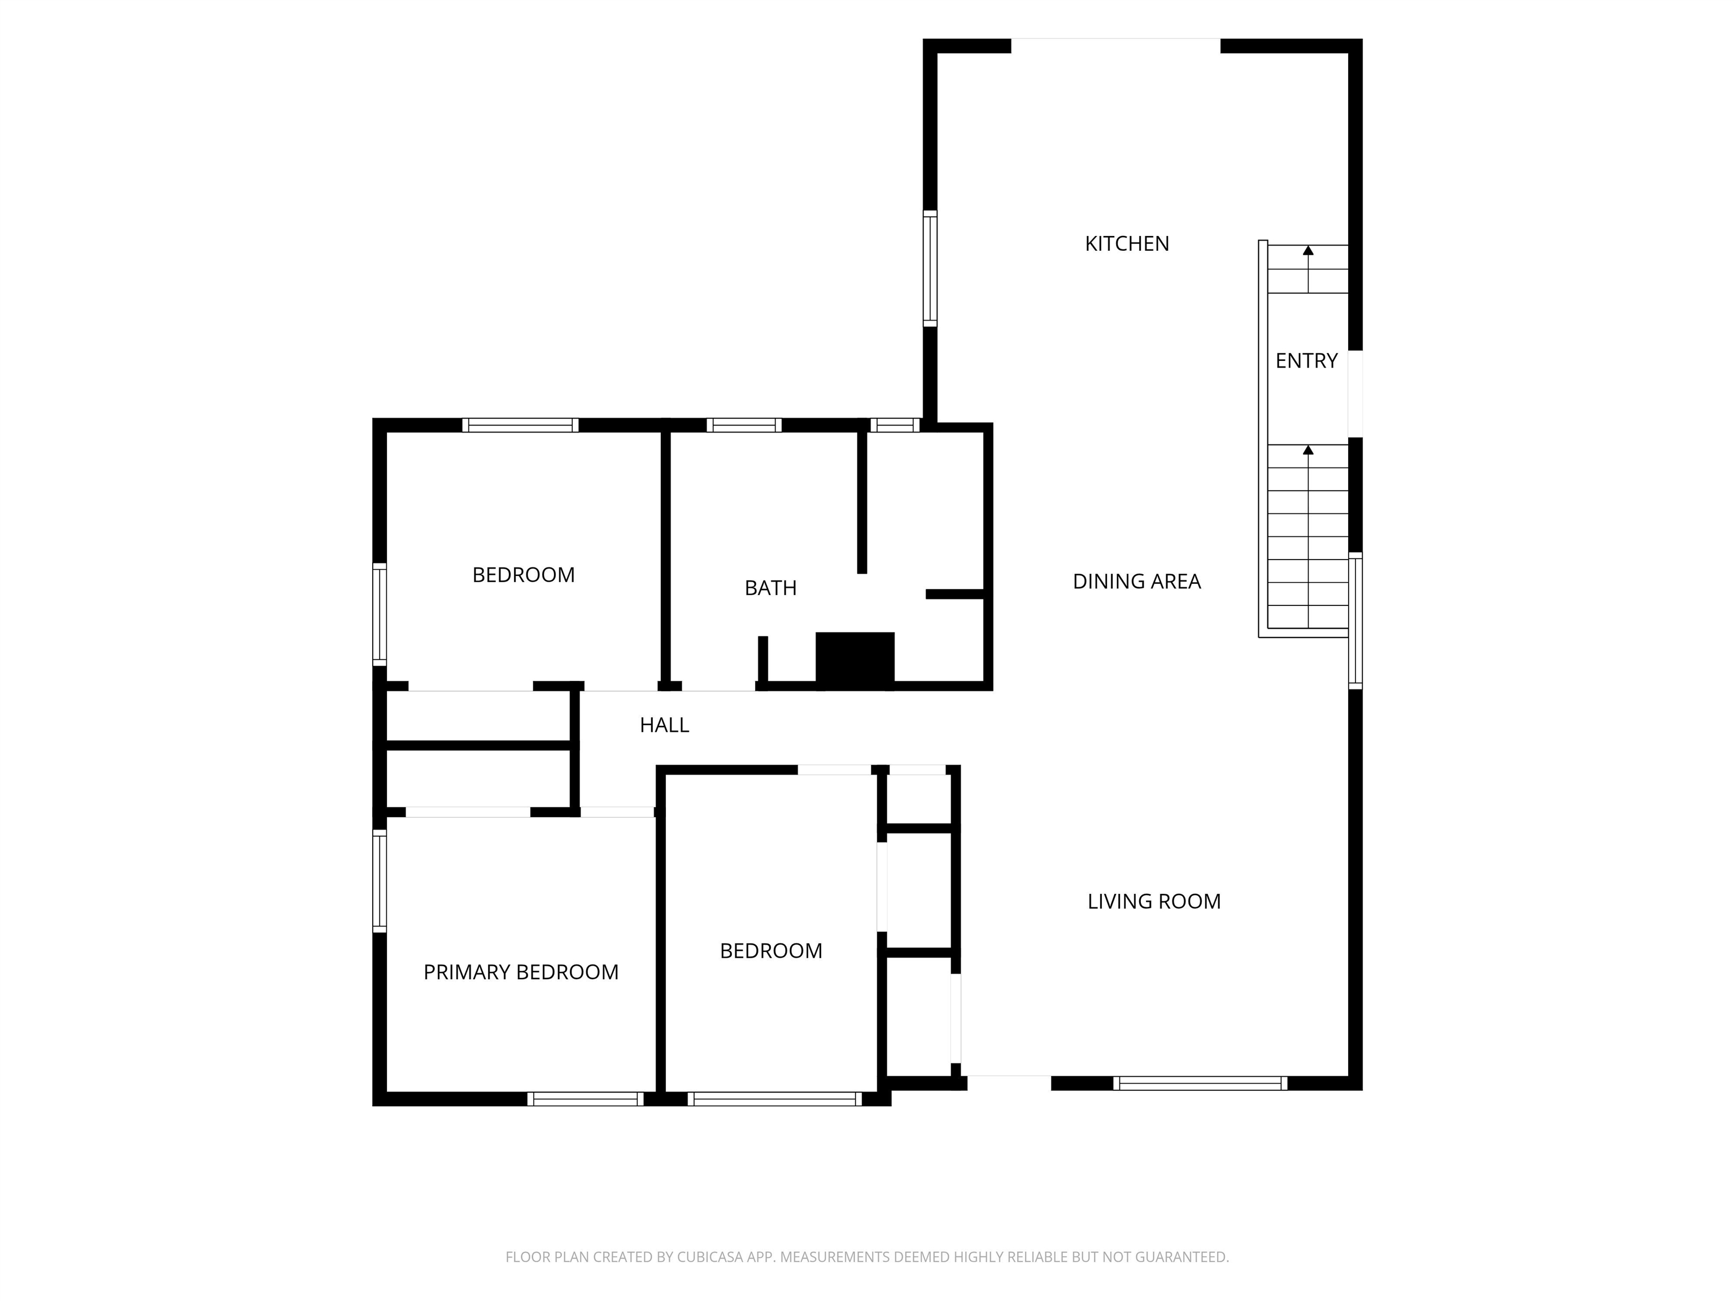
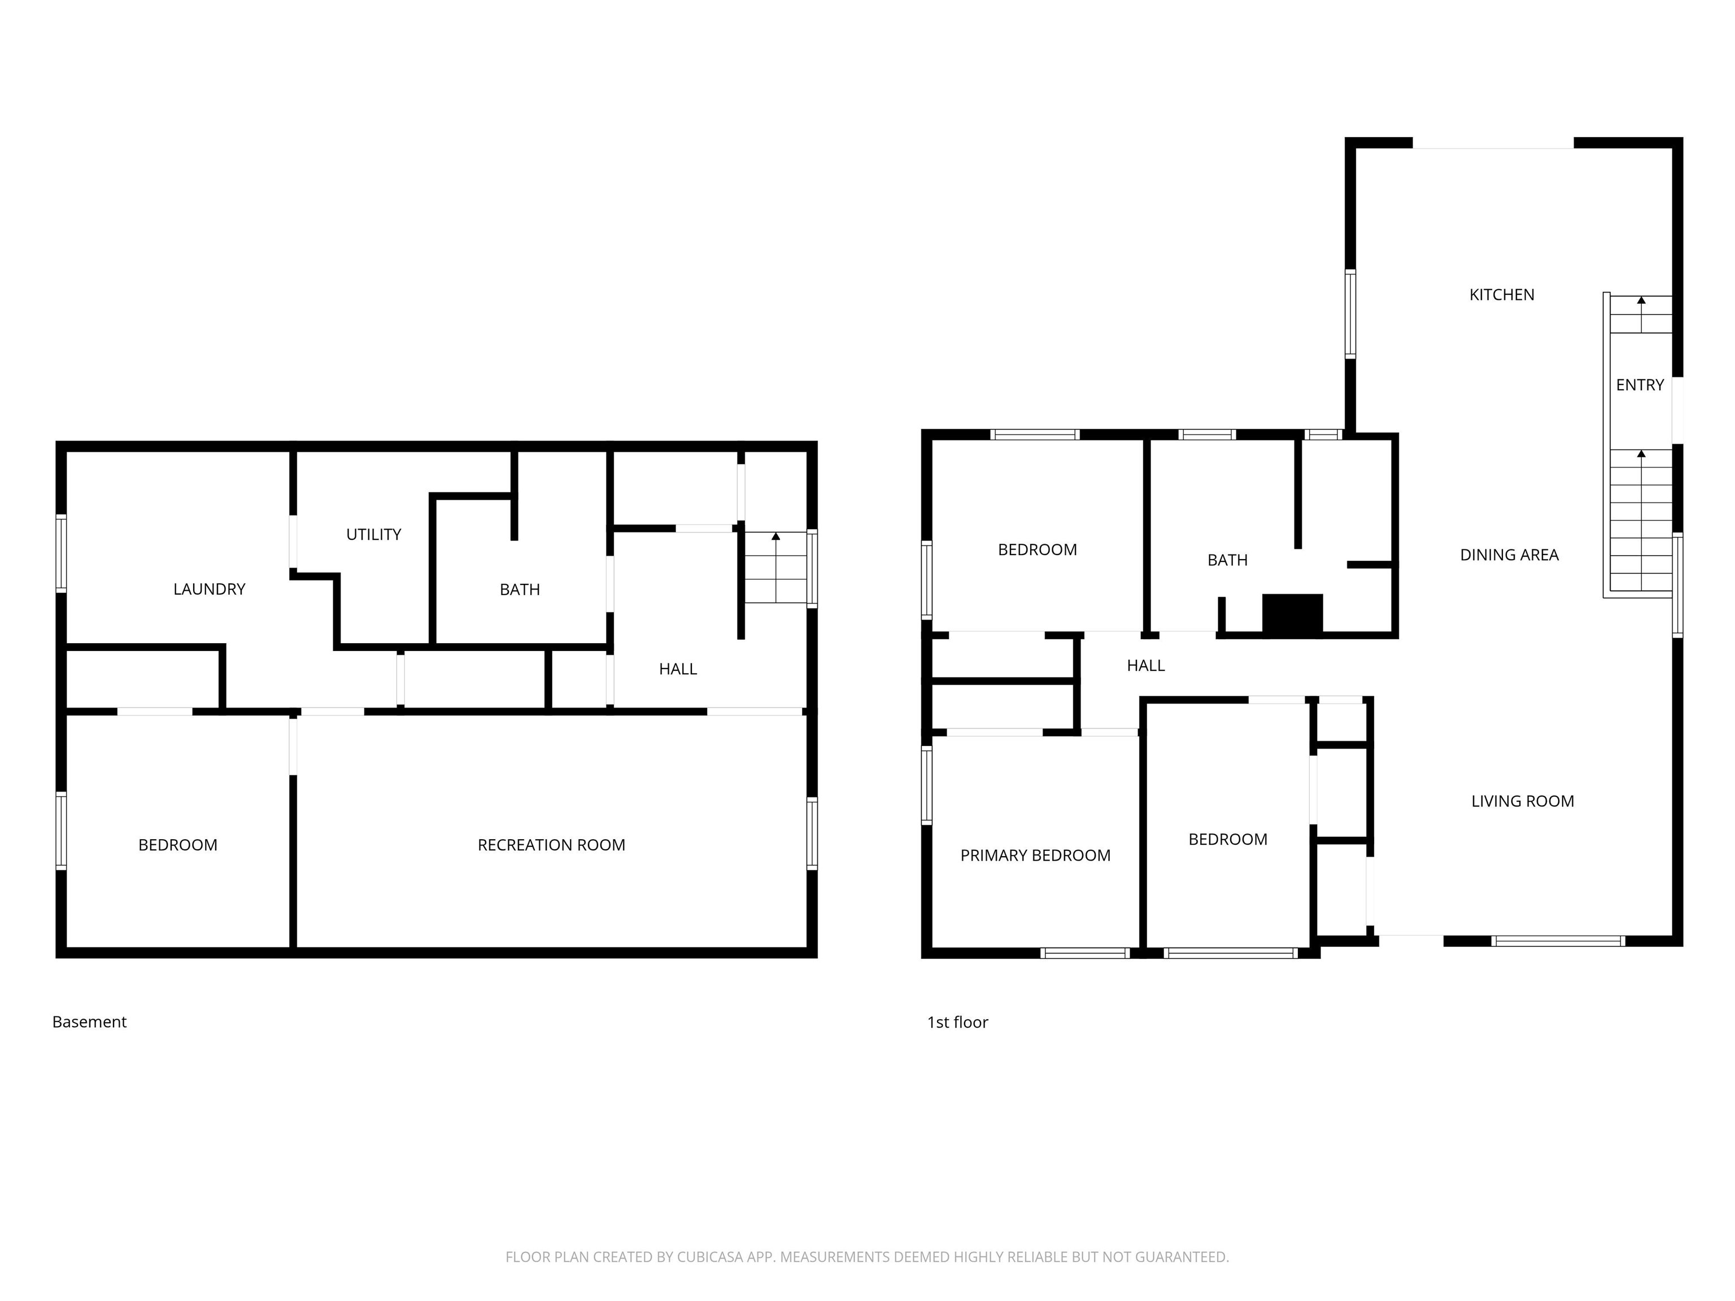
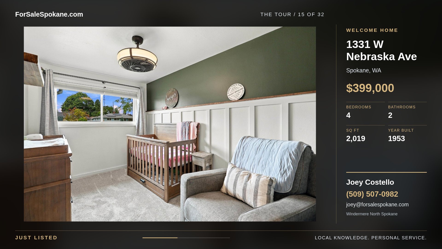
Not your typical Shadle floor plan! This cozy 4-bedroom, 2-bath home offers original character with thoughtful updates and more space than you might expect. An extended, open kitchen adds valuable square footage to the main floor, creating a more spacious and functional layout for everyday living and entertaining. Refinished original hardwood floors bring warmth and character, complemented by newer windows, newer carpet, and a new oven. Downstairs, the finished basement provides additional living space along with a remodeled bathroom and plenty of storage. Custom closets throughout make the most of every inch. Outside, a massive covered deck creates the perfect spot for entertaining, relaxing, or enjoying the backyard and garden. A separate covered area off the garage offers even more flexibility for grilling, projects, or workspace, and alley access adds convenience. Full of charm, functional updates, and unexpected extra space, this Shadle-area home has a layout that truly sets it apart. A must see!
Property Details
Property Type
Single Family Residence
Year Built
1953
Subdivision
HIAWATHA HTS
County
Spokane
Lot Size
0.15 acres
Living Area
2,019 sqft
Price / Sqft
$198
Garage
1-car
HOA
None
Schools
Elementary: Spokane Dist 81, Middle: Flett, High: Shadle Park
Days on Market
3 days
MLS #
SAR202624293
Parcel #
36312.3807
Annual Taxes
$3,348.2
Total Building Area
2,019 sqft
MLS Area
A330/006
MLS Class
Residential
Listing Terms
FHA, VA Loan, Conventional, Cash
Road Frontage
City Street, Paved Road
Street Direction
W
MLS Status
New
Listed On
Sep 15, 2026
Status Changed
Sep 15, 2026
Last MLS Update
Sep 16, 2026
MLS Branch
1242
School Information
Elementary
Spokane Dist 81
Middle School
Flett
High School
Shadle Park
Home Features & Details
Architectural Style
Construction
Structure Type
Roof
Basement
Flooring
Heating
Cooling
Appliances
Interior Features
Parking
Lot Features
Listed By
Cassandra Chase
Amplify Real Estate Services
Joey Costello
Windermere North Spokane
Tour for free, no strings attached
Make a winning offer with the help of a local expert
Estimated Monthly Payment
$2,161/mo
Estimated at 6.5% APR, 30-year fixed. For informational purposes only.
Property Highlights
Location
Loading map...
Comparable Properties
Thinking of Selling?
Get Joey's Full-Service Marketing
Professional photography, targeted advertising, and expert negotiation for every Spokane home — no matter the price point.