$475,000
Reduced 2% · Save $10,000
Joey Costello
Windermere North Spokane
Tour for free, no strings attached
Make a winning offer with the help of a local expert
About This Home
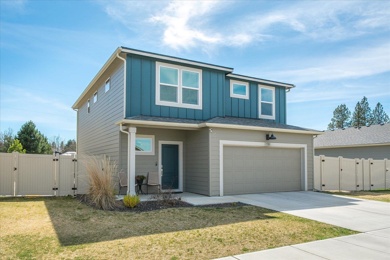
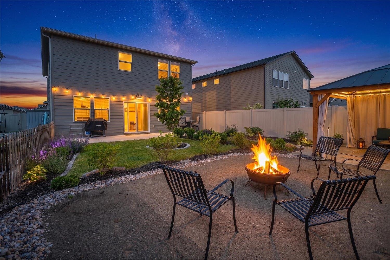
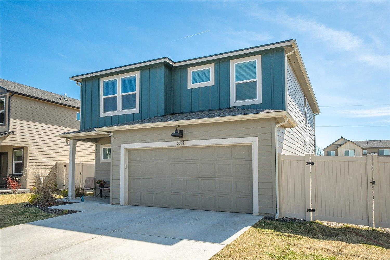
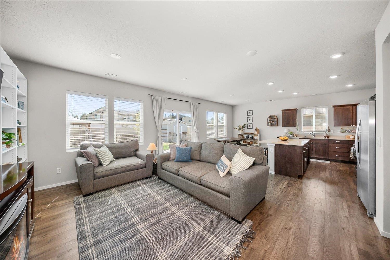
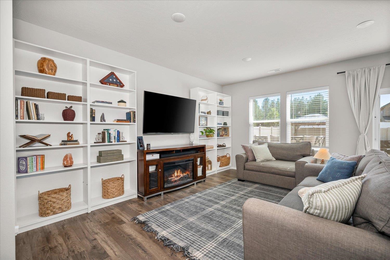
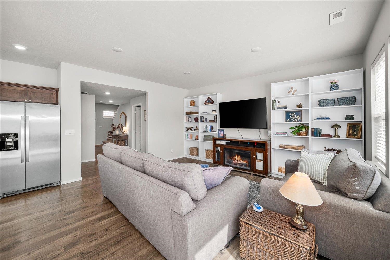
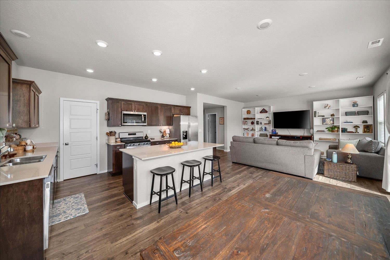
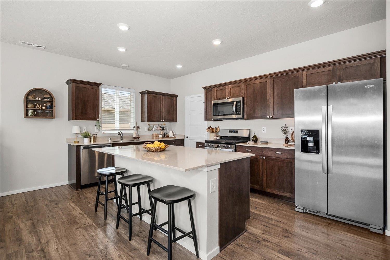
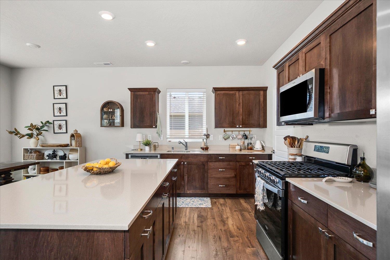
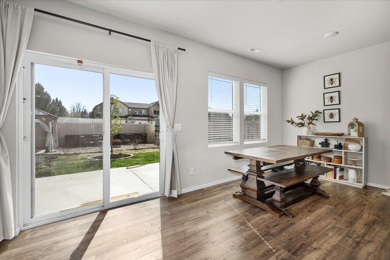
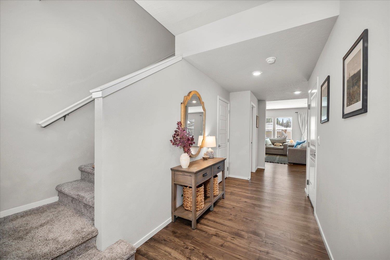
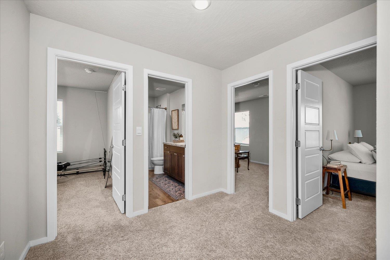
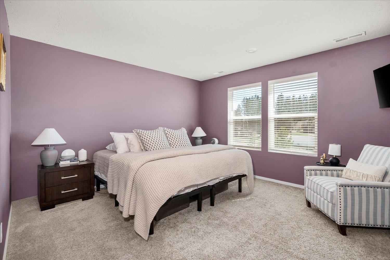
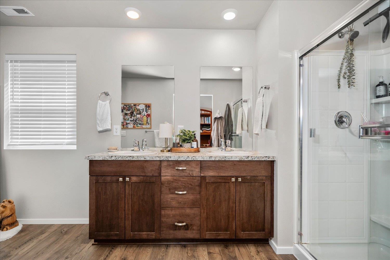
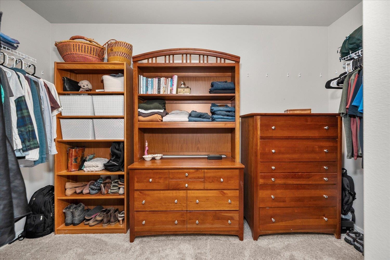
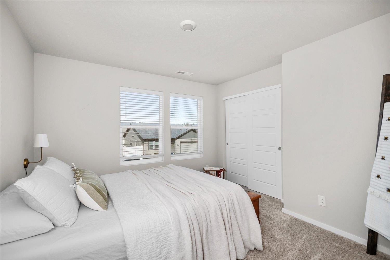
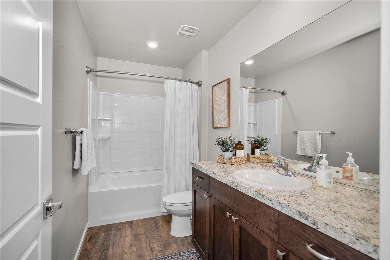
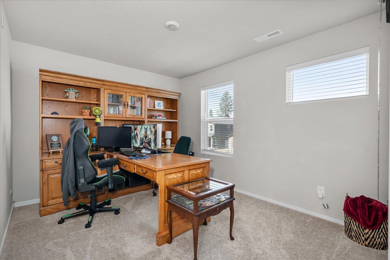
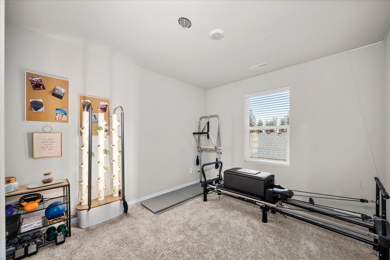
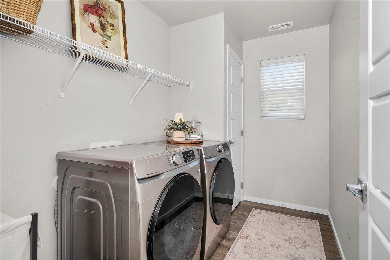
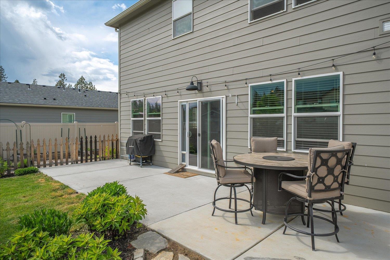
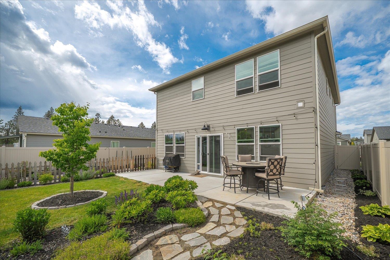
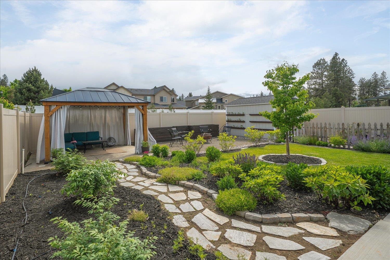
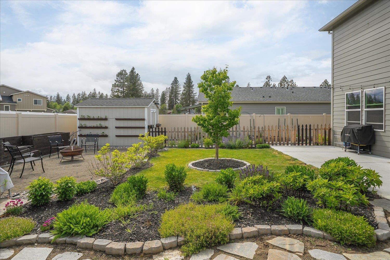
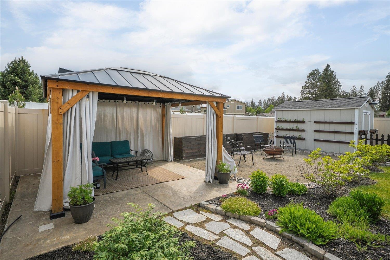
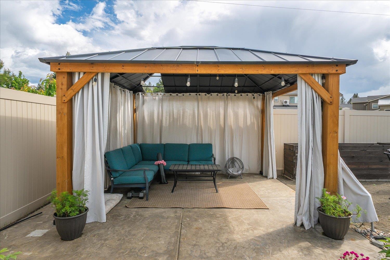
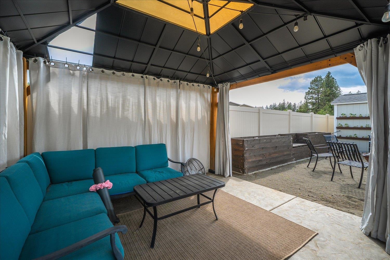
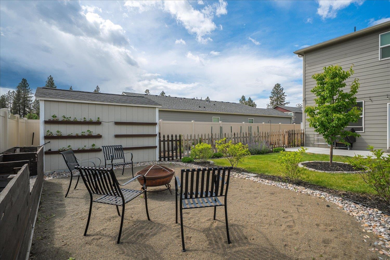
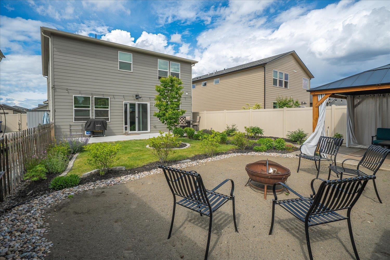
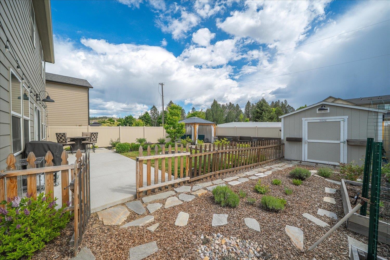
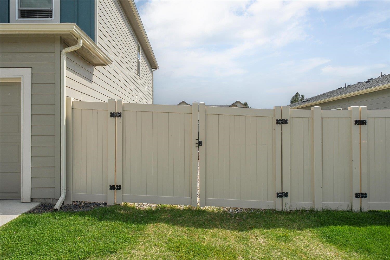
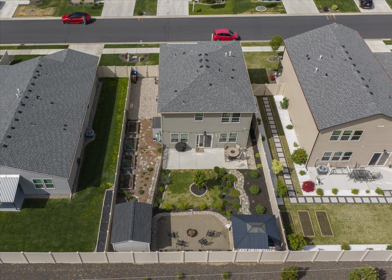
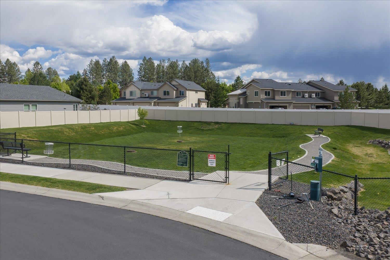
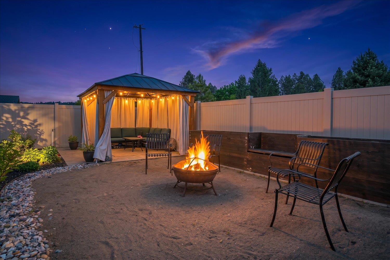
Nearly new construction with valuable upgrades already included! Enjoy a landscaped backyard, expanded concrete patio, gazebo, and a fully finished, insulated backyard shed with LVP flooring—perfect for a home office, gym, or studio. A 10-ft double gate allows extra parking behind the fence for recreational vehicles. The gazebo and concrete pads are wired with both 110v and 220v, ready for the hot tub of your dreams. Inside, the kitchen features an oversized walk-in pantry, center island, quartz countertops, stainless gas range, microwave hood, and dishwasher. Upstairs offers a private primary suite with walk-in closet, dual sinks, and walk-in shower, plus 3 additional bedrooms, full bath, and spacious laundry room. Tankless water heater included. Water, sewer, and garbage are wrapped into the HOA fees, so your utility cost stays the same no matter how much water you use.
Property Details
Property Type
Single Family Residence
Year Built
2022
Subdivision
Windhaven
County
Spokane
Lot Size
0.13 acres
Living Area
2,054 sqft
Price / Sqft
$231
Garage
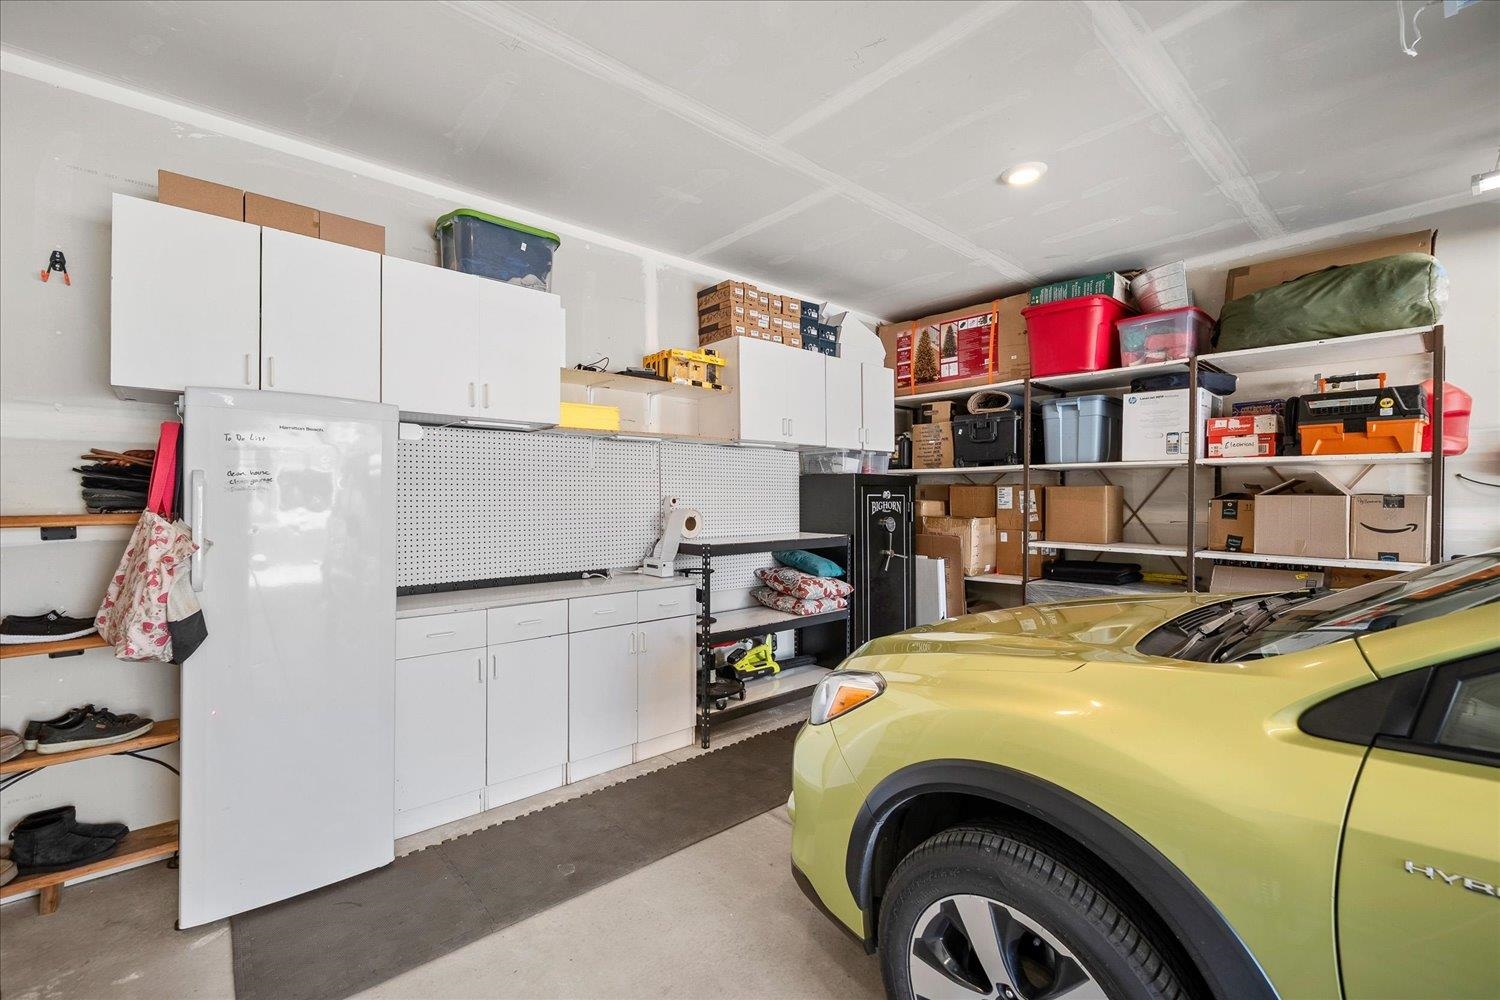
2-car
HOA
Yes
Schools
Elementary: Spokane Dist 81
Days on Market
163 days
MLS #
SAR202615021
Parcel #
26222.3605
Total Building Area
2,054 sqft
MLS Area
A331/056
MLS Class
Residential
Listing Terms
FHA, VA Loan, Conventional, Cash, Simple Assm, See Remarks
Road Frontage
City Street, Paved Road
Street Direction
W
Listed On
Apr 8, 2026
Status Changed
May 20, 2026
Last MLS Update
May 21, 2026
MLS Branch
335
Original List Price
$485,000
School Information
Elementary
Spokane Dist 81
Home Features & Details
Architectural Style
Construction
Structure Type
Roof
Basement
Windows
Heating
Appliances
Interior Features
Patio & Porch
Parking
Lot Features
Listed By
Jonas Elber
RE/MAX of Spokane
Joey Costello
Windermere North Spokane
Tour for free, no strings attached
Make a winning offer with the help of a local expert
Estimated Monthly Payment
$2,573/mo
Estimated at 6.5% APR, 30-year fixed. For informational purposes only.
Property Highlights
Location
Loading map...
Comparable Properties
Thinking of Selling?
Get Joey's Full-Service Marketing
Professional photography, targeted advertising, and expert negotiation for every Spokane home — no matter the price point.