$415,000
Reduced 8% · Save $35,000
Joey Costello
Windermere North Spokane
Tour for free, no strings attached
Make a winning offer with the help of a local expert
About This Home
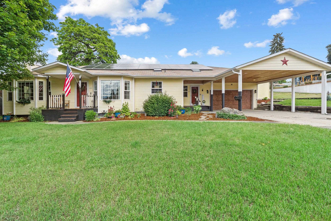
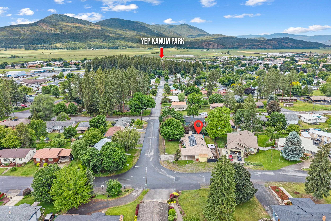
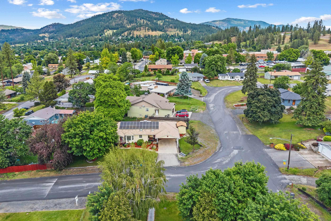
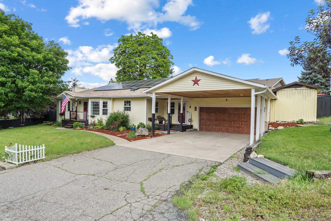
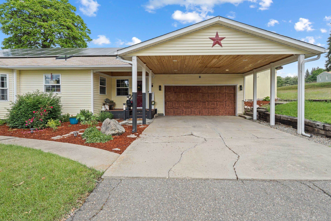
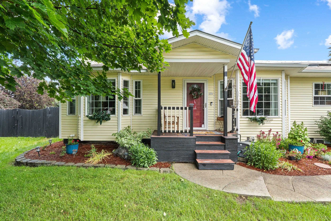
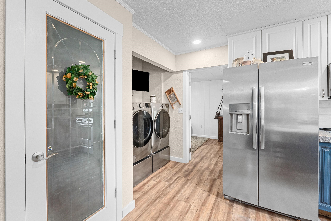
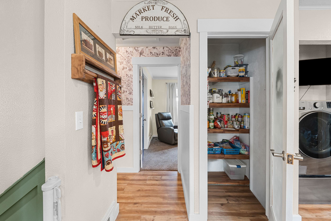
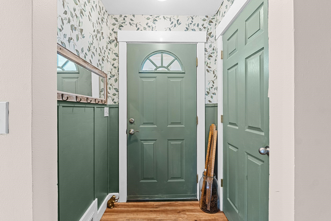
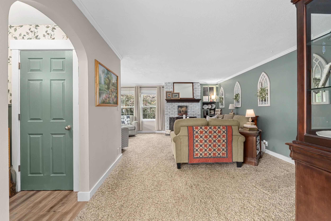
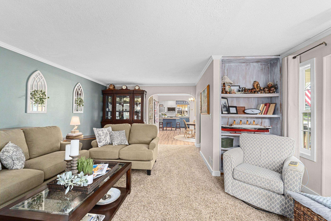
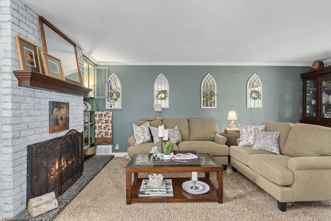
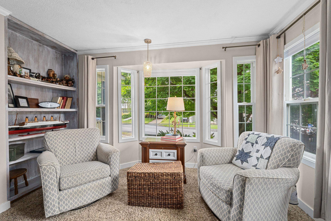
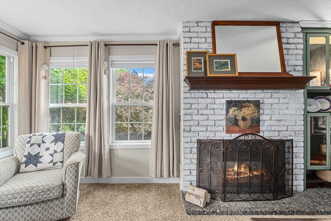
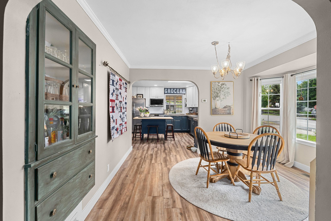
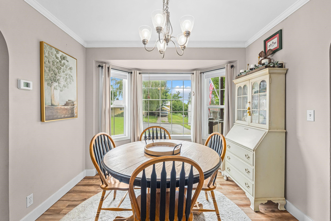
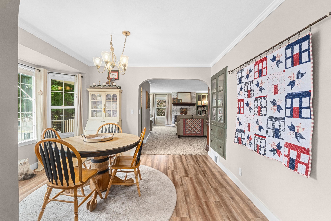
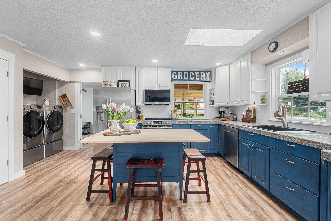
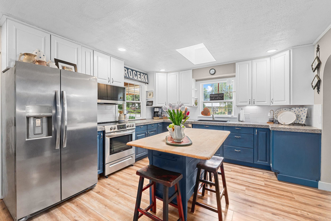
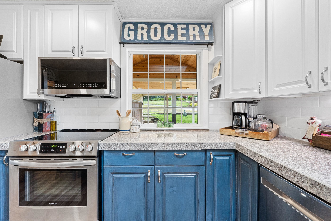
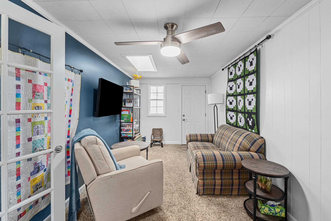
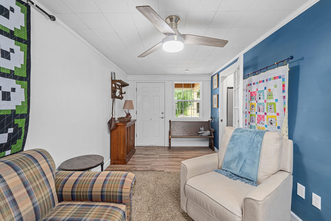
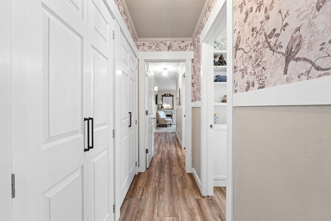
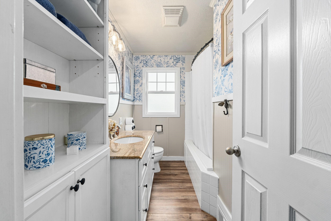
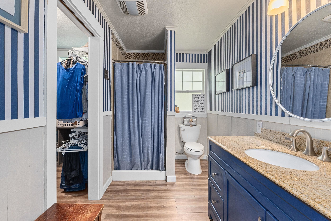
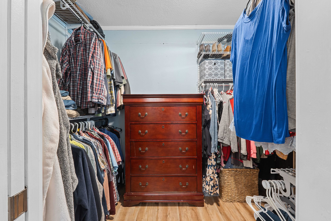
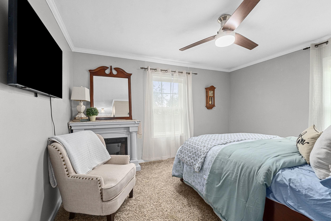
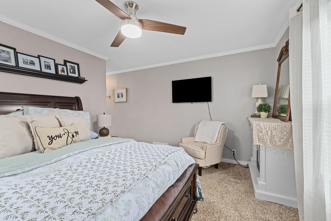
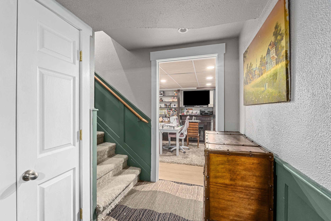
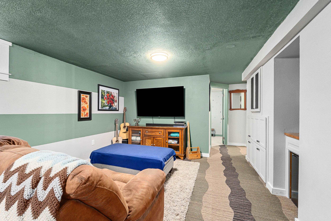
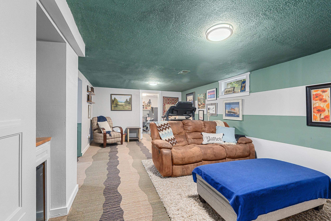
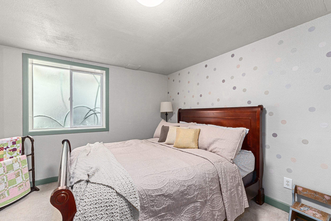
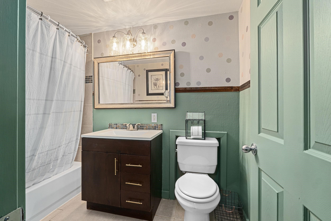
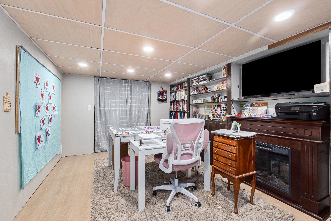
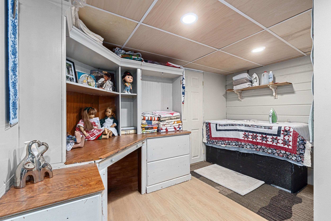
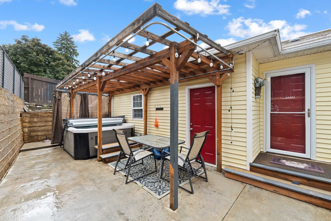
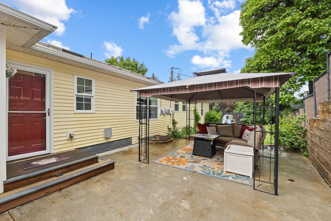
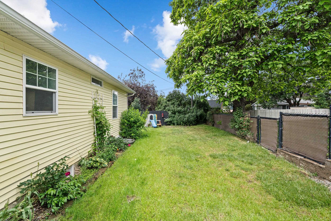
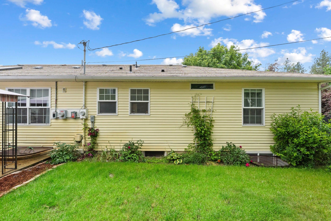
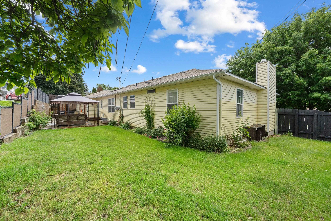
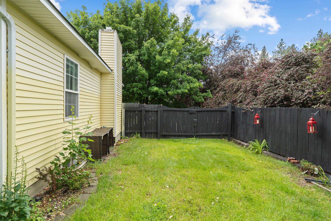
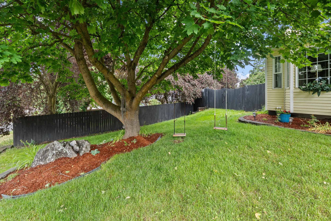
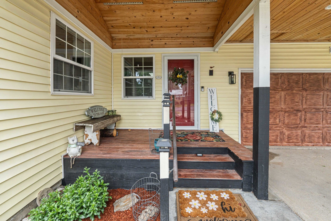
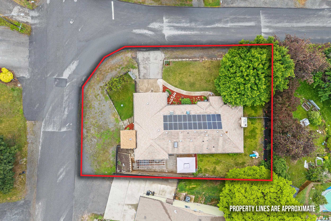
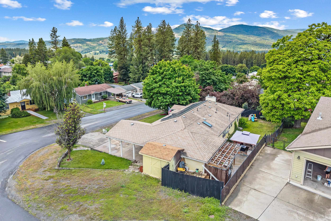
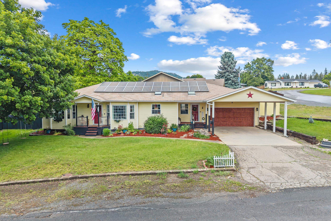
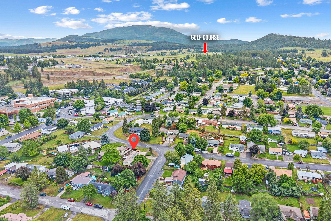
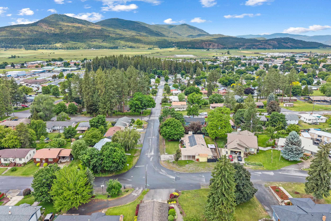
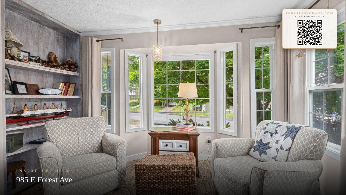
Beautifully updated and truly move-in ready! This 4-bedroom, 3-bath home offers 2,449 sq ft of flexible living space on a desirable corner lot in one of Colville's most sought-after neighborhoods. Enjoy granite countertops, updated bathrooms, spacious gathering areas, and a basement perfect for guests, hobbies, a home office, or multi-generational living. The solar energy system provides documented utility savings, adding long-term value and affordability. Outside, you'll love the fully fenced yard, mature landscaping, and exceptional curb appeal. Conveniently located near schools, parks, shopping, and everyday amenities. If you're looking for space, updates, energy efficiency, and a location you'll love, this home checks every box. Schedule your showing today!
Property Details
Property Type
Single Family Residence
Year Built
1953
County
Stevens
Lot Size
0.21 acres
Living Area
2,449 sqft
Price / Sqft
$169
Garage
2-car
Schools
Elementary: Colville
Days on Market
102 days
MLS #
SAR202618871
Parcel #
0052102
Total Building Area
2,449 sqft
MLS Area
A933/174
MLS Class
Residential
Listing Terms
FHA, VA Loan, Conventional, Cash
Road Frontage
City Street, Paved Road
Street Direction
E
MLS Status
Pending-Inspection
Listed On
Jun 8, 2026
Went Pending
Sep 11, 2026
Status Changed
Sep 11, 2026
Last MLS Update
Sep 11, 2026
MLS Branch
513
Original List Price
$450,000
School Information
Elementary
Colville
Home Features & Details
Architectural Style
Construction
Structure Type
Roof
Basement
Windows
Heating
Cooling
Appliances
Fireplace Features
Patio & Porch
Views
Parking
Lot Features
Listed By
Sherri Dotts
Keller Williams Colville
Joey Costello
Windermere North Spokane
Tour for free, no strings attached
Make a winning offer with the help of a local expert
Estimated Monthly Payment
$2,248/mo
Estimated at 6.5% APR, 30-year fixed. For informational purposes only.
Property Highlights
Location
Loading map...
Comparable Properties
Thinking of Selling?
Get Joey's Full-Service Marketing
Professional photography, targeted advertising, and expert negotiation for every Colville home — no matter the price point.