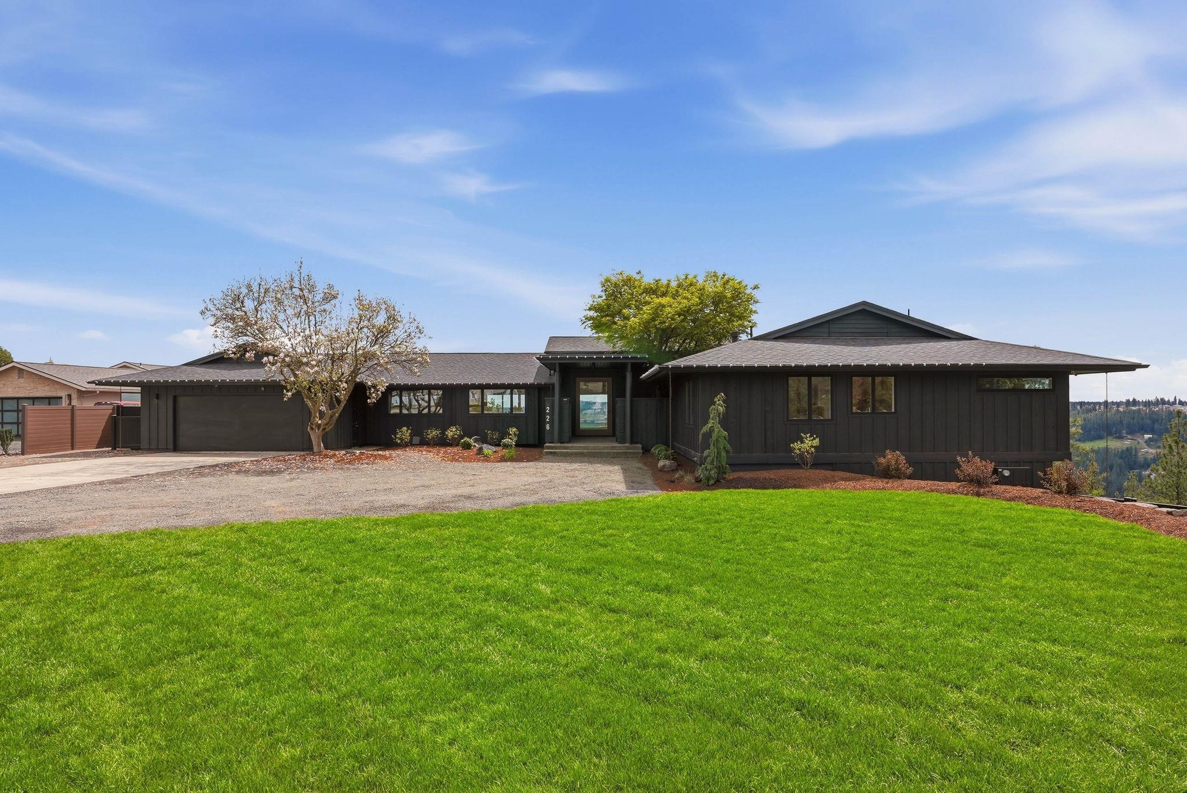
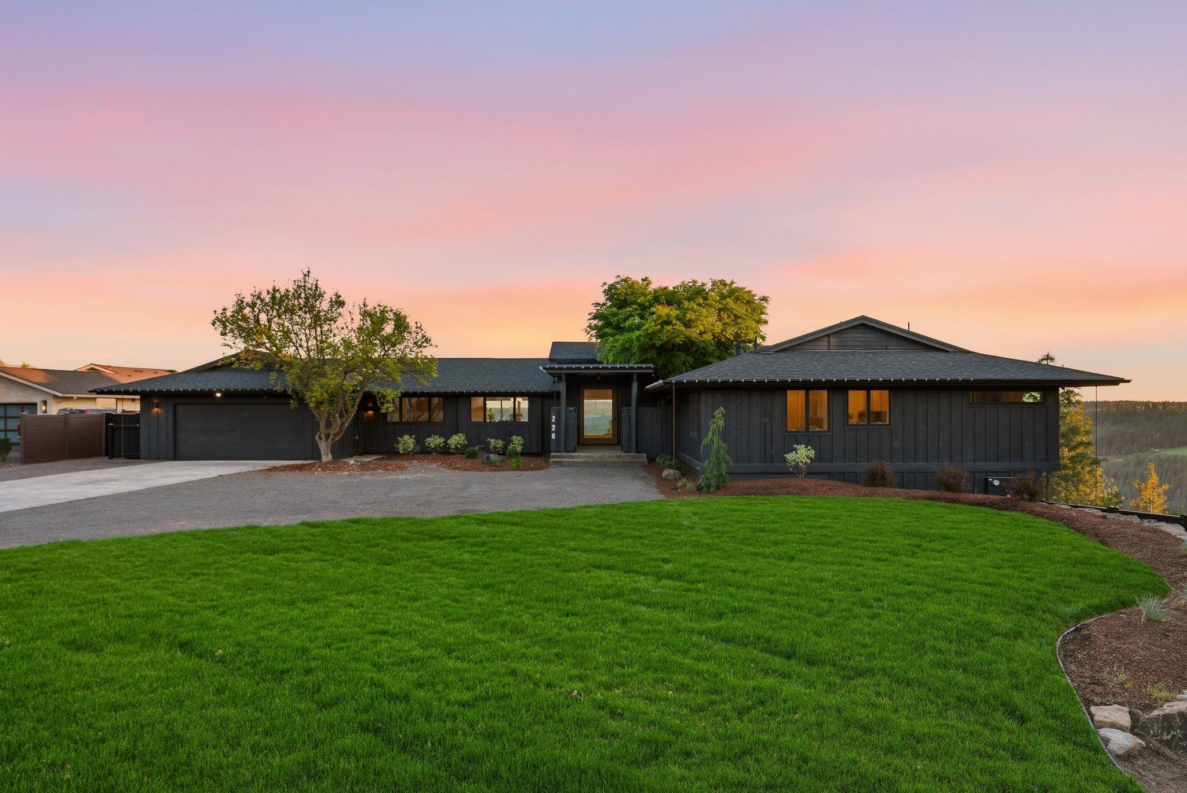
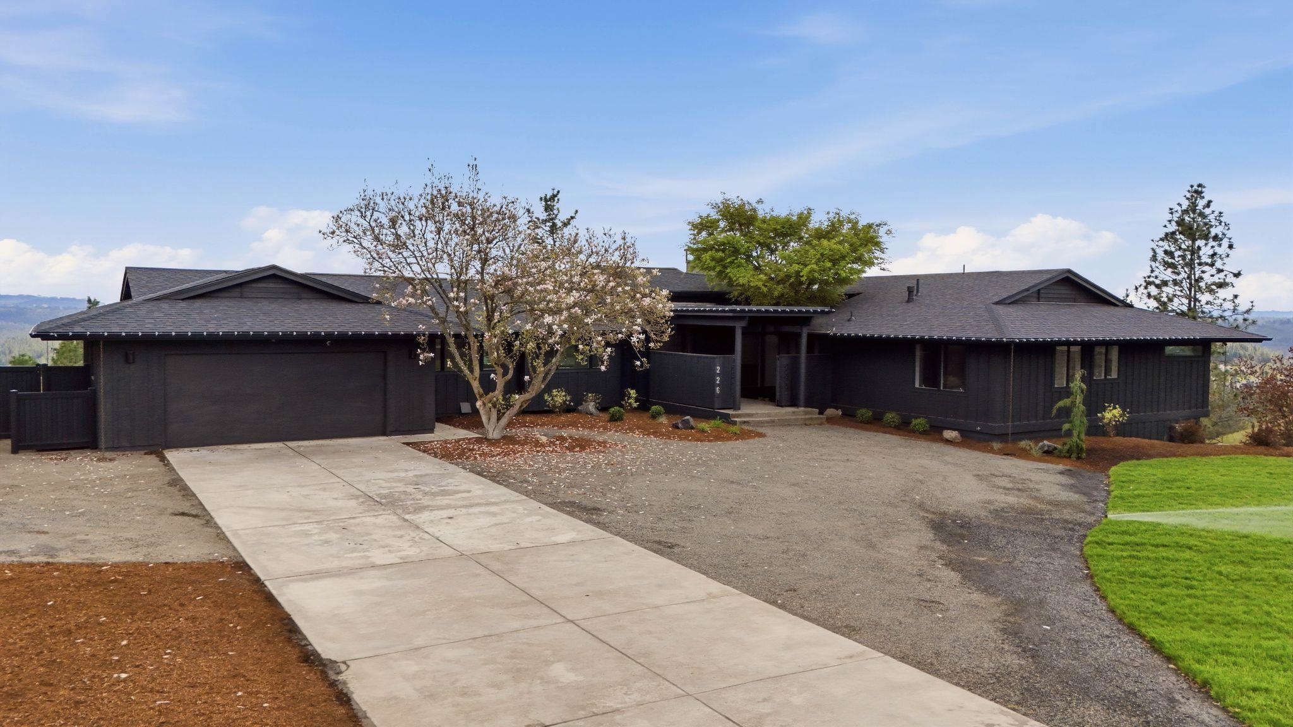
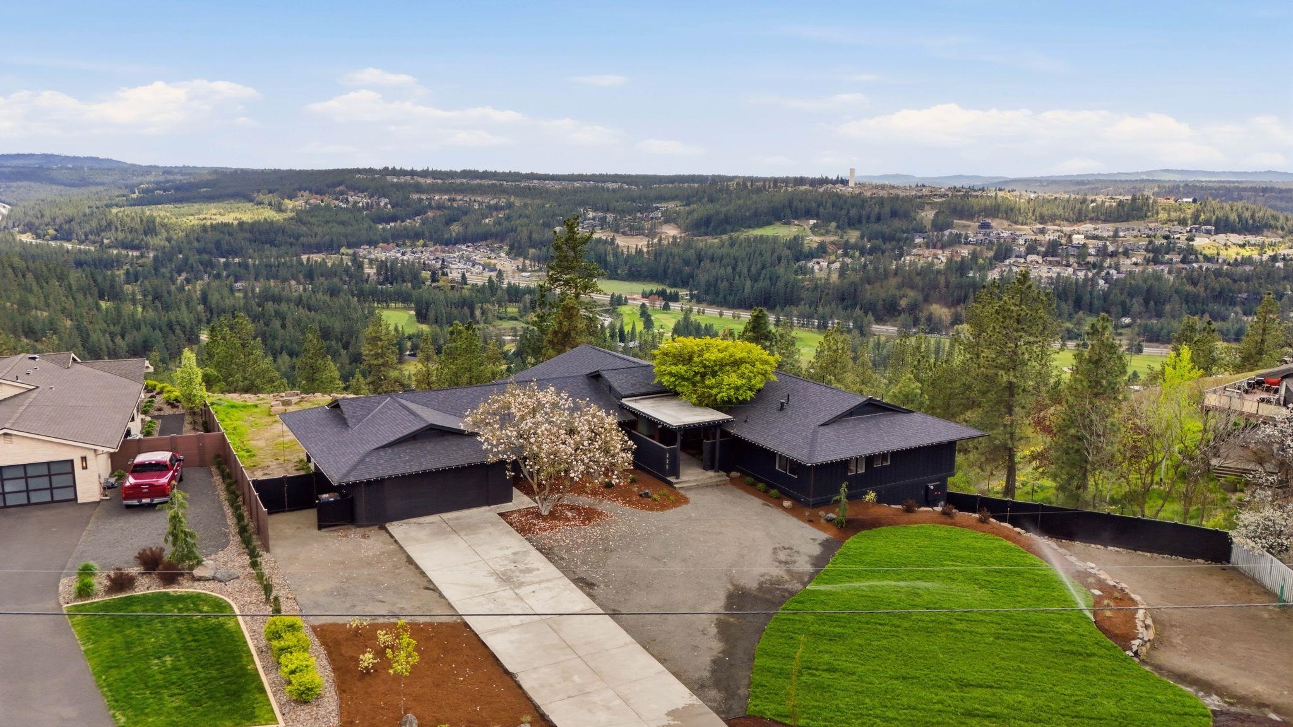
$2,650,000

Joey Costello
Windermere North Spokane
Tour for free, no strings attached
Make a winning offer with the help of a local expert
About This Home
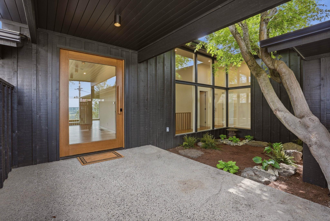
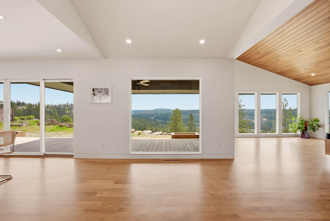
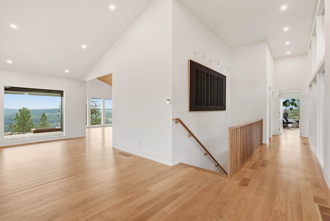
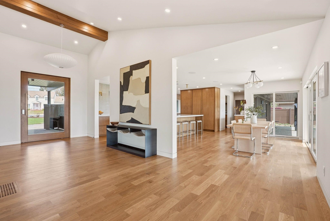
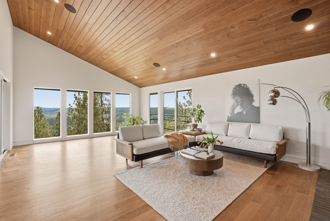
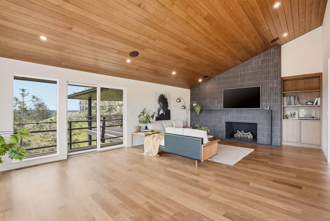
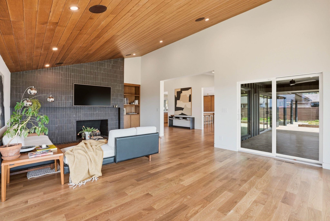
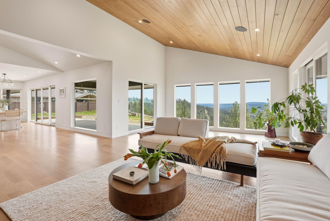
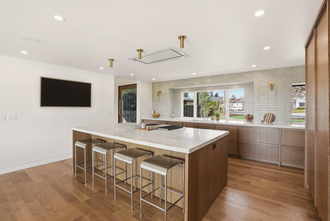
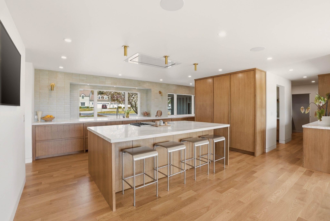
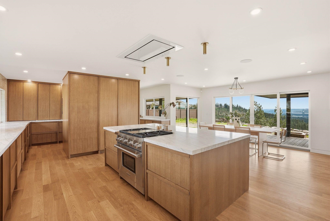
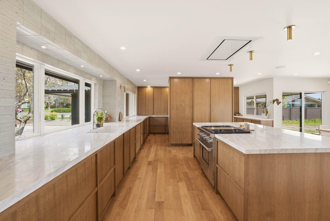
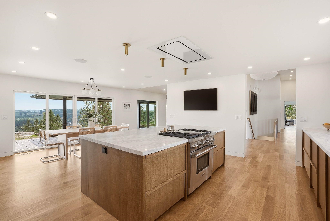
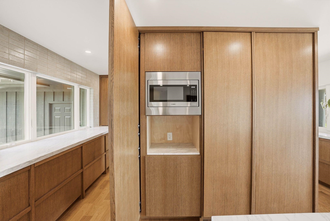
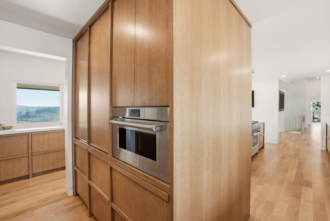
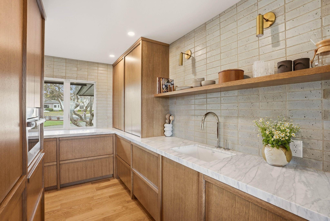
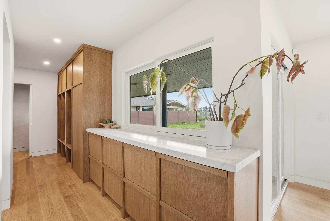
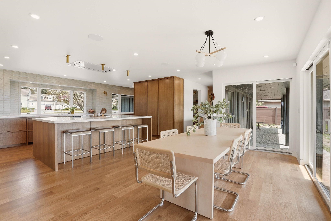
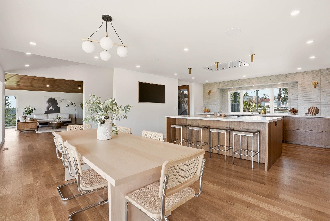
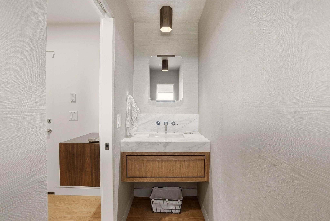
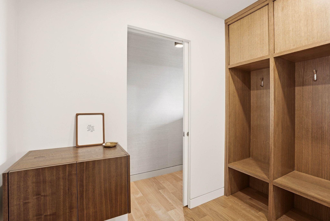
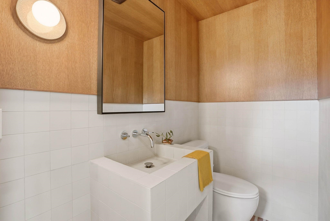
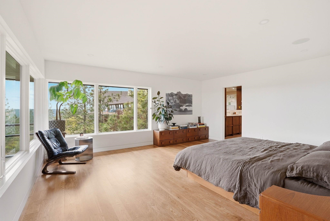
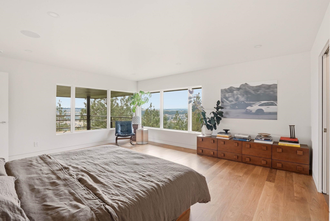
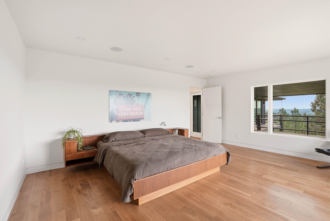
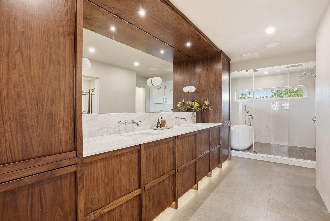
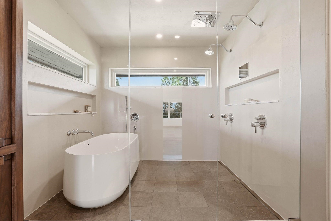
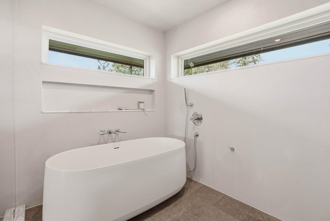
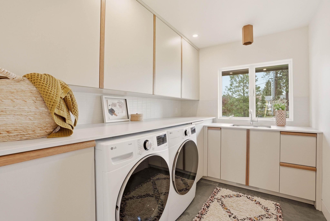
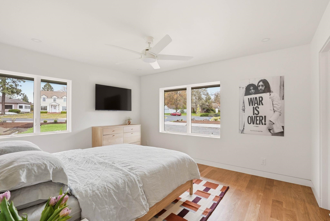
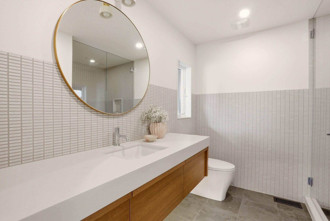
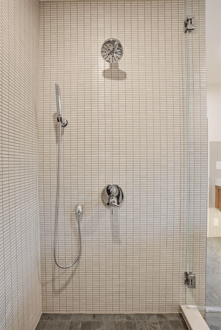
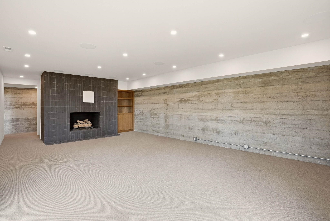
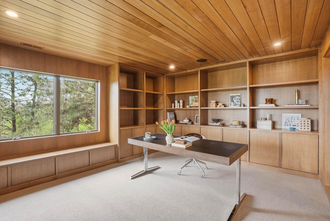
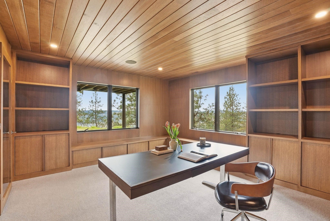
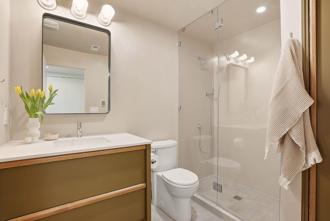
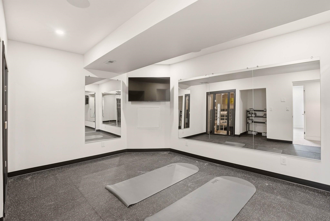
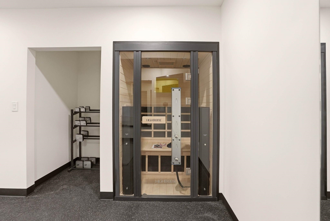
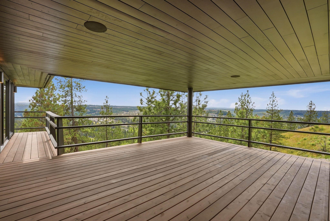
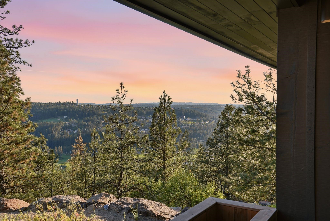
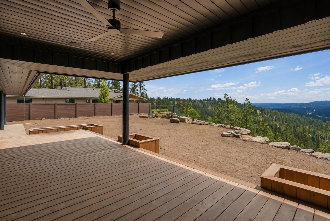
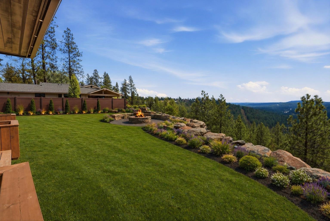
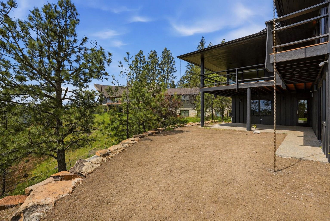
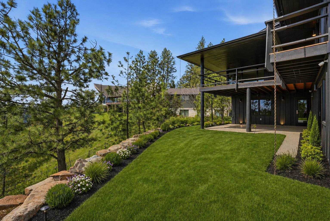
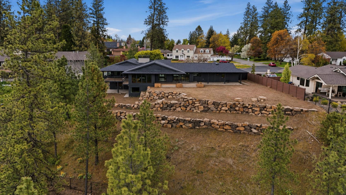
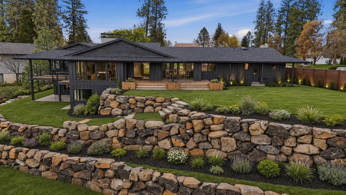
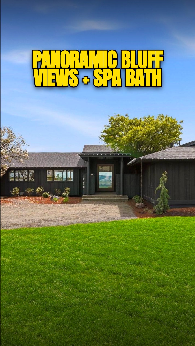
Step into this iconic 1.21-acre High Drive estate, thoughtfully reimagined by an interior designer. Designed to bring the outdoors in, walls of glass frame sweeping views that shift from serene mornings above the bluff to dramatic sunsets. An oversized pivot door opens to a vaulted living room with a gas fireplace and custom built-ins. The chef’s kitchen features rift-sawn oak cabinetry, Calacatta marble, paneled Fisher & Paykel fridge, Wolf gas range, & butler’s pantry. Two main-floor powder baths add convenience, & full surround sound. The primary suite offers panoramic views and a spa-like bath w/ a walnut double vanity, heated limestone floors, Tadelakt walls, steam shower, soaking tub, & walk-in closet. The lower level includes a living room with fireplace, guest bedroom, bath, library, gym with sauna, and patio. Extensive updates: new roof, deck, plumbing, electrical, interior & exterior insulation, HVAC, & more. Fresh landscaping, sprinklers, & a terraced backyard complete this one of a kind estate!
Property Details
Property Type
Single Family Residence
Year Built
1971
County
Spokane
Lot Size
1.21 acres
Living Area
4,351 sqft
Price / Sqft
$609
Garage
2-car
Fireplaces
2
HOA
None
Schools
Elementary: Spokane Dist 81, Middle: Sacajawea, High: Lewis & Clark
Days on Market
141 days
MLS #
SAR202616366
Parcel #
35323.3502
Total Building Area
4,351 sqft
MLS Area
A220/043
MLS Class
Residential
Listing Terms
Conventional, Cash
Road Frontage
City Street, Paved Road
Street Direction
E
Listed On
Apr 30, 2026
Status Changed
May 7, 2026
Last MLS Update
Jun 30, 2026
MLS Branch
96
School Information
Elementary
Spokane Dist 81
Middle School
Sacajawea
High School
Lewis & Clark
Home Features & Details
Architectural Style
Construction
Structure Type
Roof
Basement
Flooring
Heating
Cooling
Appliances
Interior Features
Fireplace Features
Patio & Porch
Views
Parking
Lot Features
Listed By
Lindsay Dahm
John L Scott, Inc.
Joey Costello
Windermere North Spokane
Tour for free, no strings attached
Make a winning offer with the help of a local expert
Estimated Monthly Payment
$14,354/mo
Estimated at 6.5% APR, 30-year fixed. For informational purposes only.
Property Highlights
Location
Loading map...
Comparable Properties
Thinking of Selling?
Get Joey's Full-Service Marketing
Professional photography, targeted advertising, and expert negotiation for every Spokane home — no matter the price point.