$665,000

Joey Costello
Windermere North Spokane
Tour for free, no strings attached
Make a winning offer with the help of a local expert
About This Home
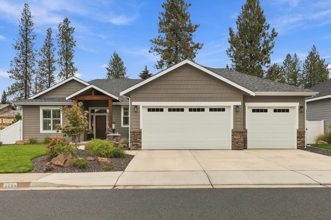
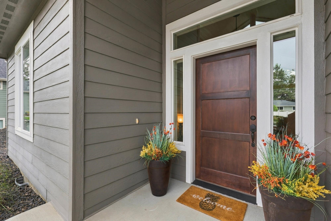
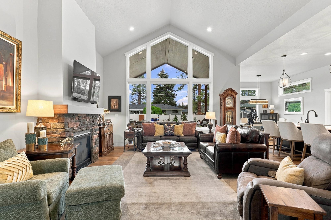
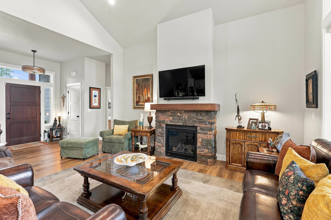
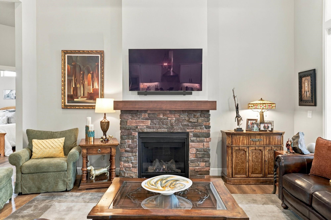
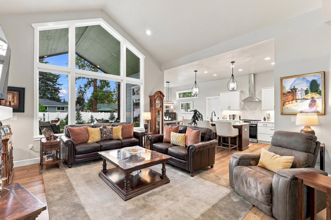
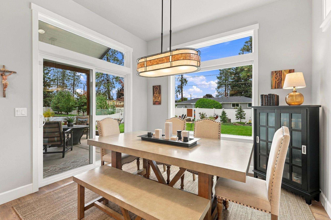
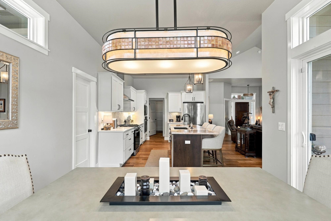
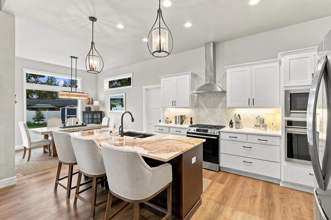
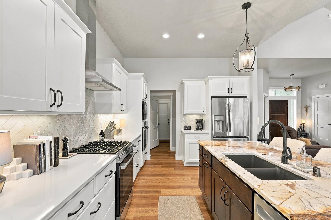
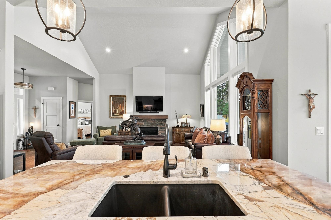
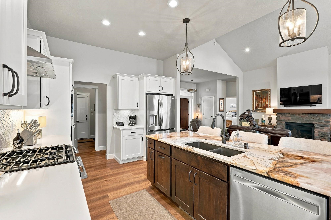
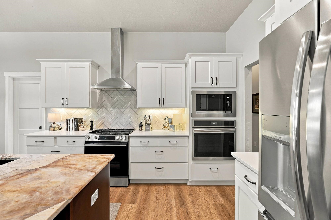
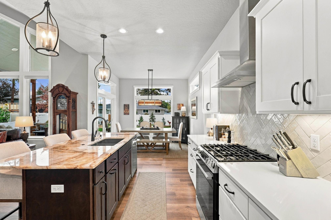
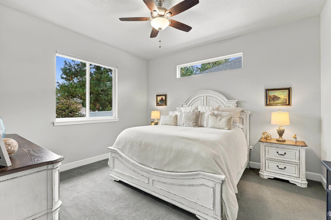
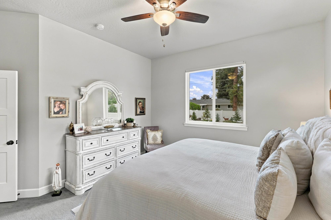
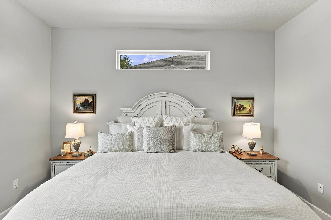
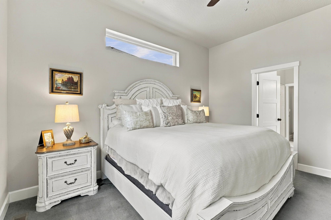
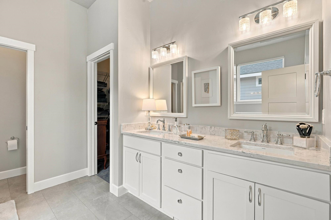
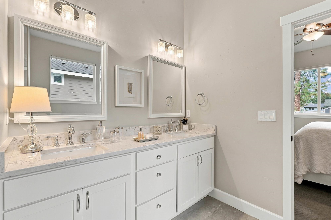
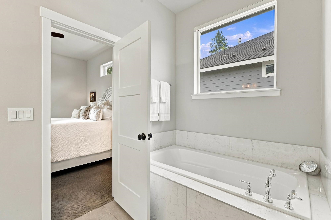
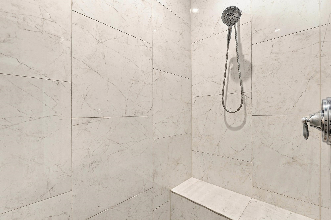
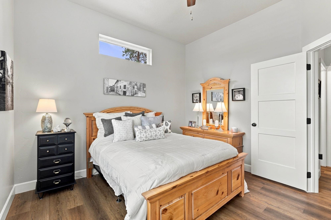
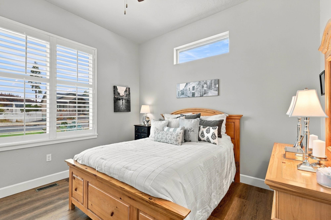
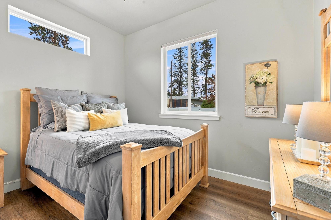
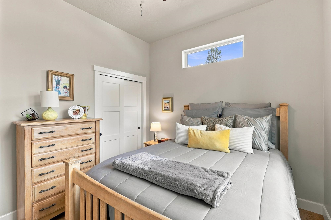
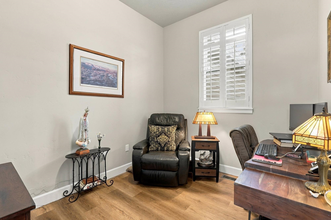
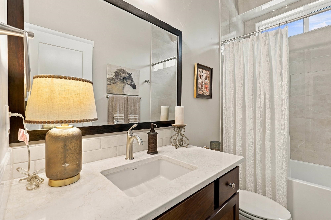
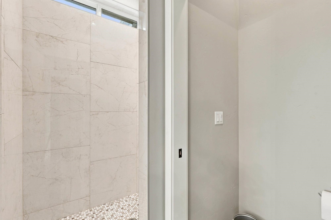
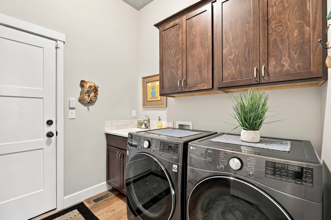
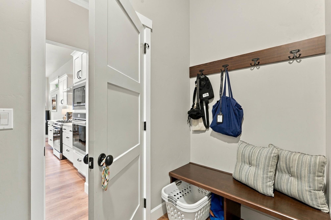
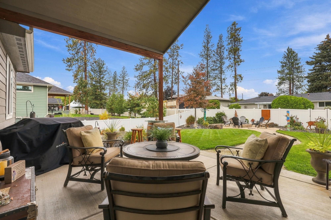
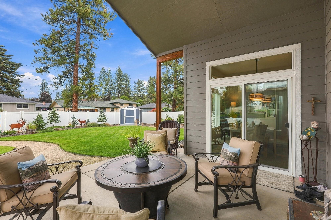
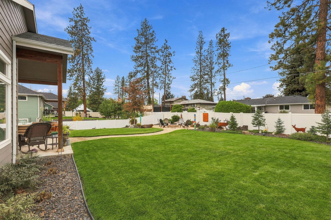
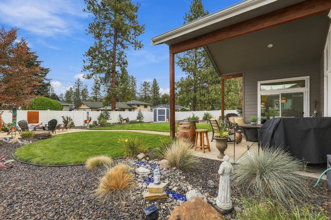
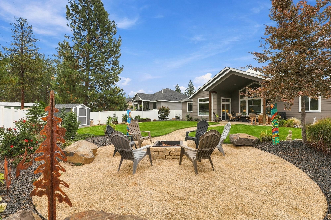
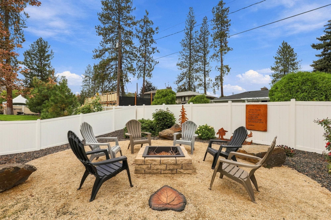
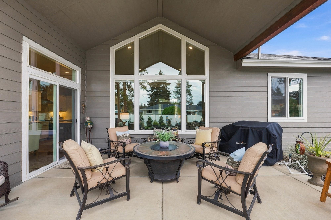
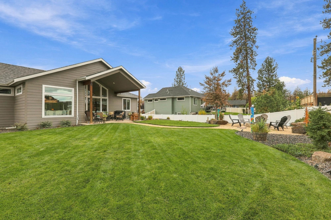
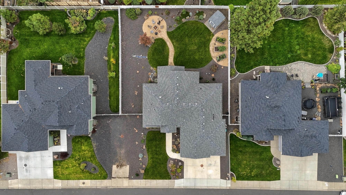
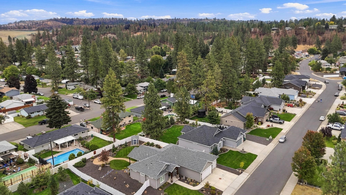
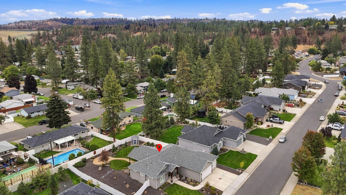
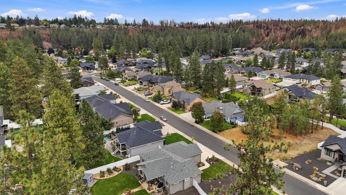
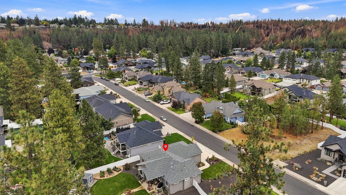
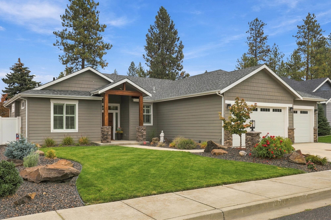
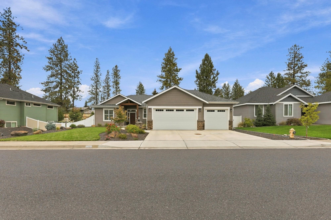
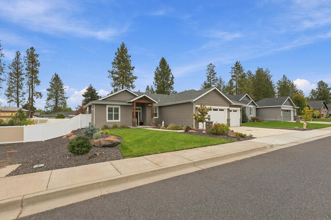
Welcome home to this Georgen single-level featuring 3 bedrooms, 2 bathrooms and a versatile den/flex room. The open-concept kitchen flows into the informal dining area and great room. Enjoy 10' ceilings throughout with a dramatic 14' vaulted ceiling in the great room, anchored by a gas fireplace with floor-to-mantle stone. The private primary suite offers double sinks, a walk-in closet, a tiled shower and a soaking tub. Two additional bedrooms share a full bath, and den/flex room provides ideal space for a home office, playroom, or workout area. Hard-surface counters run throughout the home, and durable LVP floors span the main living area and secondary bedrooms. Notable upgrades not previously mentioned include a fully finished 3-car garage for storage and workspace, thoughtfully designer front and backyard landscaping, complimented by the covered back patio.
Property Details
Property Type
Single Family Residence
Year Built
2022
Subdivision
Park Place
County
Spokane
Lot Size
0.29 acres
Living Area
1,860 sqft
Price / Sqft
$358
Garage
3-car
Fireplaces
1
HOA
None
Schools
Elementary: Spokane Dist 81, Middle: Flett, High: Shadle Park
Days on Market
3 days
MLS #
SAR202624286
Parcel #
26342.0608
Annual Taxes
$5,728
Total Building Area
1,860 sqft
MLS Area
A331/148
MLS Class
Residential
Listing Terms
VA Loan, Conventional, Cash
Road Frontage
City Street, Paved Road
Street Direction
W
Listed On
Sep 15, 2026
Went Pending
Sep 16, 2026
Status Changed
Sep 18, 2026
Last MLS Update
Sep 19, 2026
MLS Branch
217
School Information
Elementary
Spokane Dist 81
Middle School
Flett
High School
Shadle Park
Home Features & Details
Architectural Style
Construction
Structure Type
Roof
Basement
Heating
Cooling
Appliances
Interior Features
Fireplace Features
Patio & Porch
Views
Parking
Lot Features
Listed By
Caylin Novell
Windermere Manito, LLC
Joey Costello
Windermere North Spokane
Tour for free, no strings attached
Make a winning offer with the help of a local expert
Estimated Monthly Payment
$3,602/mo
Estimated at 6.5% APR, 30-year fixed. For informational purposes only.
Property Highlights
Location
Loading map...
Comparable Properties
Thinking of Selling?
Get Joey's Full-Service Marketing
Professional photography, targeted advertising, and expert negotiation for every Spokane home — no matter the price point.