$390,000
Reduced 1% · Save $5,000
Joey Costello
Windermere North Spokane
Tour for free, no strings attached
Make a winning offer with the help of a local expert
About This Home
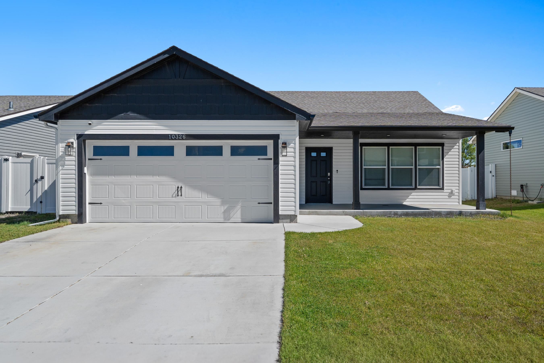
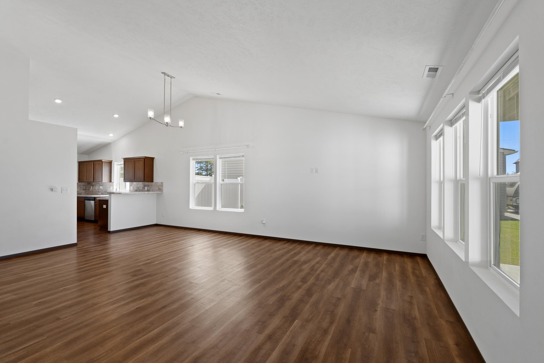
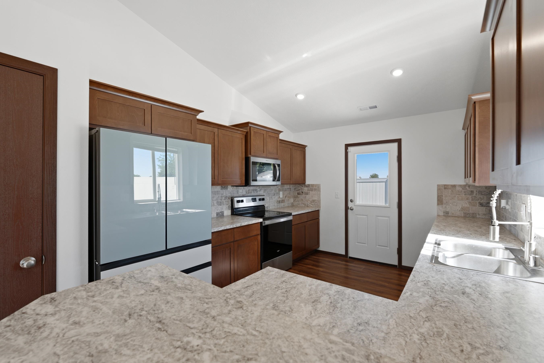
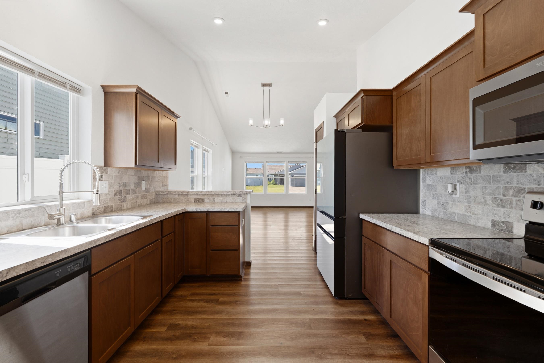
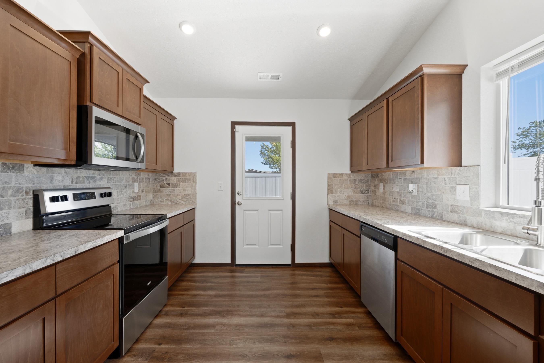
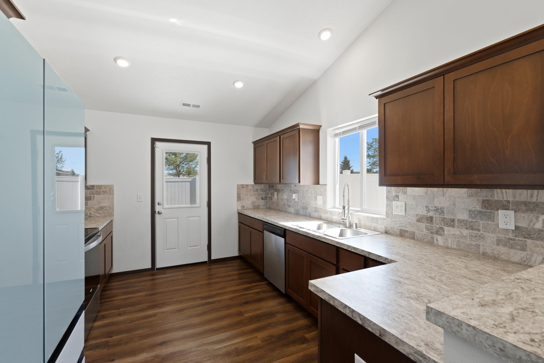
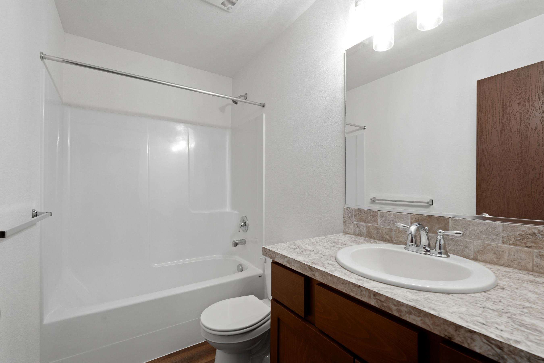
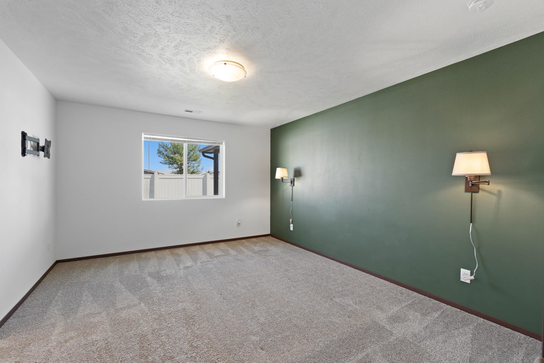
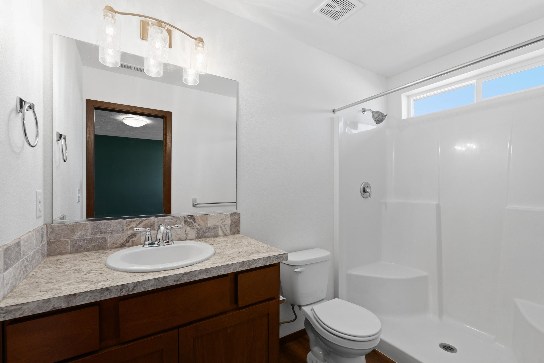
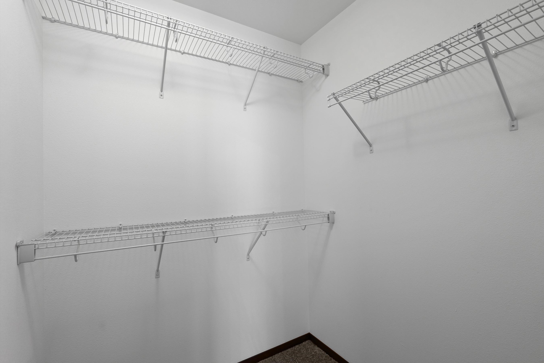
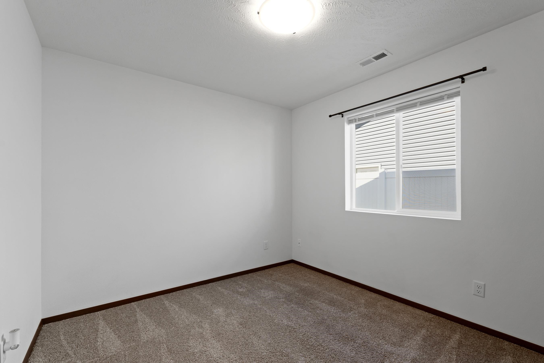
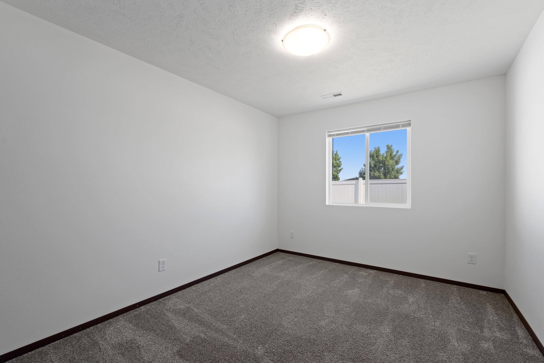
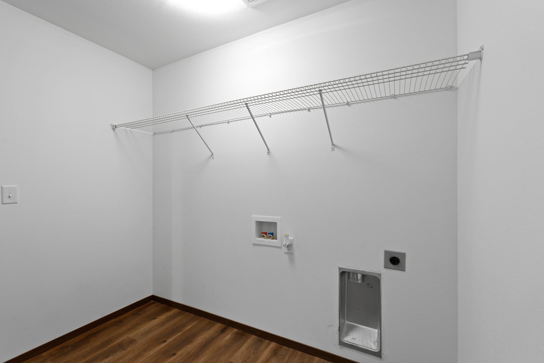
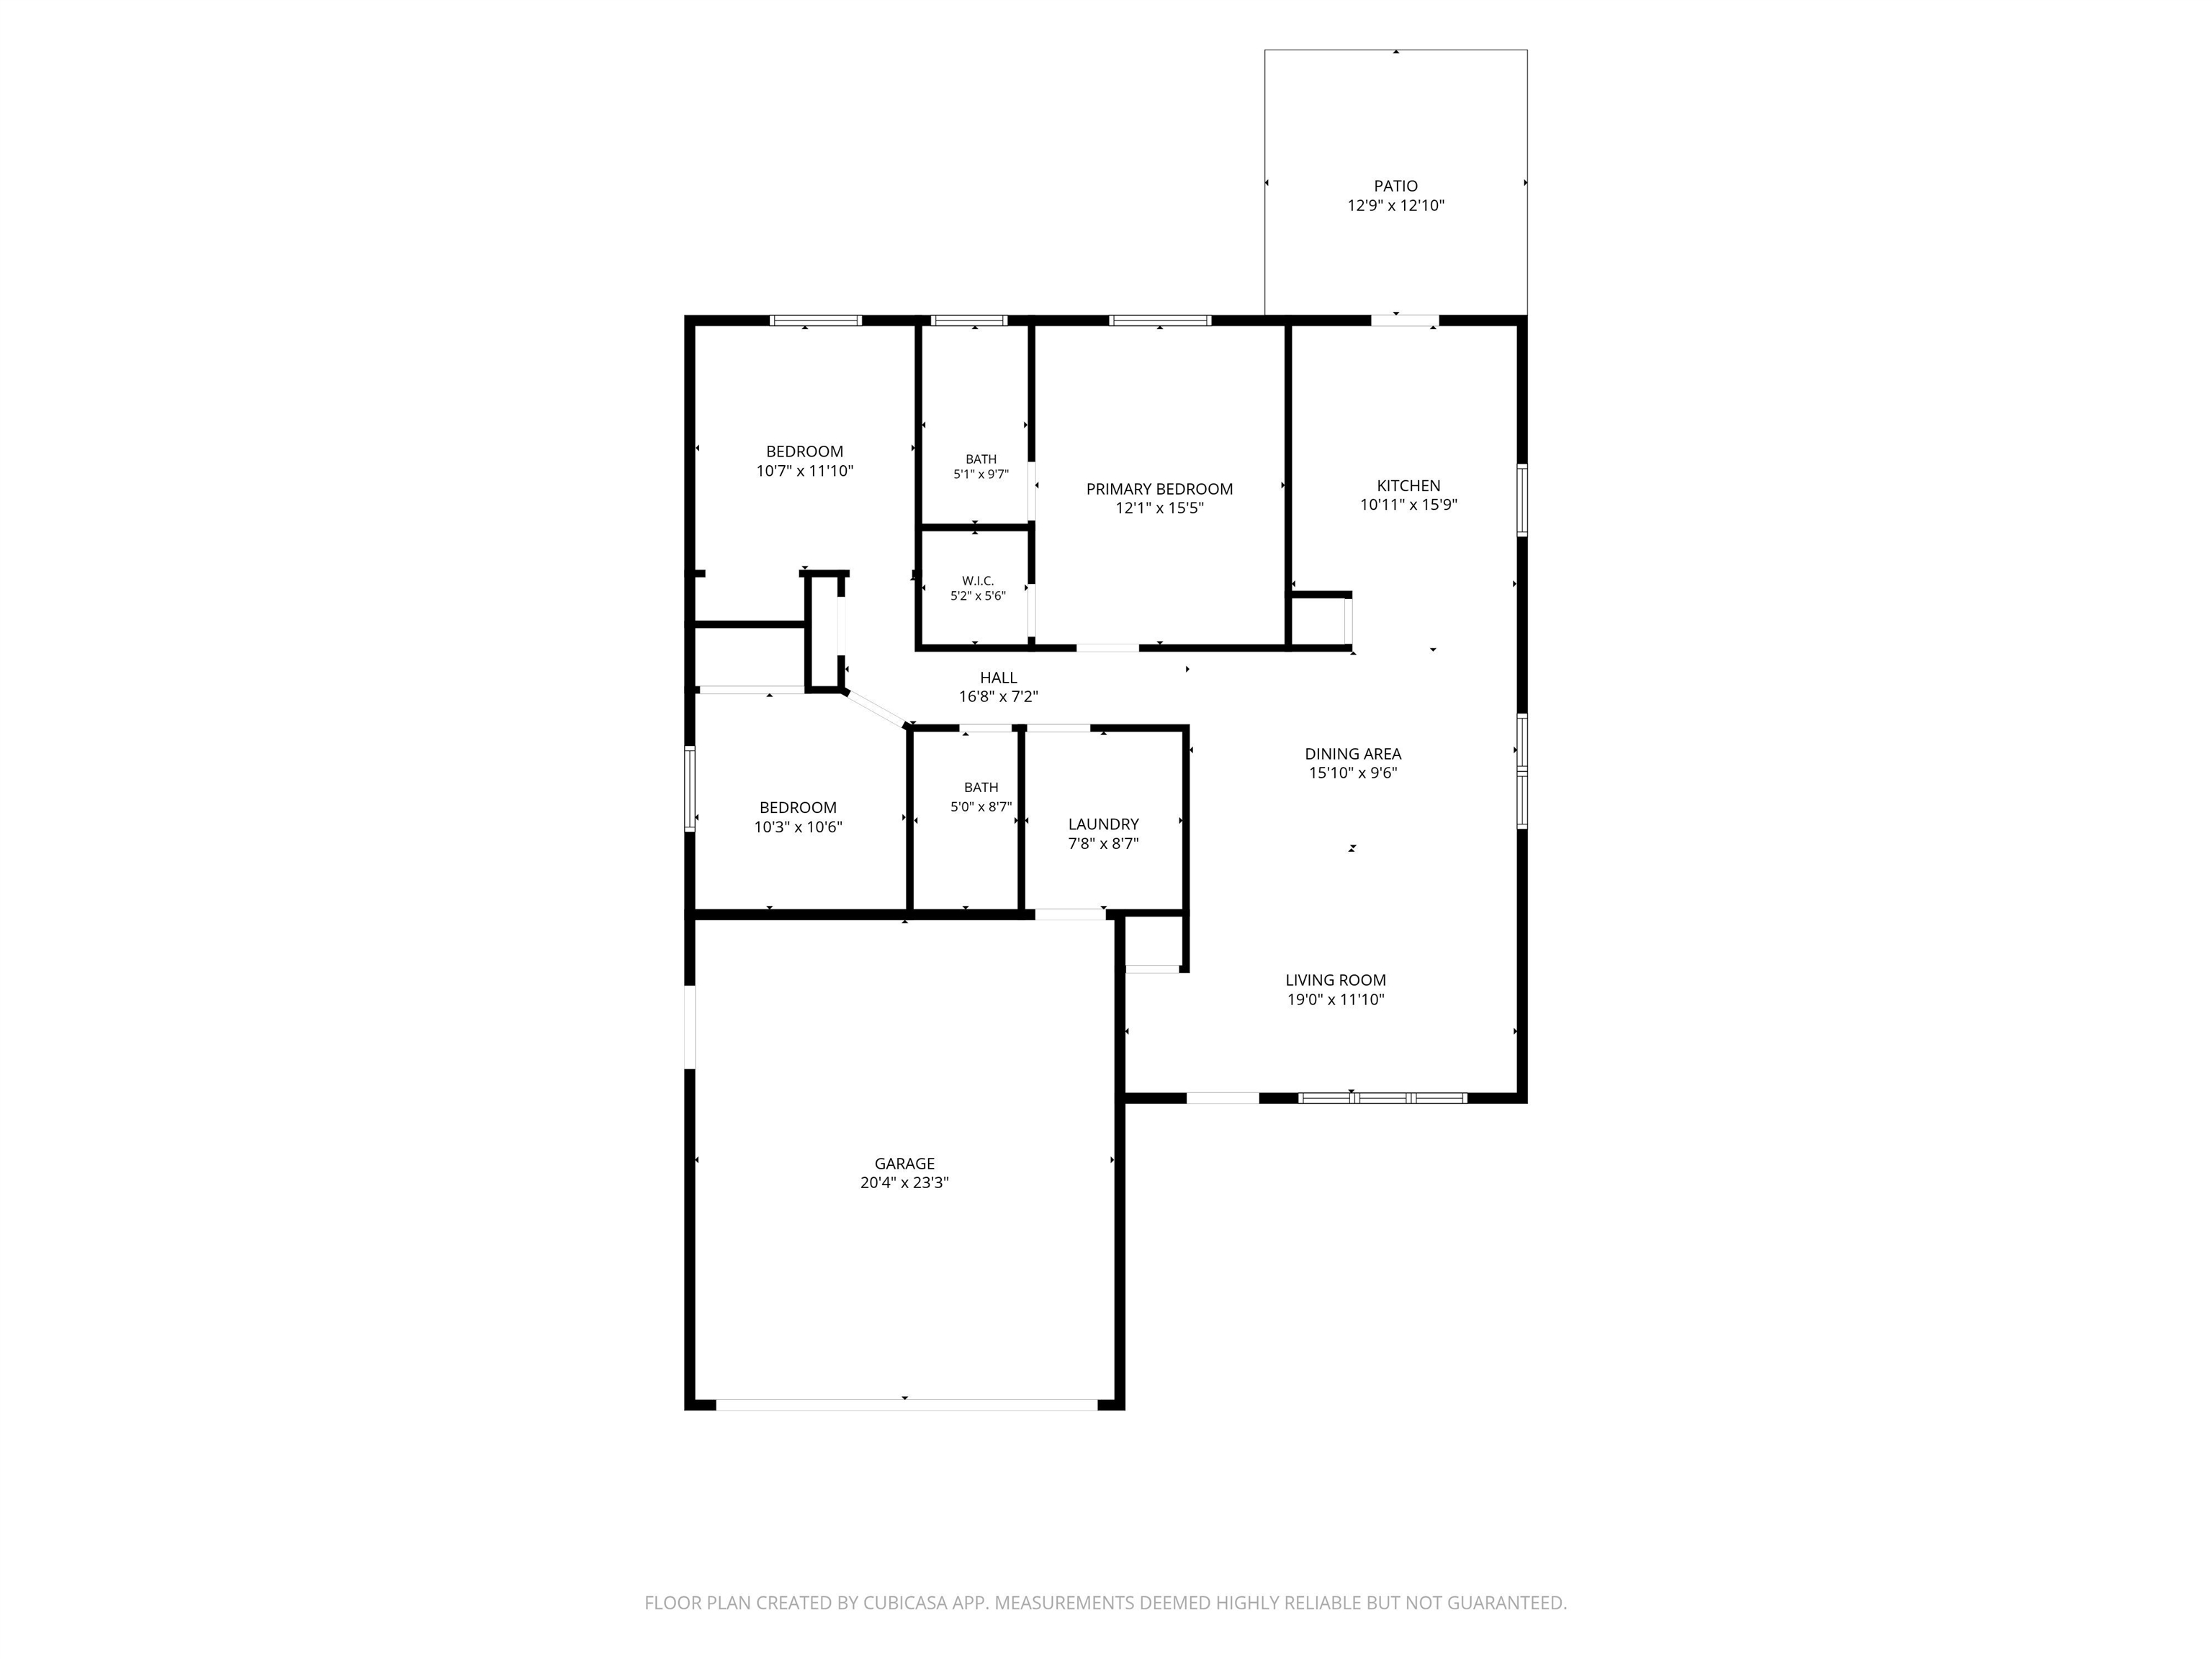
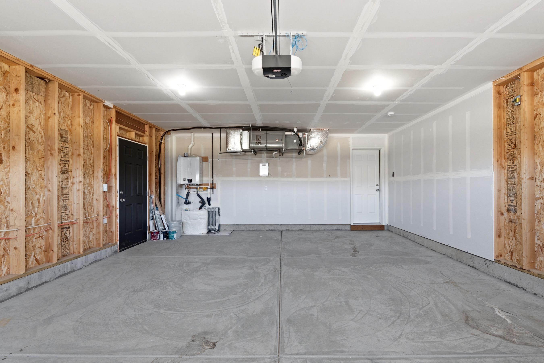
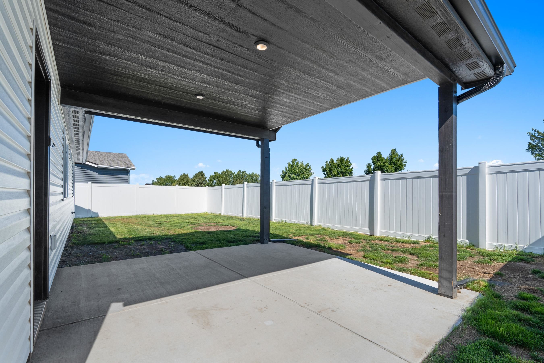
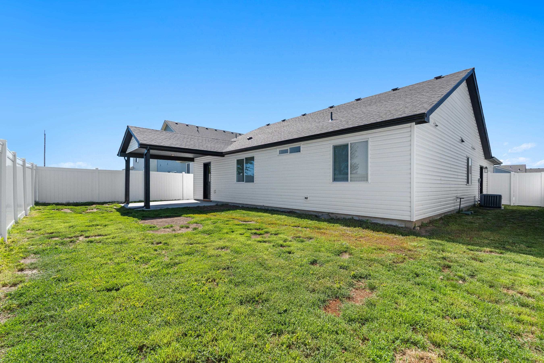
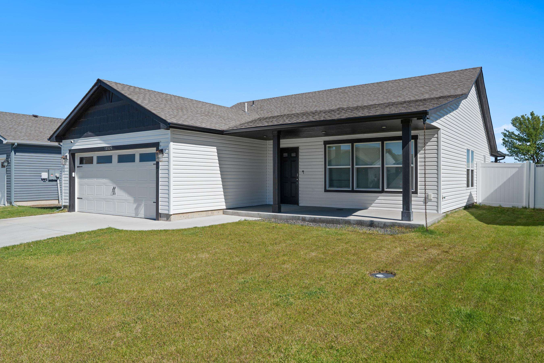
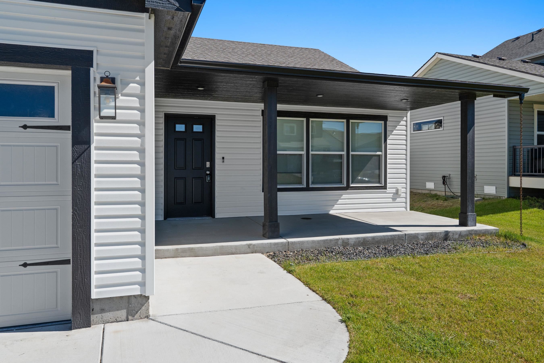
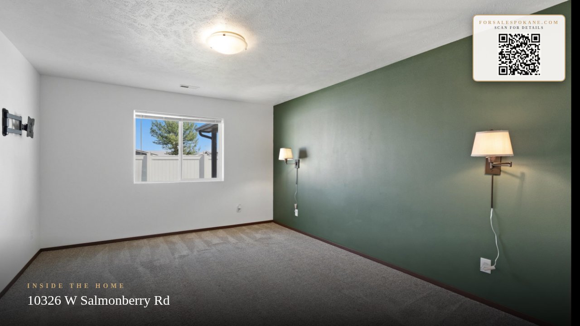
Built in 2022, this move-in ready rancher combines modern design, energy efficiency, and low-maintenance living. The open-concept floor plan features 3 bedrooms, 2 bathrooms, soaring cathedral ceilings, and abundant natural light. The kitchen offers Huntwood soft-close cabinetry, a full pantry, stainless steal appliances, and ample prep space. LVP flooring flows through the main living areas, while the primary suite includes a walk-in closet and private bath. Additional features include a high-efficiency gas furnace, central A/C, tankless water heater, covered patio, fully fenced backyard, and attached 2-car garage. Conveniently located near schools, shopping, and commuter routes, this home offers the benefits of newer construction without the wait.
Property Details
Property Type
Single Family Residence
Year Built
2022
County
Spokane
Lot Size
0.14 acres
Living Area
1,340 sqft
Price / Sqft
$291
Garage
2-car
HOA
Yes
Schools
Elementary: Cheney, Middle: Cheney, High: Cheney
Days on Market
92 days
MLS #
SAR202619546
Parcel #
24073.4403
Annual Taxes
$2,886
Total Building Area
1,340 sqft
MLS Area
A420/131
MLS Class
Residential
Listing Terms
FHA, VA Loan, Conventional, Cash
Road Frontage
City Street, Paved Road
Street Direction
W
Listed On
Jun 18, 2026
Status Changed
Jul 27, 2026
Last MLS Update
Jul 27, 2026
MLS Branch
1199
Original List Price
$395,000
School Information
Elementary
Cheney
Middle School
Cheney
High School
Cheney
Home Features & Details
Architectural Style
Construction
Structure Type
Roof
Basement
Windows
Heating
Cooling
Appliances
Interior Features
Patio & Porch
Views
Parking
Lot Features
Listed By
Jeff Hornberger
The Hornberger Group, LLC
Joey Costello
Windermere North Spokane
Tour for free, no strings attached
Make a winning offer with the help of a local expert
Estimated Monthly Payment
$2,113/mo
Estimated at 6.5% APR, 30-year fixed. For informational purposes only.
Property Highlights
Location
Loading map...
Comparable Properties
Thinking of Selling?
Get Joey's Full-Service Marketing
Professional photography, targeted advertising, and expert negotiation for every Cheney home — no matter the price point.