$249,900
Reduced 4% · Save $9,100
Joey Costello
Windermere North Spokane
Tour for free, no strings attached
Make a winning offer with the help of a local expert
About This Home
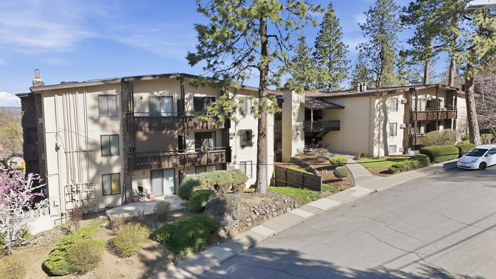
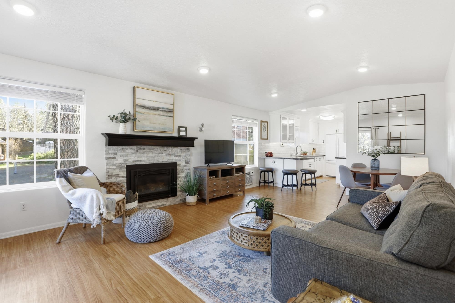
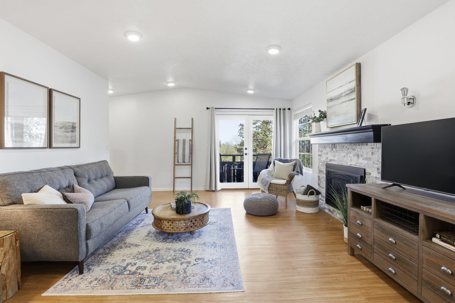
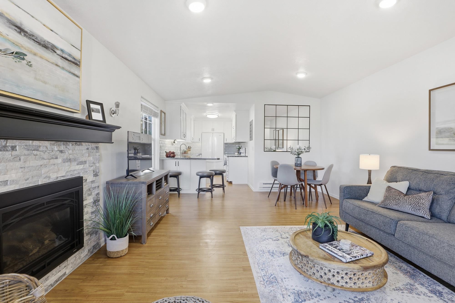
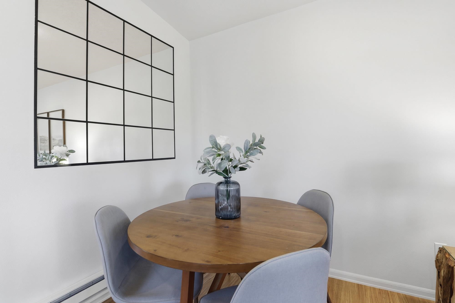
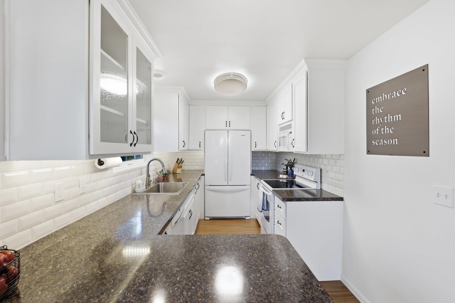
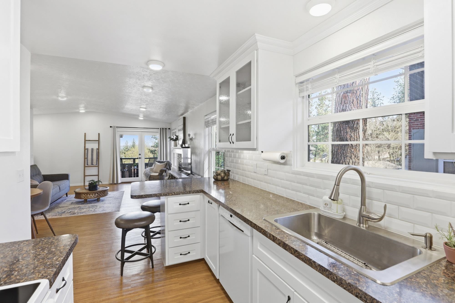
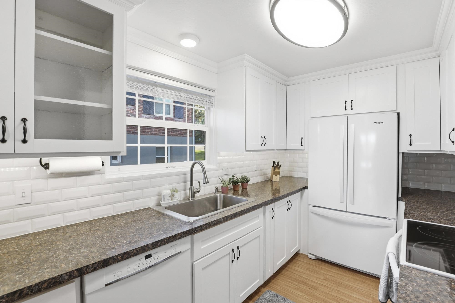
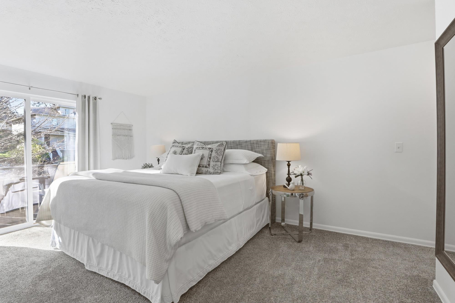
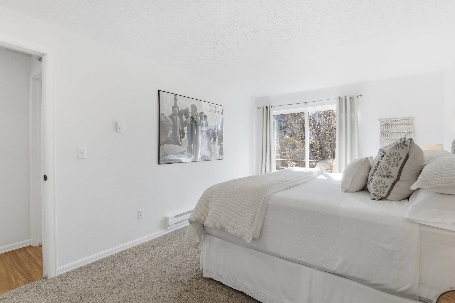
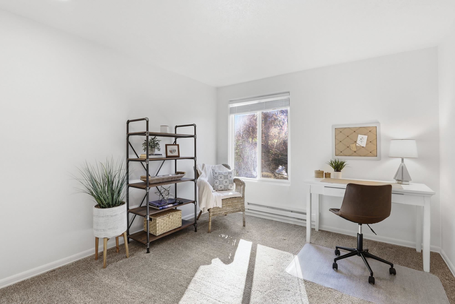
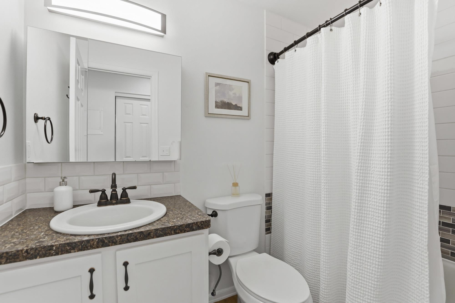
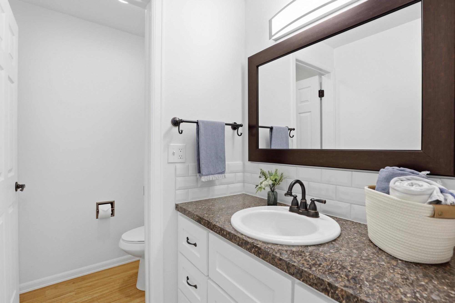
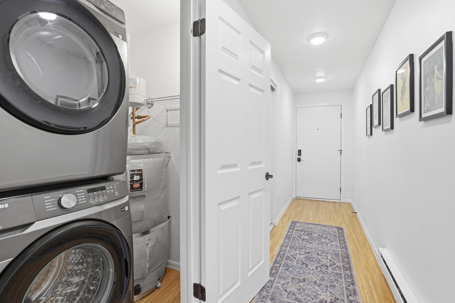
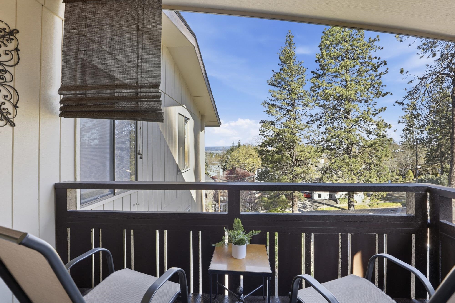
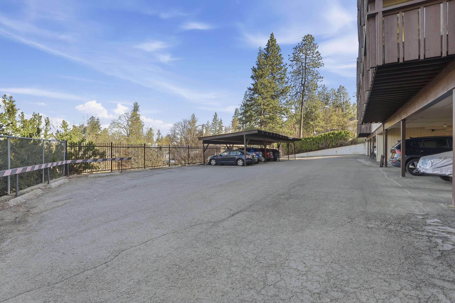
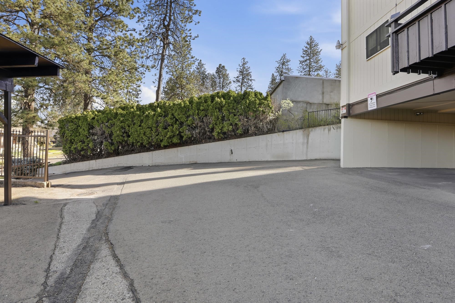
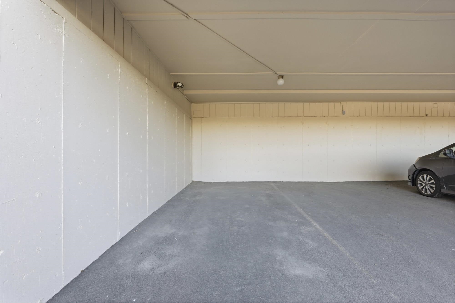
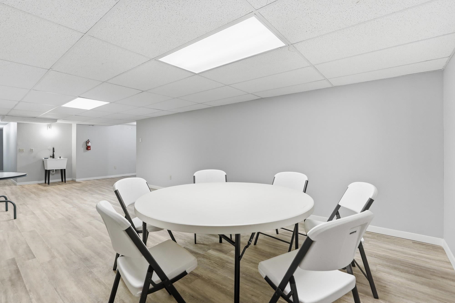
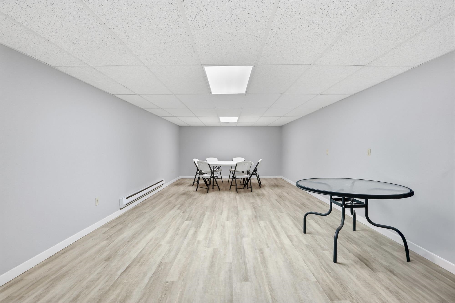
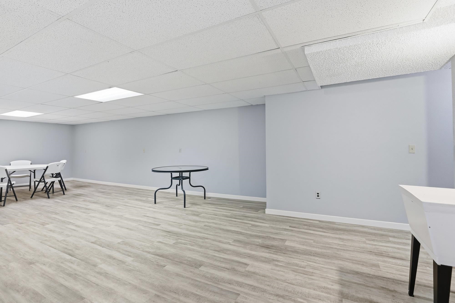
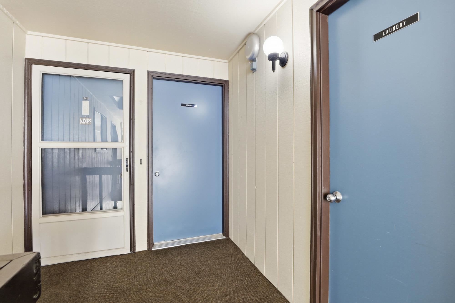
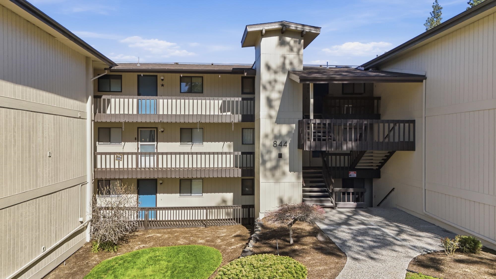
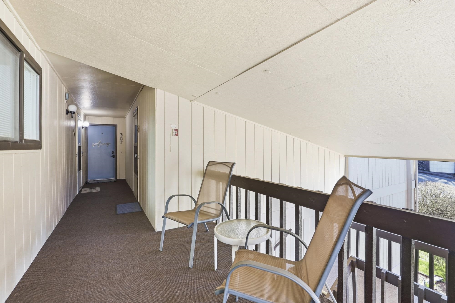
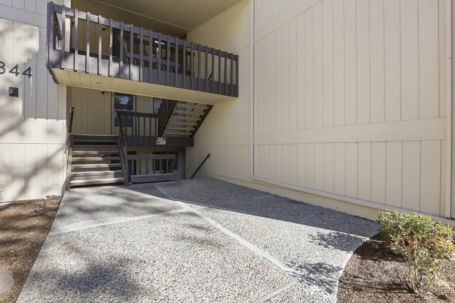
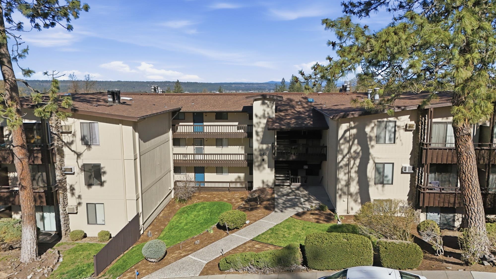
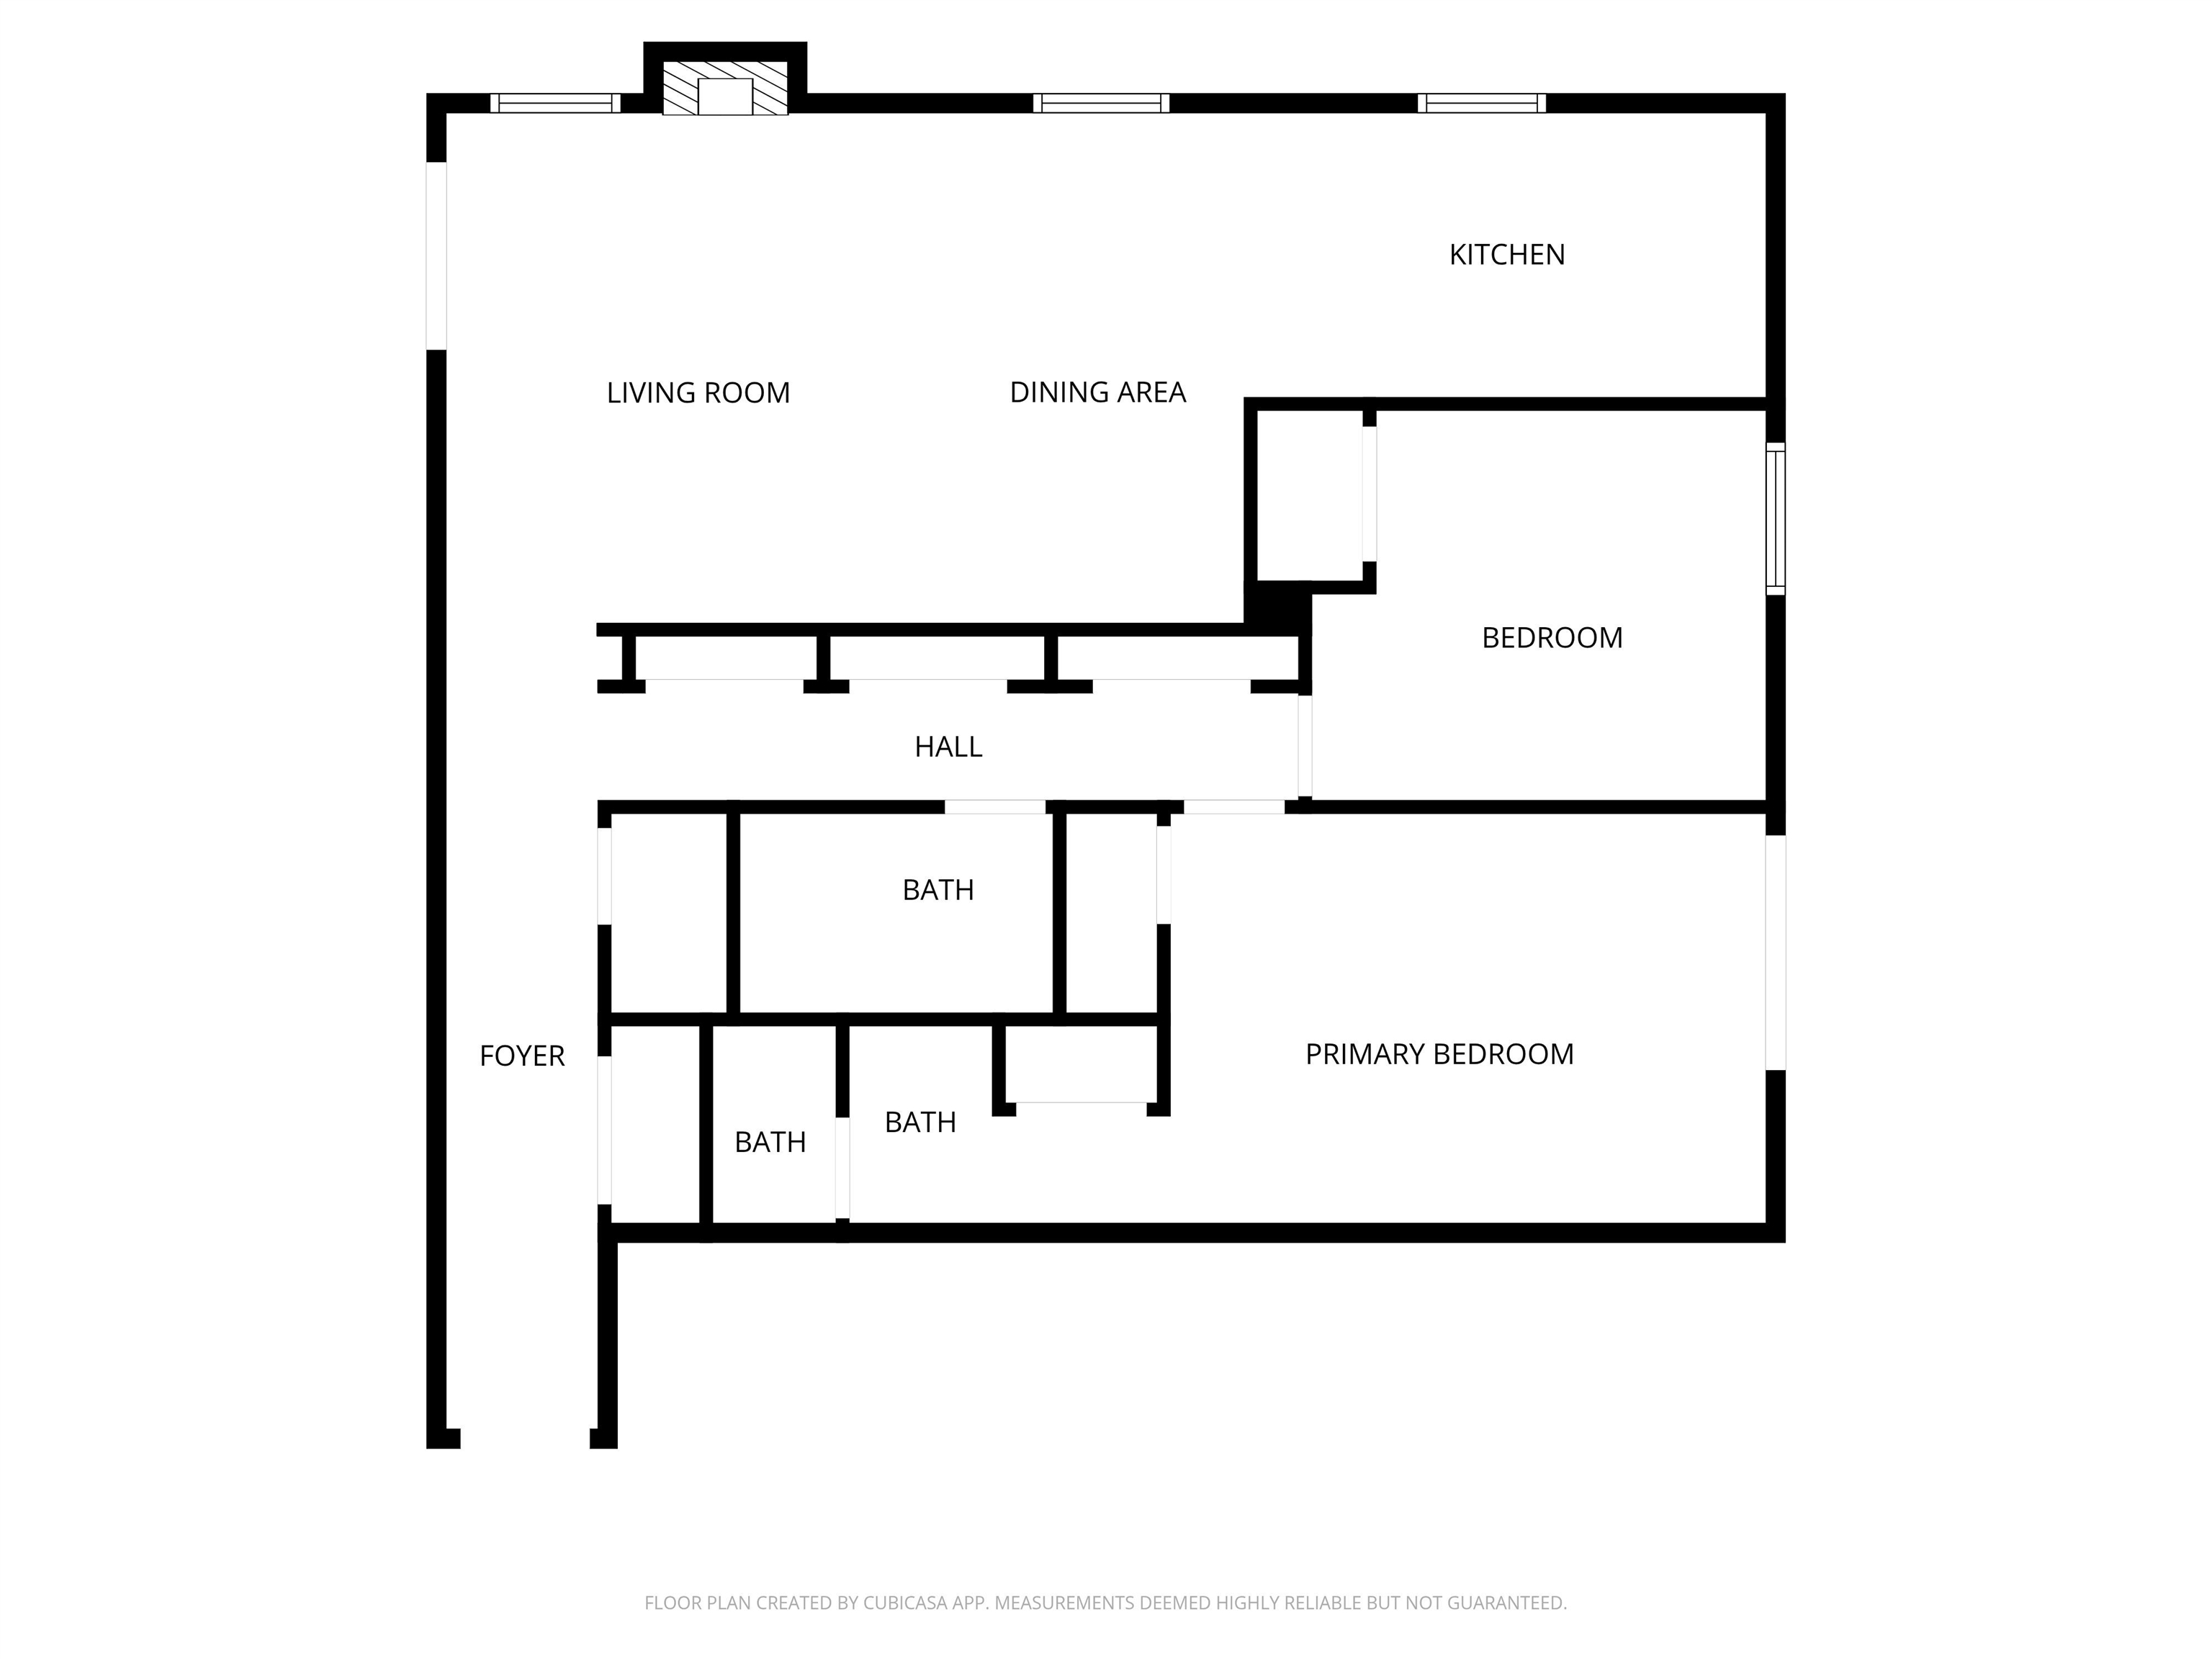
Beautiful Downtown Spokane views can be yours at this stunning top floor, end unit, two-bedroom, 1.5 bath condo on Spokane's South Hill. The open concept floor plan has been designed to maximize space and highlight the views of the city through the large windows and private balcony. The open kitchen to the living space includes solid wood cabinets, new stackable in unit washer and dryer, new water heater and dishwasher in 2023 and bar seating and gas fireplace. Enjoy the secluded primary bedroom with an attached half bathroom, two closets and your own private balcony. Notable highlights of the condo include a private covered parking space, elevator access, extra storage unit, well-maintained common areas, guest parking, and a quiet, relaxing neighborhood. This prime location is close to hospitals and offers walkable access to Huckleberry’s Natural Market, Rosauers, and Bennidito’s Pizza. HOA includes water, sewer, garbage, grounds keeping and snow removal.
Sale Summary
Sold Price
$240,000
List Price
$249,900
Sale vs List
-4%
Close Date
Jun 12, 2026
Financing
Cash
Buyer's Agent
Hannah Kotsala
Property Details
Property Type
Condominium
Year Built
1972
County
Spokane
Living Area
980 sqft
Price / Sqft
$255
Fireplaces
1
HOA
Yes
Schools
Elementary: Spokane Dist 81, Middle: Sacajewea, High: Lewis & Clark
Days to Sell
56 days
MLS #
SAR202615540
Parcel #
35193.4623
Annual Taxes
$2,688.22
Total Building Area
980 sqft
MLS Area
A220/041
MLS Class
Residential
Listing Terms
FHA, VA Loan, Conventional, Cash
Road Frontage
City Street
Street Direction
W
MLS Status
Sold
Listed On
Apr 16, 2026
Went Pending
May 25, 2026
Status Changed
Jun 15, 2026
Last MLS Update
Jun 15, 2026
MLS Branch
96
Original List Price
$259,000
School Information
Elementary
Spokane Dist 81
Middle School
Sacajewea
High School
Lewis & Clark
Home Features & Details
Architectural Style
Construction
Structure Type
Roof
Basement
Heating
Cooling
Utilities
Appliances
Interior Features
Fireplace Features
Patio & Porch
Views
Parking
Lot Features
Community Features
Listed By
Rick Gerety
John L Scott, Inc.
Joey Costello
Windermere North Spokane
Tour for free, no strings attached
Make a winning offer with the help of a local expert
Estimated Monthly Payment
$1,354/mo
Estimated at 6.5% APR, 30-year fixed. For informational purposes only.
Property Highlights
Location
Loading map...
Comparable Properties
Thinking of Selling?
Get Joey's Full-Service Marketing
Professional photography, targeted advertising, and expert negotiation for every Spokane home — no matter the price point.