$425,000

Joey Costello
Windermere North Spokane
Tour for free, no strings attached
Make a winning offer with the help of a local expert
About This Home
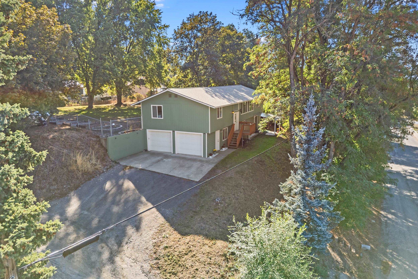
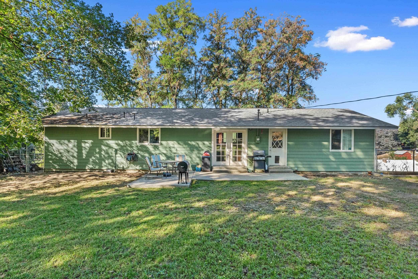
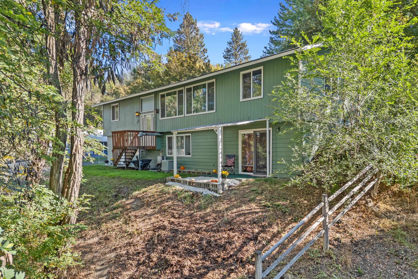
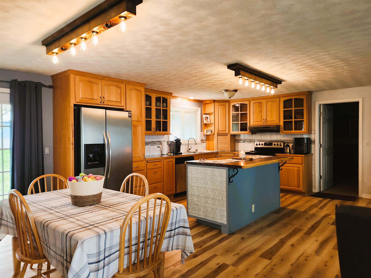
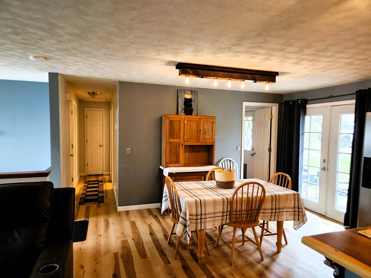
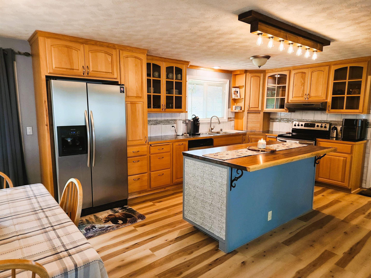
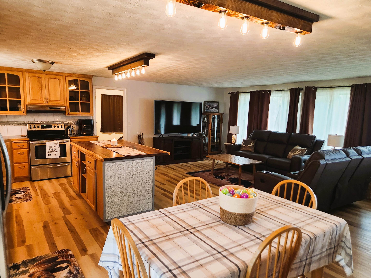
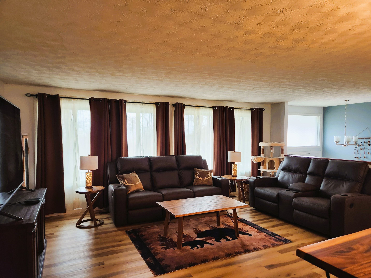
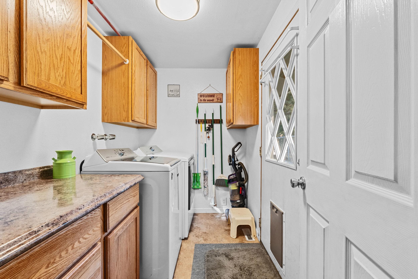
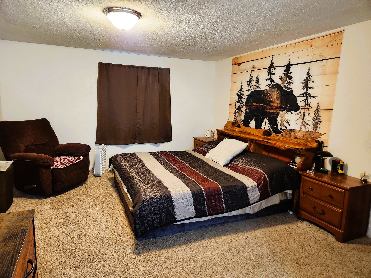
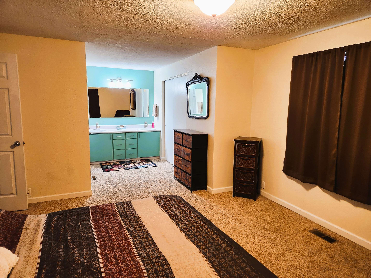
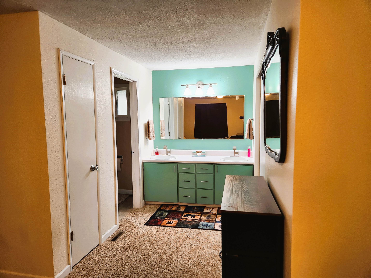
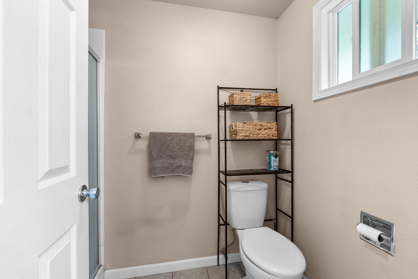
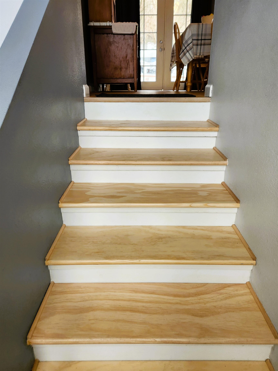
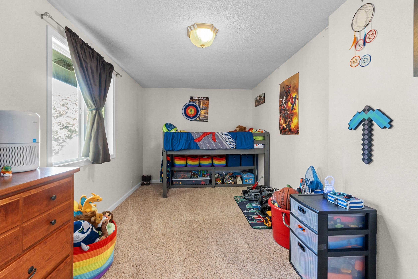
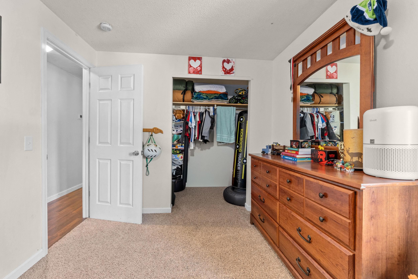
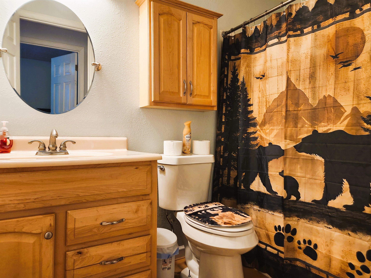
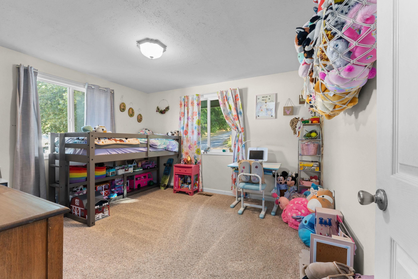
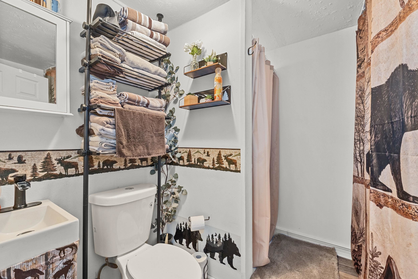
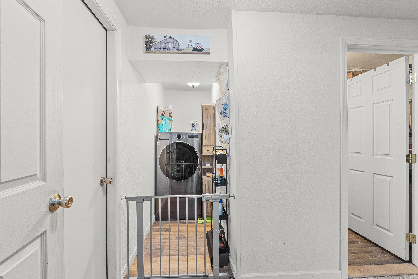
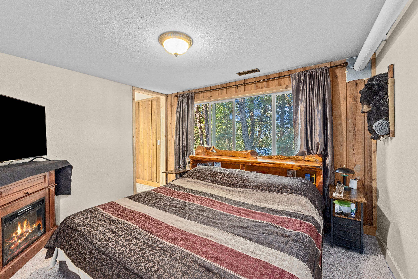
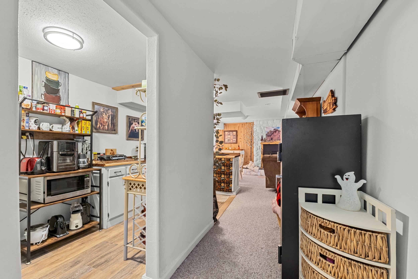
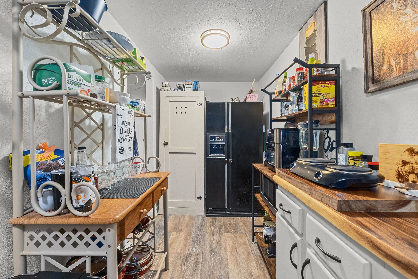
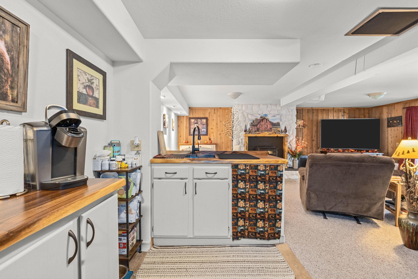
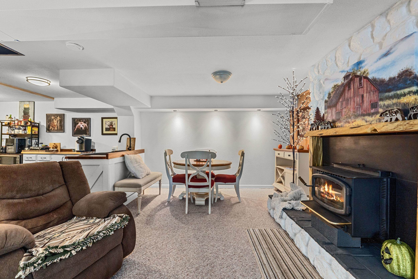
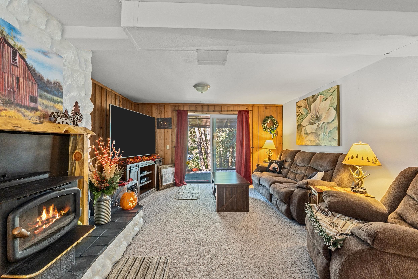
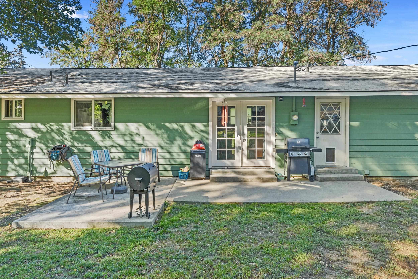
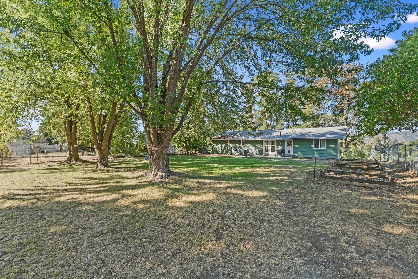
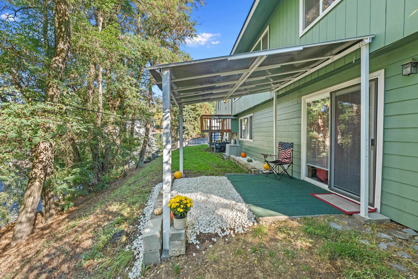
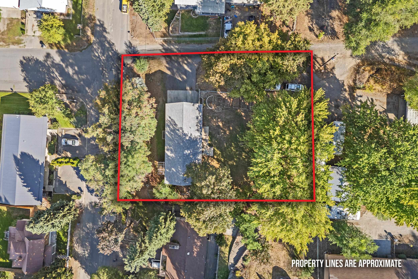
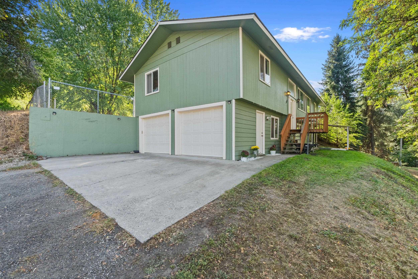
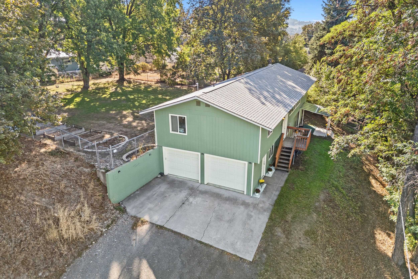
This spacious four-bedroom, three-bath home features an inviting open concept layout and a large, fenced backyard that provides both privacy and space for outdoor activities. The daylight basement is fully self-contained, making it ideal for a mother-in-law suite or multigenerational living arrangements, and adds versatility to the overall design. Additional highlights include a back patio perfect for relaxation and entertaining, as well as an attached two-car garage for convenient parking. Recent upgrades include: new flooring, interior and exterior paint, new light fixtures, newer roof, stylish wood island, and a completely updated basement space.
Sale Summary
Sold Price
$425,000
List Price
$425,000
Sale vs List
+0%
Close Date
May 5, 2026
Financing
Cash
Buyer's Agent
Sherri Dotts
Property Details
Property Type
Single Family Residence
Year Built
1973
County
Stevens
Lot Size
0.32 acres
Living Area
2,400 sqft
Price / Sqft
$177
Garage
2-car
Fireplaces
1
HOA
None
Schools
Elementary: Colville
Days to Sell
41 days
MLS #
SAR202614042
Parcel #
0077000
Total Building Area
2,400 sqft
MLS Area
A933/174
MLS Class
Residential
Listing Terms
FHA, Conventional, Cash
Road Frontage
City Street
Street Direction
N
MLS Status
Sold
Listed On
Mar 24, 2026
Went Pending
Mar 28, 2026
Status Changed
May 6, 2026
Last MLS Update
May 6, 2026
MLS Branch
494
School Information
Elementary
Colville
Home Features & Details
Architectural Style
Construction
Structure Type
Roof
Basement
Flooring
Windows
Heating
Cooling
Appliances
Interior Features
Fireplace Features
Patio & Porch
Views
Parking
Lot Features
Listed By
Tammy Ringer
Windermere Countryside - Colville
Joey Costello
Windermere North Spokane
Tour for free, no strings attached
Make a winning offer with the help of a local expert
Estimated Monthly Payment
$2,302/mo
Estimated at 6.5% APR, 30-year fixed. For informational purposes only.
Property Highlights
Location
Loading map...
Comparable Properties
Thinking of Selling?
Get Joey's Full-Service Marketing
Professional photography, targeted advertising, and expert negotiation for every Colville home — no matter the price point.