$399,995

Joey Costello
Windermere North Spokane
Tour for free, no strings attached
Make a winning offer with the help of a local expert
About This Home
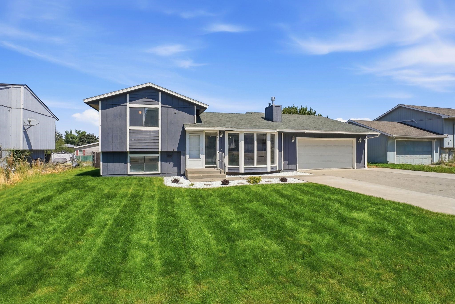
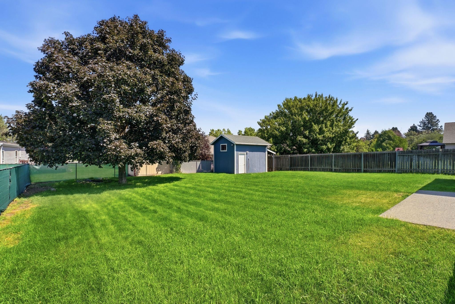
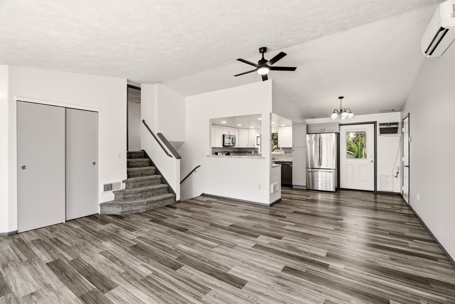
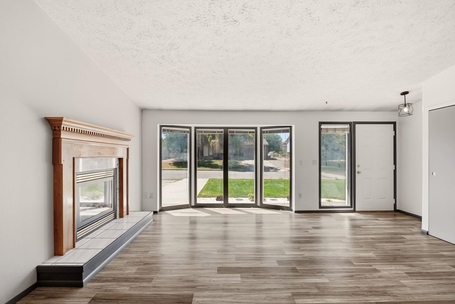
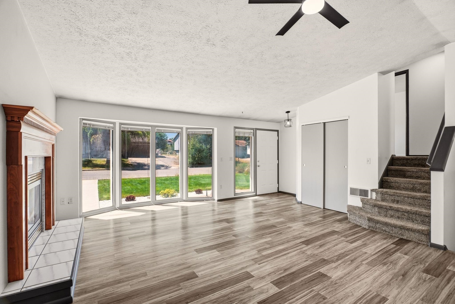
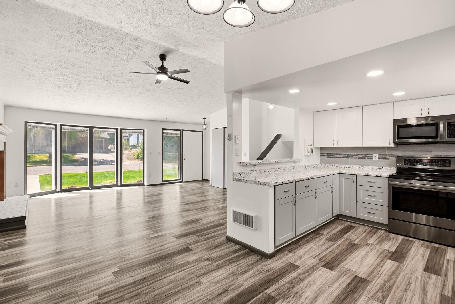
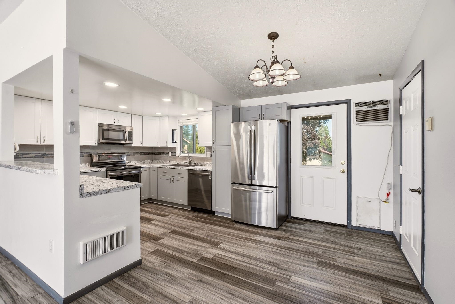
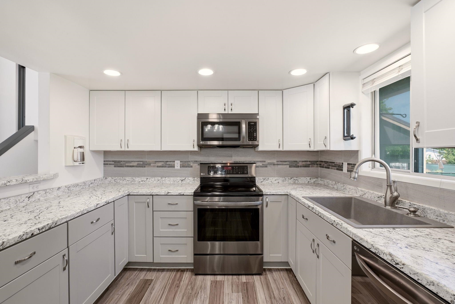
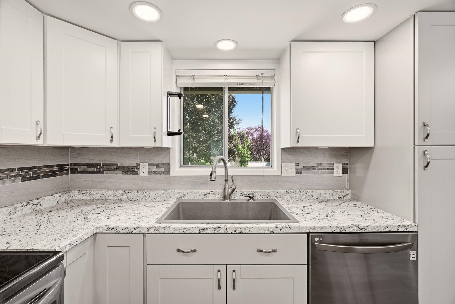
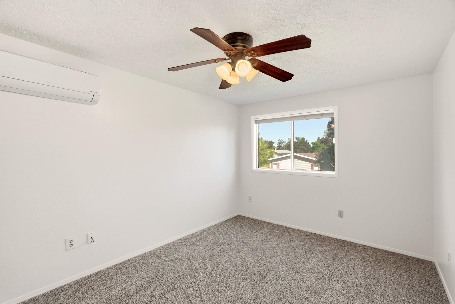
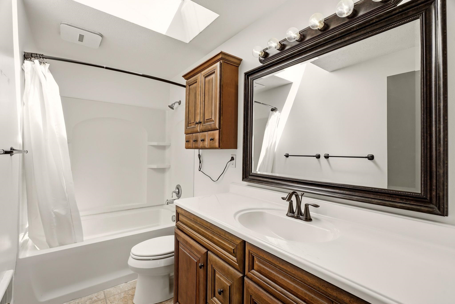
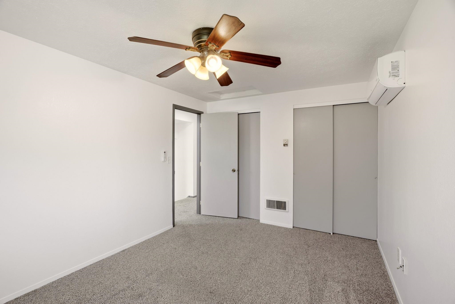
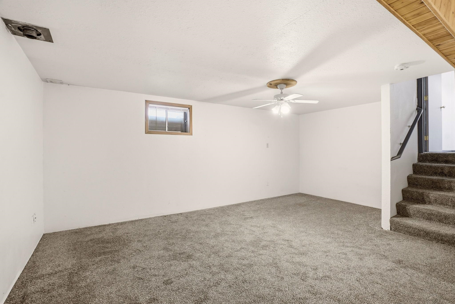
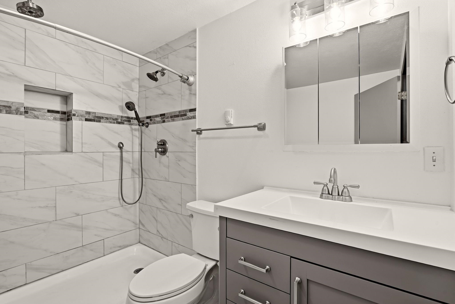
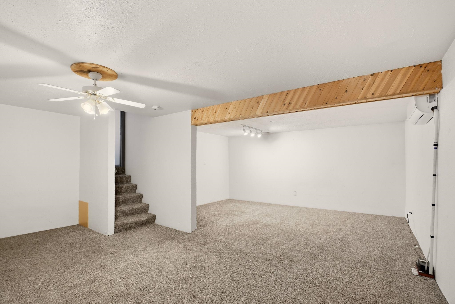
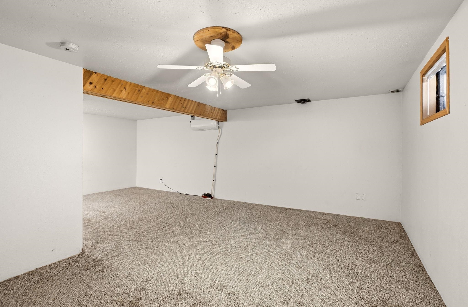
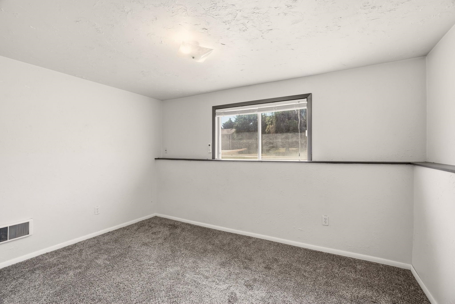
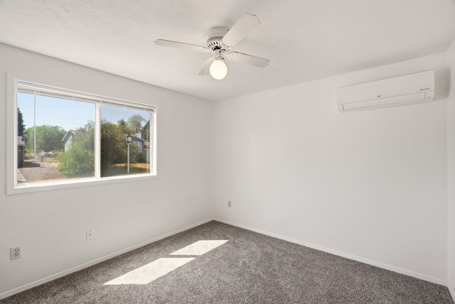
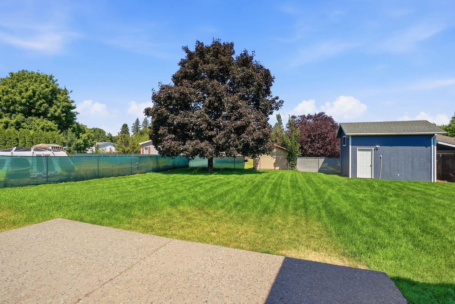
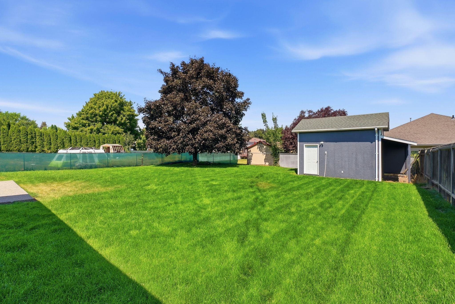
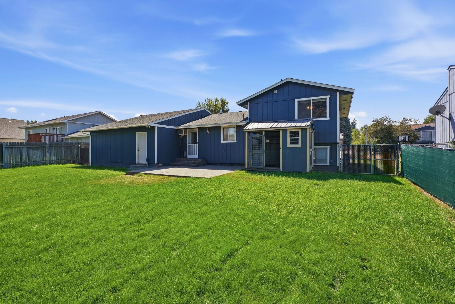
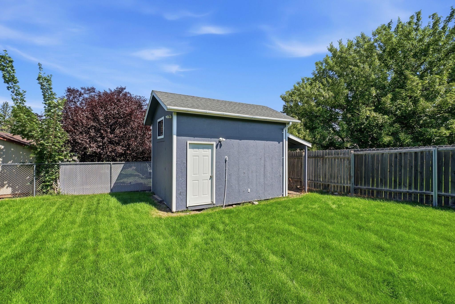
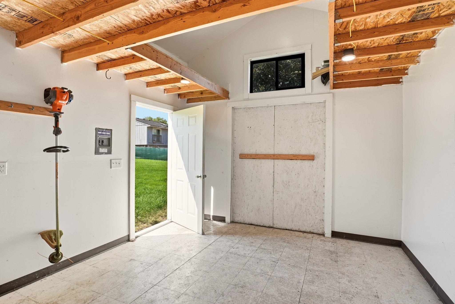
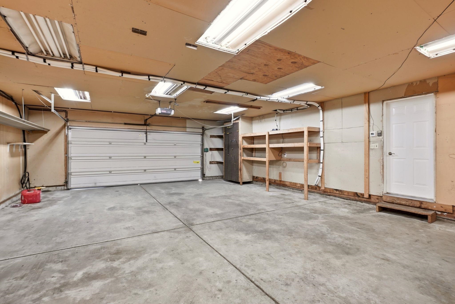
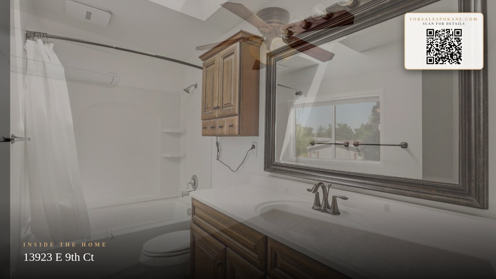
Well-cared-for Spokane Valley 4-bedroom, 2-bathroom multi-level home tucked away on a cul-de-sac with updates throughout. The kitchen features white shaker cabinets, high-definition countertops, stainless steel appliances, and opens to a family room with vaulted ceilings, a gas fireplace, and luxury vinyl plank flooring. New mini-split heating and cooling systems provide efficient year-round comfort. Upstairs you'll find two bedrooms and a full bathroom. The lower levels offer a spacious primary bedroom, updated ¾ bathroom with a tiled shower featuring dual shower heads, a fourth non-conforming bedroom, and a utility room. Enjoy a fully fenced backyard with a spacious patio, oversized 24'x34' gas-heated garage, 12'x16' insulated shed with power, and gated RV parking. Conveniently located with easy access to I-90, shopping, restaurants, and Spokane Valley Mall. Dont forget the Oversized, extra-deep 2-car garage!
Property Details
Property Type
Single Family Residence
Year Built
1988
County
Spokane
Lot Size
0.23 acres
Living Area
1,852 sqft
Price / Sqft
$216
Garage
2-car
Fireplaces
1
HOA
None
Schools
Elementary: Central Valley, Middle: Evergreen, High: Central Valley
Days on Market
55 days
MLS #
SAR202621584
Parcel #
45233.3504
Annual Taxes
$4,011
Total Building Area
1,852 sqft
MLS Area
A110/078
MLS Class
Residential
Listing Terms
FHA, VA Loan, Conventional, Cash
Road Frontage
City Street, Paved Road
Street Direction
E
Listed On
Jul 25, 2026
Status Changed
Aug 1, 2026
Last MLS Update
Aug 1, 2026
MLS Branch
513
School Information
Elementary
Central Valley
Middle School
Evergreen
High School
Central Valley
Home Features & Details
Architectural Style
Construction
Structure Type
Roof
Basement
Heating
Cooling
Appliances
Interior Features
Fireplace Features
Views
Parking
Lot Features
Other Structures
Listed By
Ethan Perreiah
Keller Williams Spokane - Main
Joey Costello
Windermere North Spokane
Tour for free, no strings attached
Make a winning offer with the help of a local expert
Estimated Monthly Payment
$2,167/mo
Estimated at 6.5% APR, 30-year fixed. For informational purposes only.
Property Highlights
Location
Loading map...
Comparable Properties
Thinking of Selling?
Get Joey's Full-Service Marketing
Professional photography, targeted advertising, and expert negotiation for every Spokane Valley home — no matter the price point.