$285,000

Joey Costello
Windermere North Spokane
Tour for free, no strings attached
Make a winning offer with the help of a local expert
About This Home
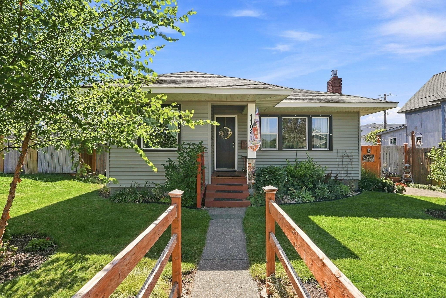
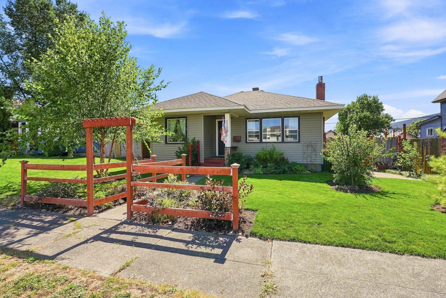
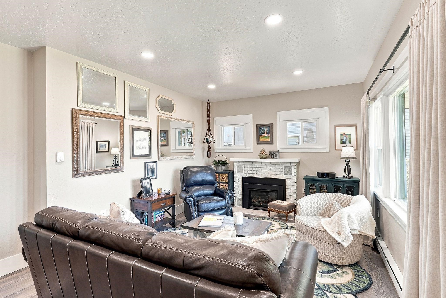
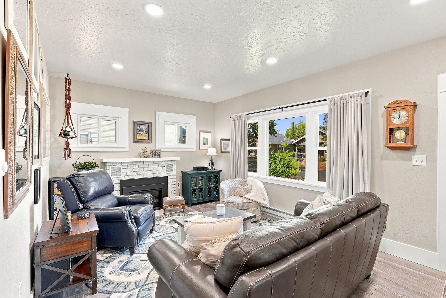
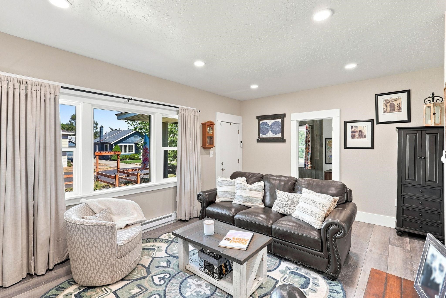
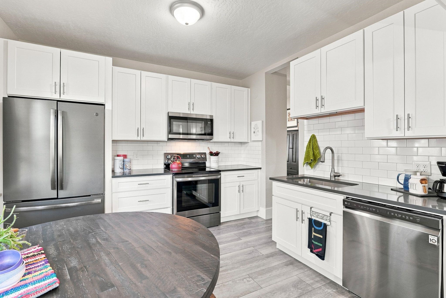
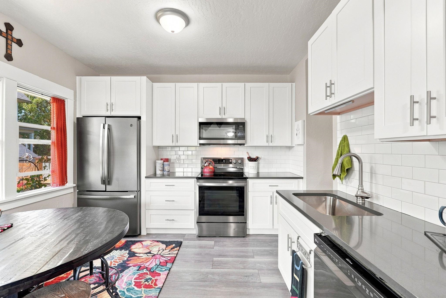
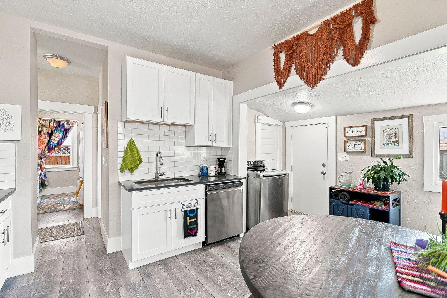
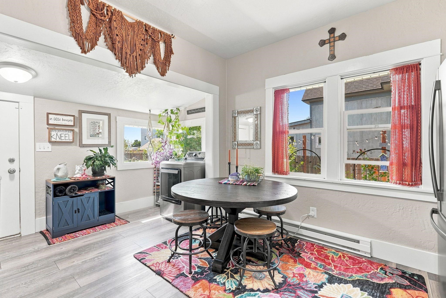
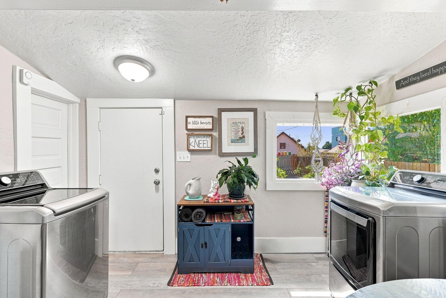
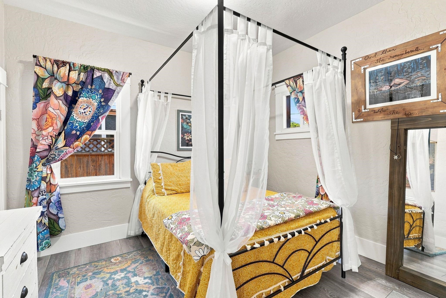
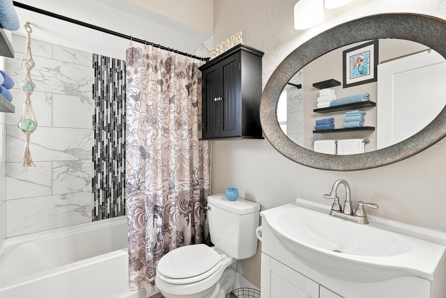
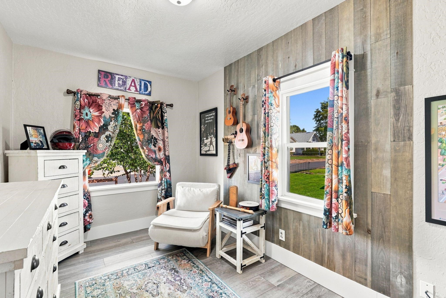
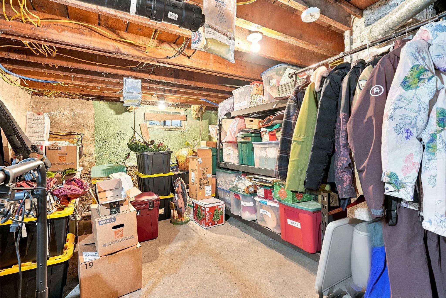
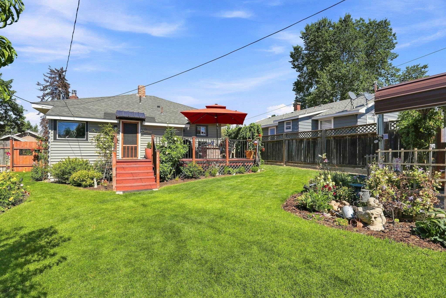
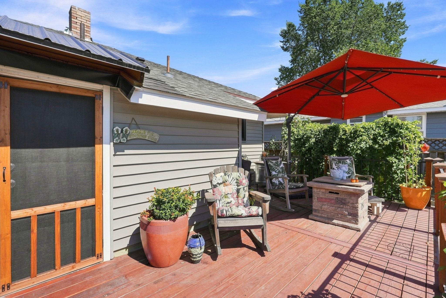
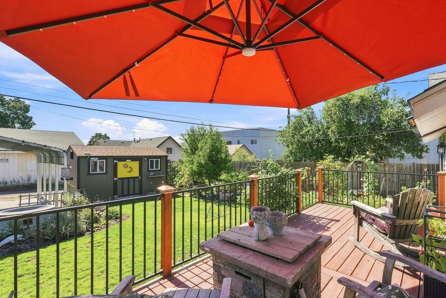
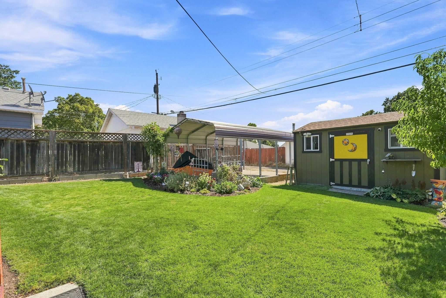
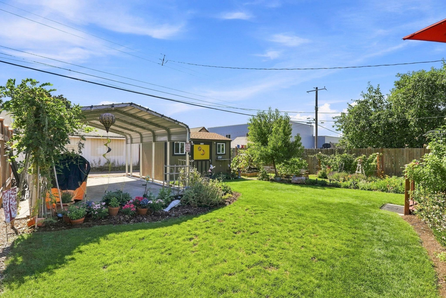
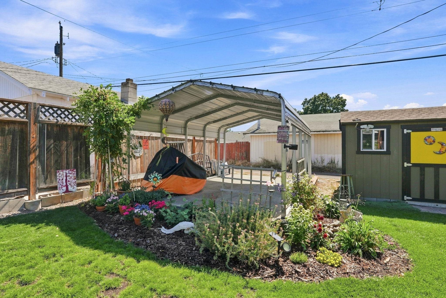
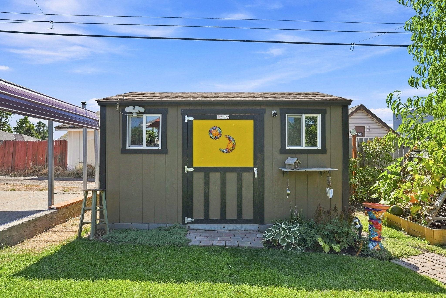
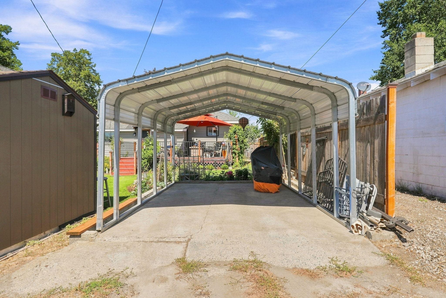
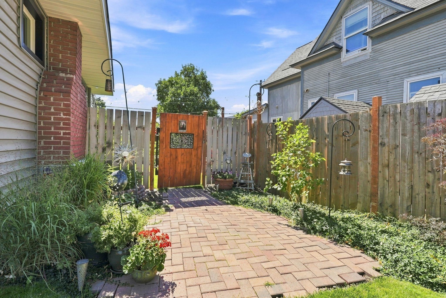
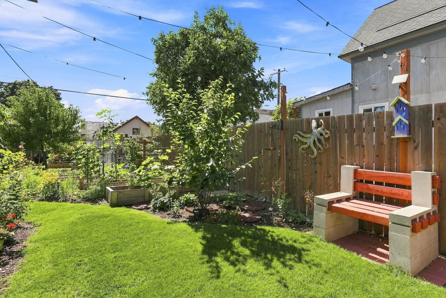
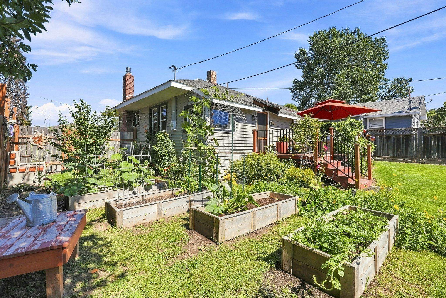
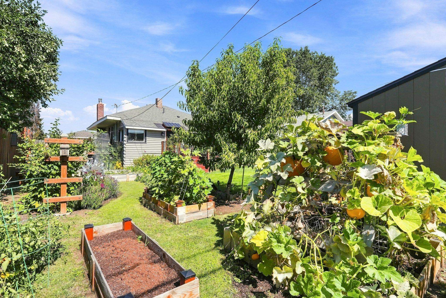
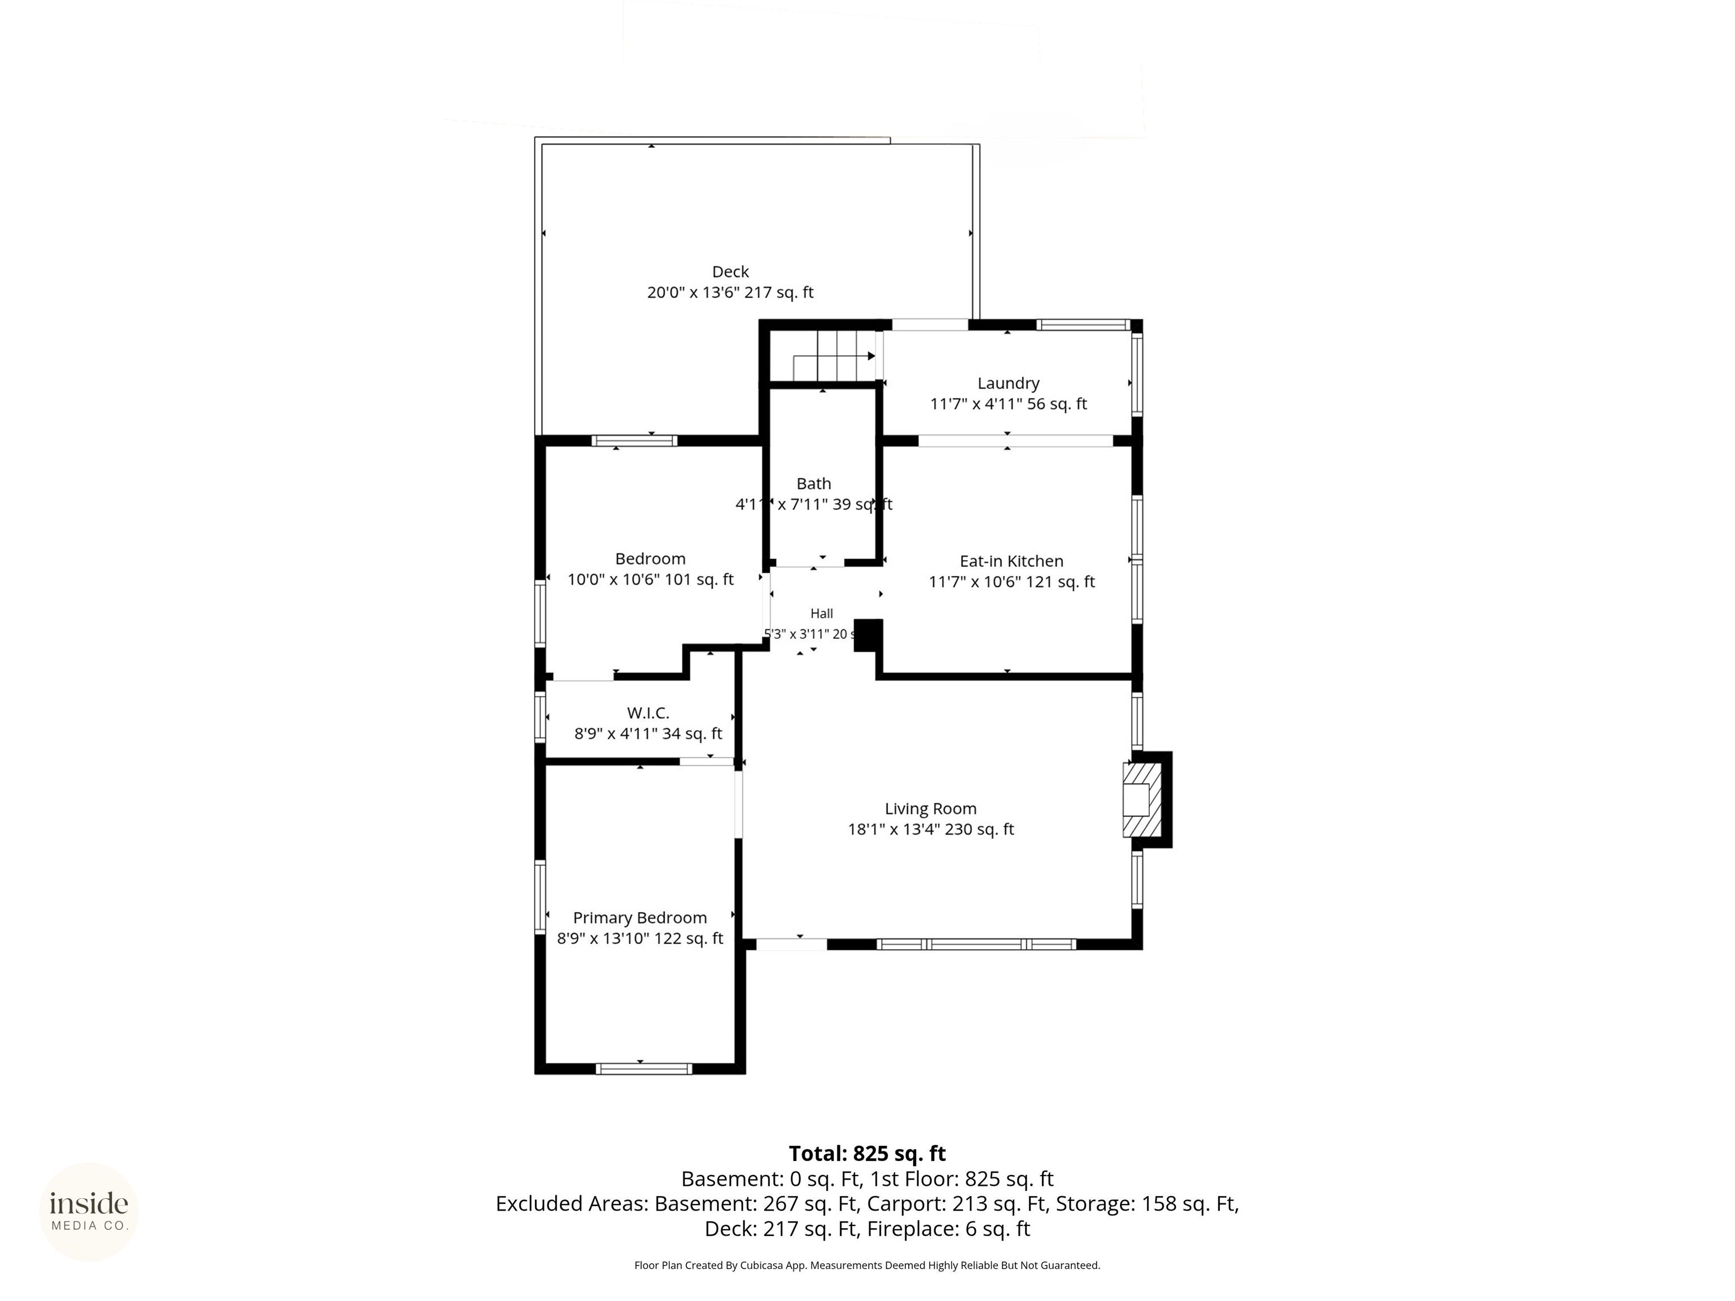
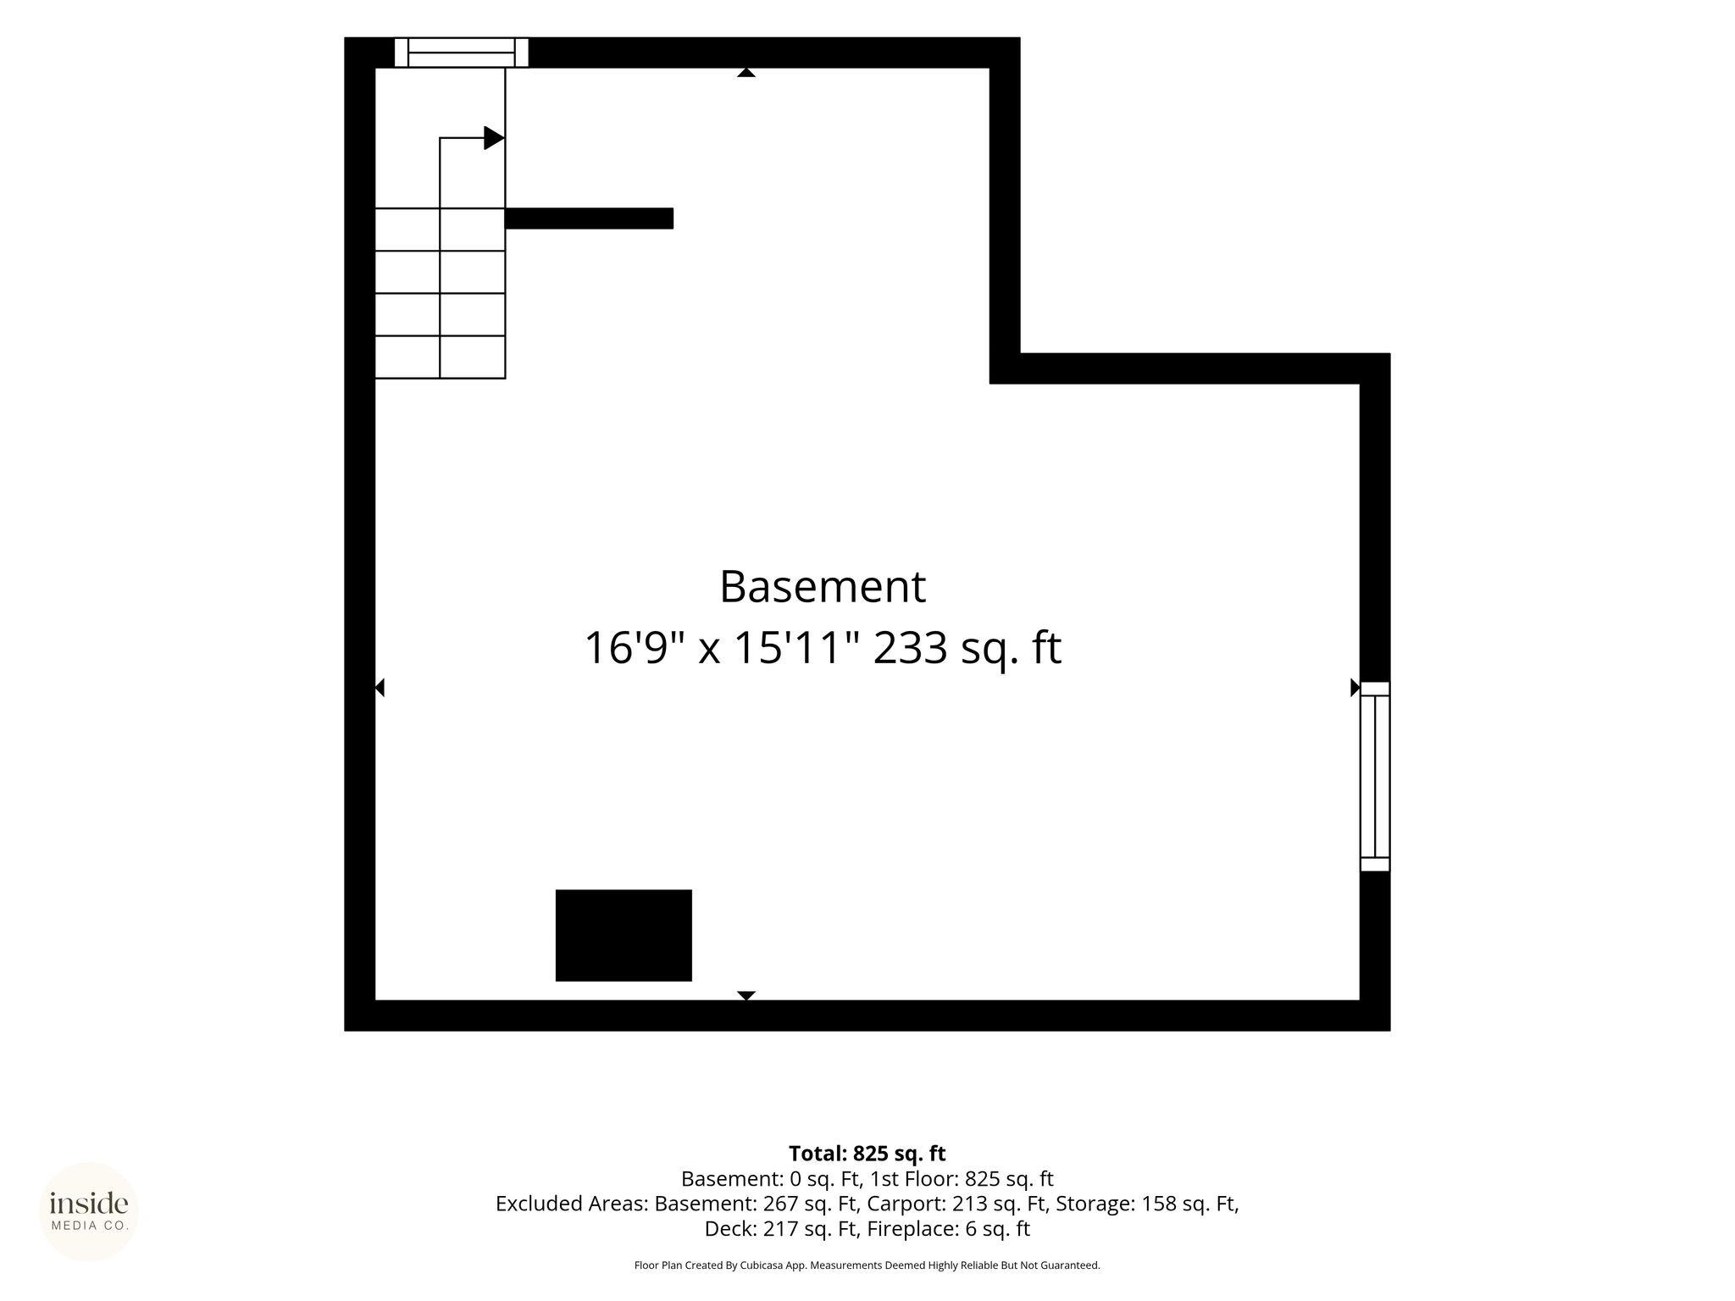
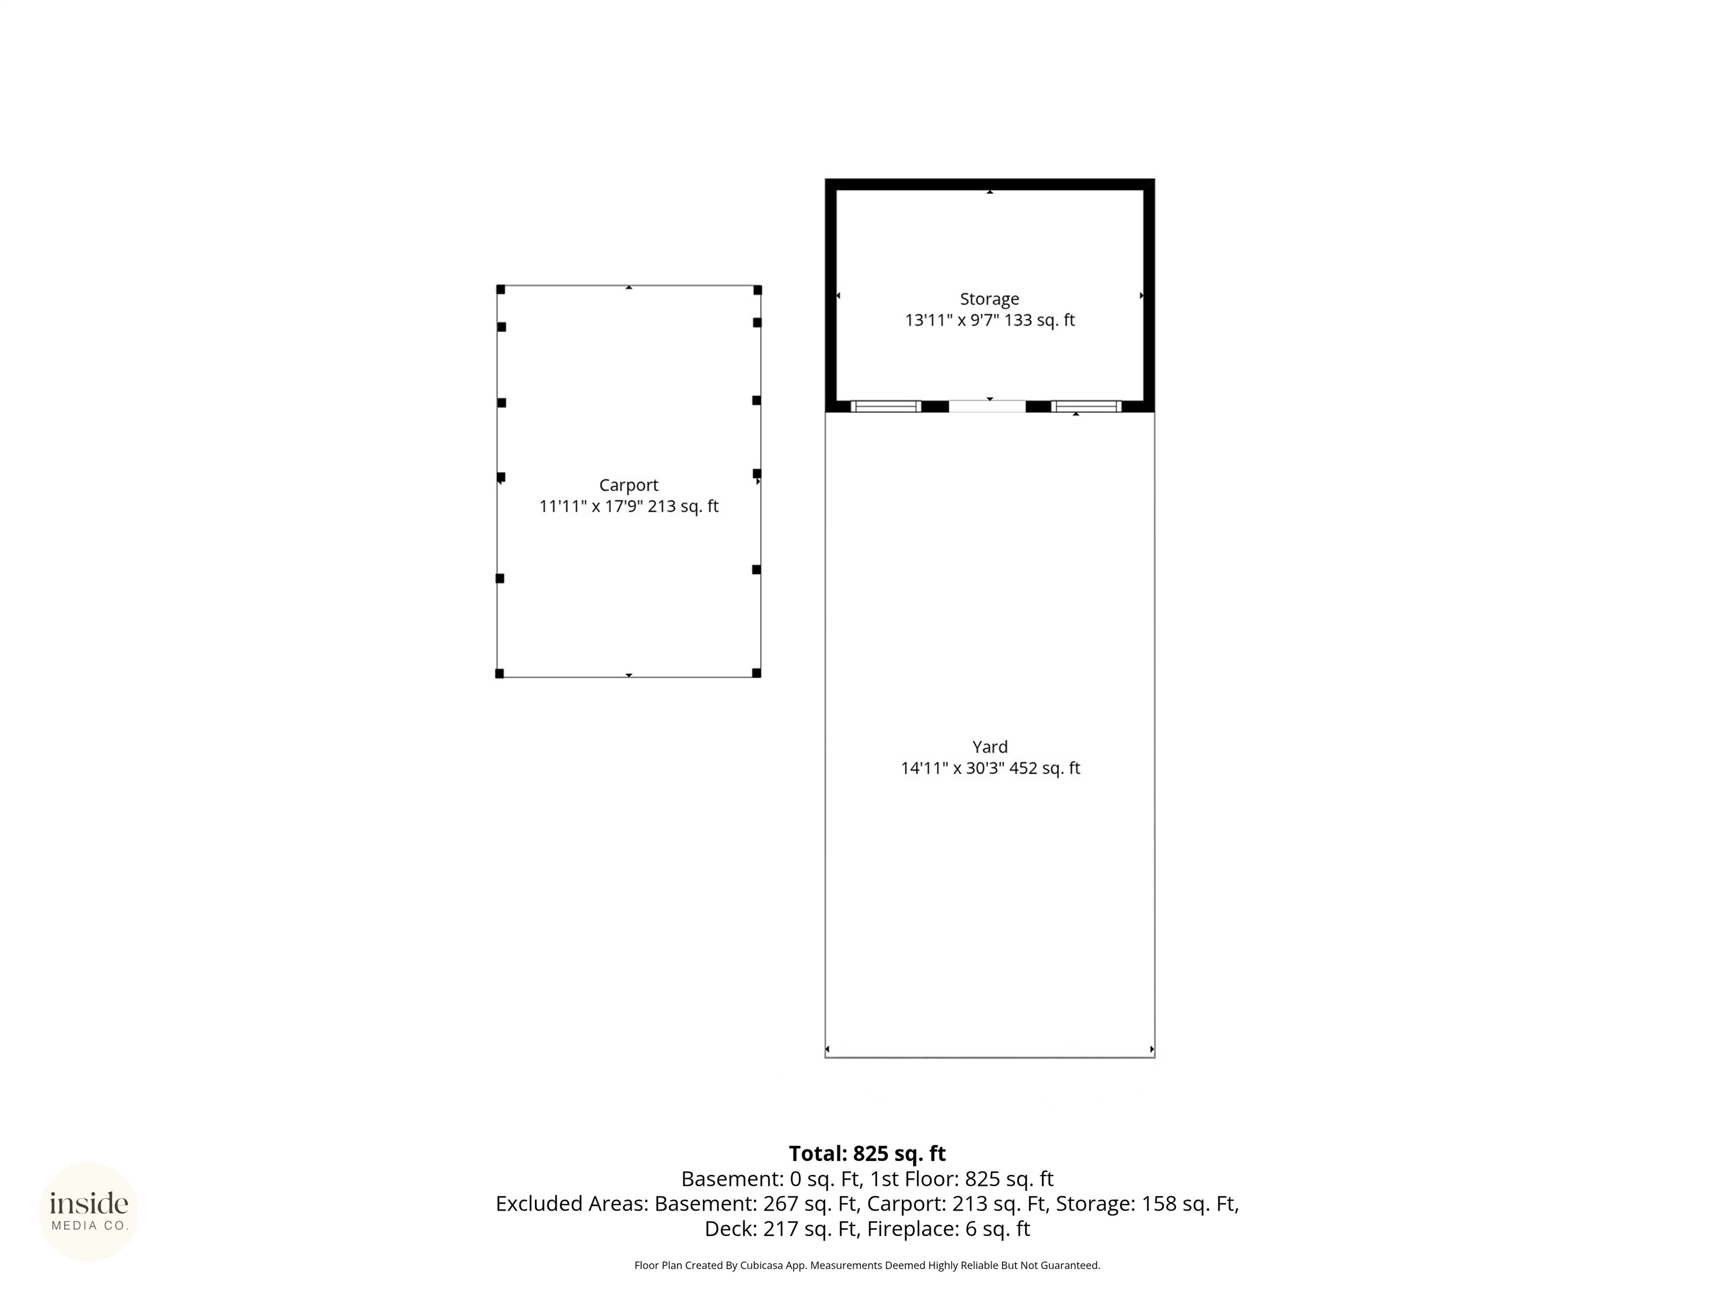
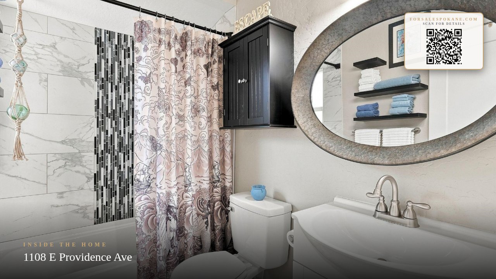
This amazing gem is truly a standout--beautifully remodeled & full of charm. Nearly everything has been updated including new flooring, kitchen, bathroom, windows & fresh interior paint. High ceilings & abundant natural light create an open, airy feel & the thoughtful layout makes the home live larger than its square footage. The 2 bedrooms & nicely sized bathroom are well arranged & the main floor laundry adds everyday convenience. The kitchen offers plenty of space & features hard surface counters, SS & matte finish appliances, built in microwave & dishwasher. The living room is anchored by a cozy gas insert perfect for added warmth and coziness. Downstairs, you’ll find 250 sq ft of flexible space-ideal for storage, a workout area, craft room or office. Outside is a true showstopper: a beautiful deck, raised garden beds, private seating area & a fenced yard designed for relaxation & enjoyment. A large carport w/ concrete floor & a spacious shed w/ power. You won't want to miss this one!
Property Details
Property Type
Single Family Residence
Year Built
1913
County
Spokane
Lot Size
0.12 acres
Living Area
980 sqft
Price / Sqft
$291
Schools
Elementary: Spokane Dist 81, Middle: Shaw, High: Rogers
Days on Market
18 days
MLS #
SAR202623530
Parcel #
35054.1005
Total Building Area
980 sqft
MLS Area
A340/015
MLS Class
Residential
Listing Terms
FHA, VA Loan, Conventional, Cash
Road Frontage
City Street, Paved Road
Street Direction
E
Listed On
Sep 1, 2026
Status Changed
Sep 8, 2026
Last MLS Update
Sep 12, 2026
MLS Branch
1069
School Information
Elementary
Spokane Dist 81
Middle School
Shaw
High School
Rogers
Home Features & Details
Architectural Style
Construction
Structure Type
Roof
Basement
Flooring
Windows
Heating
Appliances
Interior Features
Fireplace Features
Patio & Porch
Views
Parking
Lot Features
Other Structures
Listed By
Kim Hagel
eXp Realty, LLC Branch
Joey Costello
Windermere North Spokane
Tour for free, no strings attached
Make a winning offer with the help of a local expert
Estimated Monthly Payment
$1,544/mo
Estimated at 6.5% APR, 30-year fixed. For informational purposes only.
Property Highlights
Location
Loading map...
Comparable Properties
Thinking of Selling?
Get Joey's Full-Service Marketing
Professional photography, targeted advertising, and expert negotiation for every Spokane home — no matter the price point.