$725,000

Joey Costello
Windermere North Spokane
Tour for free, no strings attached
Make a winning offer with the help of a local expert
About This Home
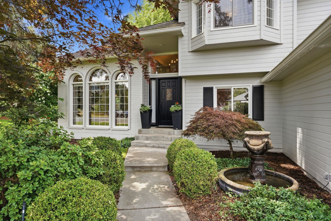
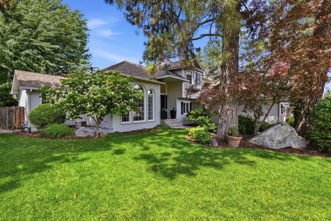
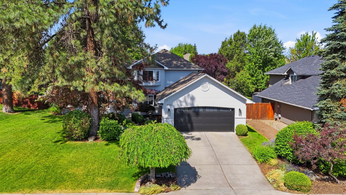
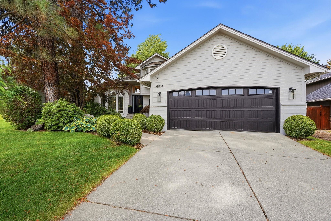
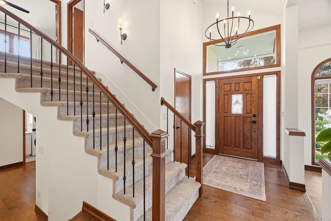
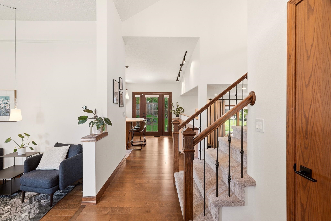
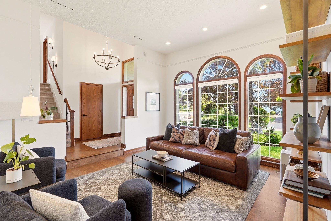
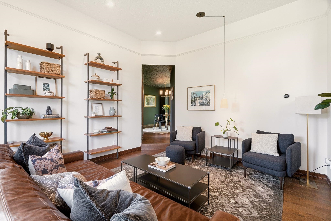
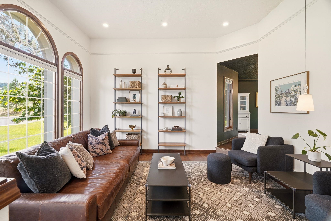
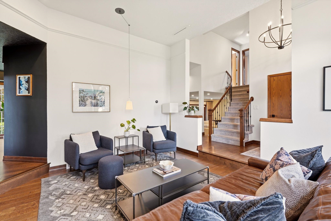
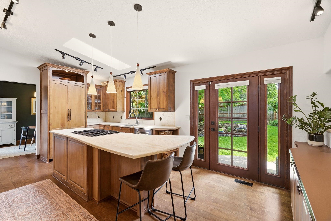
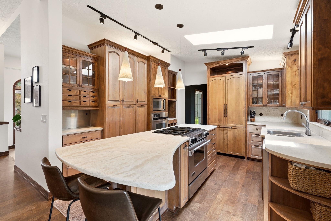
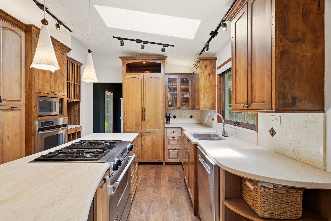
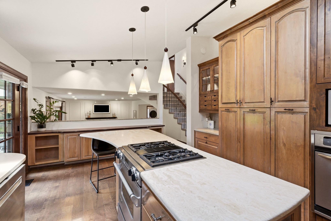
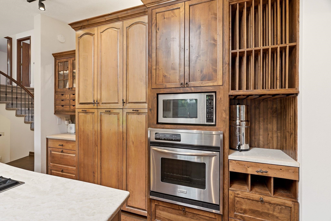
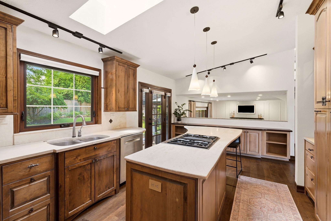
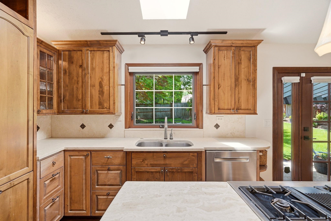
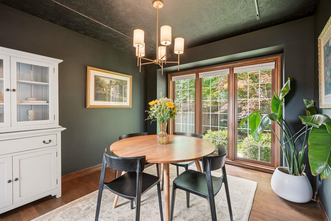
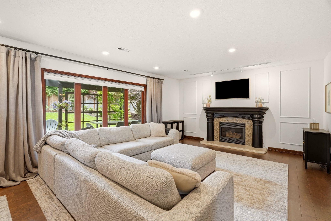
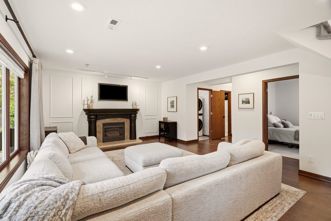
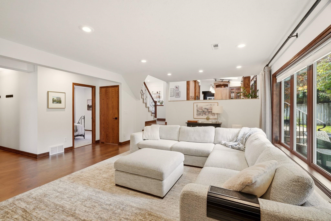
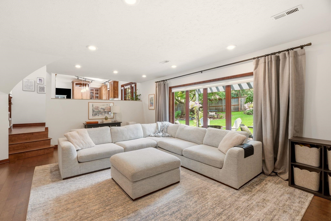
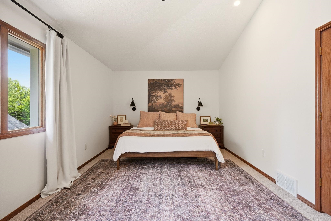
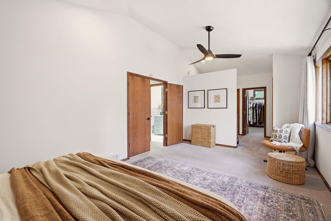
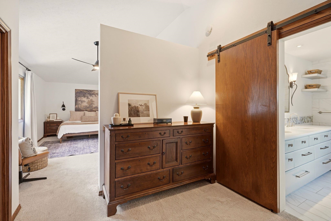
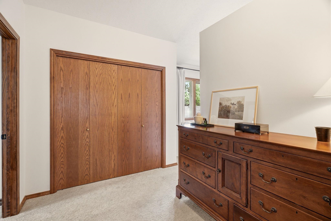
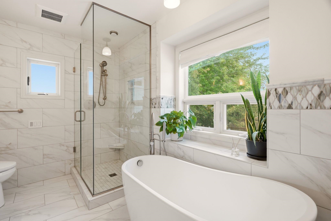
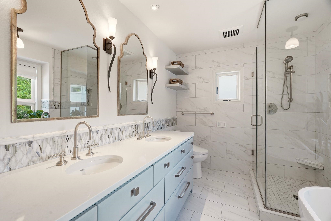
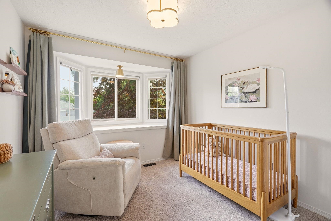
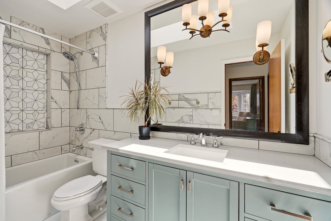
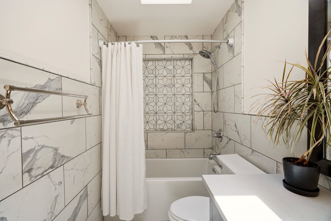
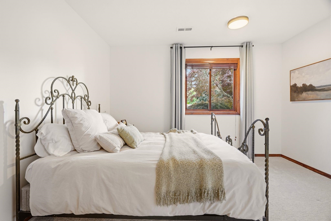
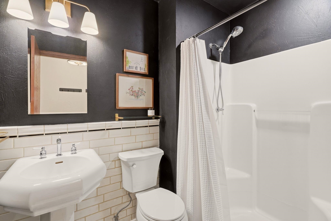
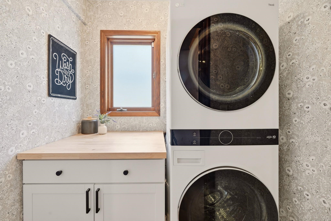
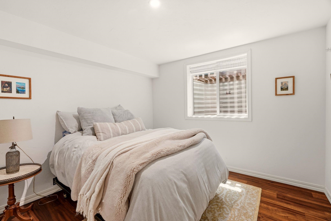
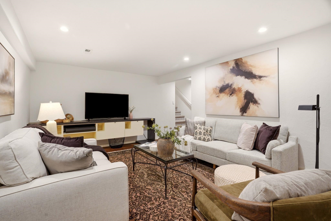
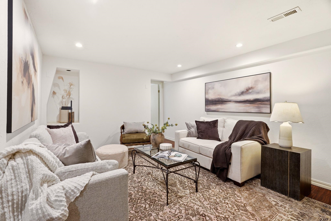
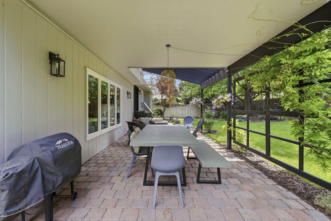
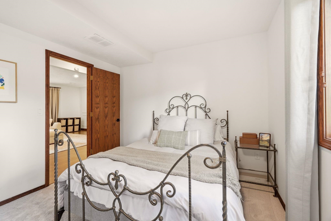
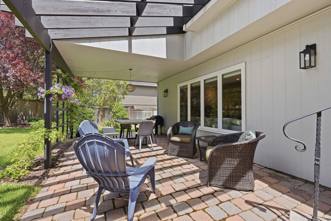
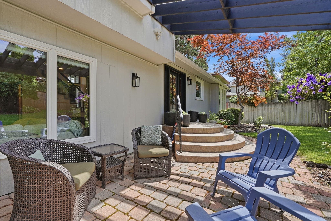
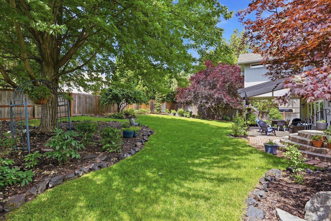
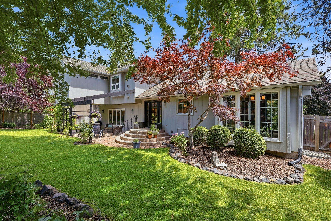
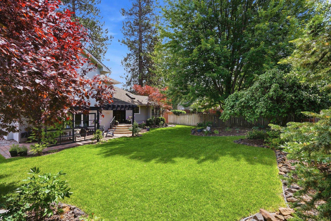
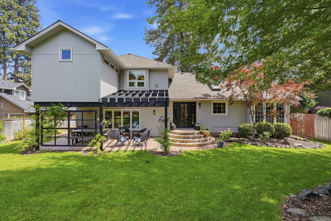
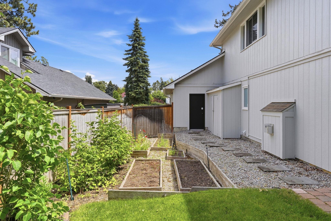
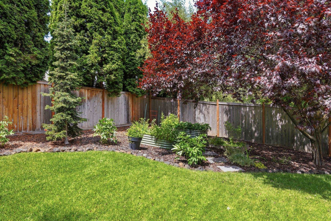
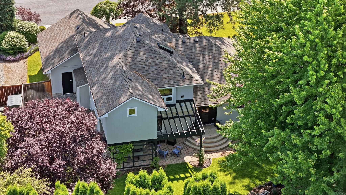
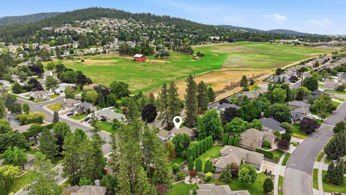
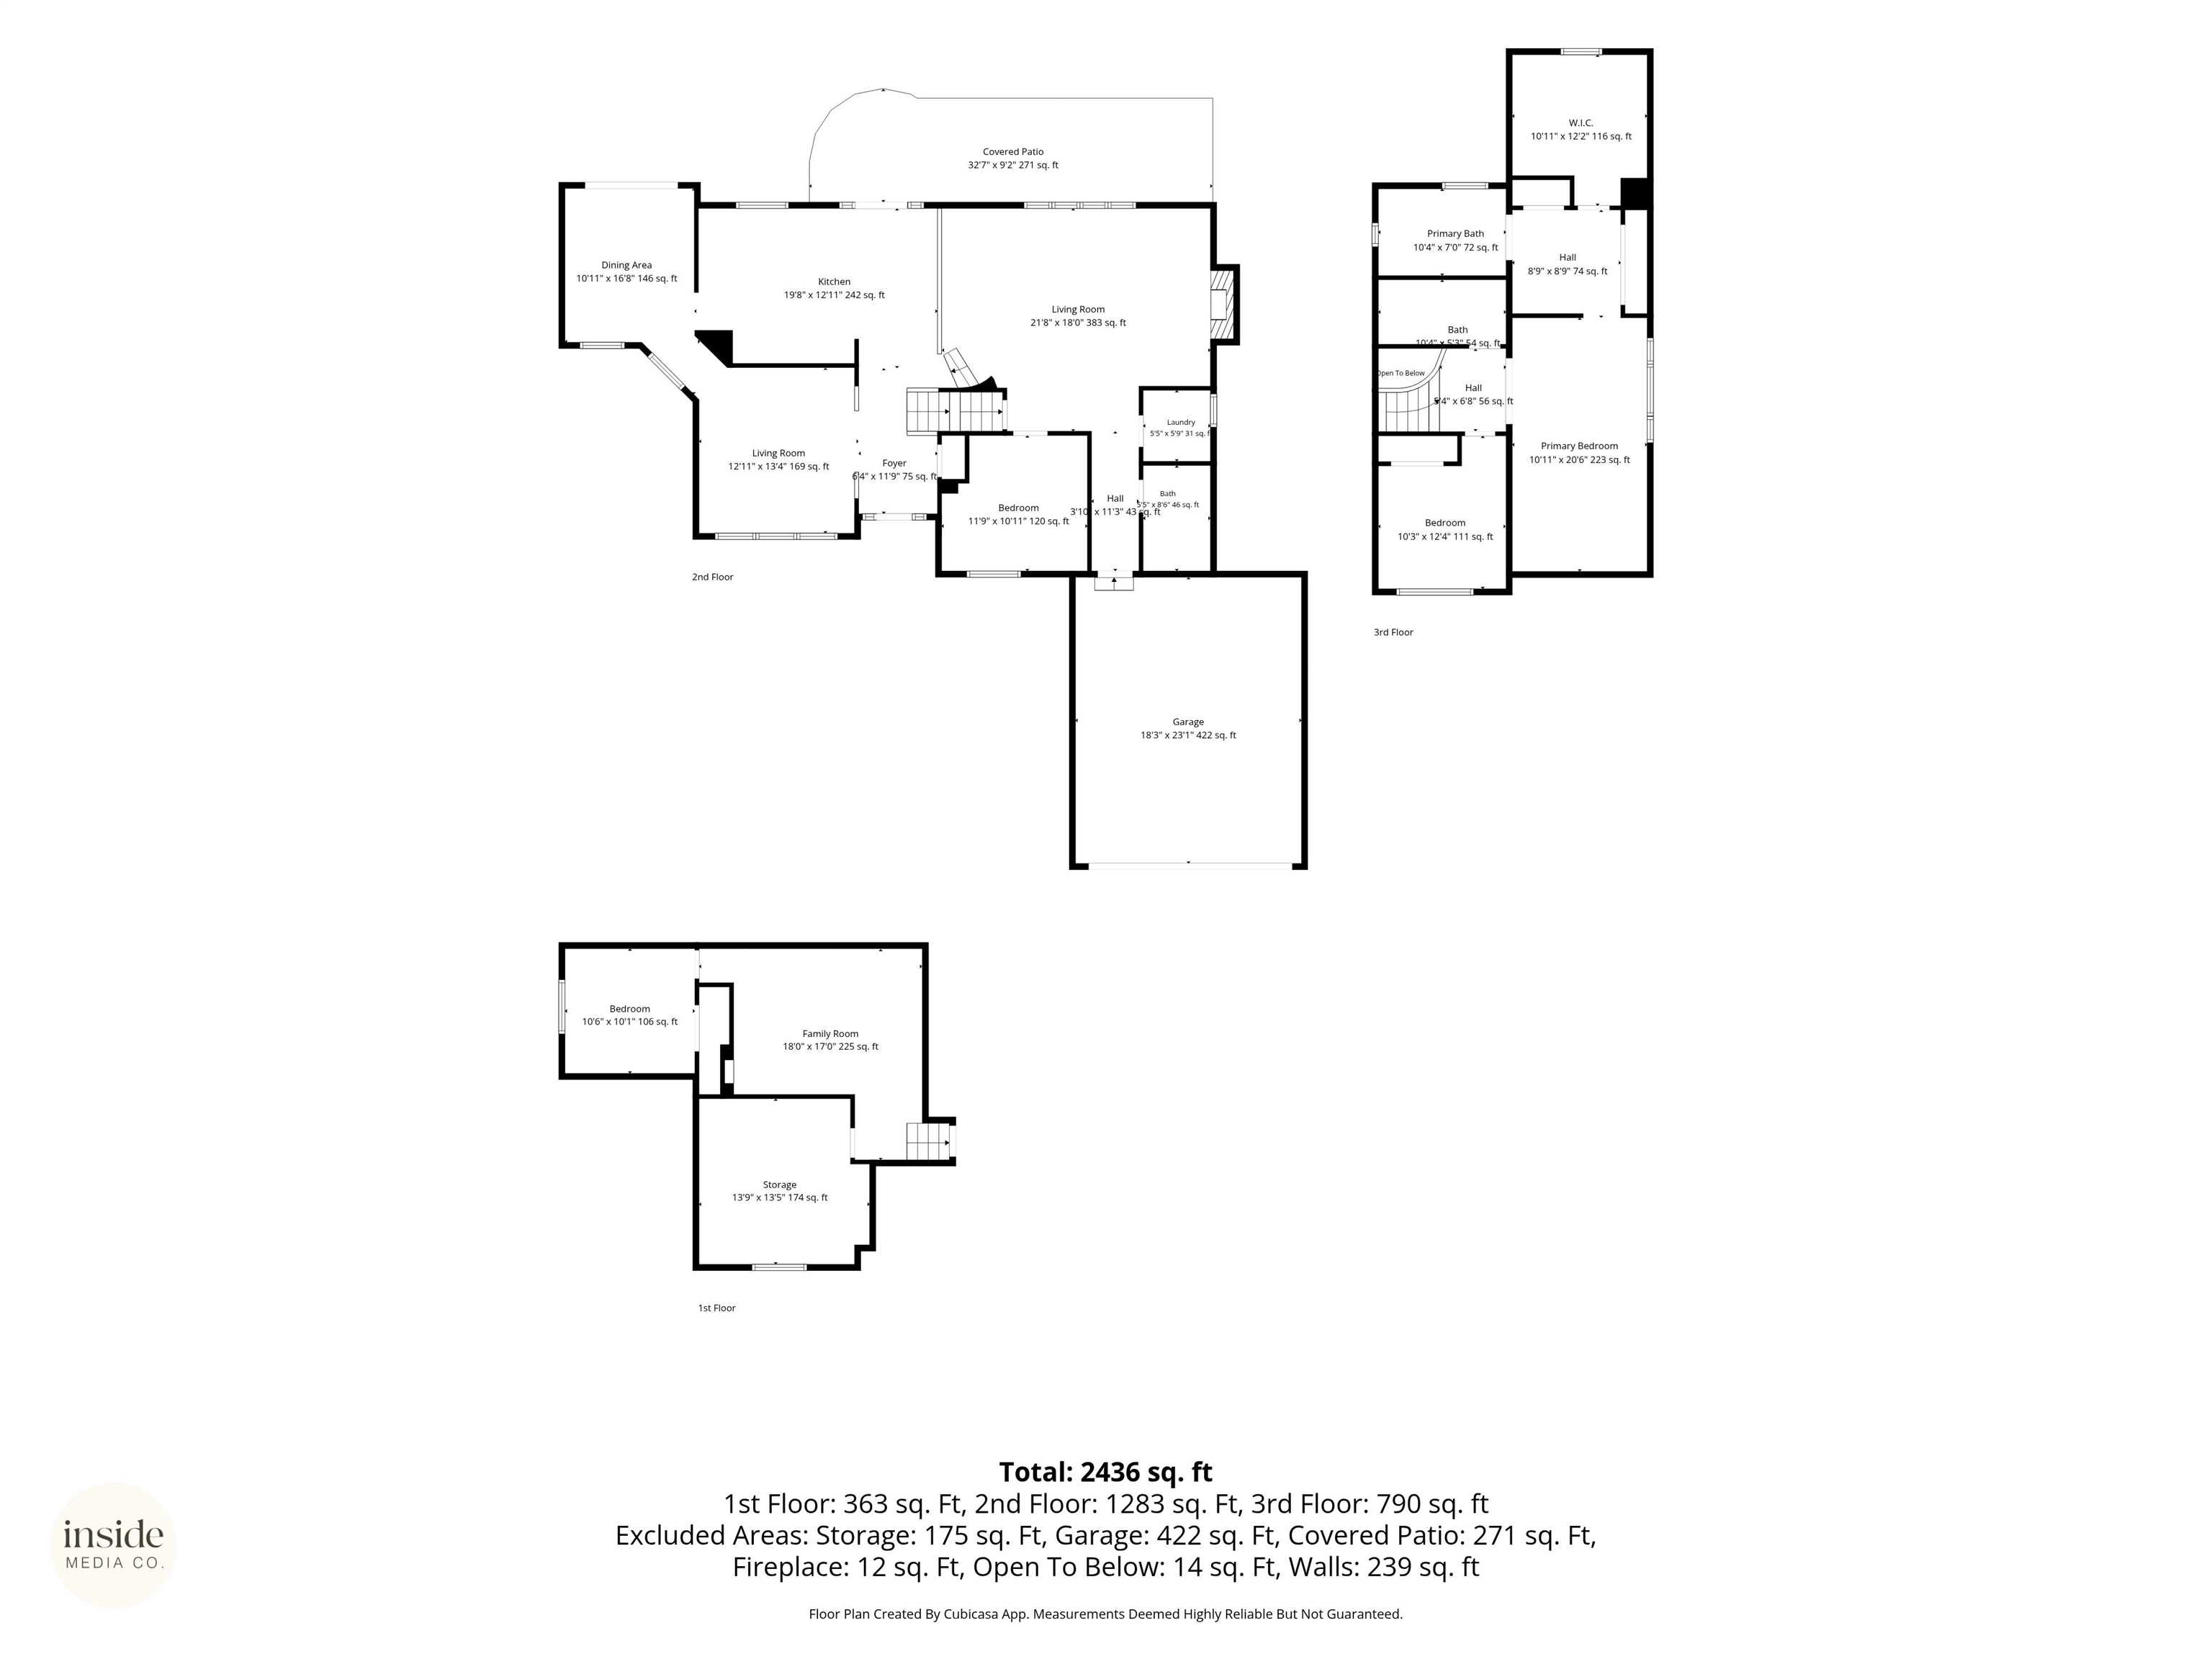
Tucked at the end of a cul-de-sac in Glenrose on the South Hill, this beautifully updated 4BD/3BA home gives you turn-key living and a front door that opens onto a neighborhood in motion. The trail just off your cul-de-sac keeps life and activity right outside and pulls you out too. Take the trail for morning coffee at Bloom, an evening ice cream outing, or an easy route to Moran Prairie Elementary and the future YMCA. Minutes from the grocery store, yoga, Barn and Blossom, and Sweet Mercy Farm. Three distinct living spaces give you room to spread out. The primary suite is massive with a soaking tub, radiant-heated floors, and generous closets. Skylights pour light into a travertine kitchen. Engineered wood floors and Graber shades run throughout, with fresh interior and exterior paint, new lighting inside and out, updated baths, fresh carpet, and many more updates. Out back, .23 acres of established gardens with raised beds, a sprinkler system, peonies, roses, and hydrangeas. 2-car garage. This is the one.
Sale Summary
Sold Price
$720,000
List Price
$725,000
Sale vs List
-1%
Close Date
Aug 5, 2026
Financing
Cash
Buyer's Agent
Ronda Swanson
Property Details
Property Type
Single Family Residence
Year Built
1988
County
Spokane
Lot Size
0.23 acres
Living Area
2,886 sqft
Price / Sqft
$251
Garage
2-car
Fireplaces
1
HOA
None
Schools
Elementary: Spokane Dist 81, Middle: Chase, High: Ferris
Days to Sell
33 days
MLS #
SAR202620331
Parcel #
34031.2204
Total Building Area
2,886 sqft
MLS Area
A211/090
MLS Class
Residential
Listing Terms
FHA, VA Loan, Conventional, Cash
Road Frontage
City Street, Paved Road
Street Direction
S
MLS Status
Sold
Listed On
Jul 2, 2026
Went Pending
Jul 6, 2026
Status Changed
Aug 5, 2026
Last MLS Update
Aug 5, 2026
MLS Branch
1069
School Information
Elementary
Spokane Dist 81
Middle School
Chase
High School
Ferris
Home Features & Details
Architectural Style
Construction
Structure Type
Roof
Basement
Windows
Heating
Cooling
Appliances
Interior Features
Fireplace Features
Patio & Porch
Parking
Lot Features
Listed By
Desiree Renshaw
eXp Realty, LLC
Joey Costello
Windermere North Spokane
Tour for free, no strings attached
Make a winning offer with the help of a local expert
Estimated Monthly Payment
$3,927/mo
Estimated at 6.5% APR, 30-year fixed. For informational purposes only.
Property Highlights
Location
Loading map...
Comparable Properties
Thinking of Selling?
Get Joey's Full-Service Marketing
Professional photography, targeted advertising, and expert negotiation for every Spokane home — no matter the price point.