$289,000

Joey Costello
Windermere North Spokane
Tour for free, no strings attached
Make a winning offer with the help of a local expert
About This Home
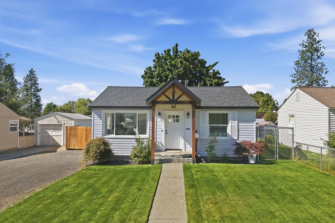
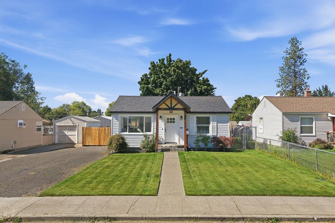
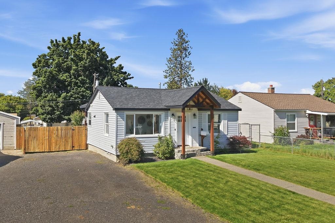
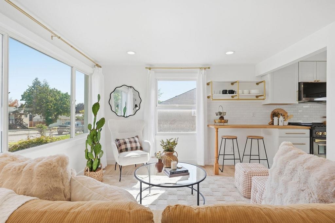
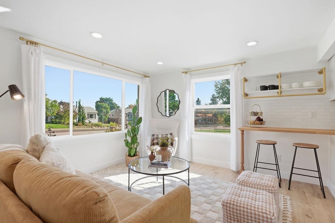
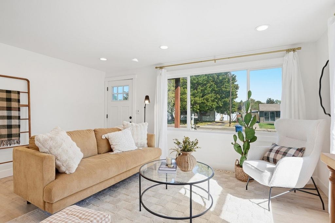
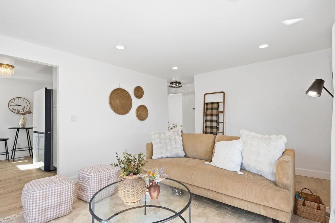
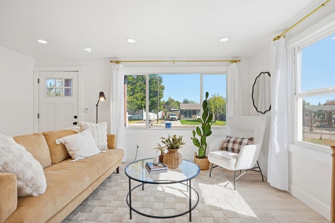
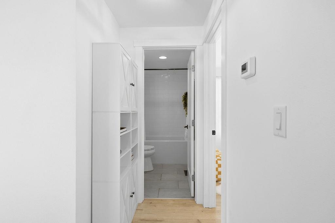
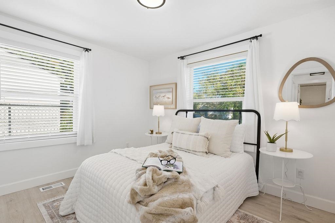
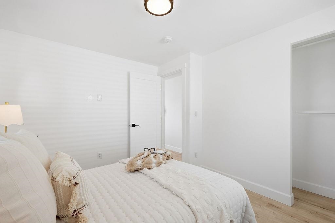
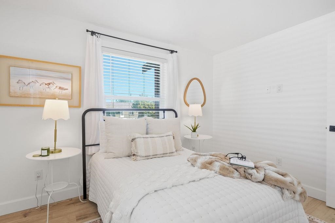
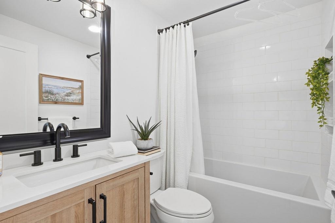
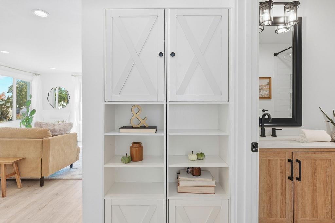
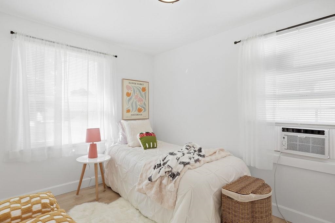
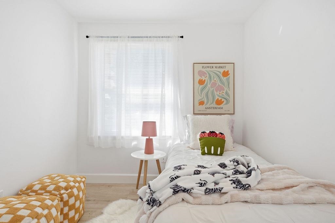
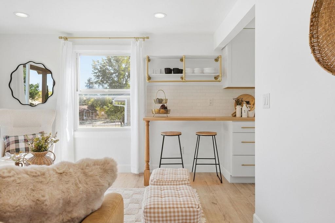
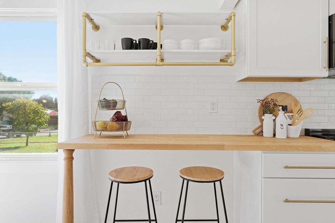
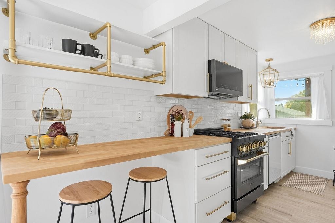
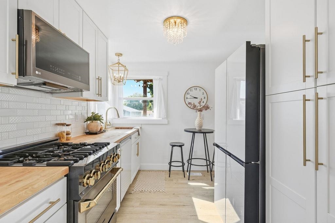
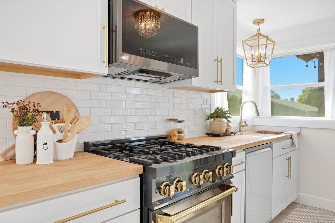
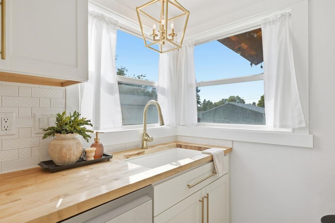
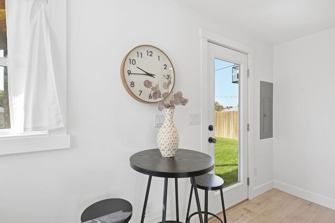
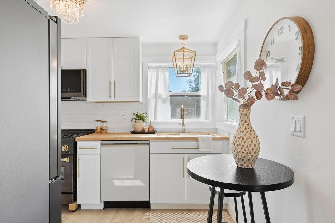
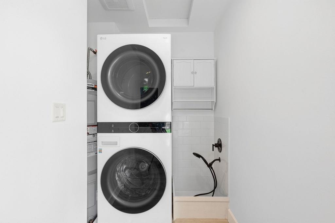
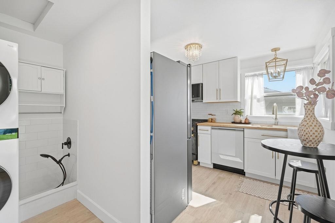
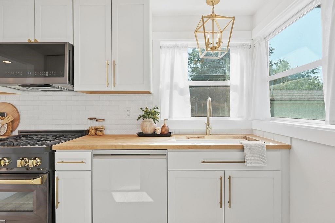
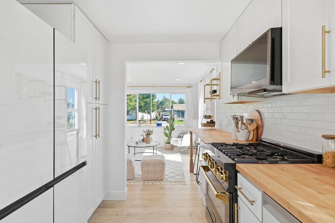
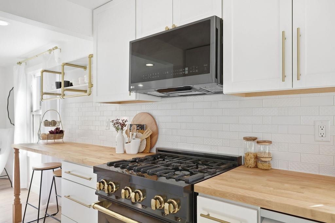
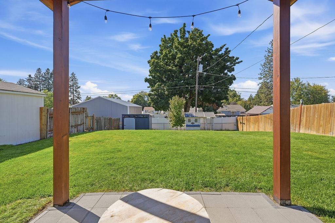
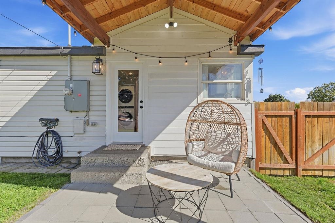
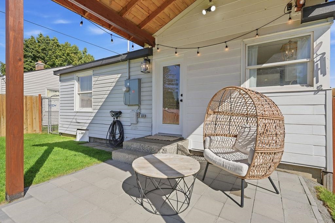
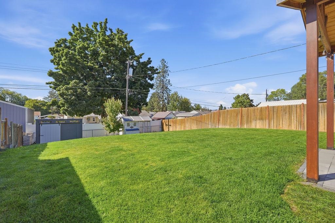
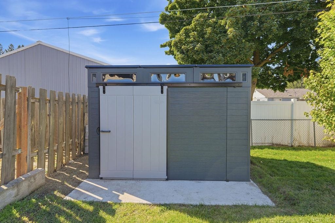
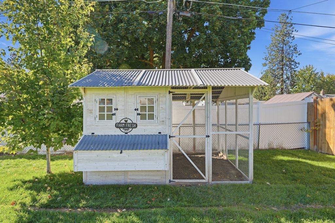
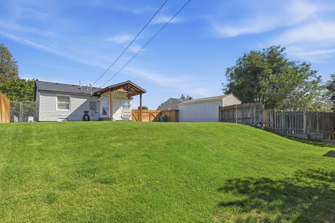
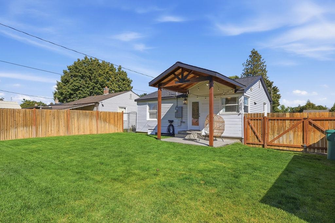
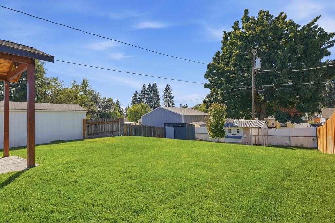
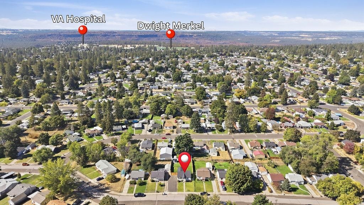
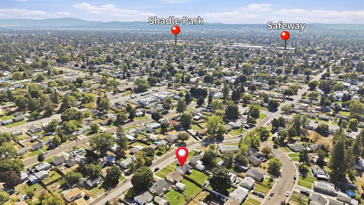
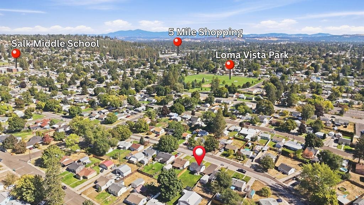
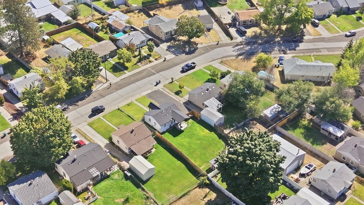
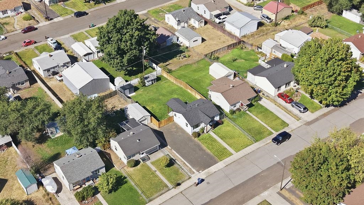
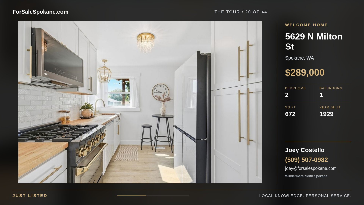
Straight out of a Pinterest -home inspo board! This charming Shadle area 2-bedroom, 1-bath home delivers the perfect mix of character, style and thoughtful details around every corner. From the butcher block countertops to the covered back patio, fully fenced yard + backyard chicken coop, this home has all the cozy details you've been dreaming about. And the best part? The entire home was fully remodeled in 2022, from the major systems to the beautiful finishes you see throughout so the hard work has already been done. Kitchen complete with gas range and upgraded (not your everyday) appliances. Every touch was intentionally made to add both style and functionality-including a new roof and dog- wash station. Just move in, settle in, and enjoy. Blocks to shopping, great eats and Loma Vista Park for play time. Updated, and full of personality-what a cutie!
Property Details
Property Type
Single Family Residence
Year Built
1949
County
Spokane
Lot Size
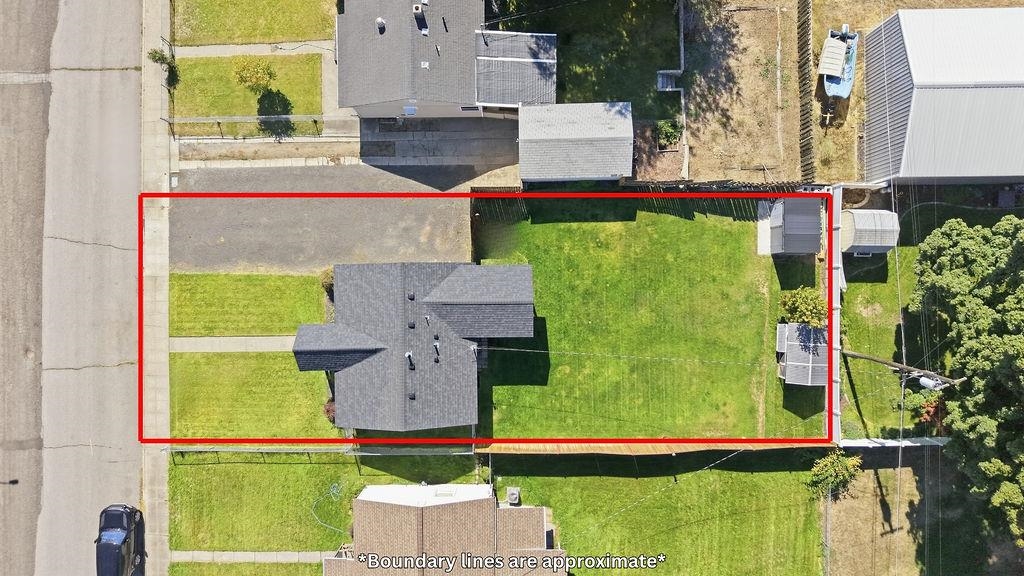
0.14 acres
Living Area
672 sqft
Price / Sqft
$430
HOA
None
Schools
Elementary: Spokane Dist 81, Middle: Salk, High: Shadle Park
Days on Market
2 days
MLS #
SAR202624393
Parcel #
26362.1508
Annual Taxes
$2,259
Total Building Area
672 sqft
MLS Area
A330/007
MLS Class
Residential
Listing Terms
FHA, VA Loan, Conventional, Cash
Road Frontage
City Street
Street Direction
N
MLS Status
New
Listed On
Sep 17, 2026
Status Changed
Sep 17, 2026
Last MLS Update
Sep 18, 2026
MLS Branch
1069
School Information
Elementary
Spokane Dist 81
Middle School
Salk
High School
Shadle Park
Home Features & Details
Architectural Style
Construction
Structure Type
Roof
Basement
Windows
Heating
Cooling
Appliances
Patio & Porch
Views
Parking
Lot Features
Other Structures
Listed By
Traci Bemis
eXp Realty, LLC
Joey Costello
Windermere North Spokane
Tour for free, no strings attached
Make a winning offer with the help of a local expert
Estimated Monthly Payment
$1,565/mo
Estimated at 6.5% APR, 30-year fixed. For informational purposes only.
Property Highlights
Location
Loading map...
Comparable Properties
Thinking of Selling?
Get Joey's Full-Service Marketing
Professional photography, targeted advertising, and expert negotiation for every Spokane home — no matter the price point.