$359,900

Joey Costello
Windermere North Spokane
Tour for free, no strings attached
Make a winning offer with the help of a local expert
About This Home
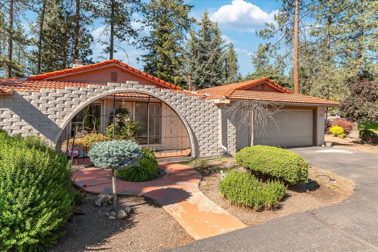
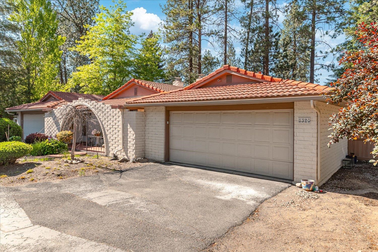
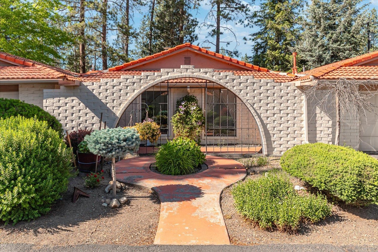
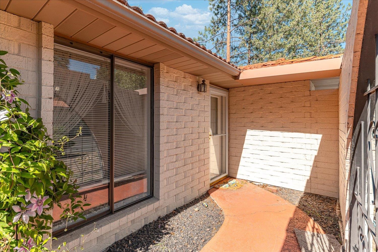
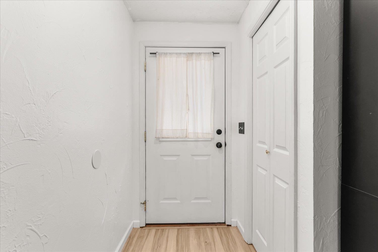
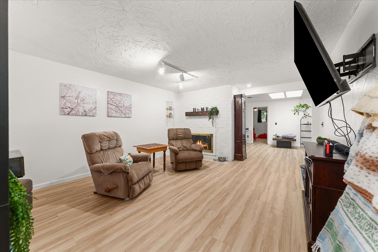
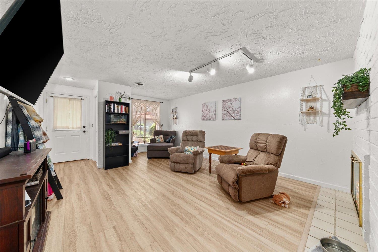
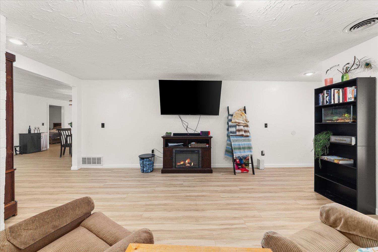
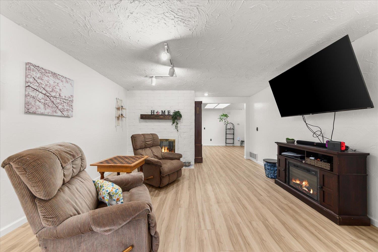
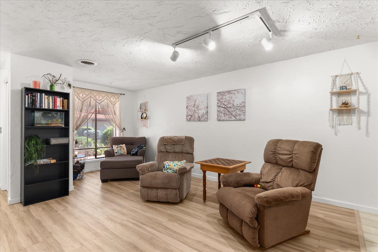
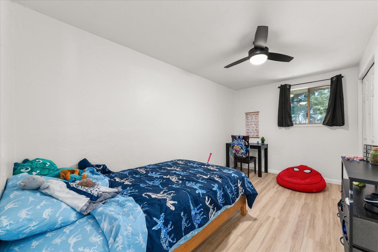
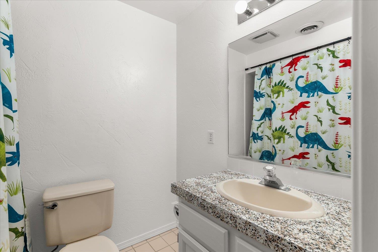
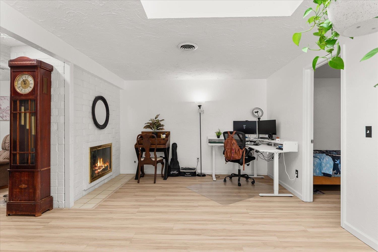
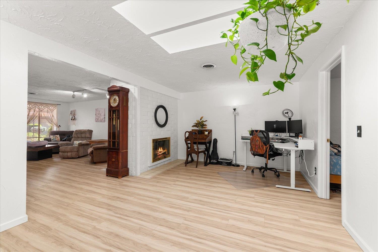
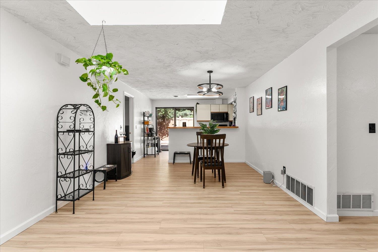
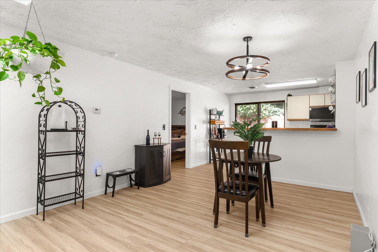
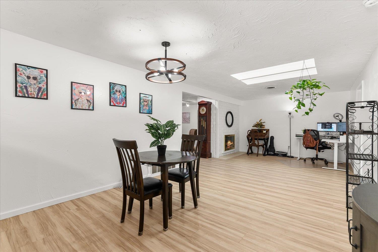
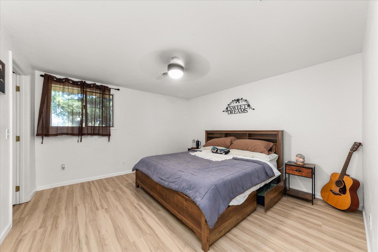
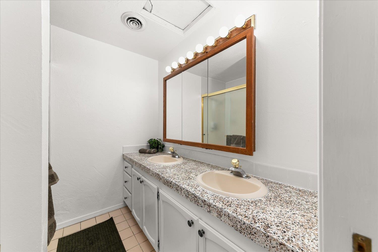
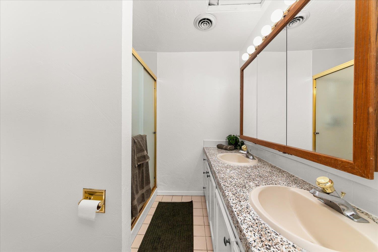
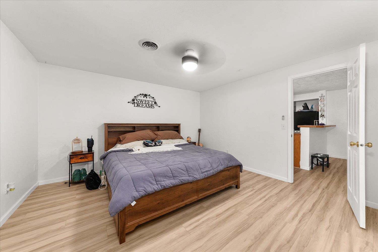
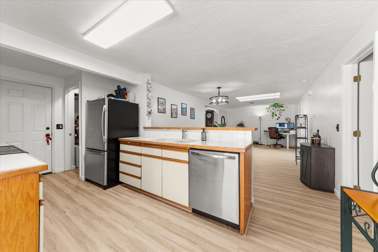
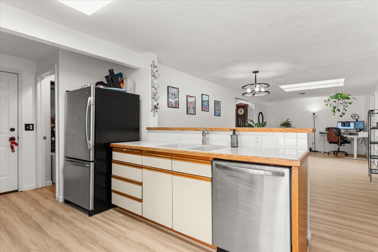
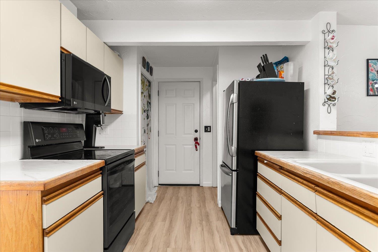
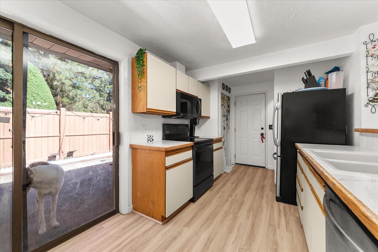
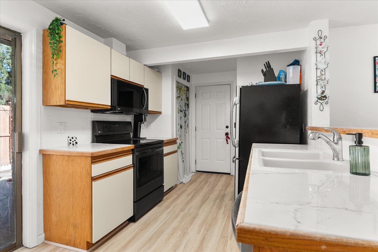
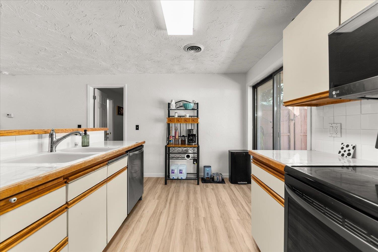
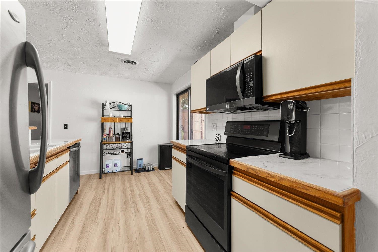
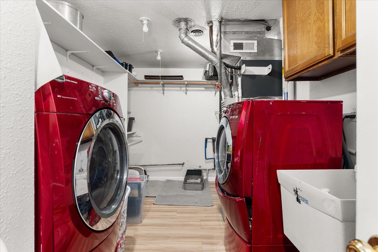
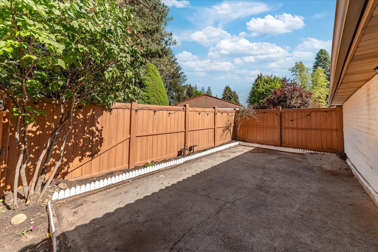
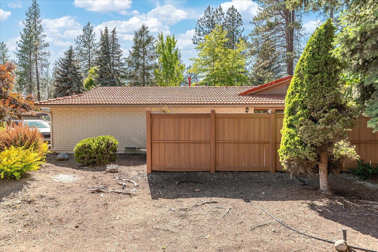
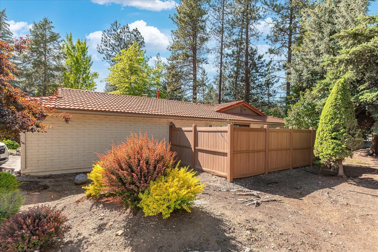
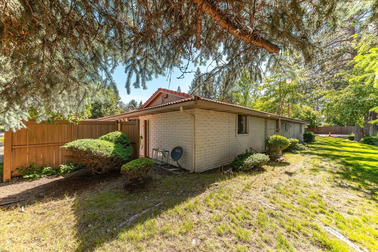
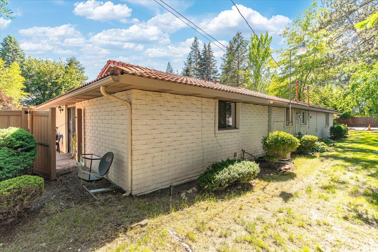
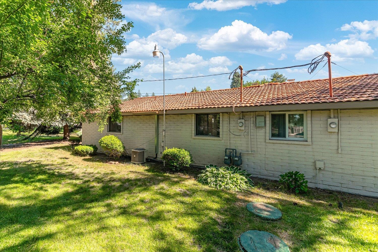
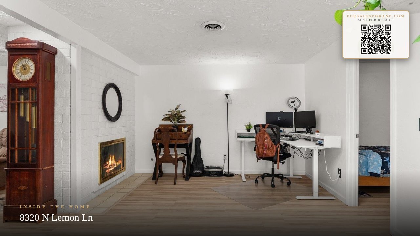
NO STEPS!! This 2 Bed 2 Bath condo has a wonderful open floorplan with a double sided fireplace with an attached garage is super fresh with new flooring, new counter tops and fresh paint. This condo community is just steps or perhaps a bike ride from the Spokane River, The Centennial Trail, and Riverside State Park. This is Not a 55+ community. HOA covers water, sewer, garbage, snow removal, and upkeep of the grounds.
Property Details
Property Type
Condominium
Year Built
1977
Subdivision
RIVER PARC ESTATES
County
Spokane
Living Area
1,341 sqft
Price / Sqft
$268
Garage
2-car
Fireplaces
1
HOA
Yes
Schools
Elementary: Spokane Dist 81, Middle: Flett, High: Shadle Park
Days on Market
92 days
MLS #
SAR202619503
Parcel #
26214.0602
Annual Taxes
$3,268
Total Building Area
1,341 sqft
MLS Area
A331/148
MLS Class
Residential
Listing Terms
FHA, VA Loan, Conventional, Cash
Road Frontage
Private Road, Paved Road
Street Direction
N
Listed On
Jun 18, 2026
Status Changed
Aug 15, 2026
Last MLS Update
Aug 15, 2026
MLS Branch
547
School Information
Elementary
Spokane Dist 81
Middle School
Flett
High School
Shadle Park
Home Features & Details
Architectural Style
Construction
Structure Type
Roof
Basement
Flooring
Windows
Heating
Cooling
Utilities
Appliances
Interior Features
Fireplace Features
Patio & Porch
Parking
Lot Features
Community Features
Listed By
Don Hatch
EXIT Real Estate North
Joey Costello
Windermere North Spokane
Tour for free, no strings attached
Make a winning offer with the help of a local expert
Estimated Monthly Payment
$1,949/mo
Estimated at 6.5% APR, 30-year fixed. For informational purposes only.
Property Highlights
Location
Loading map...
Comparable Properties
Thinking of Selling?
Get Joey's Full-Service Marketing
Professional photography, targeted advertising, and expert negotiation for every Nine Mile Falls home — no matter the price point.