
$949,900
Reduced 3% · Save $30,000
Joey Costello
Windermere North Spokane
Tour for free, no strings attached
Make a winning offer with the help of a local expert
About This Home
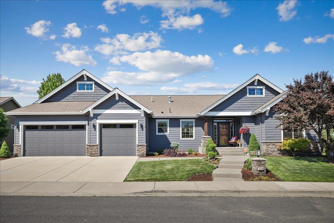
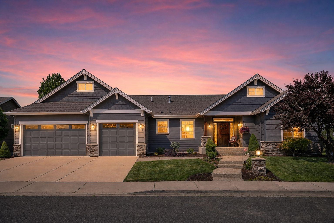
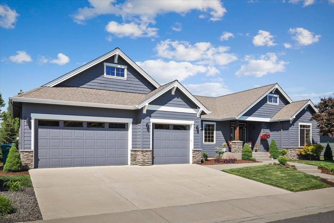
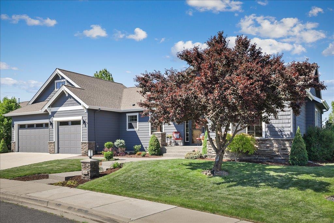
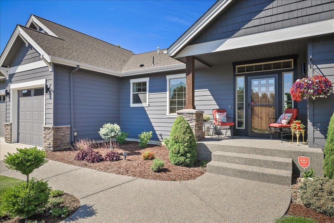
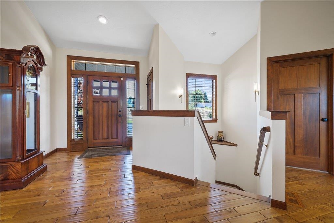
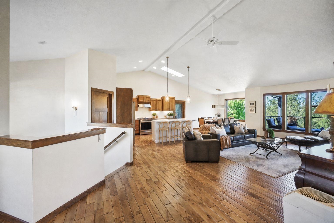
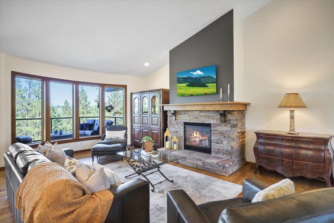
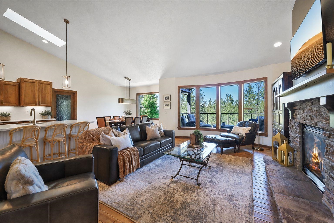
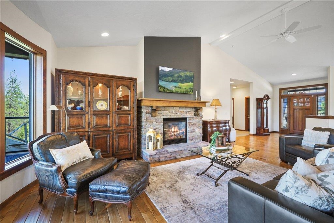
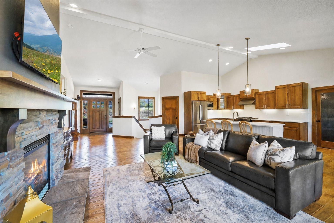
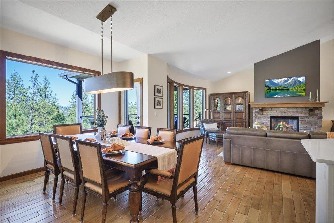
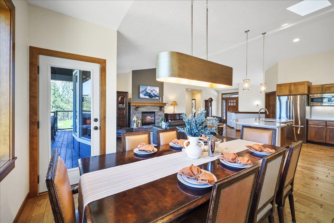
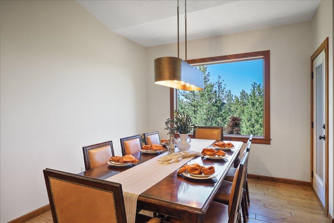
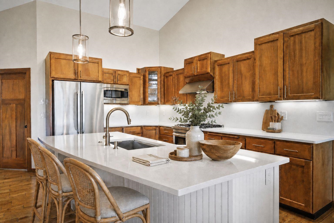
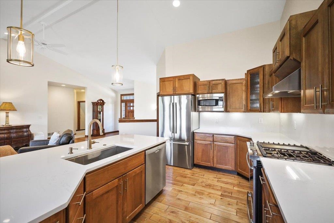
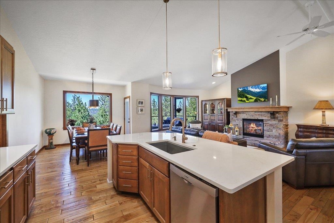
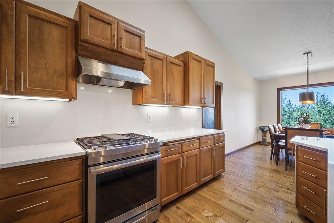
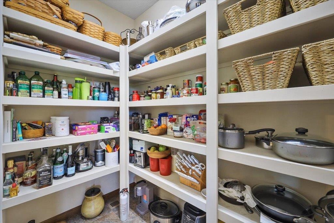
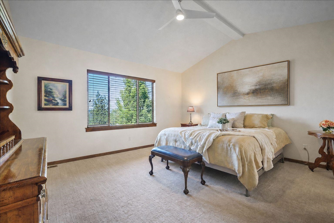
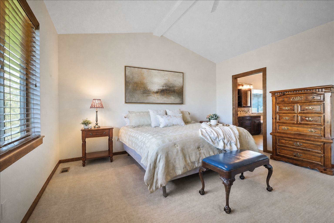
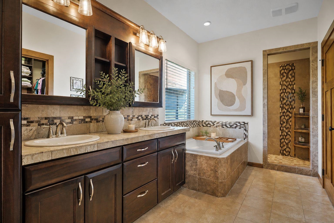
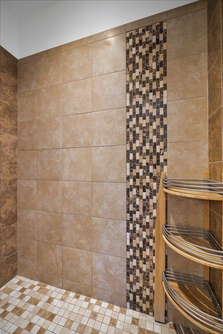
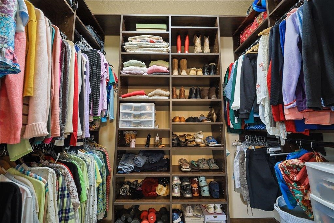
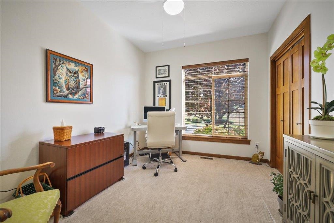
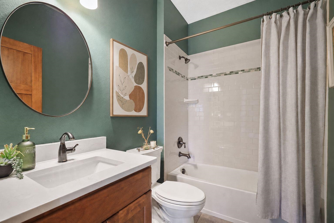
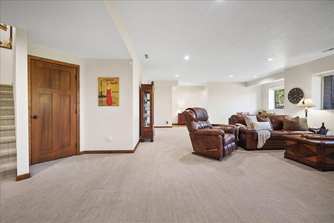
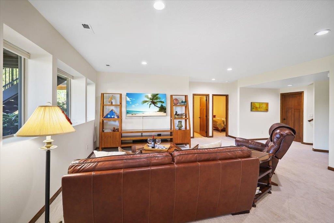
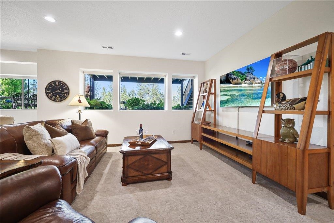
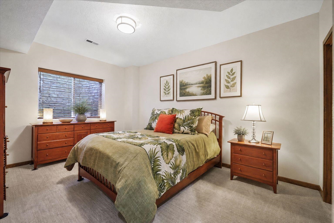
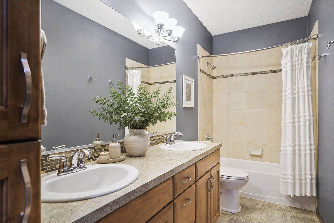
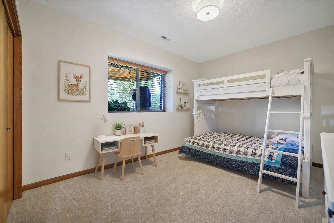
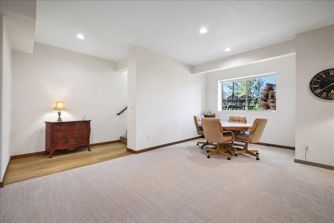
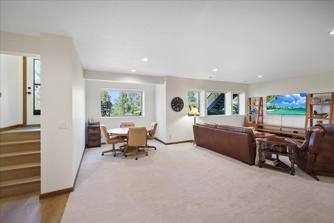
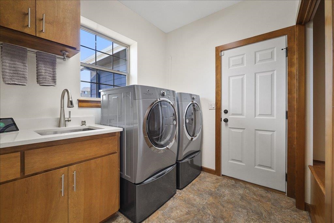
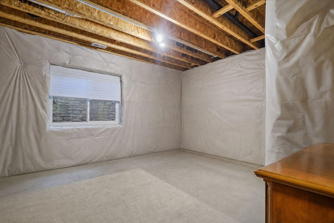
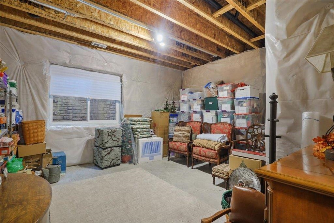
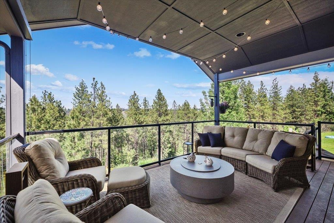
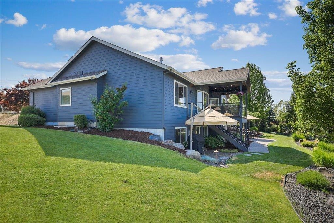
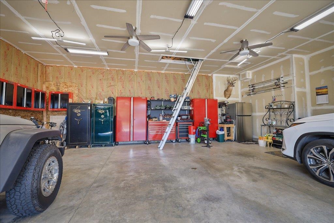
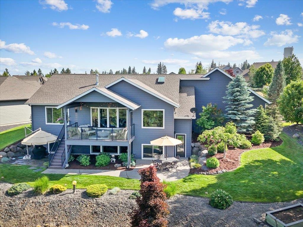
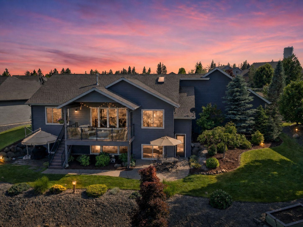
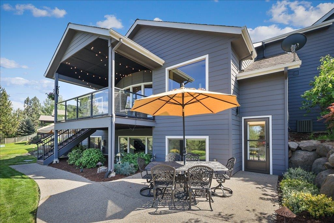
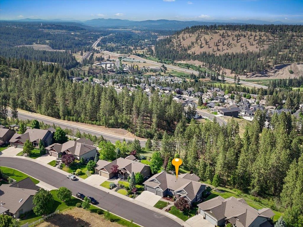
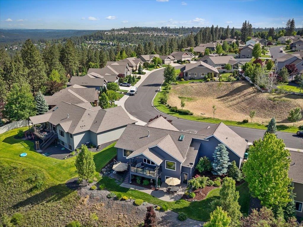
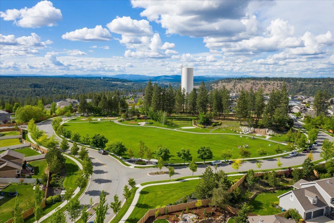
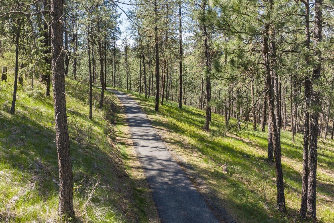
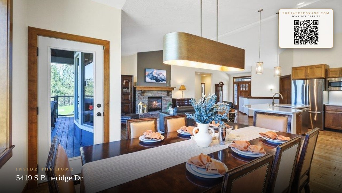
Award-winning Paras masterpiece daylight rancher sits on a ridge view lot backing to greenbelt and features 4+ bedrooms, 3 bathrooms, and an oversized 3-car garage. The chef's kitchen has been beautifully remodeled with custom cabinetry, new quartz countertops and quartz backsplash, a new sink, garbage disposal, updated fixtures, and a huge pantry. The oversized primary suite offers a California Closets walk-in, built-ins, mud-set tile shower, and soaking tub. Downstairs includes 2 bedrooms, 1 bathroom, a spacious family room, and additional unfinished space that could serve as a 5th bedroom. Additional updates include fresh interior and exterior paint, new carpet, upgraded lighting throughout the home and garage, comfort-height toilets, and new exterior light fixtures. Outside, enjoy beautifully landscaped grounds with lighting, raised garden beds, and a drip system, all just minutes away from trails, park with splash pad and sports courts, and the neighborhood's favorite sledding hill across the street.
Property Details
Property Type
Single Family Residence
Year Built
2011
Subdivision
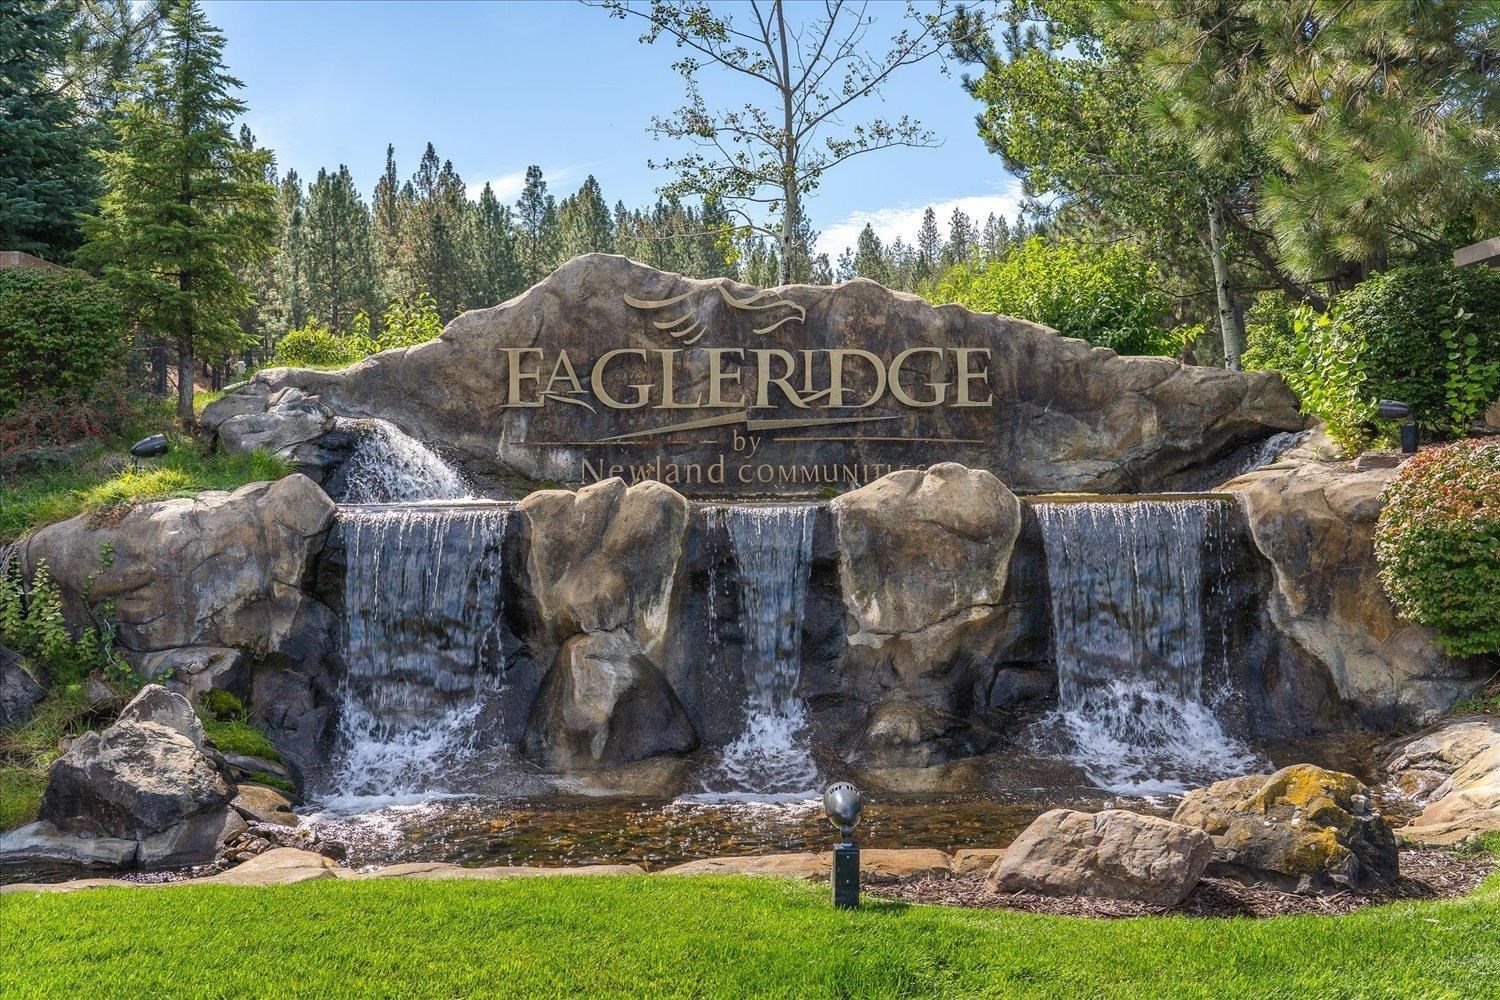
Eagle Ridge
County
Spokane
Lot Size
0.28 acres
Living Area
3,630 sqft
Price / Sqft
$262
Garage
3-car
Fireplaces
1
HOA
Yes
Schools
Elementary: Cheney, Middle: Cheney, High: Cheney
Days on Market
111 days
MLS #
SAR202618342
Parcel #
34062.5013
Annual Taxes
$8,331
Total Building Area
3,630 sqft
MLS Area
A220/102
MLS Class
Residential
Listing Terms
VA Loan, Conventional, Cash
Road Frontage
City Street, Paved Road
Street Direction
S
Listed On
May 30, 2026
Status Changed
Sep 8, 2026
Last MLS Update
Sep 8, 2026
MLS Branch
217
Original List Price
$979,900
School Information
Elementary
Cheney
Middle School
Cheney
High School
Cheney
Home Features & Details
Architectural Style
Construction
Structure Type
Roof
Basement
Flooring
Windows
Heating
Cooling
Utilities
Appliances
Interior Features
Fireplace Features
Patio & Porch
Views
Parking
Lot Features
Listed By
Scott Wright
Windermere Manito, LLC
Joey Costello
Windermere North Spokane
Tour for free, no strings attached
Make a winning offer with the help of a local expert
Estimated Monthly Payment
$5,145/mo
Estimated at 6.5% APR, 30-year fixed. For informational purposes only.
Property Highlights
Location
Loading map...
Comparable Properties
Thinking of Selling?
Get Joey's Full-Service Marketing
Professional photography, targeted advertising, and expert negotiation for every Spokane home — no matter the price point.