$449,900
Reduced 2% · Save $10,000
Joey Costello
Windermere North Spokane
Tour for free, no strings attached
Make a winning offer with the help of a local expert
About This Home
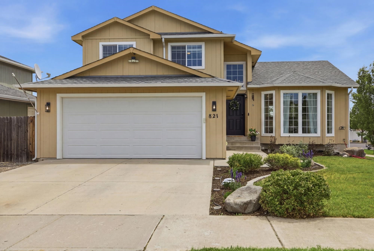
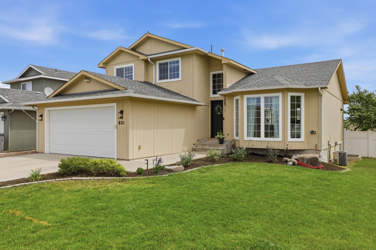
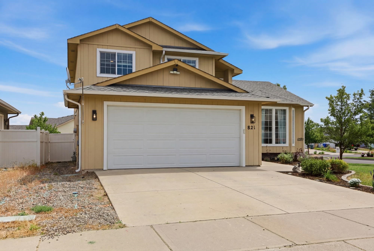
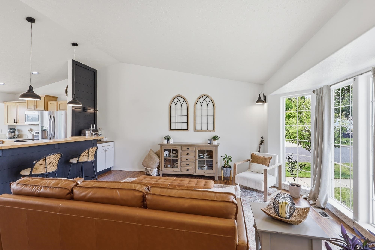
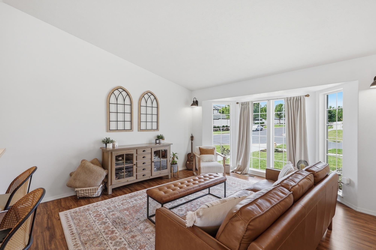
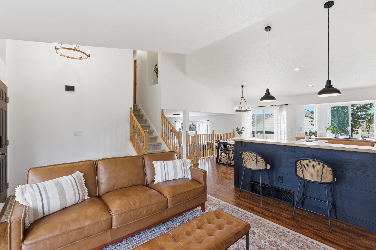
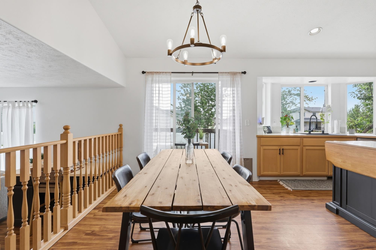
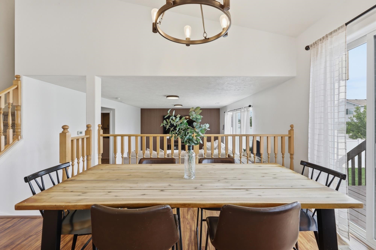
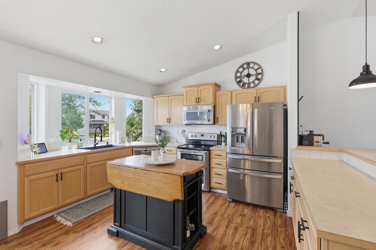
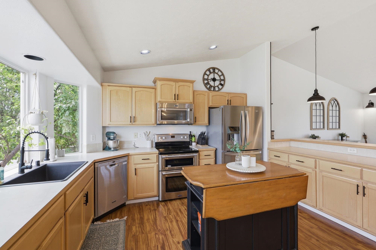
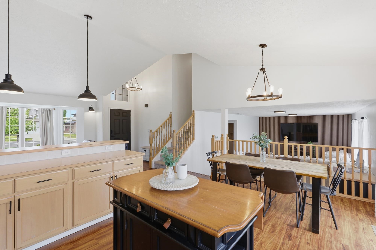
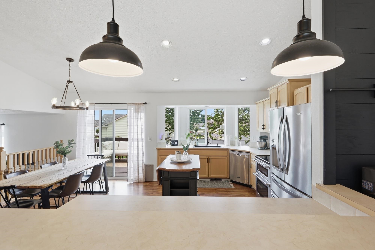
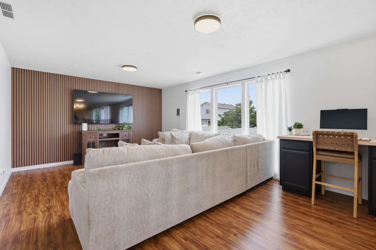
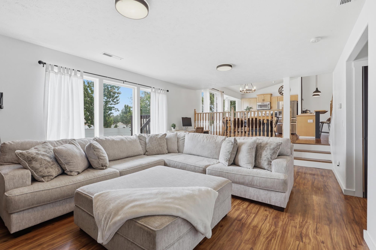
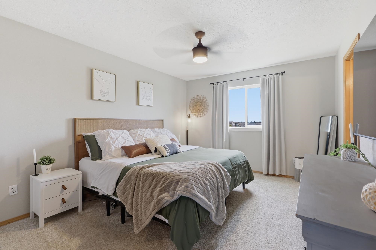
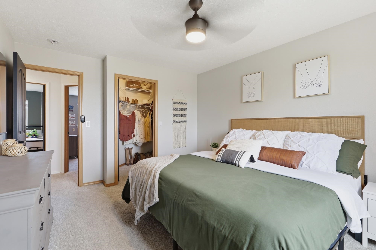
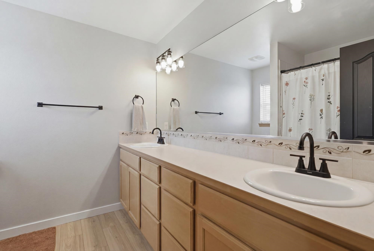
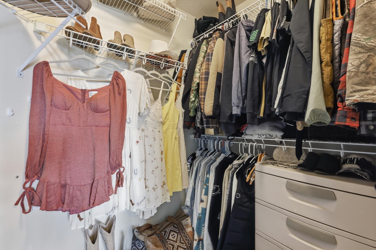
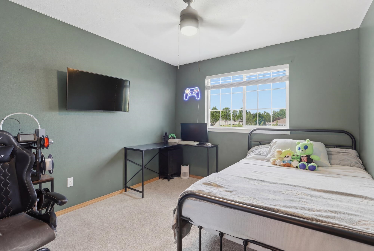
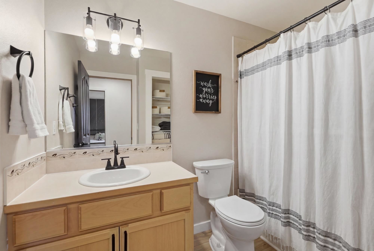
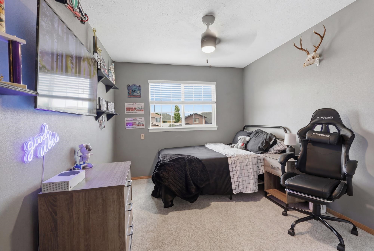
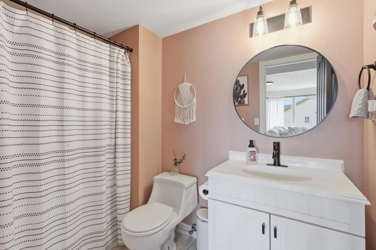
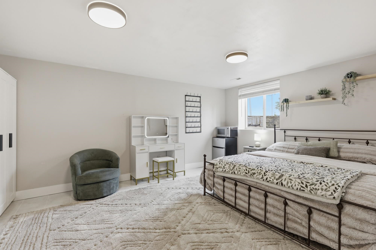
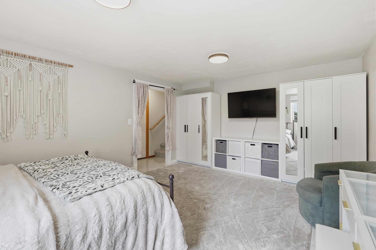
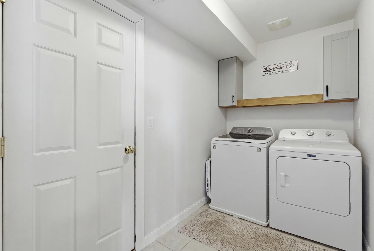
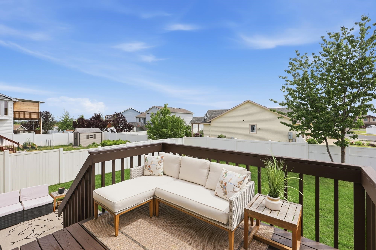
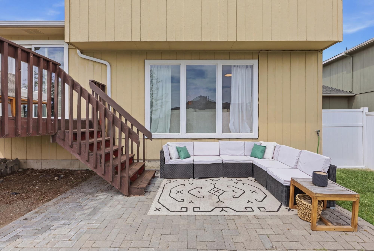
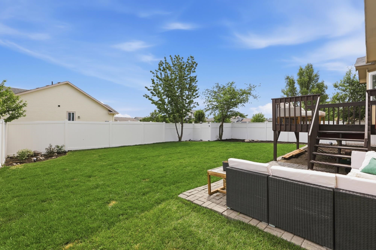
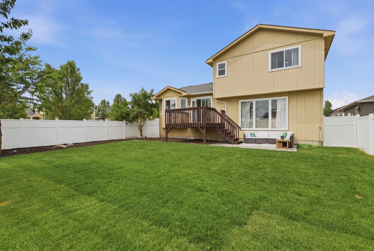
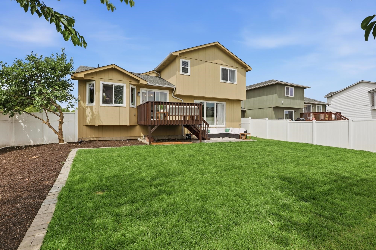
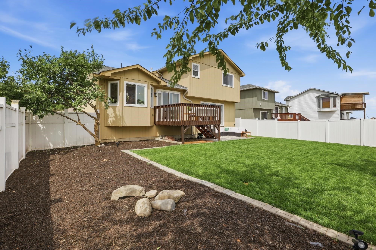
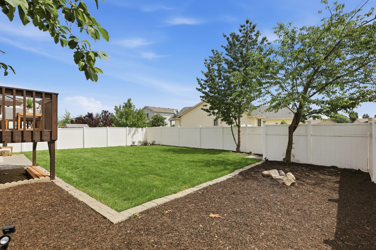
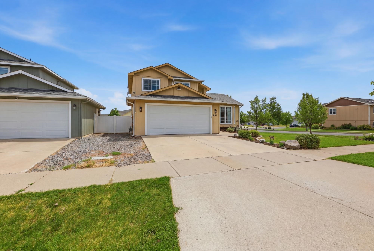
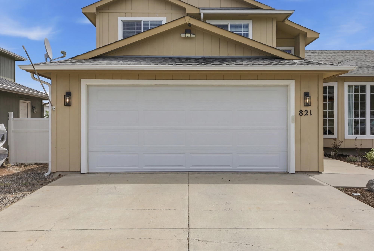
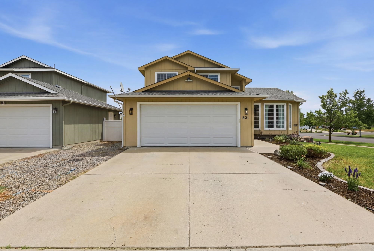
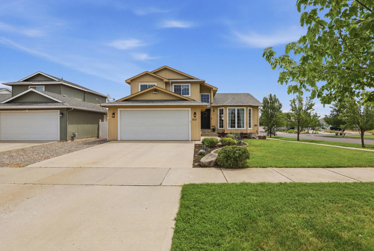
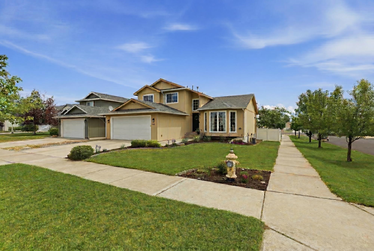
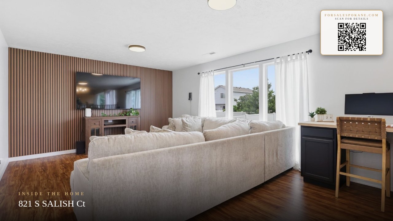
Welcome to this beautiful 4-bedroom, 3-bath home nestled on a quiet cul-de-sac in a desirable West Plains location! The open-concept floor plan creates an inviting space that’s perfect for entertaining and everyday living, with a seamless flow between the kitchen, dining, and living areas. Upstairs, you’ll find spacious bedrooms, including a private primary suite. Step outside to enjoy the newly landscaped backyard, offering the perfect space to relax, entertain, or play. Best of all, there are no HOA fees, giving you the freedom to truly make this home your own. Conveniently located just minutes from Fairchild Air Force Base, Northern Quest Resort & Casino, Airway Heights amenities, and local schools, this home offers the ideal combination of comfort, convenience, and value.
Property Details
Property Type
Single Family Residence
Year Built
2006
Subdivision
Sekani
County
Spokane
Lot Size
0.2 acres
Living Area
2,214 sqft
Price / Sqft
$203
Garage
2-car
HOA
None
Schools
Elementary: Cheney, Middle: Westwood, High: Cheney
Days on Market
84 days
MLS #
SAR202619975
Parcel #
25193.0609
Annual Taxes
$4,484.07
Total Building Area
2,214 sqft
MLS Area
A430/093
MLS Class
Residential
Listing Terms
FHA, VA Loan, Conventional, Cash
Road Frontage
City Street, Paved Road
Street Direction
S
Listed On
Jun 26, 2026
Went Pending
Sep 14, 2026
Status Changed
Sep 18, 2026
Last MLS Update
Sep 18, 2026
MLS Branch
972
Original List Price
$459,900
School Information
Elementary
Cheney
Middle School
Westwood
High School
Cheney
Home Features & Details
Architectural Style
Construction
Structure Type
Roof
Basement
Windows
Heating
Cooling
Appliances
Interior Features
Patio & Porch
Views
Parking
Lot Features
Listed By
Lyndsey Connors
Urban Settlements
Joey Costello
Windermere North Spokane
Tour for free, no strings attached
Make a winning offer with the help of a local expert
Estimated Monthly Payment
$2,437/mo
Estimated at 6.5% APR, 30-year fixed. For informational purposes only.
Property Highlights
Location
Loading map...
Comparable Properties
Thinking of Selling?
Get Joey's Full-Service Marketing
Professional photography, targeted advertising, and expert negotiation for every Spokane home — no matter the price point.