$225,000

Joey Costello
Windermere North Spokane
Tour for free, no strings attached
Make a winning offer with the help of a local expert
About This Home
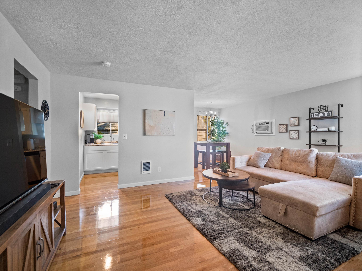
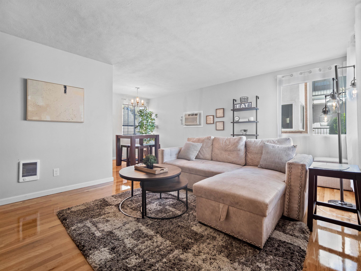
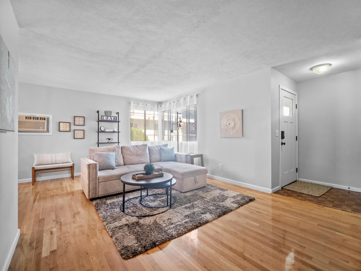
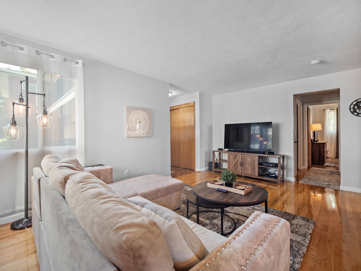
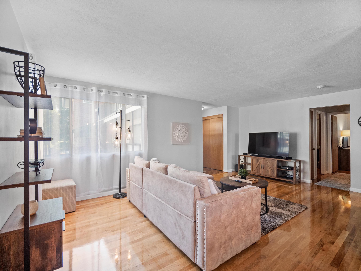
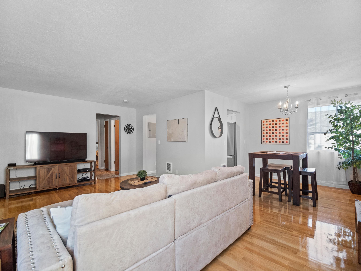
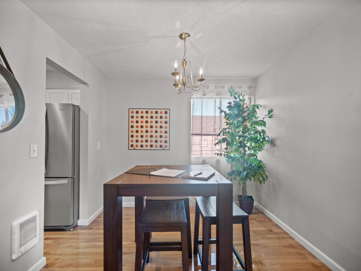
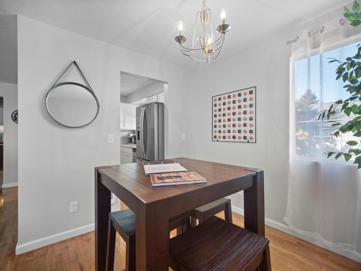
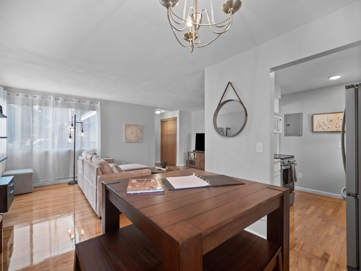
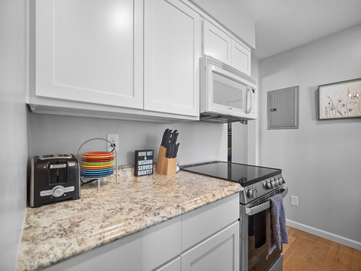
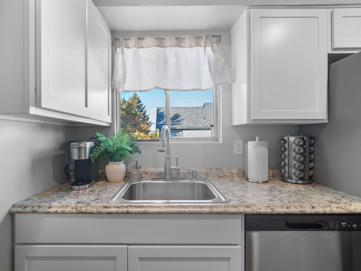
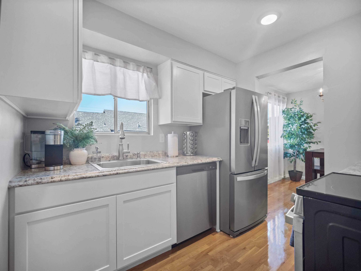
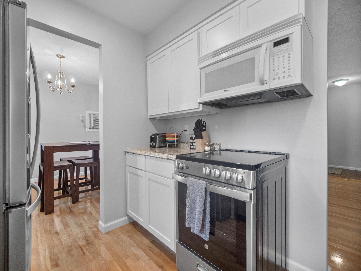
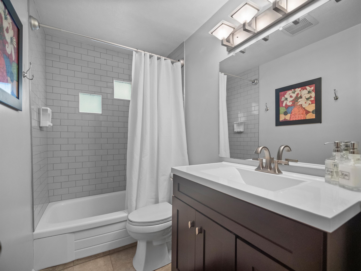
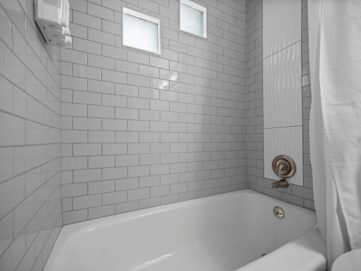
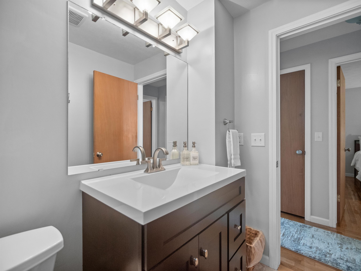
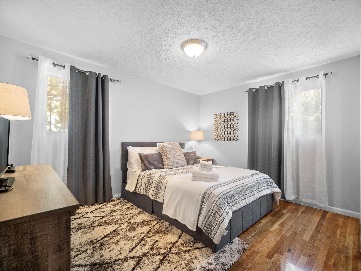
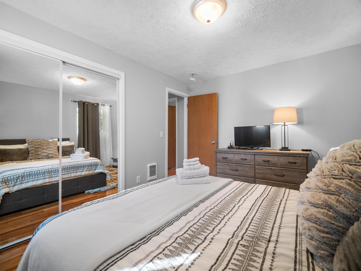
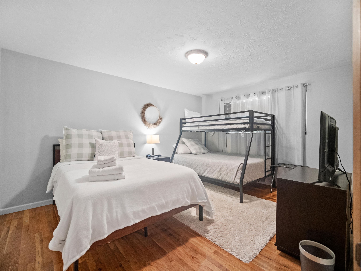
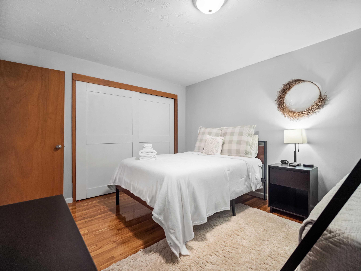
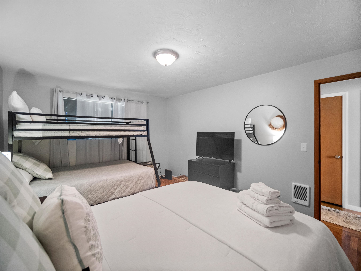
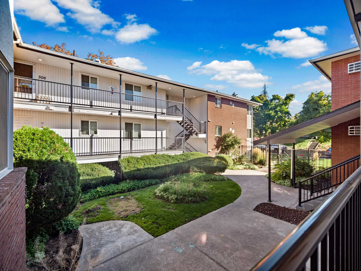
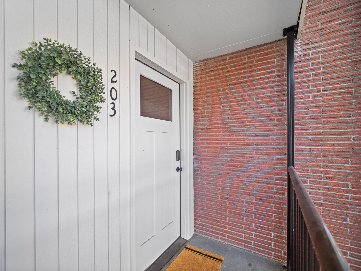
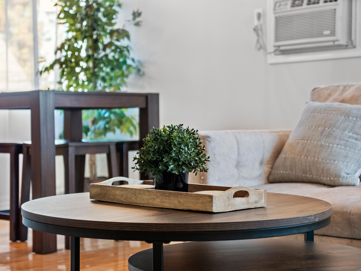
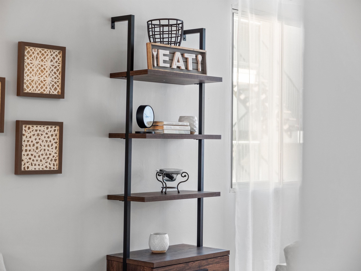
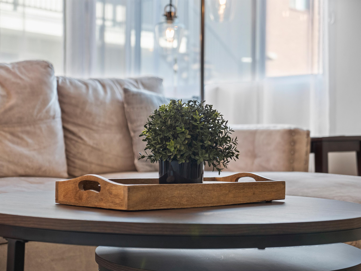
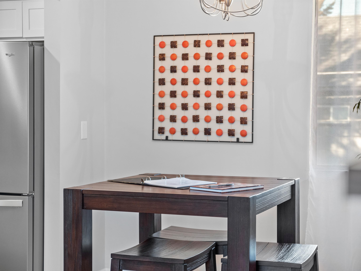
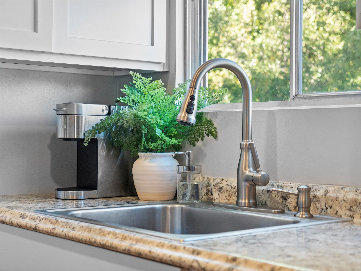
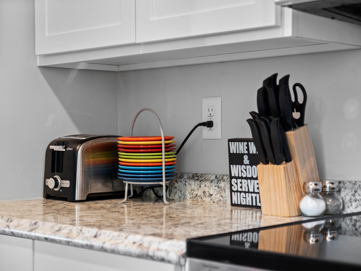
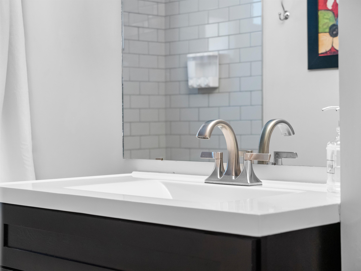
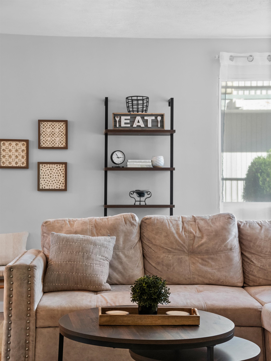
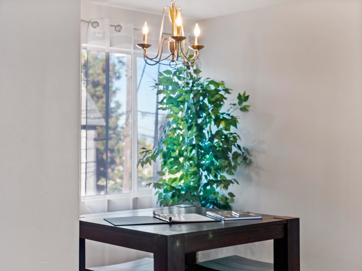
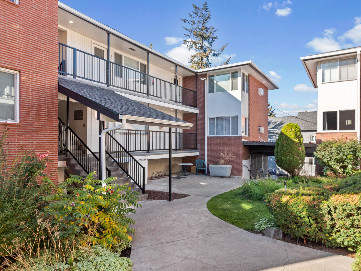
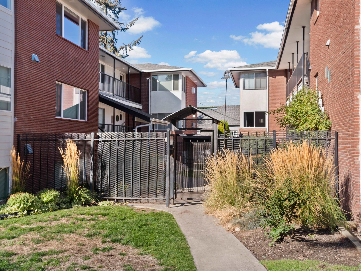
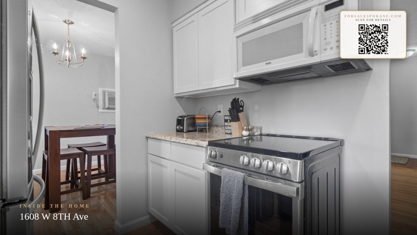
Updated condo on Spokane's lower south hill. Comes furnished and tastefully decorated!! Great owner occupied or investment property opportunity. Hardwood floors with newer kitchen and bath. Stainless appliances. This light and bright condo features large rooms and closets. Includes a shared garage and secure area for parking and extra storage. Building includes onsite laundry and gated secure entrance. Conveniently located near downtown shopping, dining, and attractions. Close to hospital district. Don't miss out on this rare opportunity!! Rental allowed and unit is currently leased through August 2026.
Property Details
Property Type
Residential Income
Year Built
1959
Subdivision
Maple Manor Condominiums
County
Spokane
Living Area
770 sqft
Price / Sqft
$292
Garage
1-car
Schools
Elementary: Spokane Dist 81, Middle: Sacajawea, High: Lewis & Clark
Days on Market
93 days
MLS #
SAR202619454
Parcel #
25244.3517
Total Building Area
770 sqft
MLS Area
A220/040
MLS Class
Rental Income
Listing Terms
FHA, VA Loan, Conventional, Owner Financing
Road Frontage
City Street, Paved Road
Street Direction
W
Listed On
Jun 17, 2026
Status Changed
Jun 24, 2026
Last MLS Update
Jul 15, 2026
MLS Branch
694
School Information
Elementary
Spokane Dist 81
Middle School
Sacajawea
High School
Lewis & Clark
Home Features & Details
Architectural Style
Construction
Structure Type
Roof
Basement
Heating
Appliances
Views
Parking
Lot Features
Listed By
Aaron Magner
Choice Realty
Joey Costello
Windermere North Spokane
Tour for free, no strings attached
Make a winning offer with the help of a local expert
Estimated Monthly Payment
$1,219/mo
Estimated at 6.5% APR, 30-year fixed. For informational purposes only.
Property Highlights
Location
Loading map...
Comparable Properties
Thinking of Selling?
Get Joey's Full-Service Marketing
Professional photography, targeted advertising, and expert negotiation for every Spokane home — no matter the price point.