$452,500

Joey Costello
Windermere North Spokane
Tour for free, no strings attached
Make a winning offer with the help of a local expert
About This Home
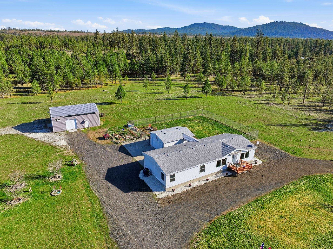
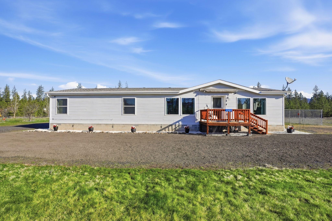
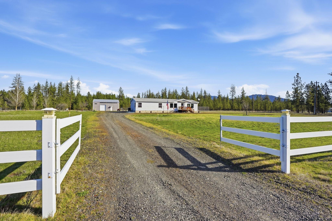
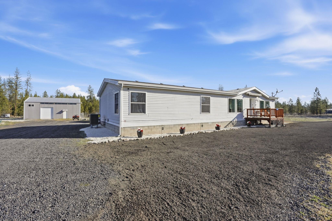
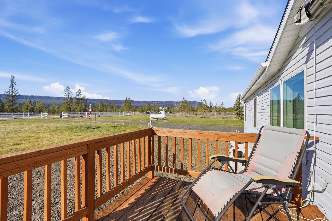
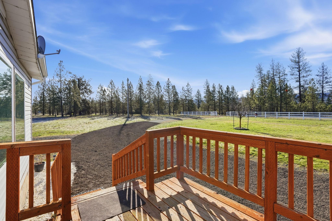
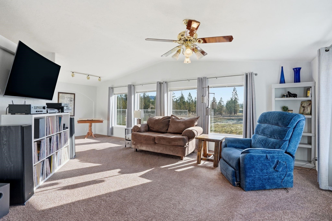
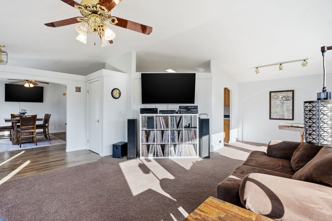
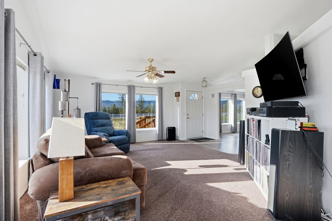
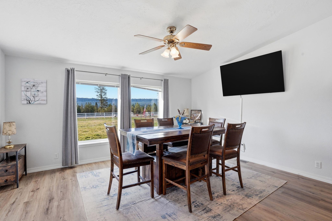
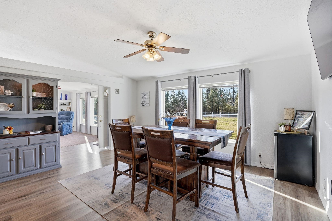
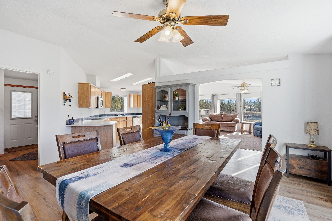
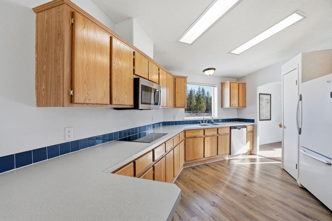
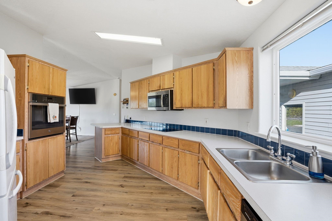
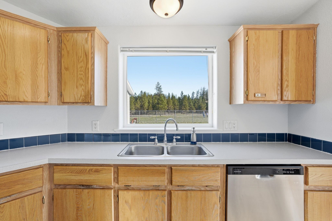
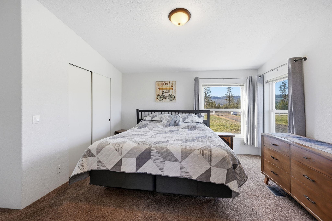
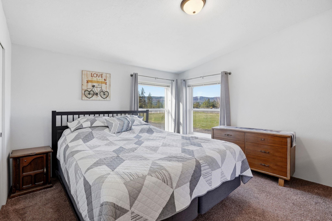
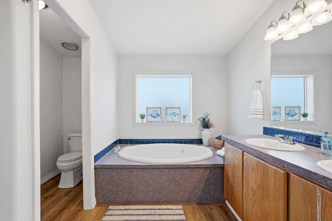
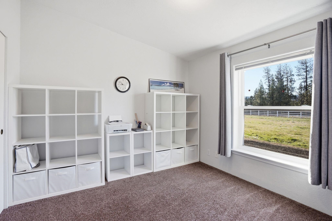
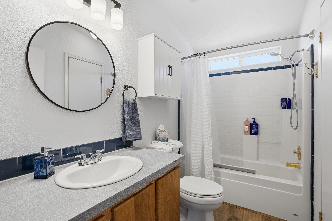
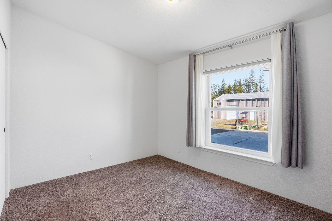
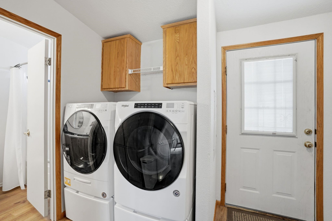
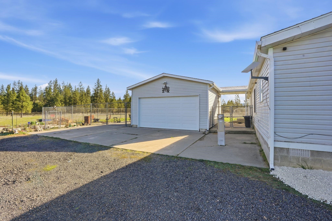
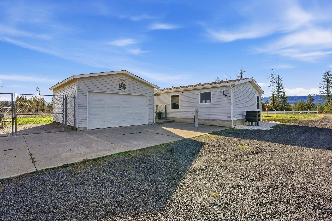
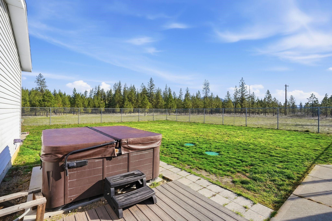
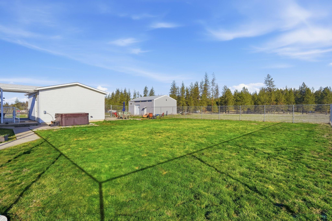
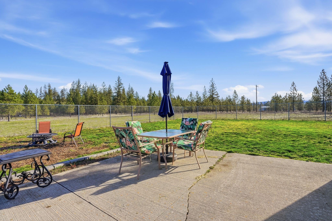
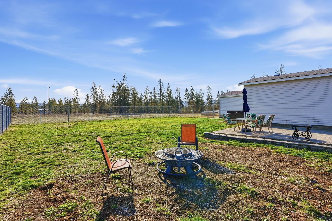
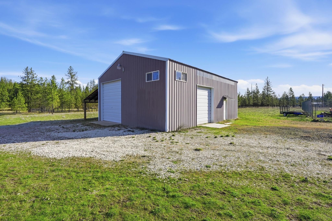
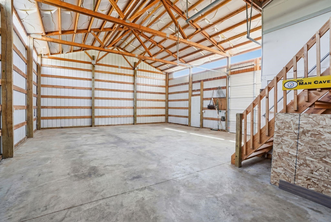
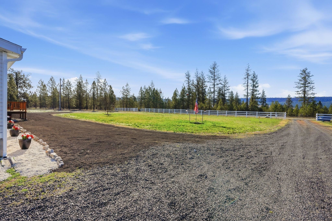
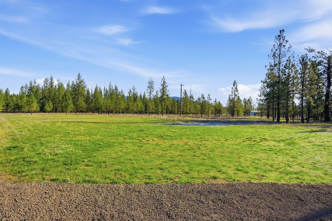
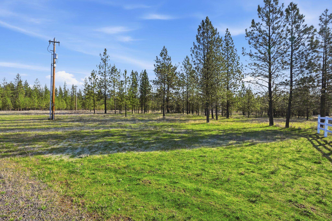
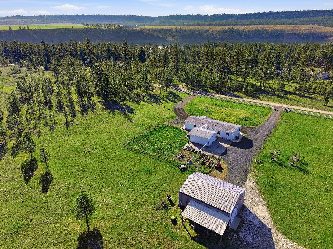
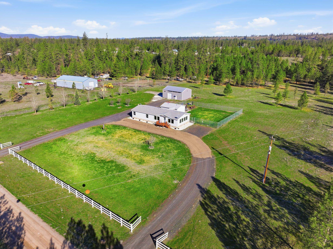
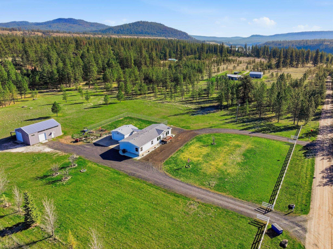
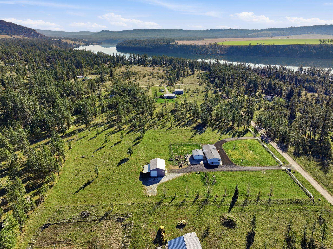
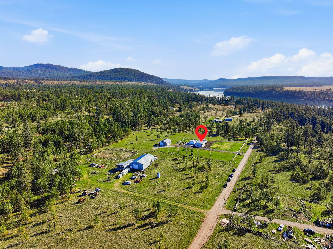
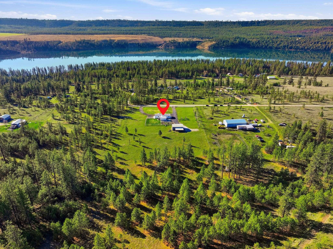
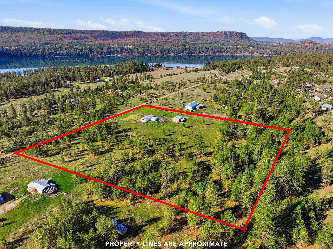
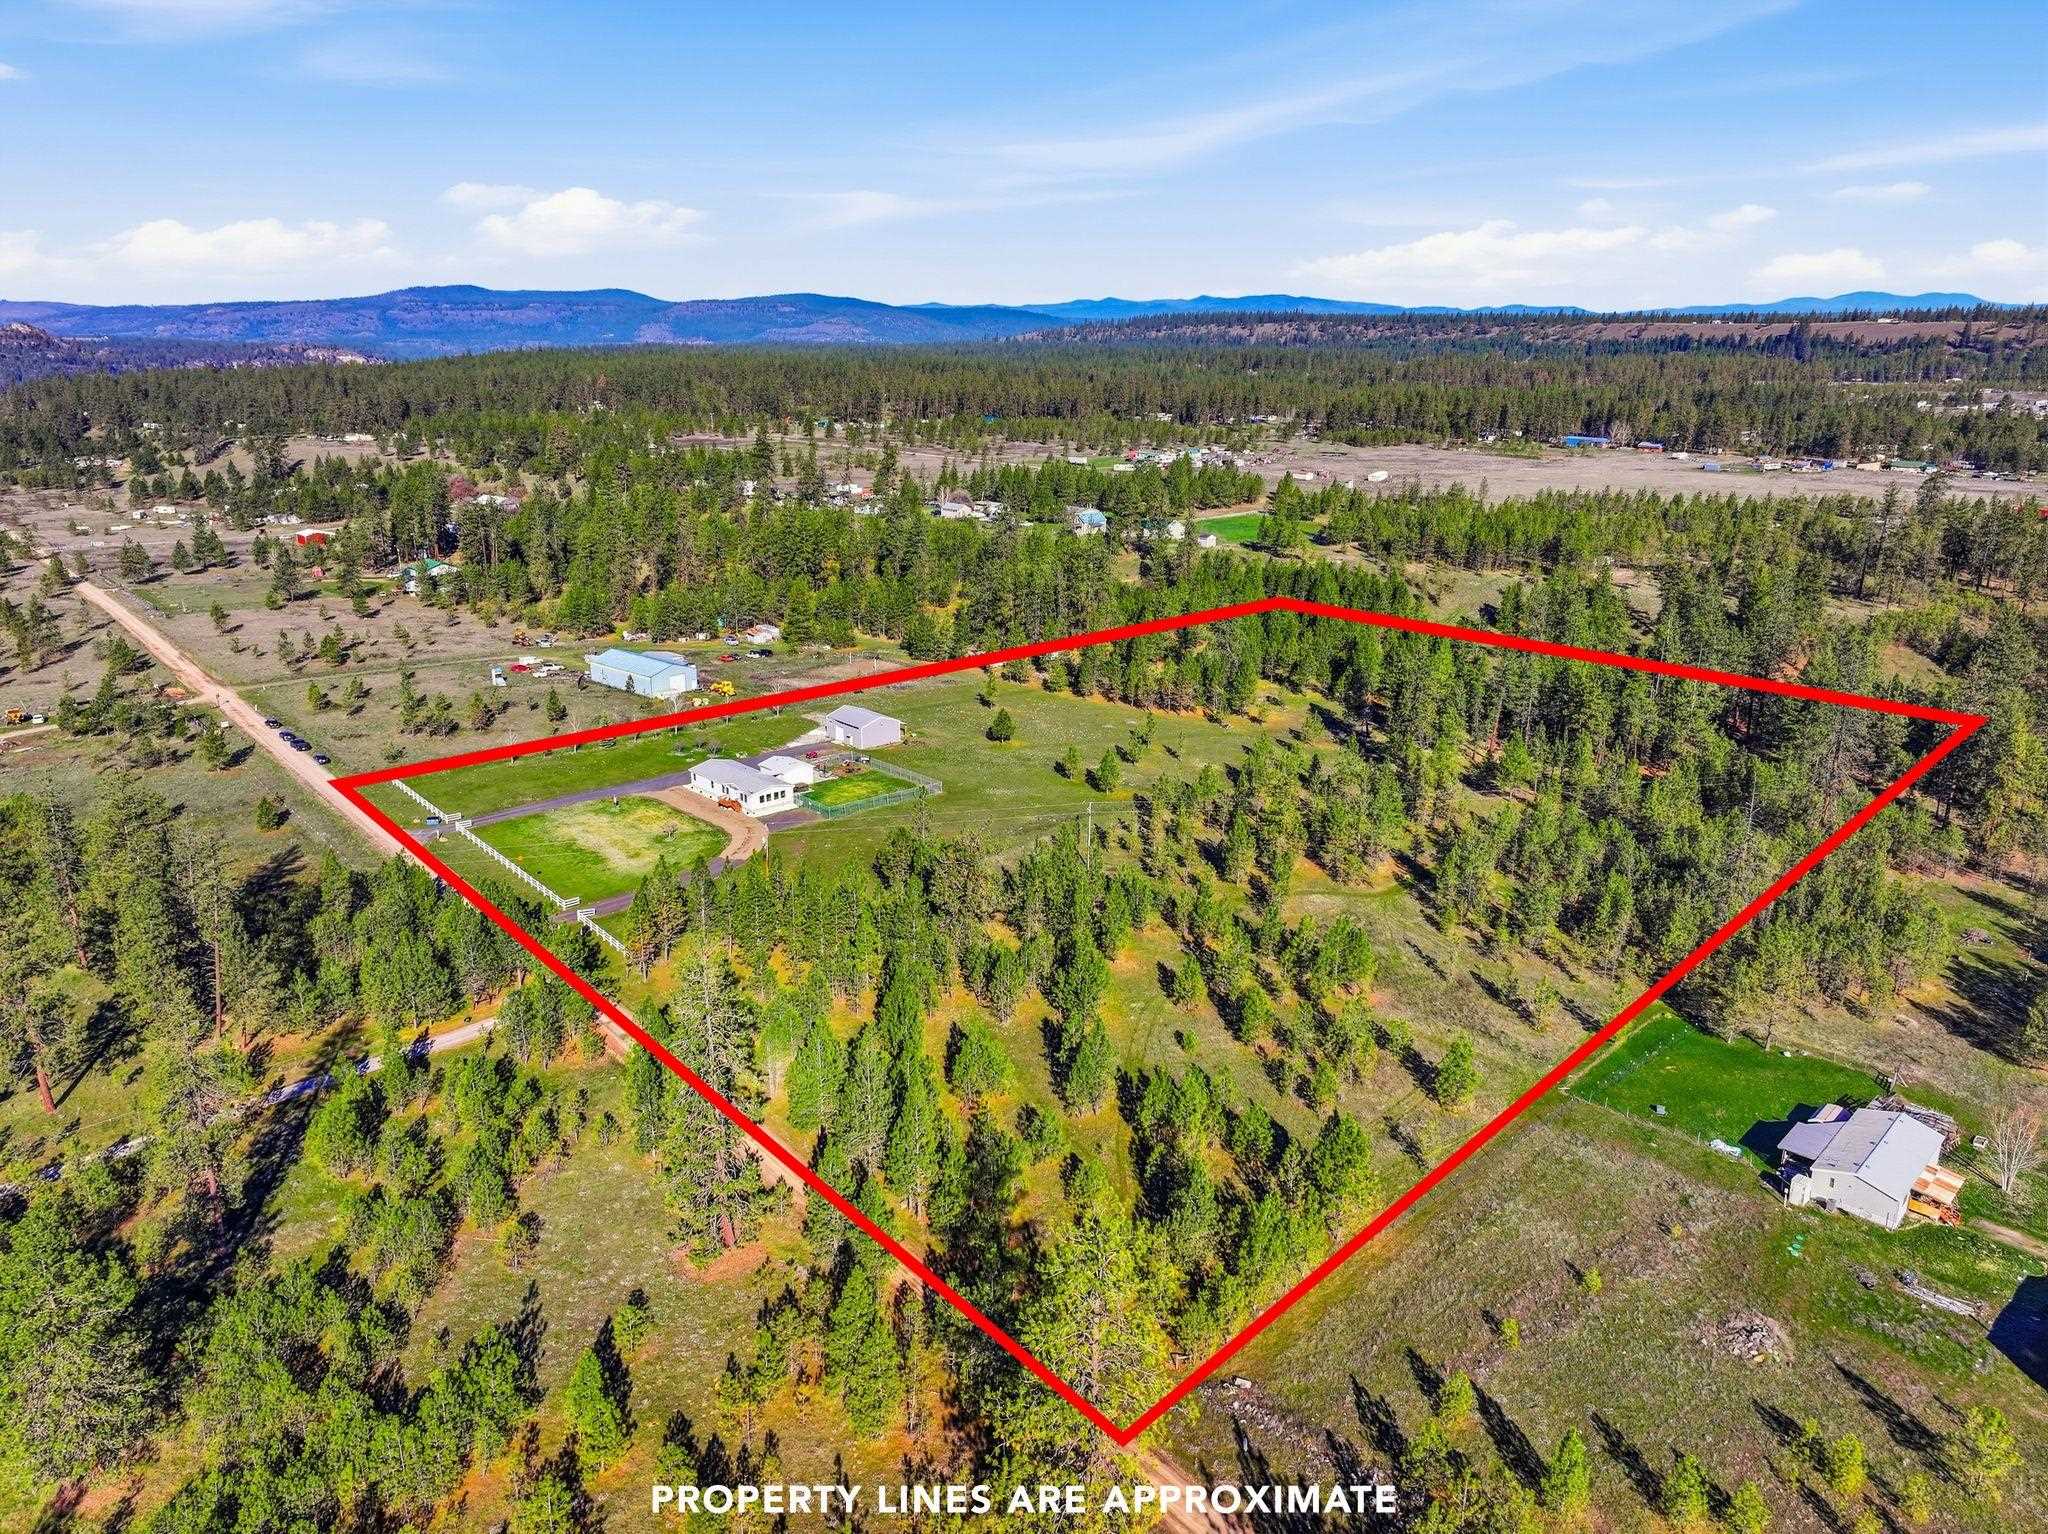
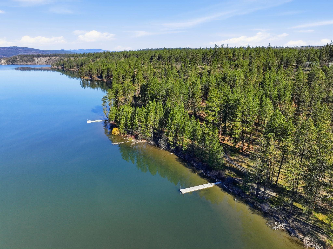
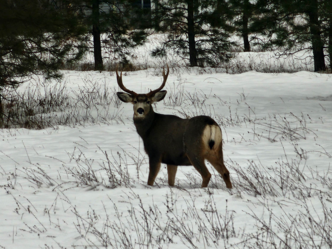
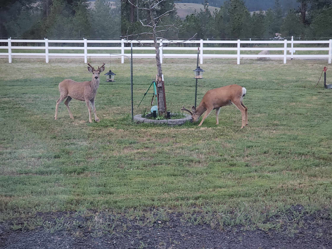
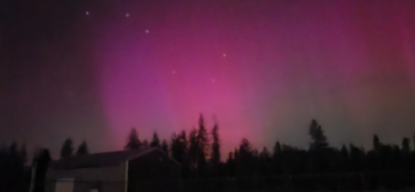
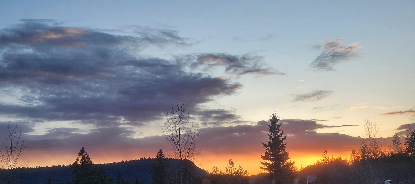
Dreaming of peaceful surroundings, abundant wildlife, star-filled skies—and the Northern Lights? This beautifully maintained property offers it all on just under 10 acres across two separate parcels. This 3-bedroom, 2-bath home is perfectly set up for both comfort and functionality. Recent upgrades include a new H/E furnace, heat pump, plumbing updates, well pump and pressure tank, irrigation lines with sprinkler risers, and Pella double-hung windows with insulated drapes in the bedrooms—giving you peace of mind and energy efficiency. Outside you’ll find a 2-car detached garage, a spacious 30x40 shop, and eight spigots strategically placed throughout the land. The grounds are nearly completely cross fenced, with a secure 7-foot cyclone fence surrounding the back of the home. Enjoy established landscaping featuring Asian pear trees, raspberries, and a garden space ready for planting. This is a property that reflects true pride of ownership, offering privacy, and natural beauty all in one incredible package.
Sale Summary
Sold Price
$452,500
List Price
$452,500
Sale vs List
+0%
Close Date
May 20, 2026
Financing
VA
Buyer's Agent
Jessica Fry
Property Details
Property Type
Manufactured On Land
Year Built
1998
County
Stevens
Lot Size
9.4 acres
Living Area
1,716 sqft
Price / Sqft
$264
Garage
2-car
HOA
None
Schools
Elementary: Mary Walker
Days to Sell
52 days
MLS #
SAR202614347
Parcel #
0906000
Annual Taxes
$2,961
Total Building Area
1,716 sqft
MLS Area
A933/171
MLS Class
Residential
Listing Terms
FHA, VA Loan, Conventional, Cash
Road Frontage
Easement, Private Road, Dirt Road
MLS Status
Sold
Listed On
Mar 28, 2026
Went Pending
Mar 30, 2026
Status Changed
May 21, 2026
Last MLS Update
May 21, 2026
MLS Branch
1069
School Information
Elementary
Mary Walker
Home Features & Details
Construction
Foundation
Structure Type
Roof
Basement
Windows
Heating
Appliances
Interior Features
Exterior Features
Patio & Porch
Views
Parking
Lot Features
Other Structures
Listed By
Jeremy Bouchey
eXp Realty, LLC Branch
Joey Costello
Windermere North Spokane
Tour for free, no strings attached
Make a winning offer with the help of a local expert
Estimated Monthly Payment
$2,451/mo
Estimated at 6.5% APR, 30-year fixed. For informational purposes only.
Property Highlights
Location
Loading map...
Comparable Properties
Thinking of Selling?
Get Joey's Full-Service Marketing
Professional photography, targeted advertising, and expert negotiation for every Ford home — no matter the price point.