$785,000
Reduced 2% · Save $14,000
Joey Costello
Windermere North Spokane
Tour for free, no strings attached
Make a winning offer with the help of a local expert
About This Home
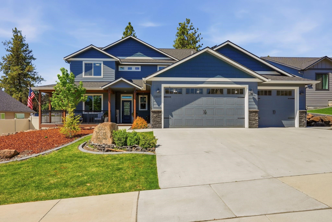
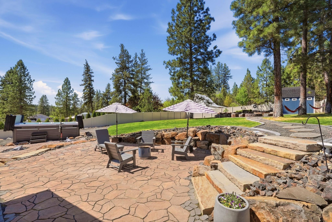
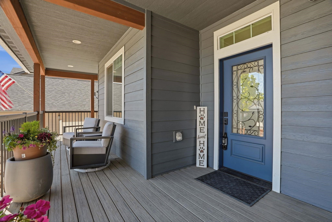
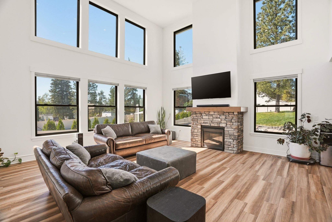
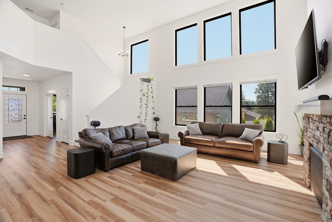
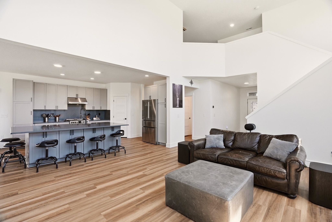
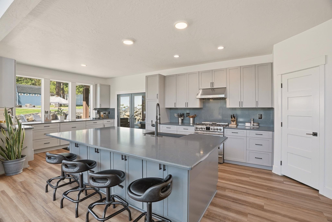
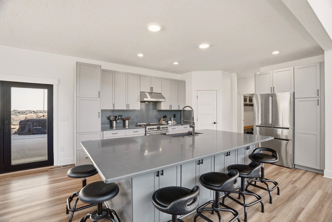
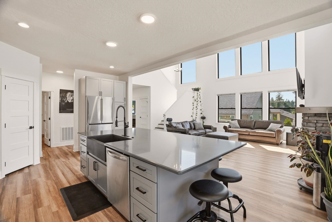
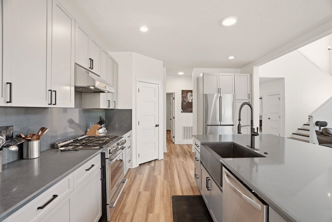
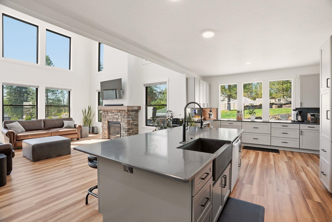
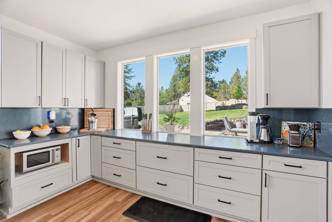
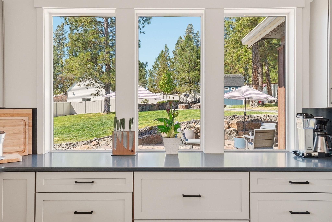
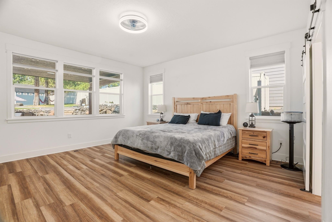
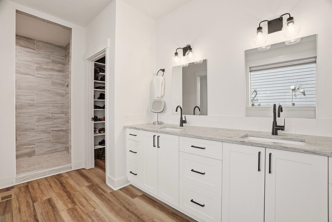
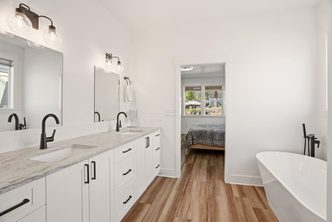
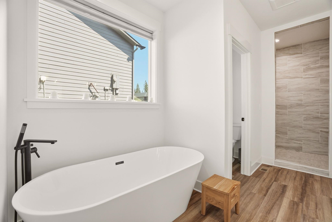
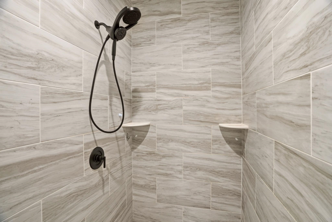
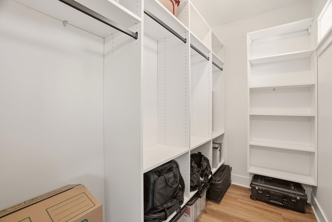
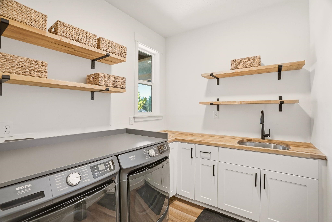
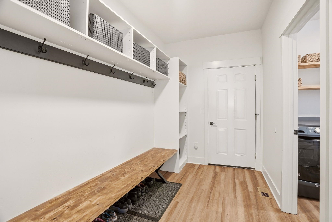
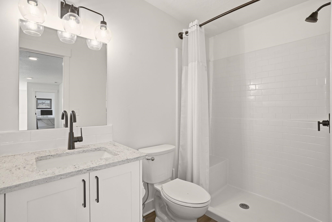
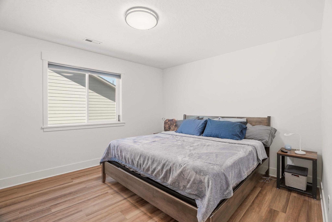
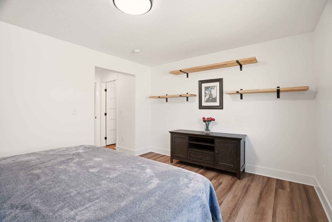
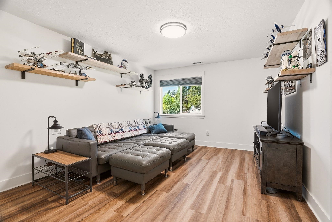
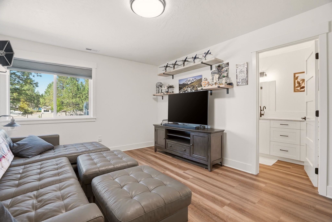
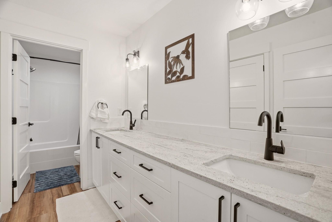
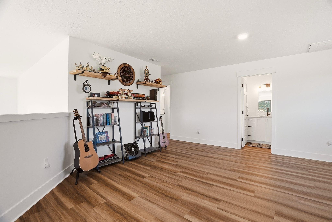
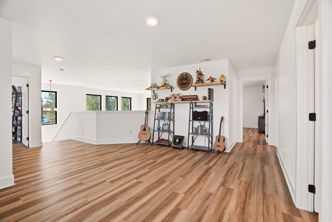
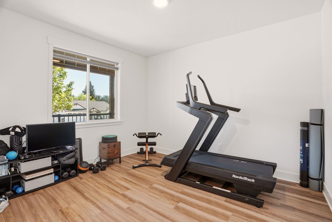
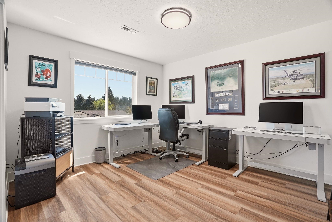
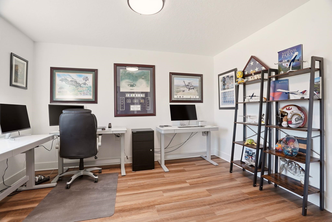
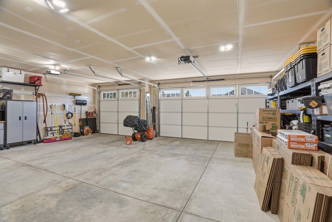
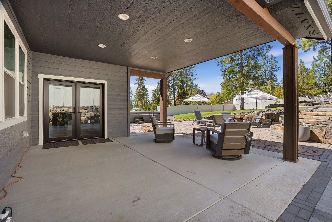
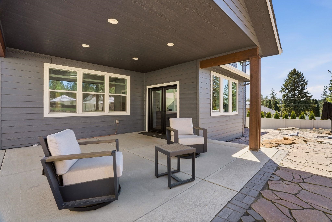
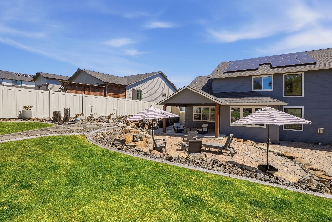
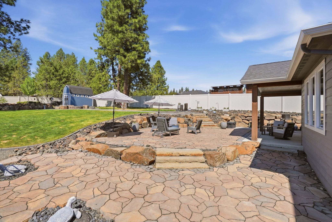
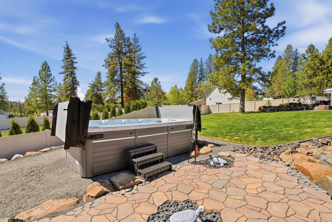
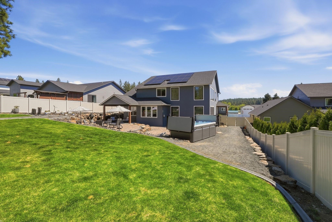
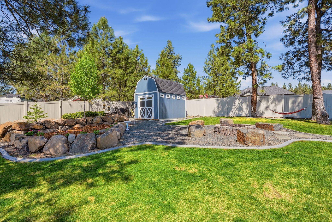
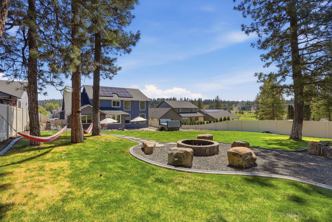
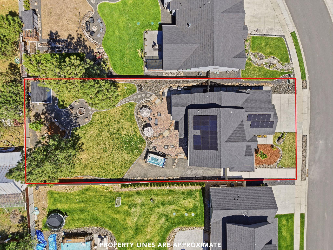
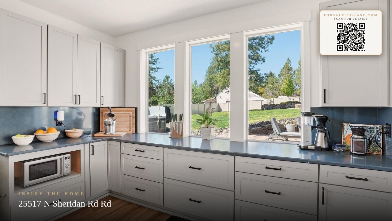
Extensively upgraded over the past 4 years, this stunning Craftsman-style home offers a rare blend of timeless design and modern luxury. A dramatic great room with soaring 17-ft ceilings, a gas fireplace, and abundant natural light is the highlight of the home. The thoughtfully redesigned kitchen blends function and style with custom cabinetry, an expanded island, quartz surfaces, and warm butcher block accents in the pantry. The main-floor primary suite offers a private retreat, complete with a spa-like bath and beautifully organized California closets throughout. Set on a beautifully landscaped 0.40-acre lot, the backyard lives like a private park—complete with an oversized paver patio, swim spa, Tuff Shed, and beautiful landscaping. Solar with Tesla Powerwall along with new windows/doors, LVP flooring, and so much more. For full upgrade list, see associated docs.
Property Details
Property Type
Single Family Residence
Year Built
2022
Subdivision
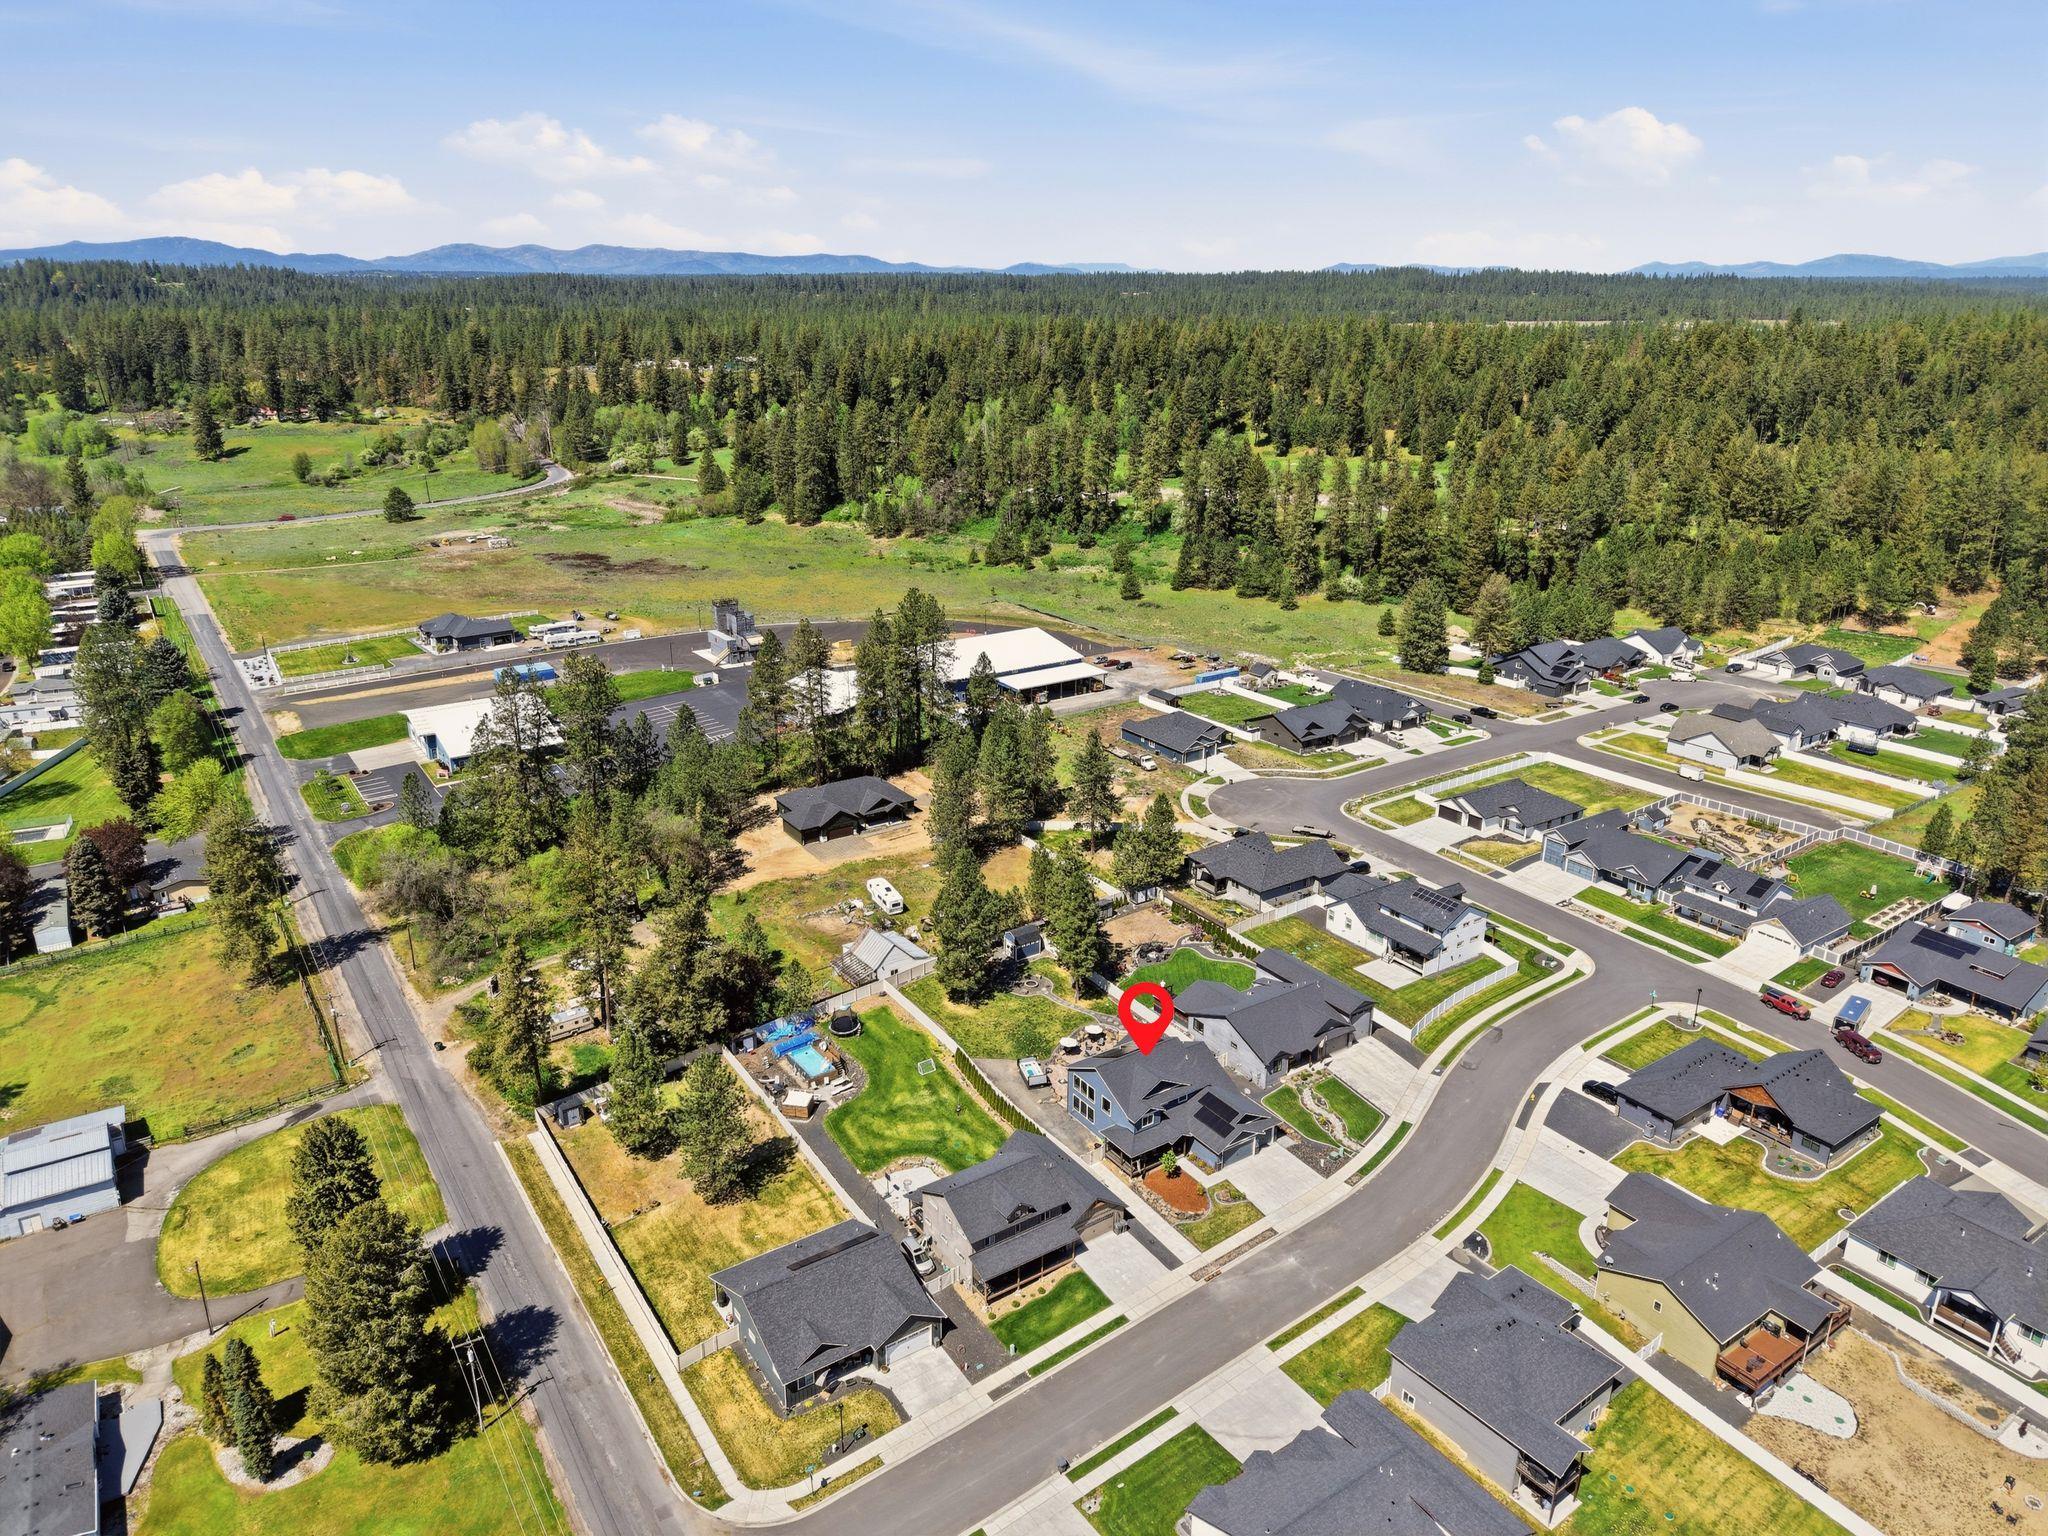
The Estates at Chattaroy
County
Spokane
Lot Size
0.4 acres
Living Area
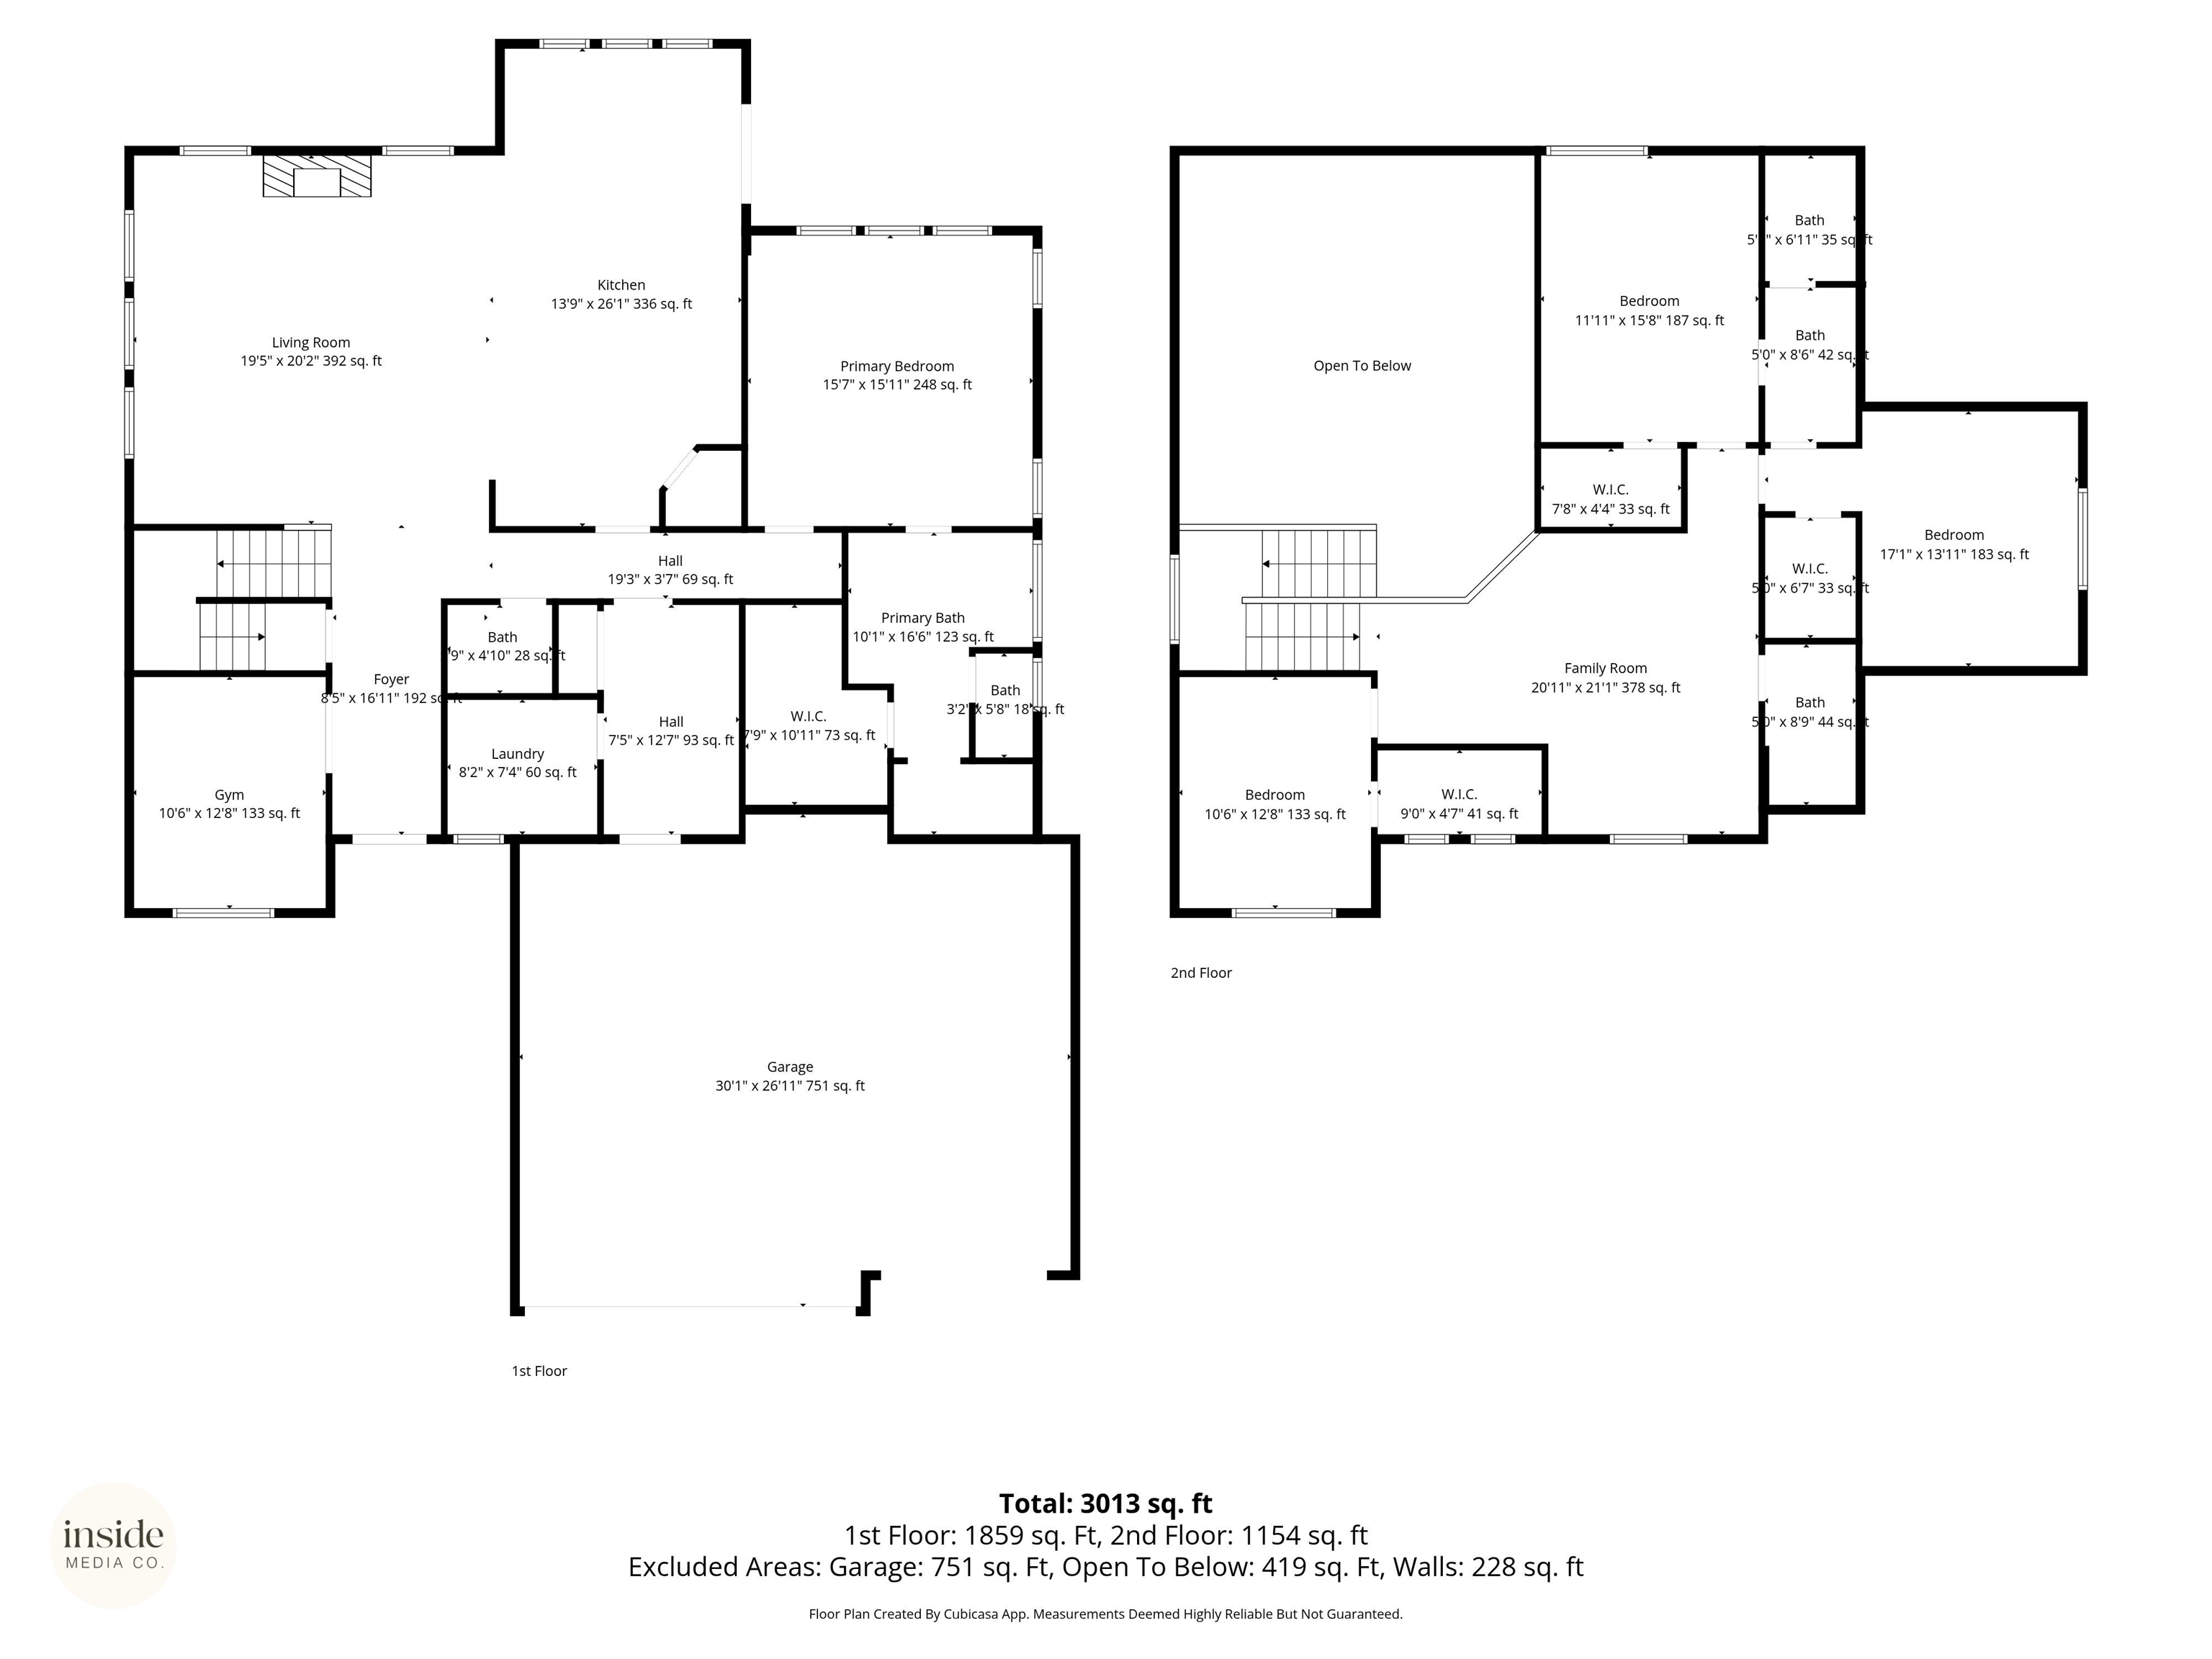
3,105 sqft
Price / Sqft
$253
Garage
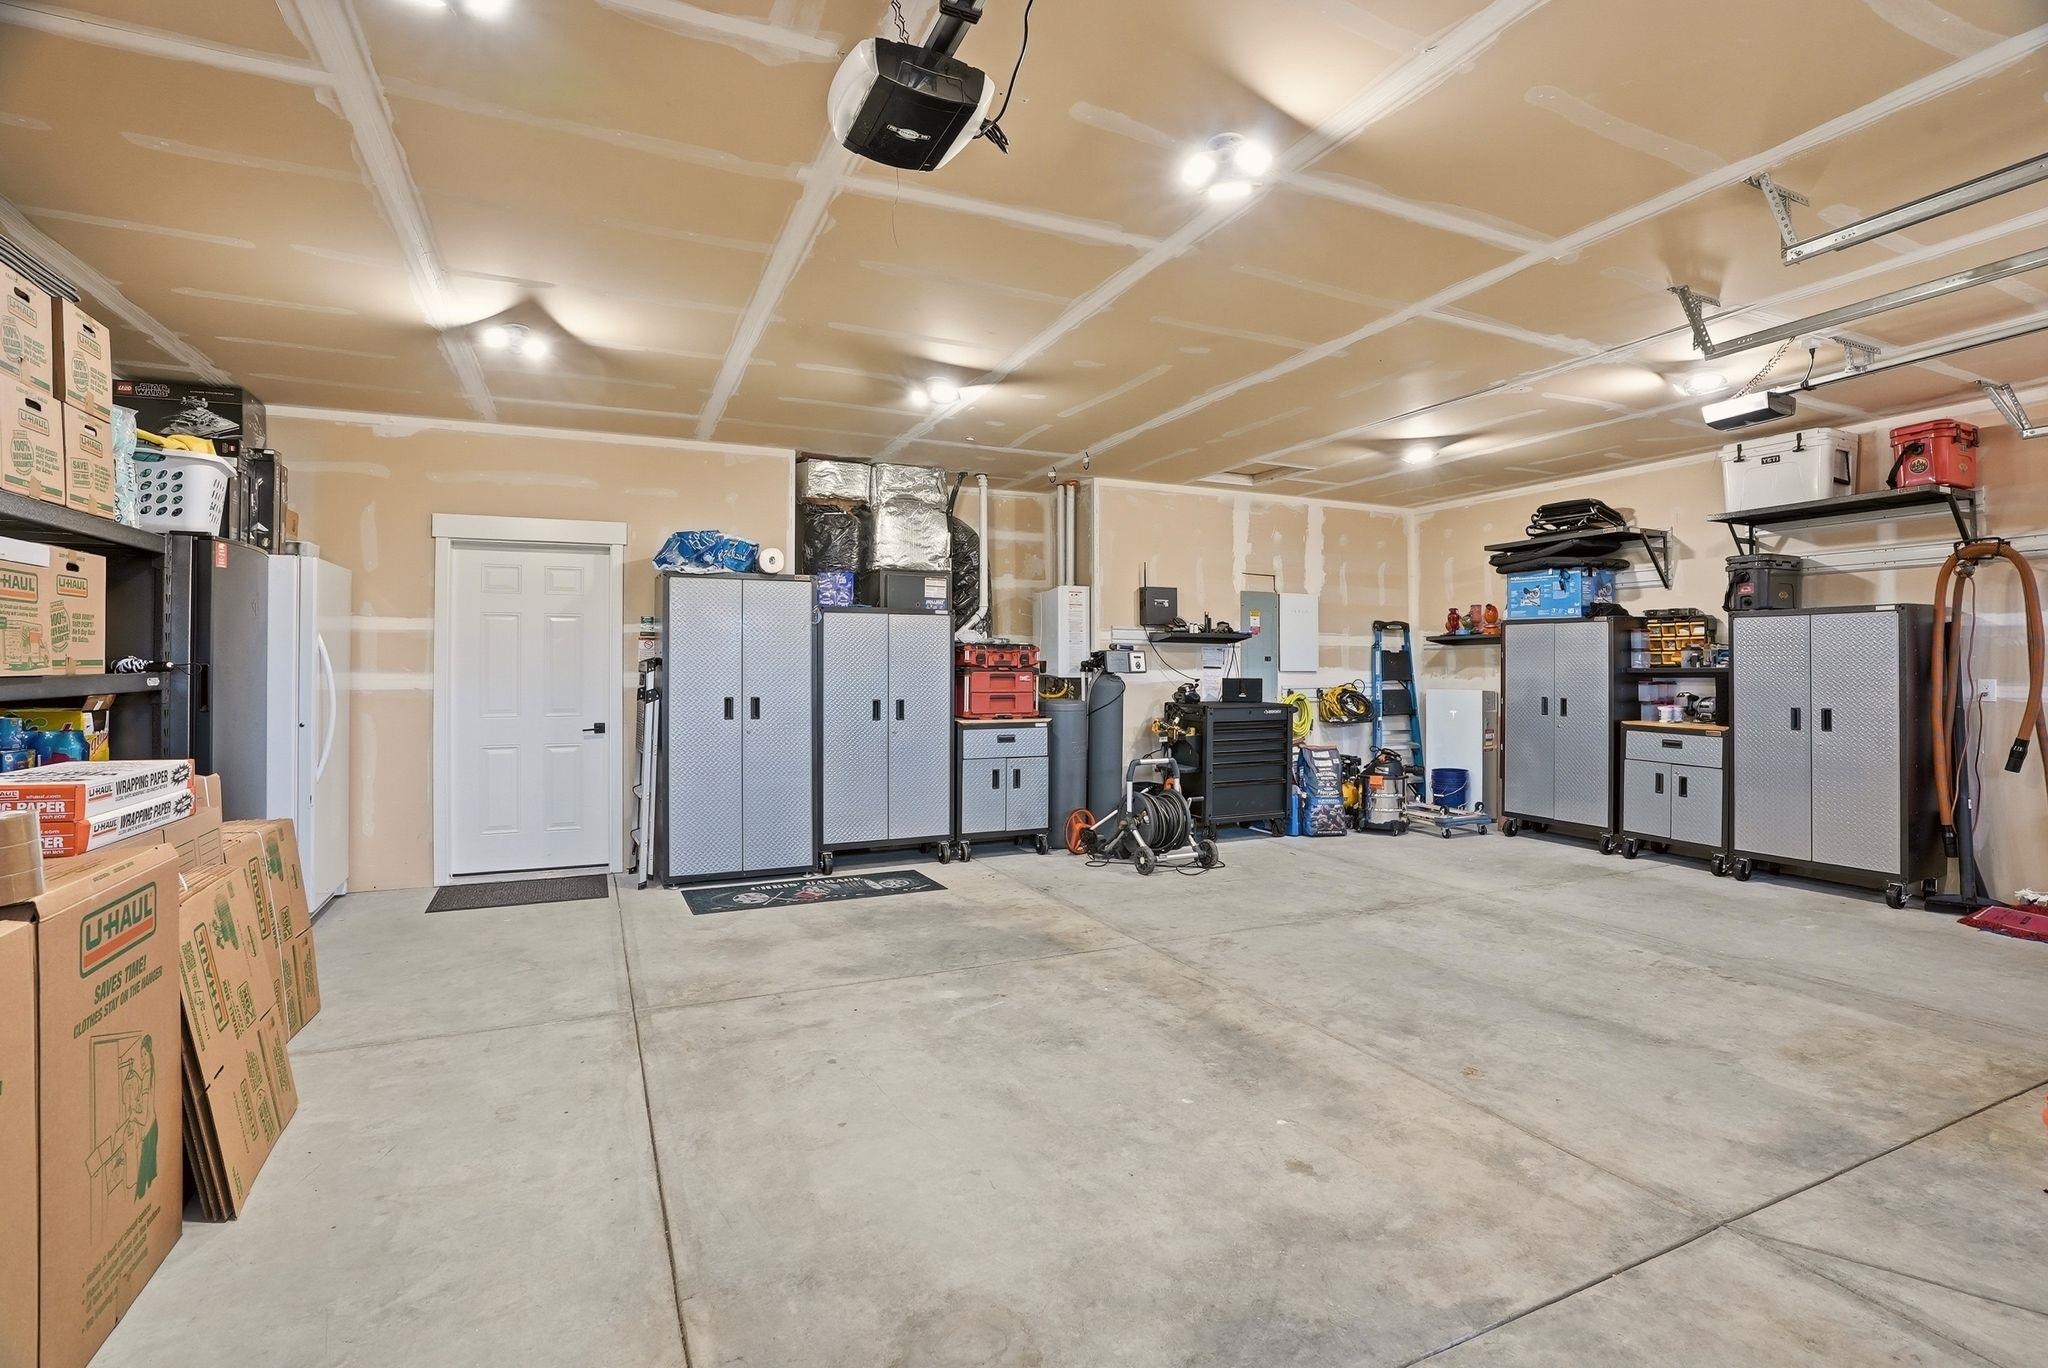
3-car
Fireplaces
1
HOA
None
Schools
Elementary: Riverside, Middle: Riverside, High: Riverside
Days on Market
135 days
MLS #
SAR202616924
Parcel #
38273.0803
Total Building Area
3,105 sqft
MLS Area
A532/051
MLS Class
Residential
Listing Terms
VA Loan, Conventional, Cash
Road Frontage
City Street, Paved Road
Listed On
May 7, 2026
Status Changed
Jun 15, 2026
Last MLS Update
Jun 15, 2026
MLS Branch
1069
Original List Price
$799,000
School Information
Elementary
Riverside
Middle School
Riverside
High School
Riverside
Home Features & Details
Architectural Style
Construction
Structure Type
Roof
Basement
Windows
Heating
Cooling
Appliances
Interior Features
Fireplace Features
Exterior Features
Patio & Porch
Views
Parking
Lot Features
Other Structures
Listed By
Sarah Roy
eXp Realty, LLC
Joey Costello
Windermere North Spokane
Tour for free, no strings attached
Make a winning offer with the help of a local expert
Estimated Monthly Payment
$4,252/mo
Estimated at 6.5% APR, 30-year fixed. For informational purposes only.
Property Highlights
Location
Loading map...
Comparable Properties
Thinking of Selling?
Get Joey's Full-Service Marketing
Professional photography, targeted advertising, and expert negotiation for every Chattaroy home — no matter the price point.