$254,900

Joey Costello
Windermere North Spokane
Tour for free, no strings attached
Make a winning offer with the help of a local expert
About This Home
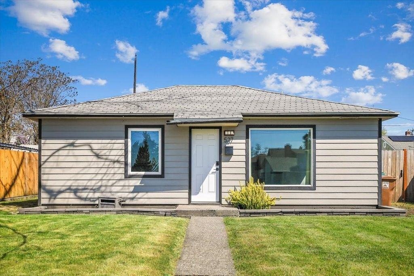
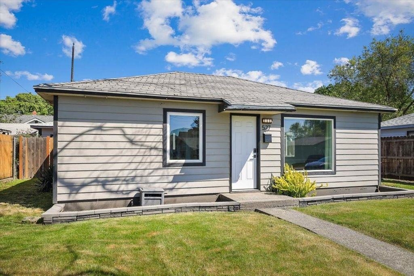
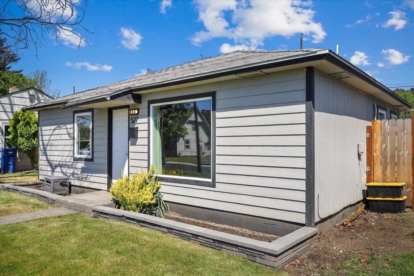
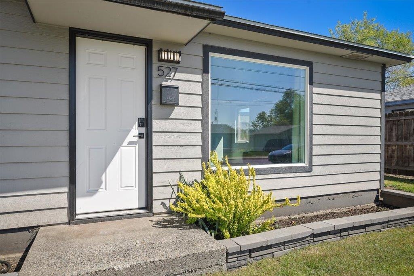
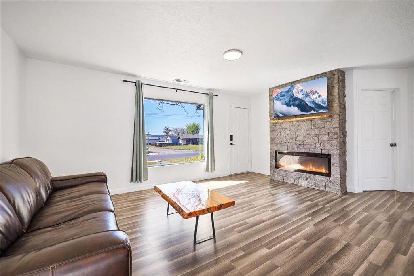
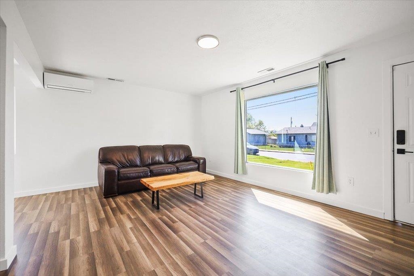
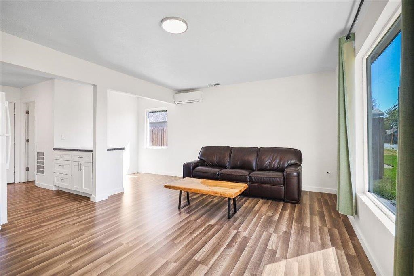
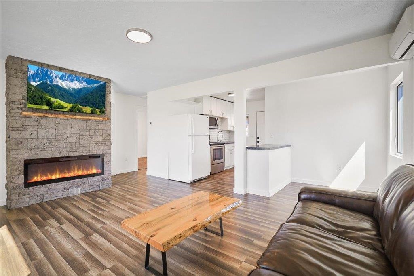
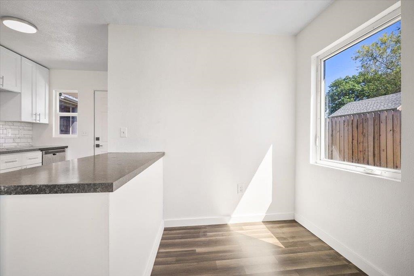
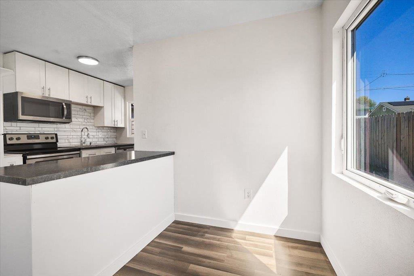
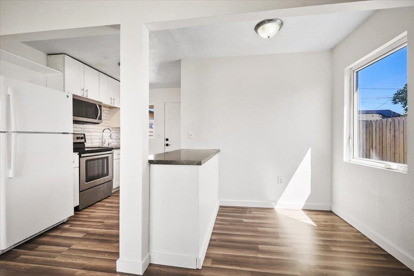
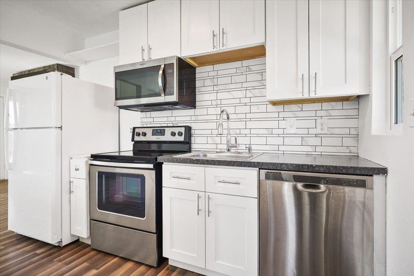
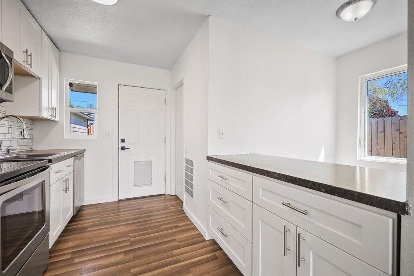
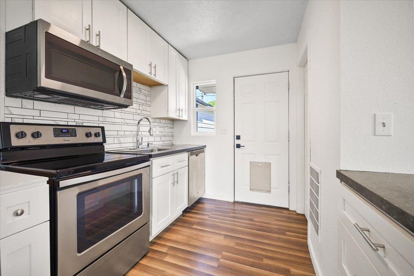
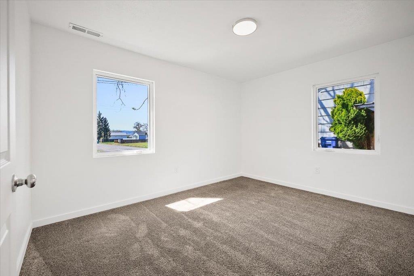
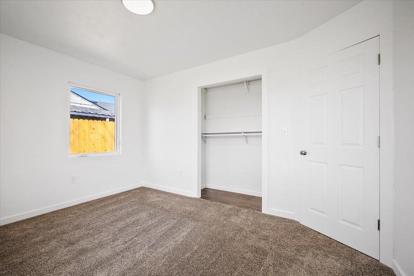
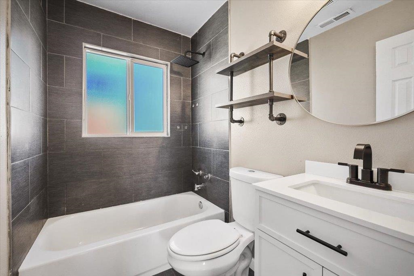
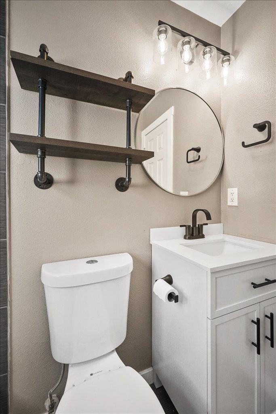
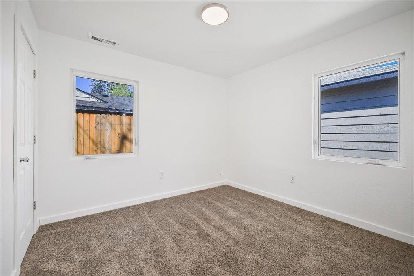
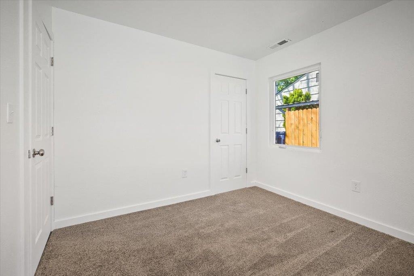
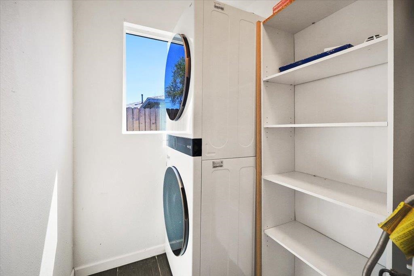
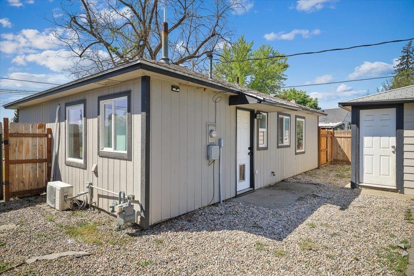
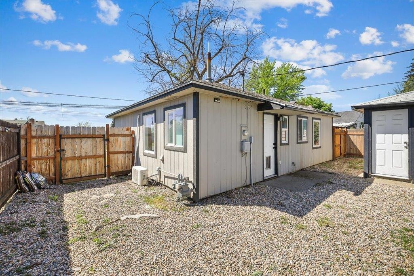
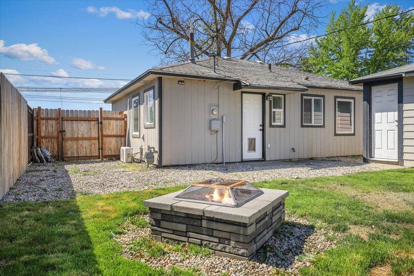
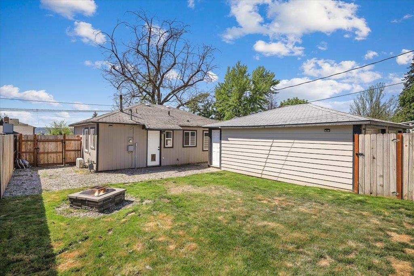
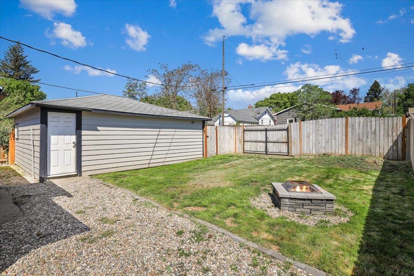
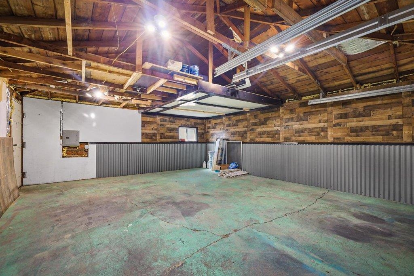
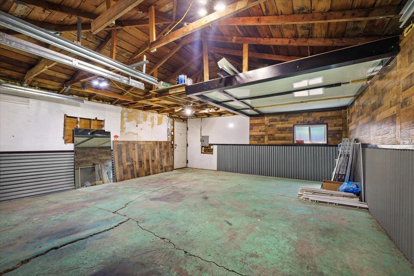
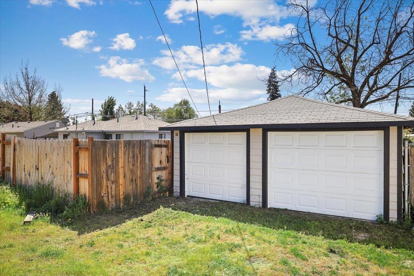
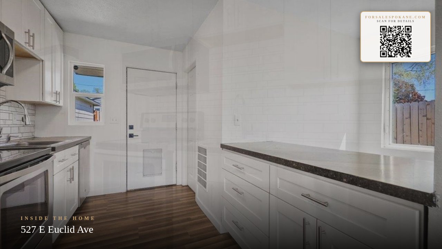
Discover the perfect blend of cozy living and incredible convenience in this well maintained 744 SQFT home. Located minutes from downtown, Northtown, schools and parks this home is perfect for the first time home buyer or downsizers. The inviting interior features an efficient layout with bright, natural light. You will love the functional kitchen, all kitchen appliances stay including the washer and dryer. Gas forced air with mini split will help cool you off on those warm summer nights. The star of the show is the rare, detached, oversized 2 car garage with its own electrical panel- a car enthusiast dream, workshop, storage or to get your vehicles out of the elements. The fully fenced backyard offers privacy, perfect for pets, gardening, entertaining on summer nights or storage for an RV or boat with the double gate to make it very accessible. This one will not last schedule your showing today!
Sale Summary
Sold Price
$260,000
List Price
$254,900
Sale vs List
+2%
Close Date
Jun 11, 2026
Financing
Conventional
Buyer's Agent
Kristopher Zarek
Property Details
Property Type
Single Family Residence
Year Built
1950
County
Spokane
Lot Size
0.12 acres
Living Area
744 sqft
Price / Sqft
$343
Garage
2-car
Fireplaces
1
Schools
Elementary: Spokane Dist 81, Middle: Shaw, High: Rogers
Days to Sell
34 days
MLS #
SAR202616966
Parcel #
35053.4017
Annual Taxes
$2,231
Total Building Area
744 sqft
MLS Area
A340/014
MLS Class
Residential
Listing Terms
FHA, VA Loan, Conventional, Cash
Road Frontage
City Street, Paved Road
Street Direction
E
MLS Status
Sold
Listed On
May 7, 2026
Went Pending
May 10, 2026
Status Changed
Jun 11, 2026
Last MLS Update
Jun 11, 2026
MLS Branch
96
School Information
Elementary
Spokane Dist 81
Middle School
Shaw
High School
Rogers
Home Features & Details
Architectural Style
Construction
Structure Type
Roof
Basement
Flooring
Windows
Heating
Cooling
Appliances
Interior Features
Fireplace Features
Views
Parking
Lot Features
Listed By
Lindsay Dunham
John L Scott, Spokane Valley
Joey Costello
Windermere North Spokane
Tour for free, no strings attached
Make a winning offer with the help of a local expert
Estimated Monthly Payment
$1,381/mo
Estimated at 6.5% APR, 30-year fixed. For informational purposes only.
Property Highlights
Location
Loading map...
Comparable Properties
Thinking of Selling?
Get Joey's Full-Service Marketing
Professional photography, targeted advertising, and expert negotiation for every Spokane home — no matter the price point.