$649,000

Joey Costello
Windermere North Spokane
Tour for free, no strings attached
Make a winning offer with the help of a local expert
About This Home
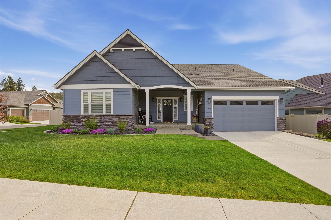
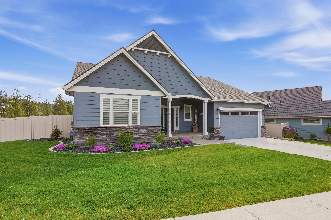
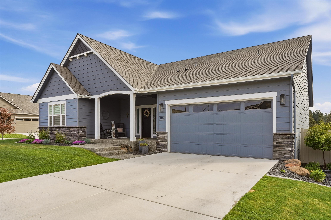
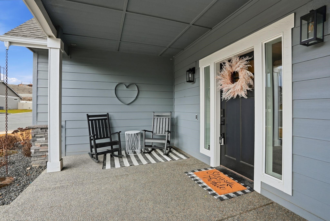
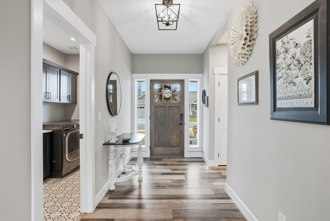
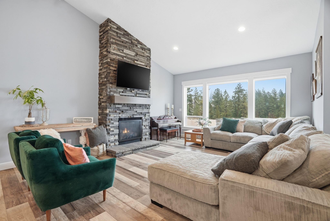
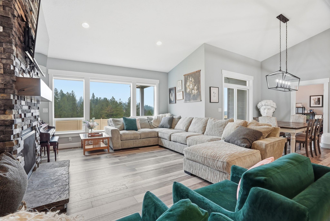
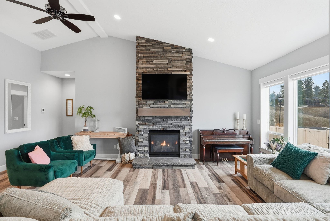
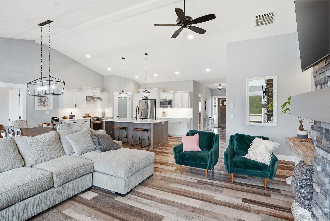
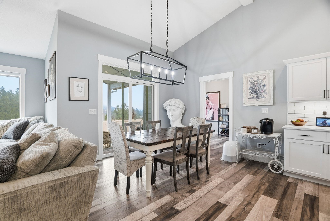
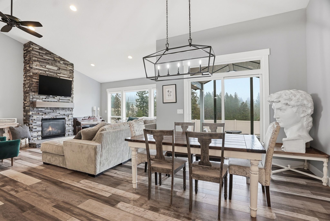
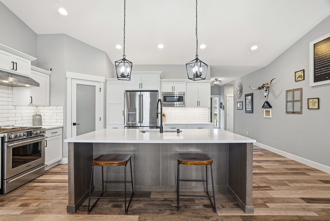
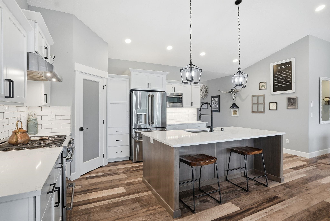
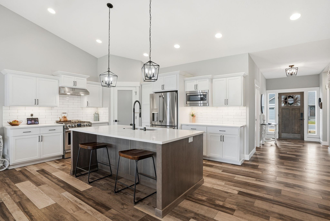
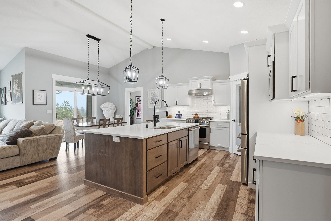
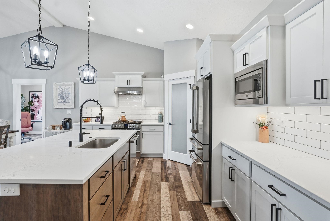
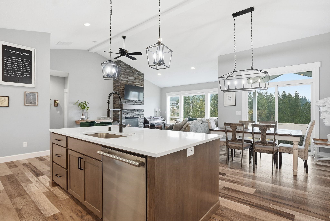
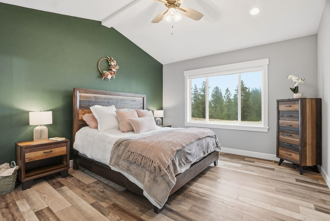
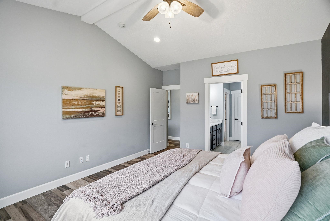
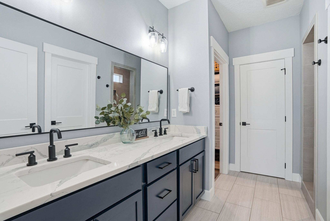
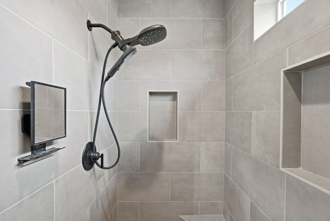
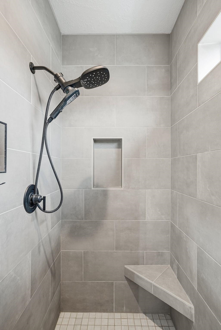
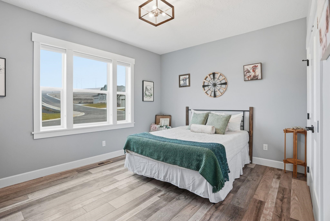
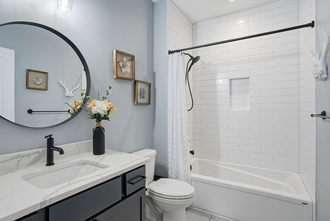
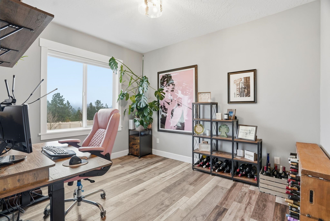
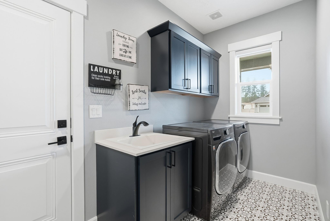
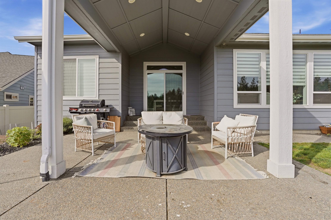
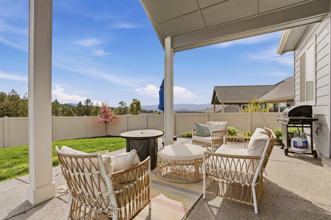
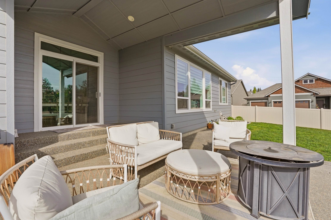
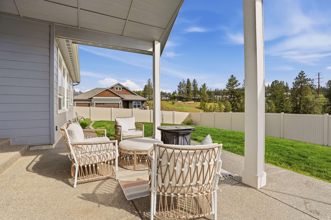
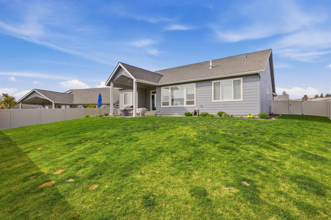
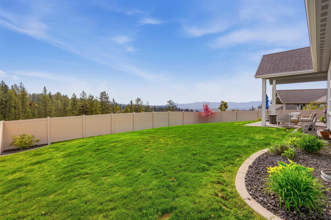
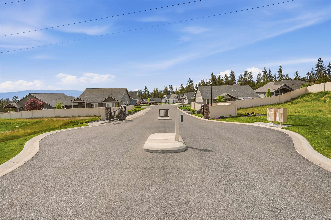
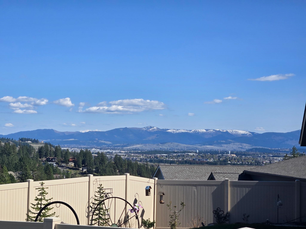
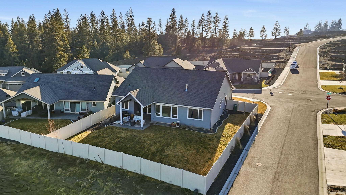
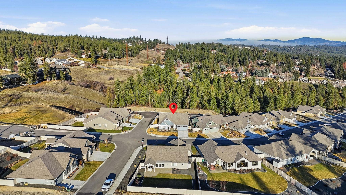
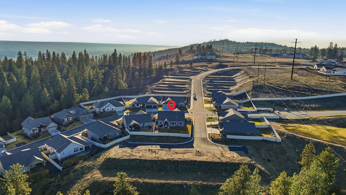
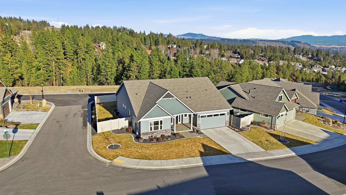
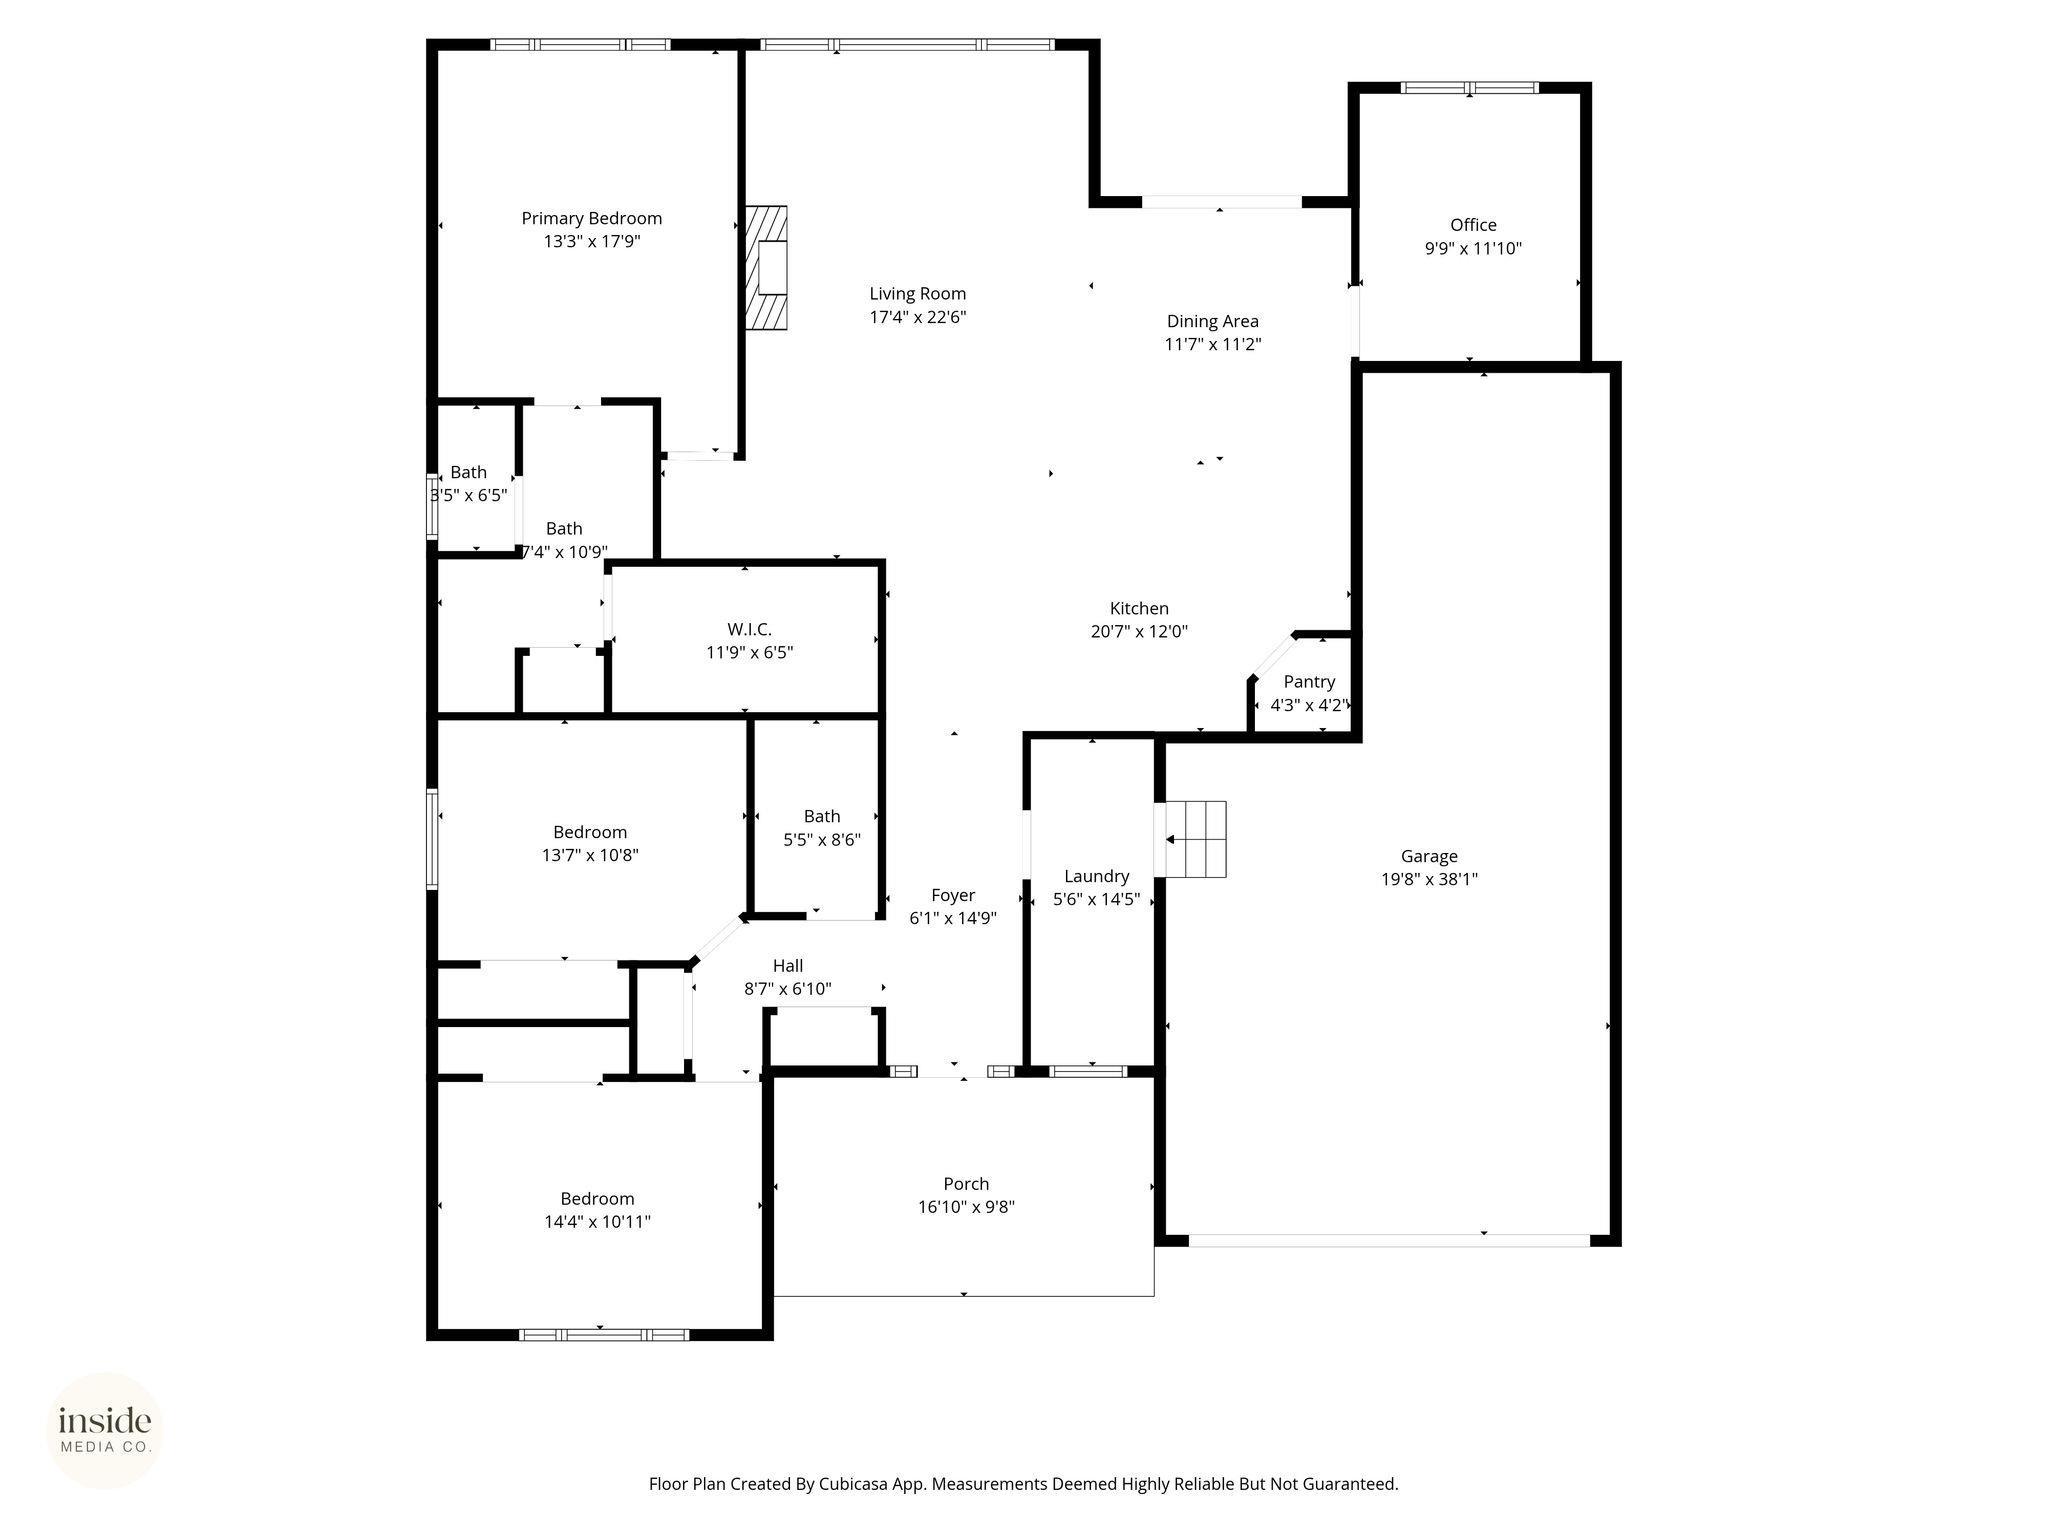
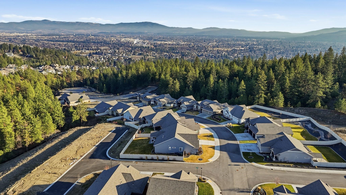
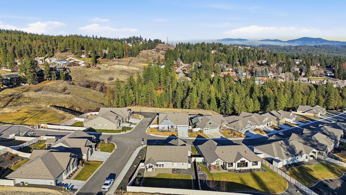
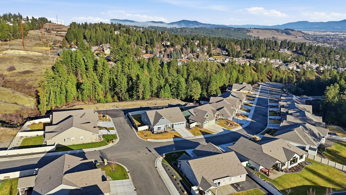
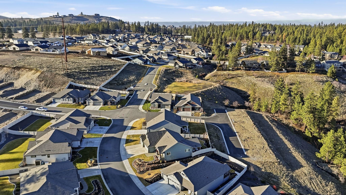
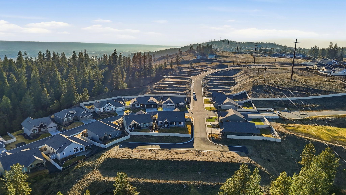
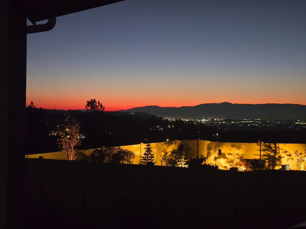
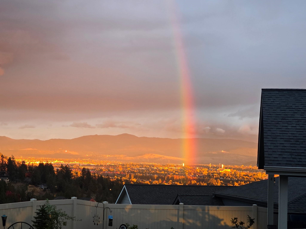
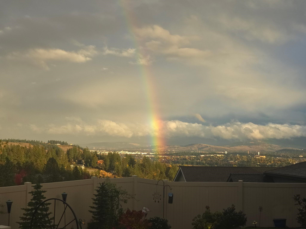
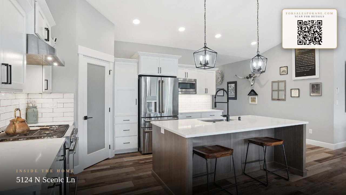
Tucked into a gated community where neighbors still borrow a cup of sugar and show up when a sprinkler head breaks, this thoughtfully designed one-level Paras Homes rancher offers more than just a beautiful home, it offers a lifestyle. The Camille plan features 3 bedrooms, 2 baths, an office/den, and 2,027 sq ft of easy one-level living. Vaulted ceilings and natural light create an open feel, while the floor-to-ceiling rock gas fireplace brings warmth and comfort to the main living space. The kitchen blends style and function with quartz countertops, stainless appliances, elevated lighting, crown molding, and custom wood shelving in the pantry. The dining area flows to the office or oversized patio where unobstructed mountain views invite you to slow down and stay awhile. The private primary suite features double quartz vanities, walk-in tile shower, and custom closet built-ins. High-end finishes continue throughout. A home designed for today and years to come.
Property Details
Property Type
Single Family Residence
Year Built
2022
Subdivision
Valley Springs
County
Spokane
Lot Size
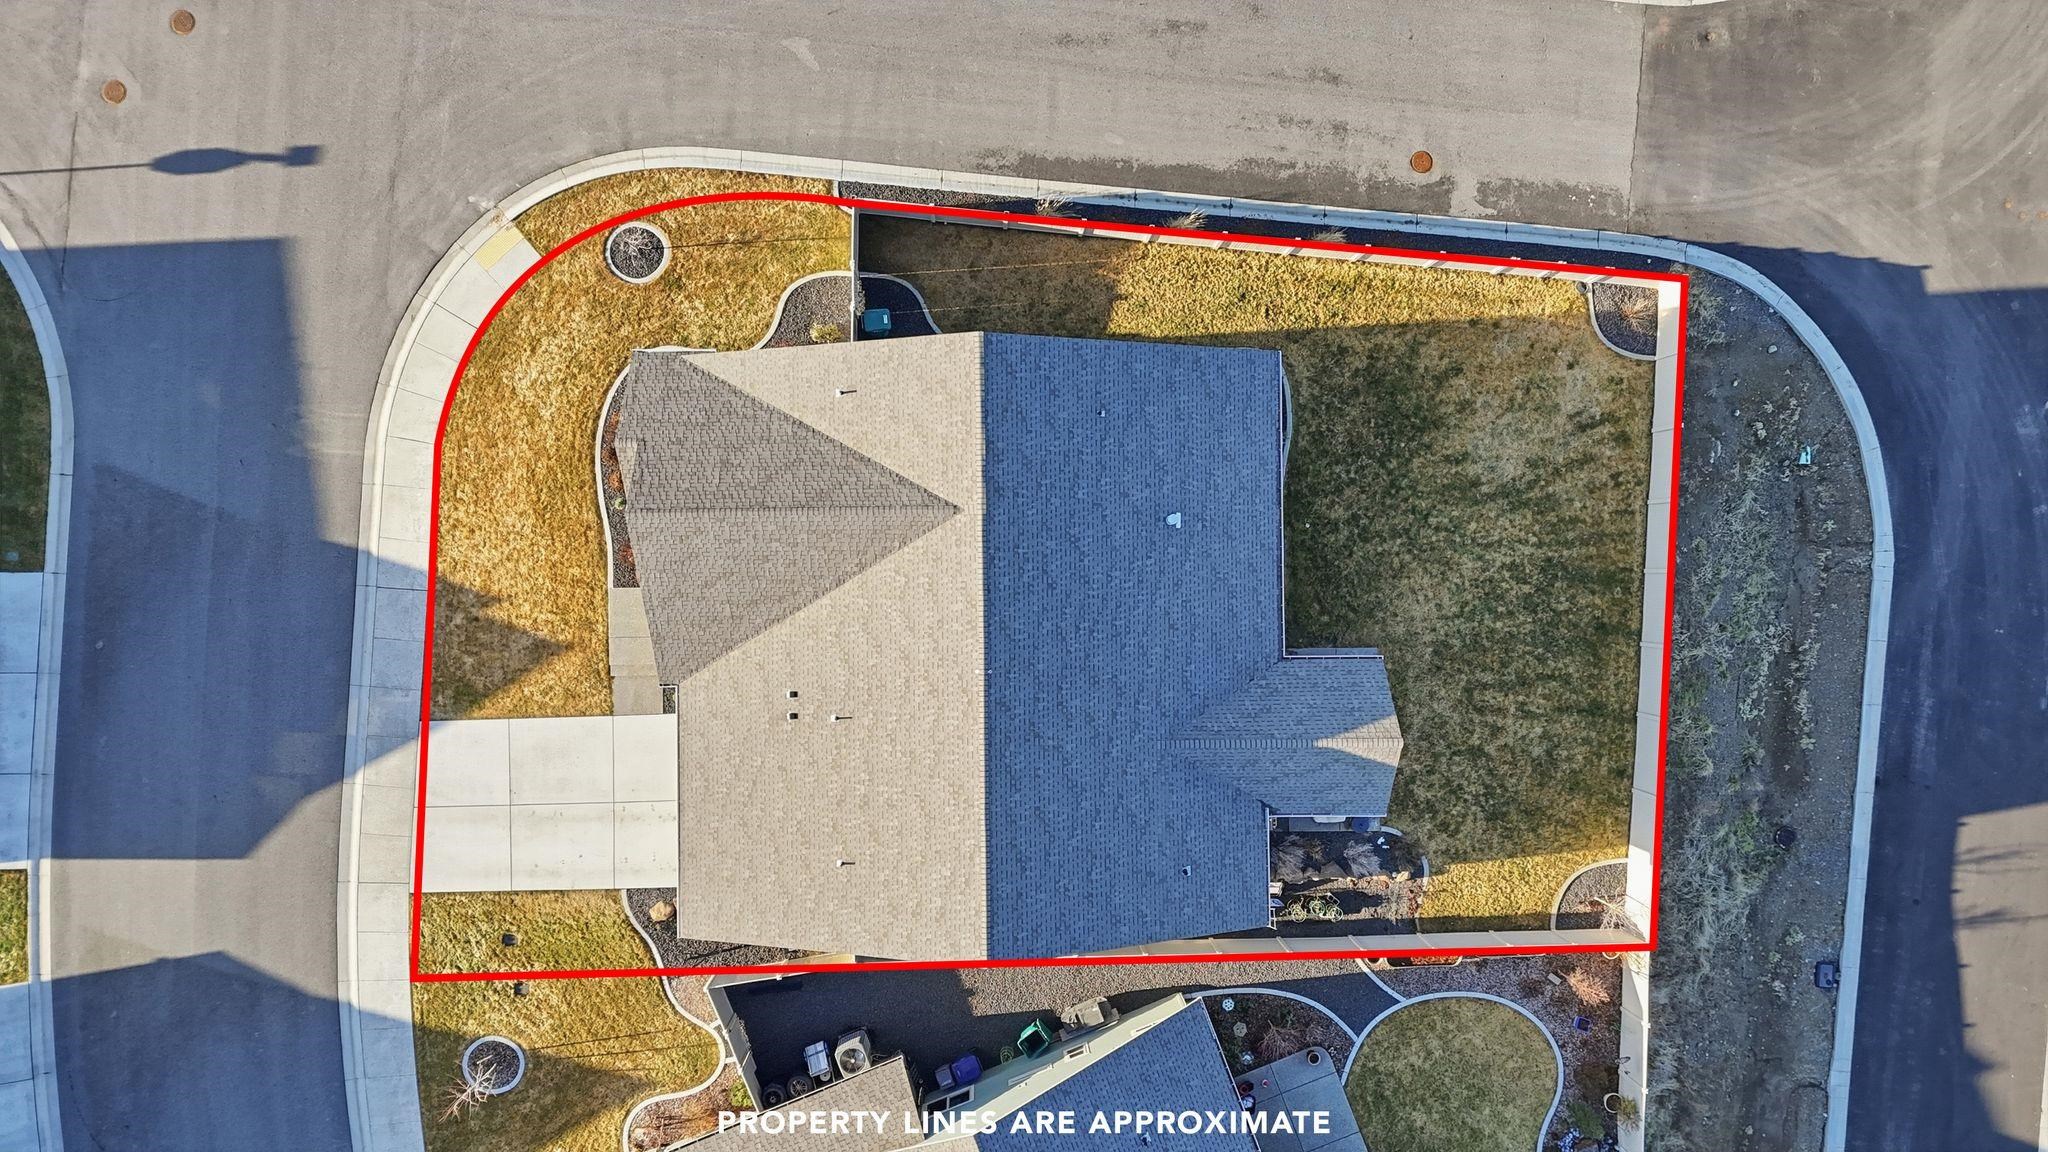
0.21 acres
Living Area
2,027 sqft
Price / Sqft
$320
Garage
3-car
Fireplaces
1
HOA
Yes
Schools
Elementary: Spokane Dist 81, Middle: Shaw, High: Rogers
Days on Market
128 days
MLS #
SAR202617454
Parcel #
36364.2001
Annual Taxes
$6,695
Total Building Area
2,027 sqft
MLS Area
A140/064
MLS Class
Residential
Listing Terms
FHA, VA Loan, Conventional, Cash
Road Frontage
City Street, Paved Road
Street Direction
N
Listed On
May 14, 2026
Went Pending
May 23, 2026
Status Changed
Jun 1, 2026
Last MLS Update
Jun 1, 2026
MLS Branch
1221
School Information
Elementary
Spokane Dist 81
Middle School
Shaw
High School
Rogers
Home Features & Details
Architectural Style
Construction
Structure Type
Roof
Basement
Windows
Heating
Cooling
Utilities
Appliances
Interior Features
Fireplace Features
Patio & Porch
Views
Parking
Lot Features
Community Features
Listed By
Craig Hudkins
REAL Broker LLC
Joey Costello
Windermere North Spokane
Tour for free, no strings attached
Make a winning offer with the help of a local expert
Estimated Monthly Payment
$3,515/mo
Estimated at 6.5% APR, 30-year fixed. For informational purposes only.
Property Highlights
Location
Loading map...
Comparable Properties
Thinking of Selling?
Get Joey's Full-Service Marketing
Professional photography, targeted advertising, and expert negotiation for every Spokane home — no matter the price point.