$627,000

Joey Costello
Windermere North Spokane
Tour for free, no strings attached
Make a winning offer with the help of a local expert
About This Home
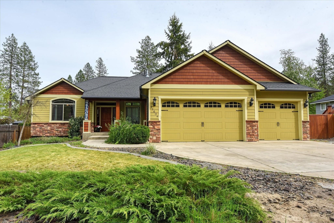
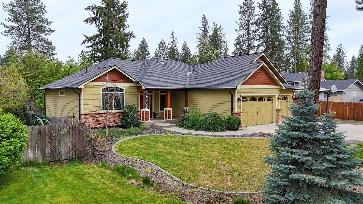
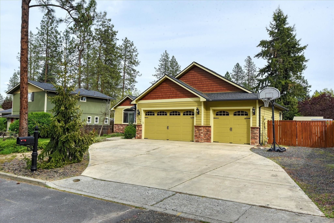
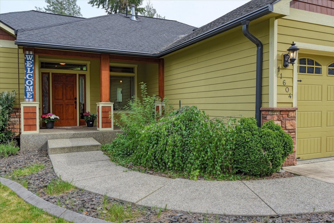
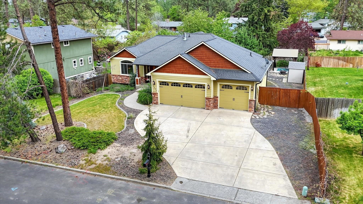
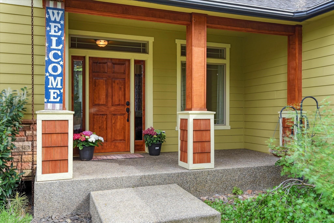
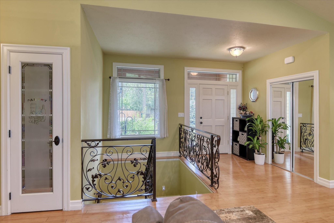
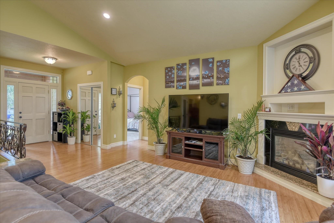
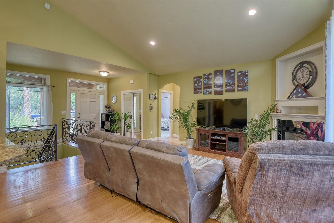
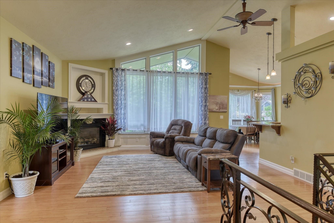
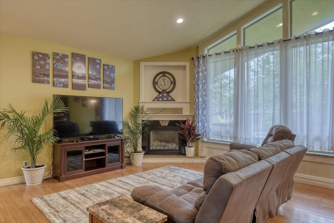
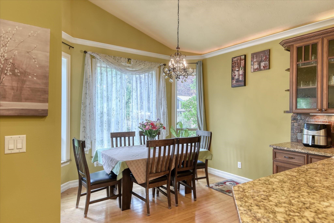
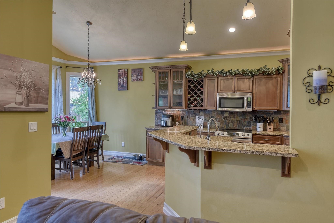
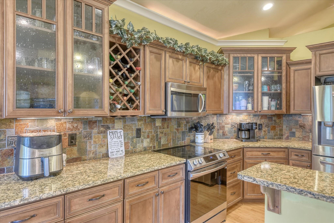
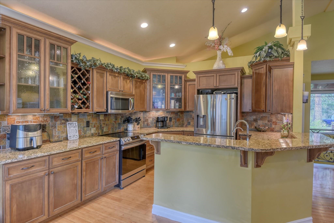
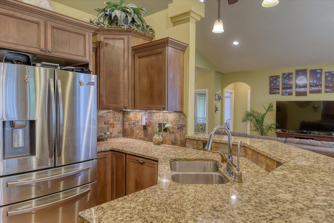
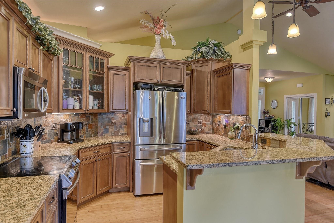
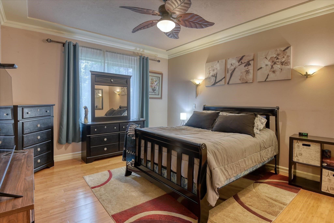
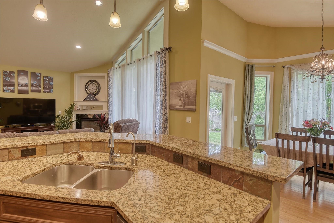
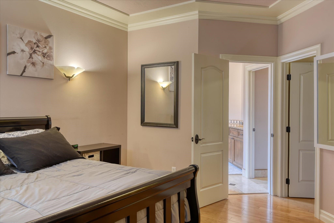
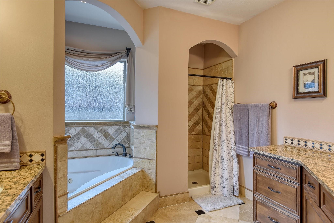
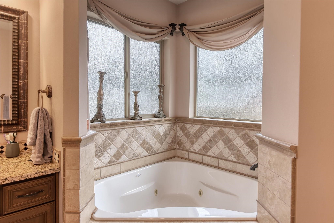
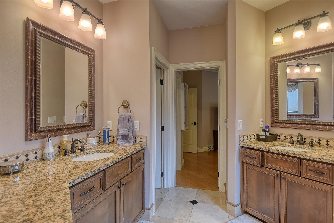
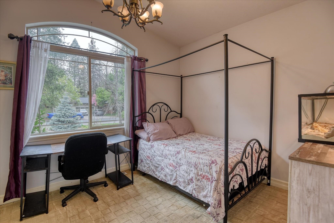
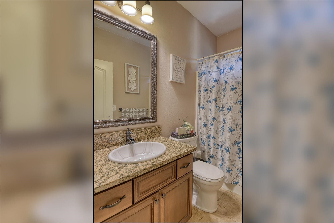
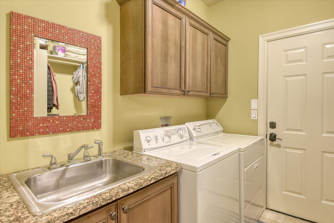
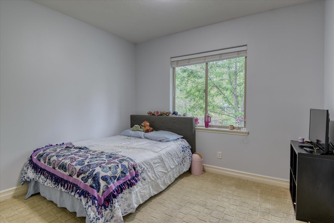
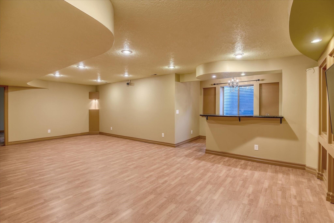
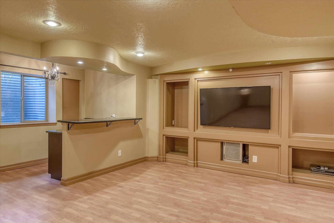
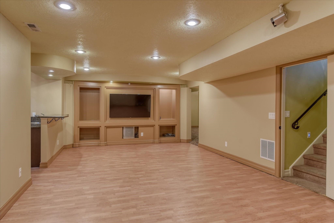
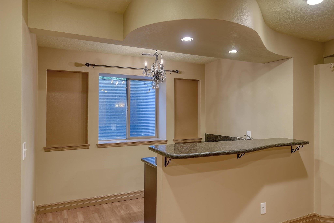
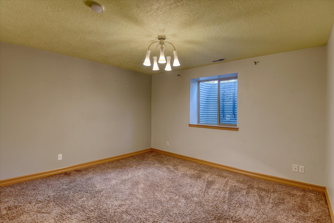
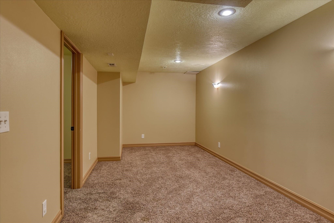
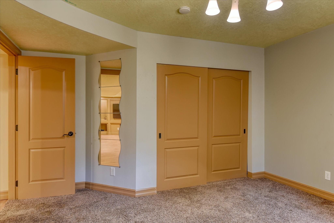
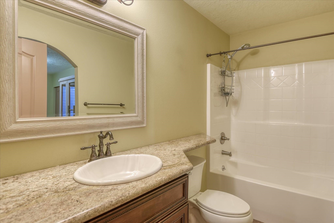
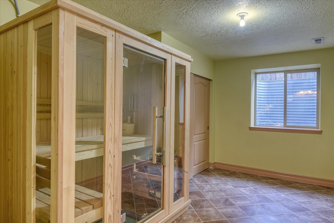
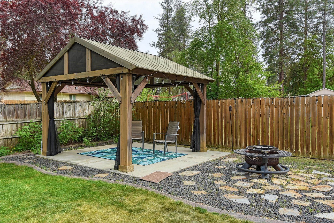
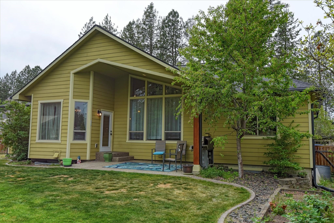
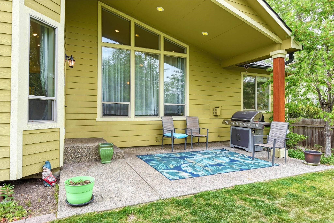
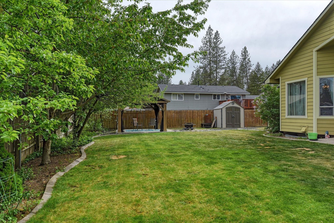
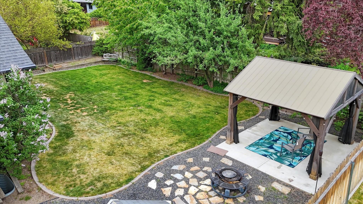
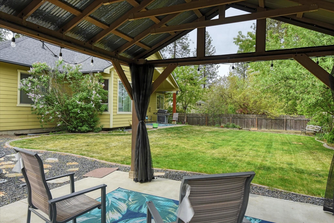
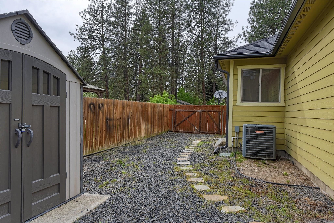
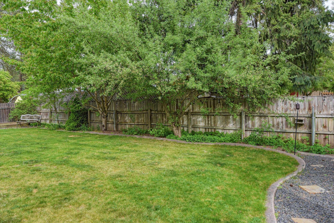
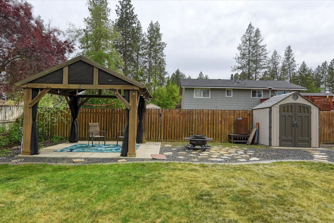
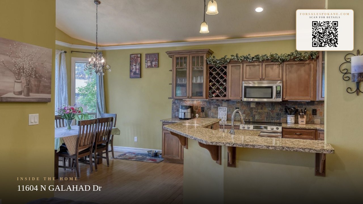
Wonderful Craftsman Style Rancher, with Fully Finished Daylight Basement, In The Heart Of Camelot. With over 3200 Total Sq Ft, 5 Beds/ 3 Baths and an Oversized 3 Car Garage, This Beautiful Home Offers A Little Something For Everyone. Bright and Open Great Room Concept, Gleaming Hardwoods, Granite Counters, Custom Cabinetry, Stainless Appliances and Tons of Natural Lighting Make This Appealing Home a "Must See!!" Main Floor Also Boasts 3 Large Bedrooms (Including a Spacious Primary Suite with Separate Shower, Custom Tile Work, Private Jetted Tub Area and Dual Vanities), Full Secondary Bathroom and Quality Touches Throughout. Lower Level Enhancements Include a Fantastic Rec Area Wired For Surround Sound, Built Ins, Cozy Wet Bar Area, New Flooring, 2 Large Bedrooms (One with its Own Sitting Room, Perfect for Multi-Generational Living), and The 3rd Full Bath with Attached Sauna Room. Backyard Oasis Includes Mature Fruit Trees, Relaxing Gazebo Area and Covered Patio. Mead Schools. Come See!
Sale Summary
Sold Price
$607,000
List Price
$627,000
Sale vs List
-3%
Close Date
Jun 8, 2026
Financing
N/A
Buyer's Agent
Chris Connelly
Property Details
Property Type
Single Family Residence
Year Built
2007
Subdivision
Camelot Second Add
County
Spokane
Lot Size
0.24 acres
Living Area
3,213 sqft
Price / Sqft
$195
Garage
3-car
Fireplaces
1
HOA
None
Schools
Elementary: Mead, Middle: Highland, High: Mead
Days to Sell
27 days
MLS #
SAR202617148
Parcel #
36084.2301
Annual Taxes
$5,838
Total Building Area
3,213 sqft
MLS Area
A342/142
MLS Class
Residential
Listing Terms
VA Loan, Conventional, Cash
Road Frontage
City Street, Paved Road
Street Direction
N
MLS Status
Sold
Listed On
May 11, 2026
Went Pending
May 17, 2026
Status Changed
Jun 8, 2026
Last MLS Update
Jun 8, 2026
MLS Branch
552
School Information
Elementary
Mead
Middle School
Highland
High School
Mead
Home Features & Details
Architectural Style
Construction
Structure Type
Roof
Basement
Flooring
Windows
Heating
Cooling
Utilities
Appliances
Interior Features
Fireplace Features
Patio & Porch
Views
Parking
Lot Features
Other Structures
Listed By
Kevin Russell
Kelly Right Real Estate of Spokane
Joey Costello
Windermere North Spokane
Tour for free, no strings attached
Make a winning offer with the help of a local expert
Estimated Monthly Payment
$3,396/mo
Estimated at 6.5% APR, 30-year fixed. For informational purposes only.
Property Highlights
Location
Loading map...
Comparable Properties
Thinking of Selling?
Get Joey's Full-Service Marketing
Professional photography, targeted advertising, and expert negotiation for every Spokane home — no matter the price point.