$599,900

Joey Costello
Windermere North Spokane
Tour for free, no strings attached
Make a winning offer with the help of a local expert
About This Home
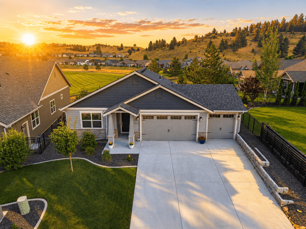
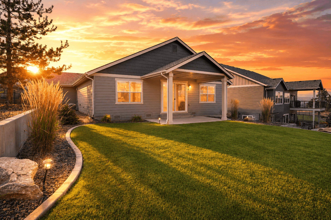
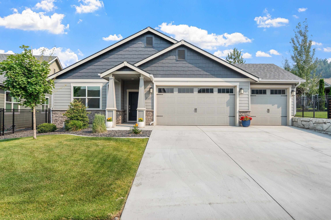
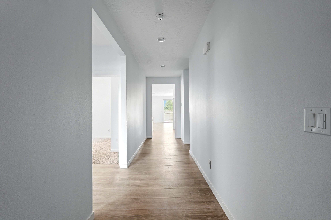
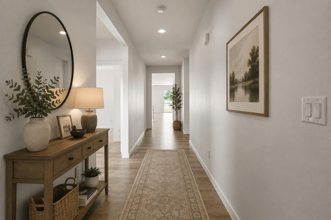
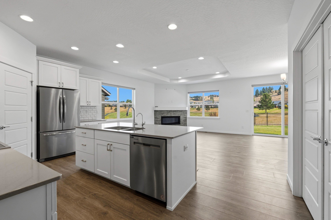
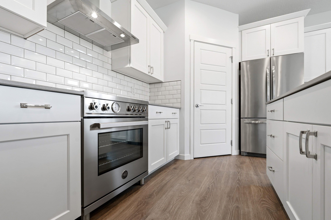
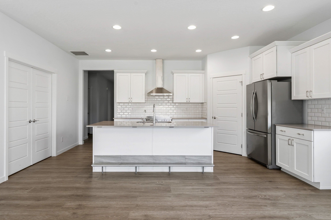
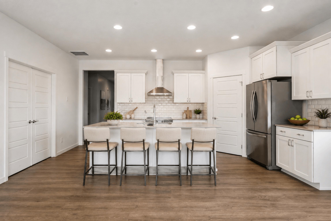
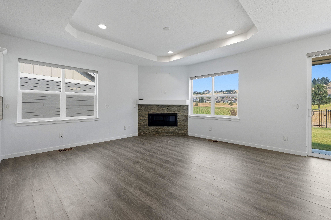
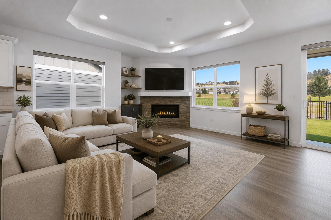
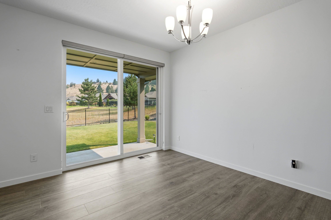
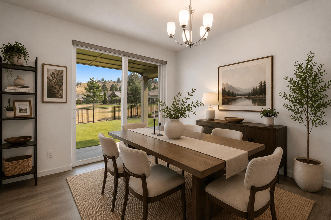
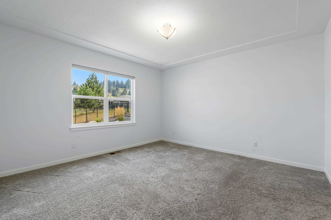
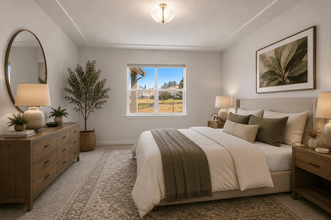
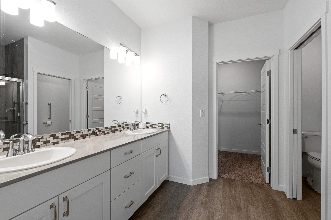
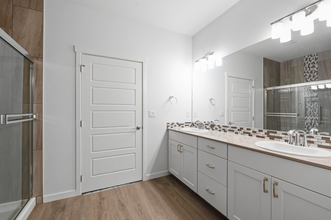
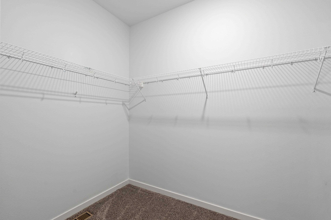
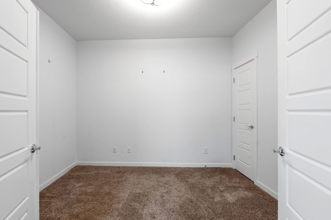
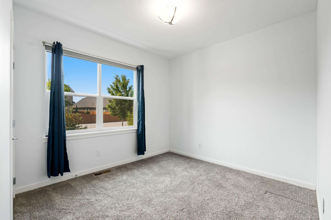
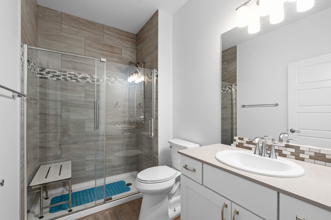
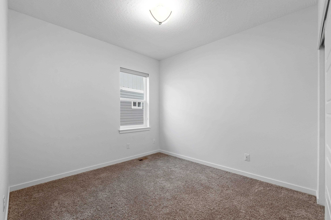
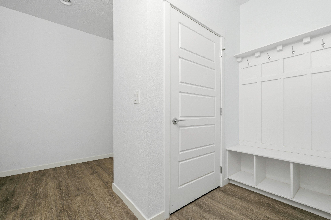
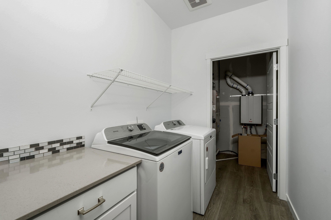
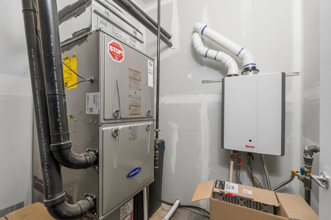
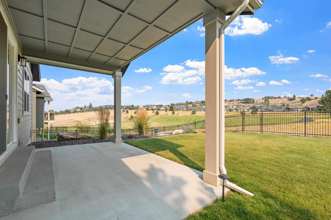
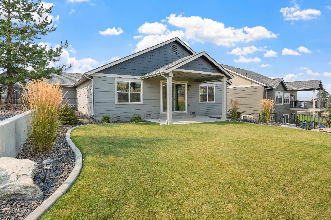
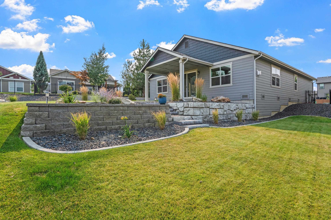
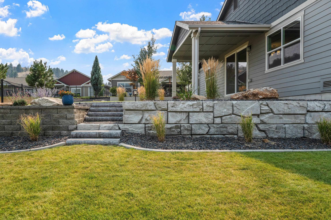
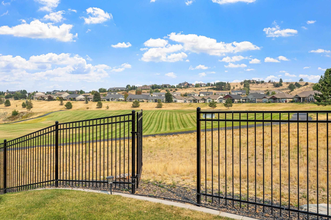
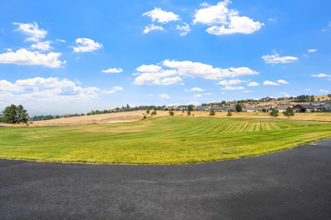
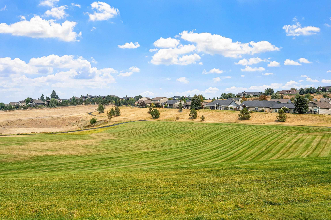
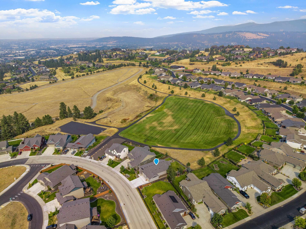
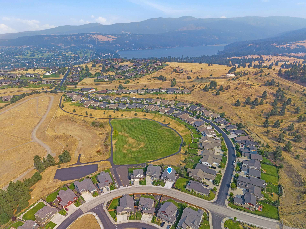
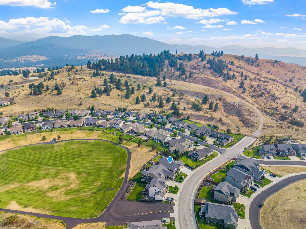
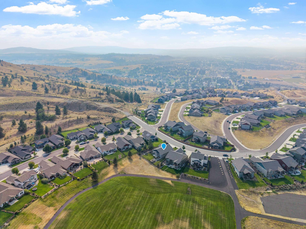
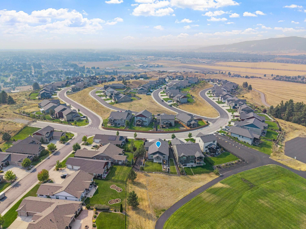
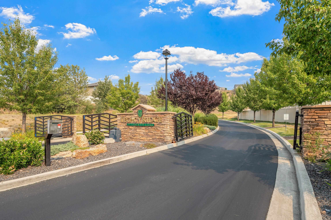
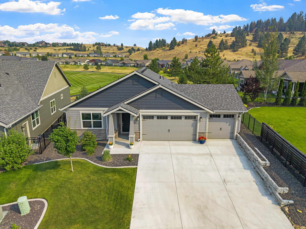
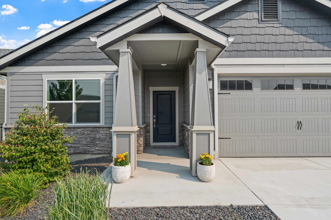
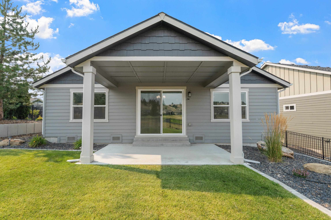
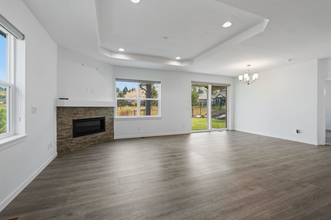
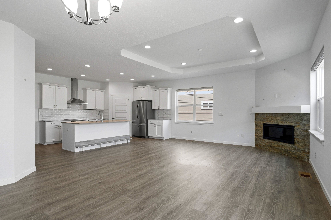
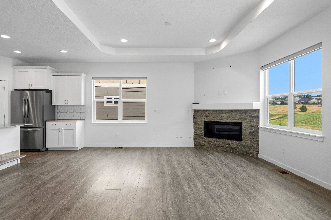
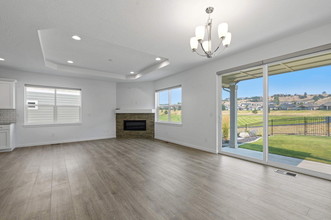
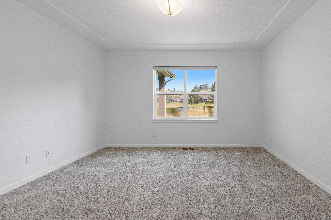
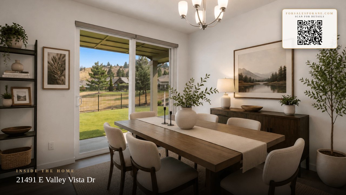
Welcome to this stunning zero-step rancher located in the desirable gated community of Legacy Ridge West in Liberty Lake. This beautifully appointed home offers 3 bedrooms, 2 bathrooms, plus an office/den with the flexibility to become a 4th bedroom. The spacious open kitchen is perfect for entertaining, with a large quartz topped island, subway tile backsplash, undermount sink, pantry, and premium Bertazzoni Range, with features high power burners, and dual convection oven, dishwasher, and refrigerator. LVP flooring and custom blinds add style and functionality throughout. Enjoy the rare convivence of a heated garage and fully insulated 3 Car garage. FA gas, AC, tankless hot water and water softener are addition features. Outside, the premium lot backs to an open greenspace and features professional landscaping, custom retaining walls, covered patio and elegant-wrought-iron fencing, A fantastic opportunity to enjoy easy one-level living in a beautiful gated community.
Property Details
Property Type
Single Family Residence
Year Built
2022
Subdivision
Legacy Ridge West
County
Spokane
Lot Size
0.21 acres
Living Area
1,821 sqft
Price / Sqft
$329
Garage
3-car
Fireplaces
1
HOA
Yes
Schools
Elementary: Central Valley, Middle: Greenacres, High: Ridgeline
Days on Market
35 days
MLS #
SAR202622630
Parcel #
55211.2401
Annual Taxes
$5,581.97
Total Building Area
1,821 sqft
MLS Area
A112/087
MLS Class
Residential
Listing Terms
VA Loan, Conventional, Cash
Road Frontage
City Street, Paved Road
Street Direction
E
Listed On
Aug 14, 2026
Went Pending
Sep 8, 2026
Status Changed
Sep 17, 2026
Last MLS Update
Sep 17, 2026
MLS Branch
178
School Information
Elementary
Central Valley
Middle School
Greenacres
High School
Ridgeline
Home Features & Details
Architectural Style
Construction
Structure Type
Roof
Basement
Flooring
Windows
Heating
Cooling
Utilities
Appliances
Interior Features
Fireplace Features
Accessibility
Patio & Porch
Views
Parking
Lot Features
Listed By
William White
Windermere Liberty Lake
Joey Costello
Windermere North Spokane
Tour for free, no strings attached
Make a winning offer with the help of a local expert
Estimated Monthly Payment
$3,249/mo
Estimated at 6.5% APR, 30-year fixed. For informational purposes only.
Property Highlights
Location
Loading map...
Comparable Properties
Thinking of Selling?
Get Joey's Full-Service Marketing
Professional photography, targeted advertising, and expert negotiation for every Liberty Lake home — no matter the price point.