$410,000
Reduced 2% · Save $10,000
Joey Costello
Windermere North Spokane
Tour for free, no strings attached
Make a winning offer with the help of a local expert
About This Home
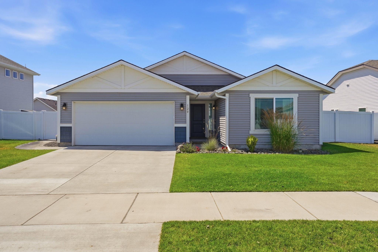
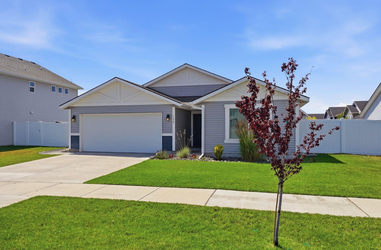
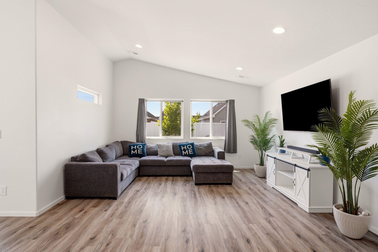
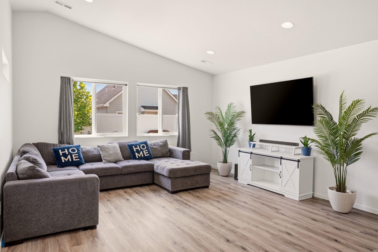
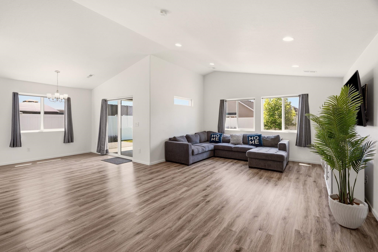
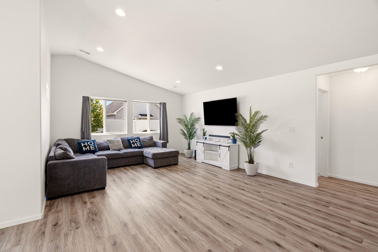
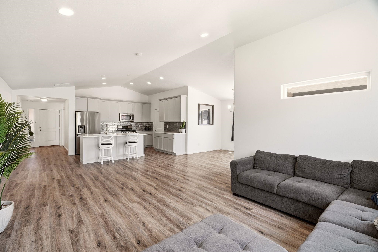
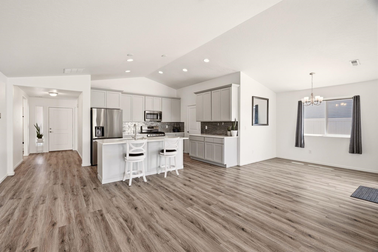
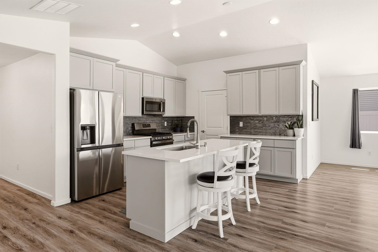
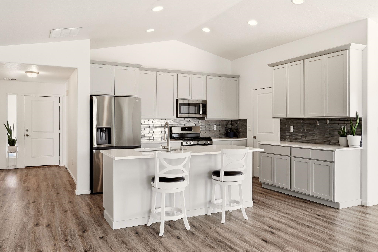
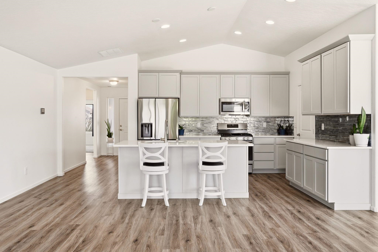
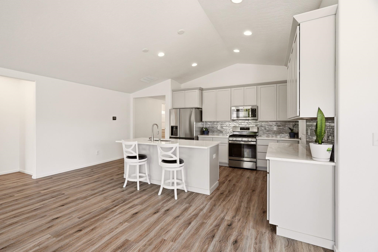
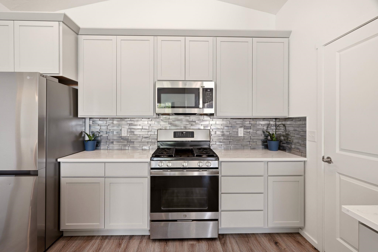
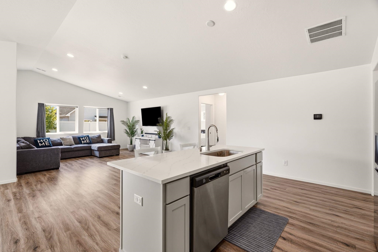
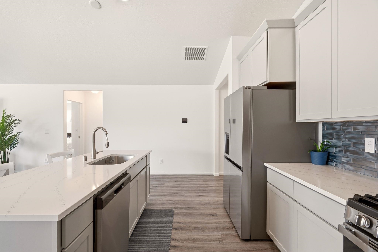
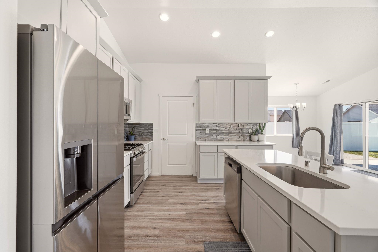
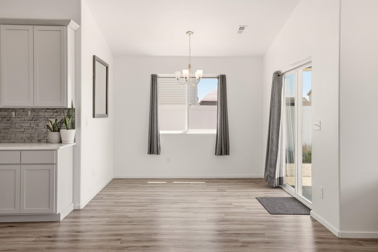
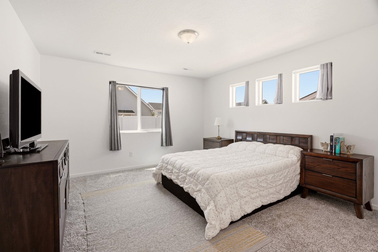
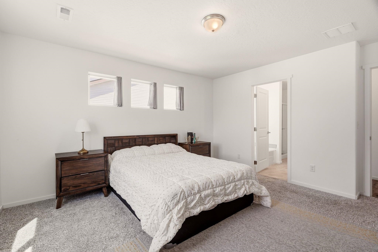
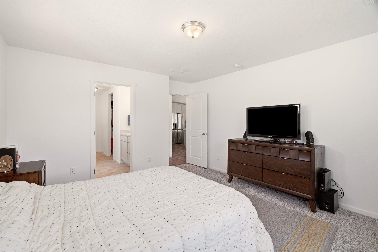
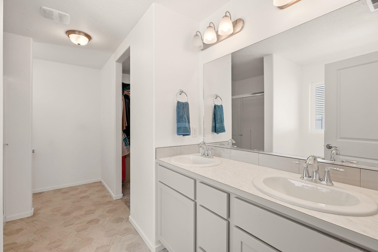
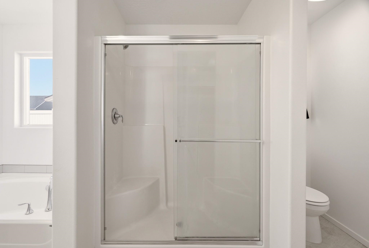
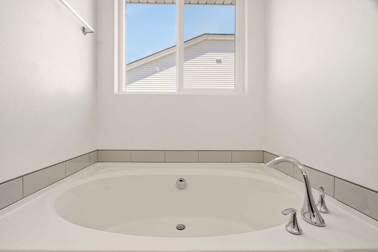
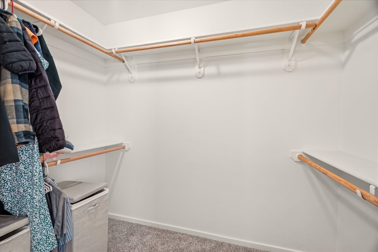
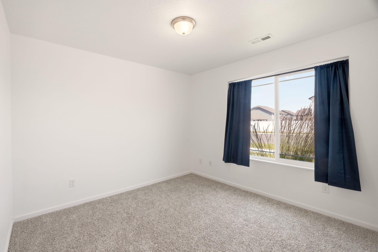
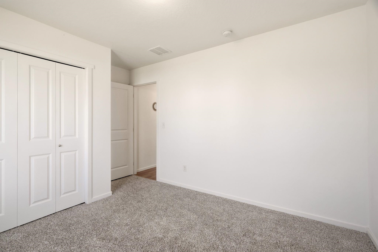
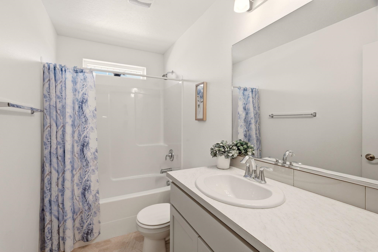
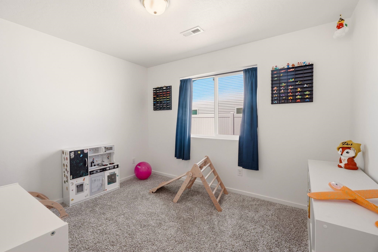
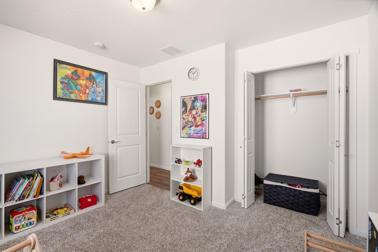
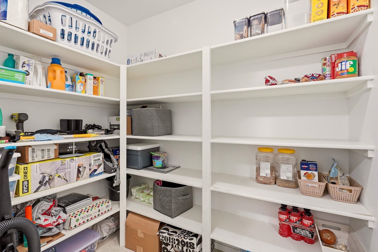
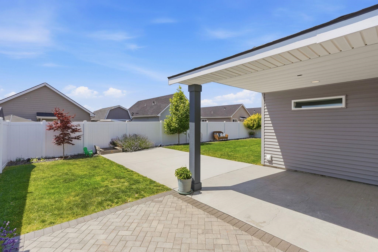
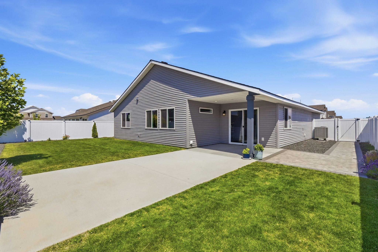
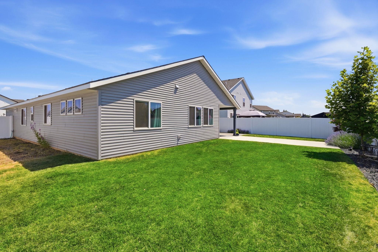
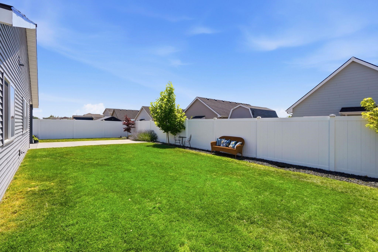
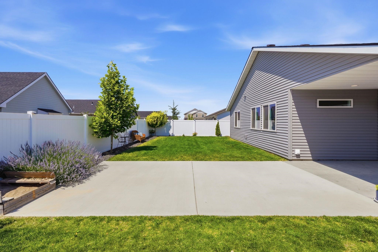
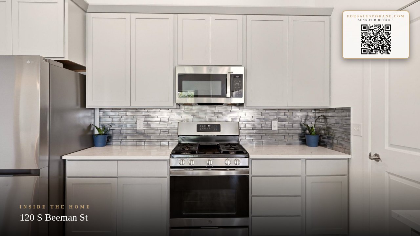
If you’re on the hunt for true single-level living, this is one to see! When you step inside this 3bd/2ba home, you’ll notice the open-concept living space with vaulted ceilings, making it feel super spacious. At the center of it all is the kitchen, featuring upgraded quartz countertops, a large island, and a walk-in pantry. When it’s time to unwind, the primary ensuite has a spacious walk-in closet and a bathroom with double sinks, a garden tub, and a separate shower. Out back, you'll find a yard large enough to enjoy, but not so big that you’ll need to spend every weekend maintaining it! There’s also a covered patio with an extended area - creating plenty of room for barbecues, outdoor dining, and relaxing on warm summer evenings. Plus, it’s fully-fenced and there’s plenty of room on the side of the home for a shed or storing miscellaneous items. This home offers a great balance of comfort, functionality, and low-maintenance living (plus, no HOA!!) See it today!
Sale Summary
Sold Price
$415,000
List Price
$410,000
Sale vs List
+1%
Close Date
Sep 15, 2026
Financing
VA
Property Details
Property Type
Single Family Residence
Year Built
2021
County
Spokane
Lot Size
0.17 acres
Living Area
1,601 sqft
Price / Sqft
$256
Garage
2-car
Schools
Elementary: Cheney, Middle: Westwood, High: Cheney
Days to Sell
68 days
MLS #
SAR202620526
Parcel #
15231.5011
Annual Taxes
$3,919
Total Building Area
1,601 sqft
MLS Area
A430/052
MLS Class
Residential
Listing Terms
FHA, VA Loan, Conventional, Cash
Road Frontage
City Street, Paved Road
Street Direction
S
MLS Status
Sold
Listed On
Jul 8, 2026
Went Pending
Aug 17, 2026
Status Changed
Sep 16, 2026
Last MLS Update
Sep 16, 2026
MLS Branch
1221
Original List Price
$420,000
School Information
Elementary
Cheney
Middle School
Westwood
High School
Cheney
Home Features & Details
Architectural Style
Construction
Structure Type
Roof
Basement
Windows
Heating
Cooling
Appliances
Interior Features
Patio & Porch
Parking
Lot Features
Listed By
Alyssa Curnutt
REAL Broker LLC
Joey Costello
Windermere North Spokane
Tour for free, no strings attached
Make a winning offer with the help of a local expert
Estimated Monthly Payment
$2,221/mo
Estimated at 6.5% APR, 30-year fixed. For informational purposes only.
Property Highlights
Location
Loading map...
Comparable Properties
Thinking of Selling?
Get Joey's Full-Service Marketing
Professional photography, targeted advertising, and expert negotiation for every Airway Heights home — no matter the price point.