$519,995

Joey Costello
Windermere North Spokane
Tour for free, no strings attached
Make a winning offer with the help of a local expert
About This Home
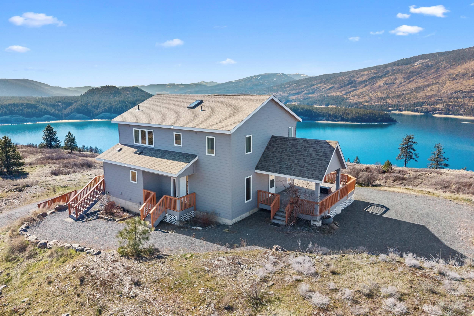
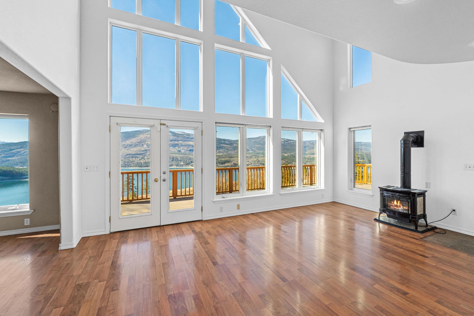
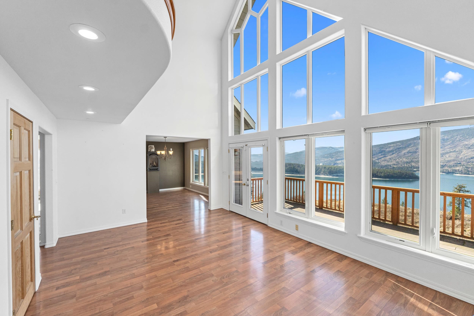
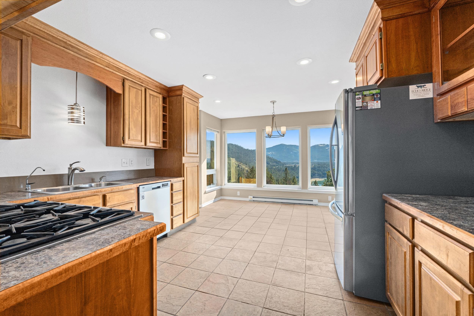
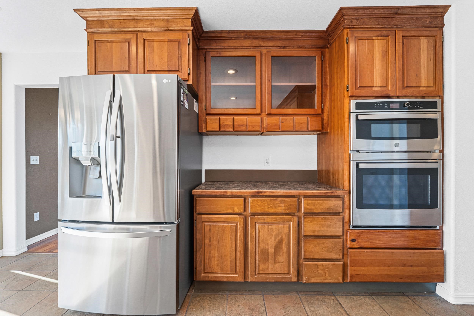
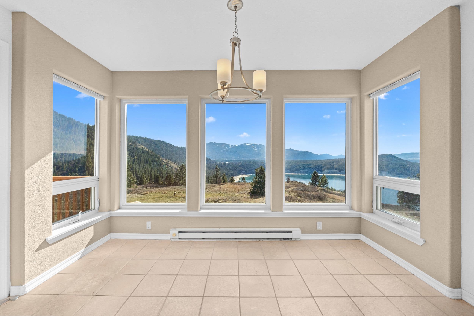
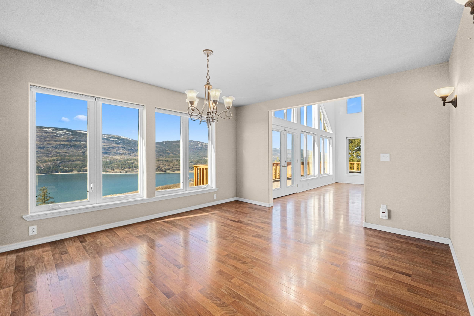
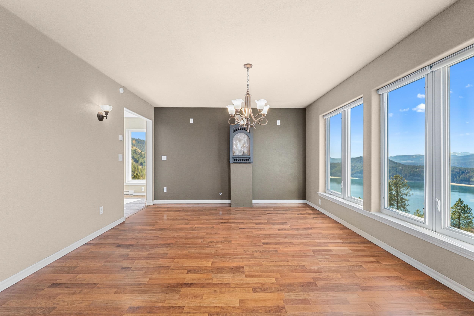
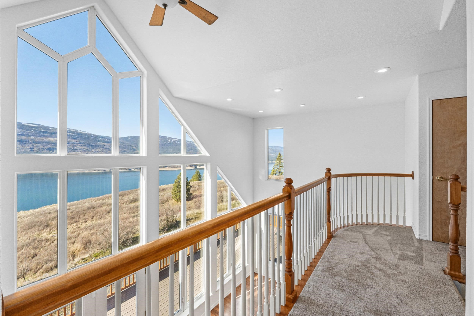
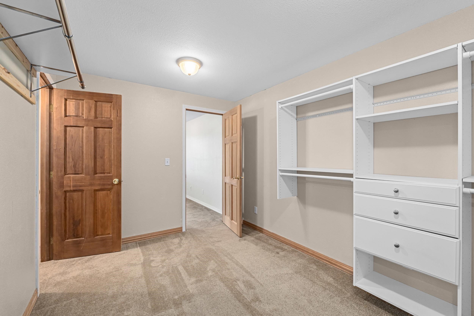
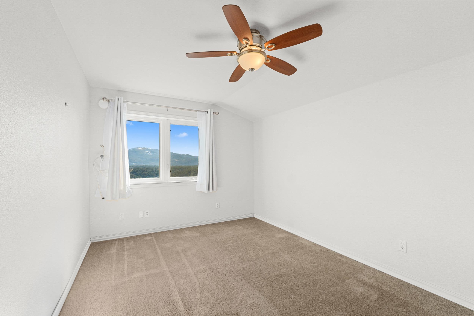
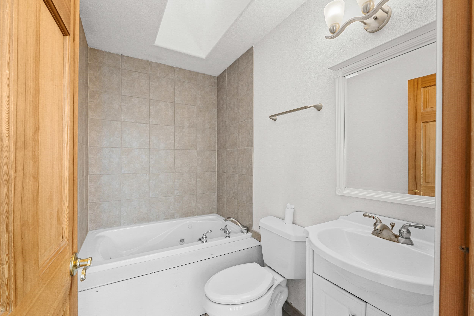
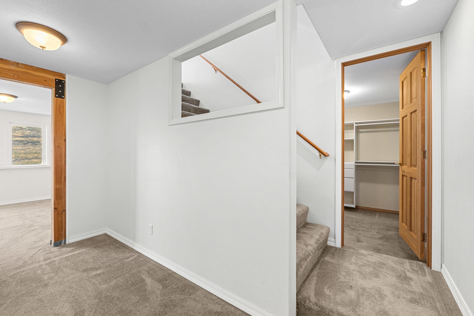
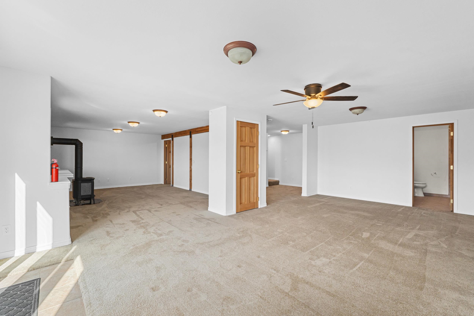
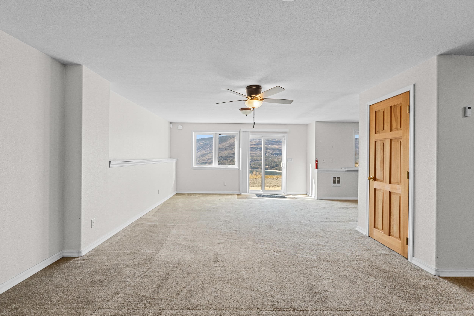
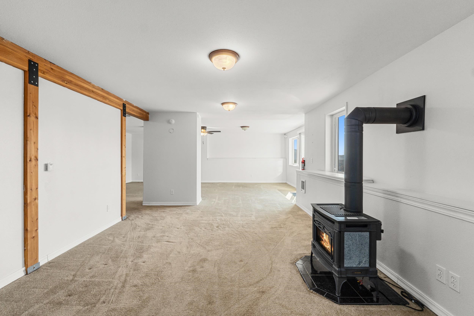
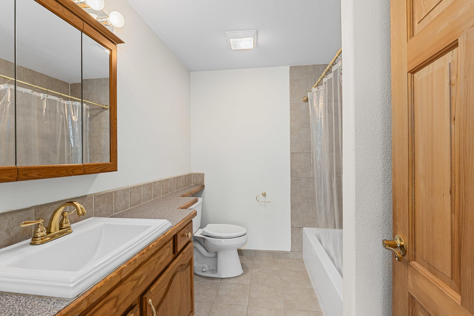
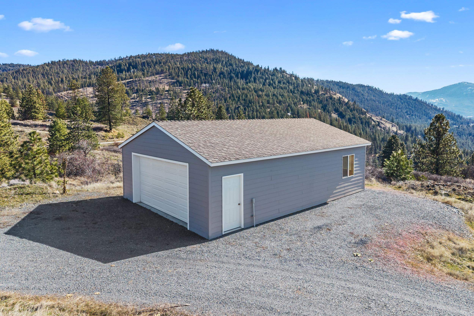
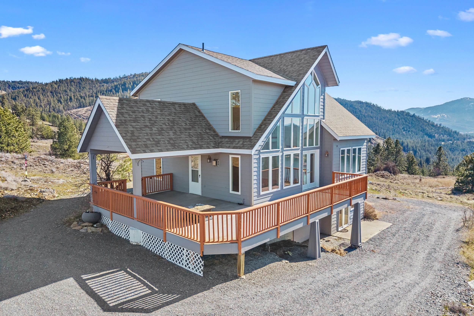
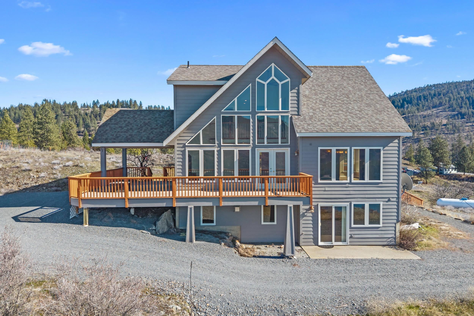
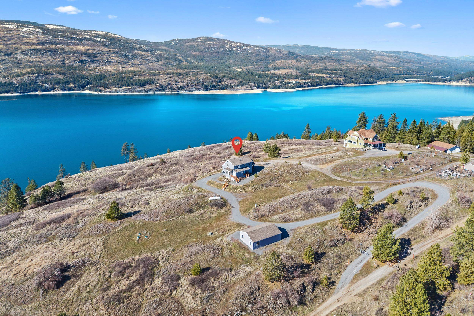
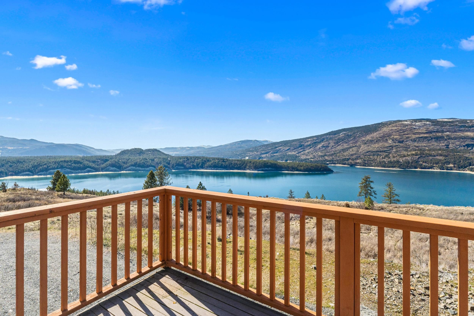
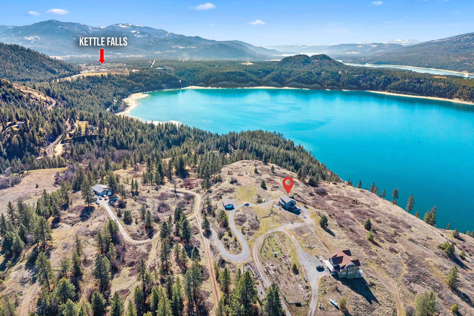
The sellers’ absolute favorite feature of the home is the breathtaking combination of soaring 24-foot ceilings and 225-degree panoramic views of Lake Roosevelt, visible from all three levels. The living space truly captures the beauty of the lake, flooding the home with natural light and creating a sense of openness that’s both grand and inviting. The cozy main-floor living room is perfectly positioned to frame this spectacular backdrop. A wraparound deck and covered patio extend the living space outdoors, so you can quietly enjoy the peaceful surroundings. The large detached garage provides generous space for vehicles and recreational equipment. With multiple nearby lake access points, outdoor adventure is always just moments away. Whether you're searching for a private vacation retreat or a full-time residence, this stunning view property offers the best of Northwest living. Currently offered 60k below tax assessed value!!!
Sale Summary
Sold Price
$495,000
List Price
$519,995
Sale vs List
-5%
Close Date
Apr 29, 2026
Financing
Conventional
Buyer's Agent
Ethan Perreiah
Property Details
Property Type
Single Family Residence
Year Built
2005
County
Stevens
Lot Size
7.07 acres
Living Area
2,807 sqft
Price / Sqft
$185
Garage
2-car
Fireplaces
3
HOA
None
Schools
Elementary: Kettle Falls, Middle: Kettle Falls, High: Kettle Falls
Days to Sell
55 days
MLS #
SAR202612909
Parcel #
1907577
Annual Taxes
$4,771
Total Building Area
2,807 sqft
MLS Area
A933/174
MLS Class
Residential
Listing Terms
FHA, VA Loan, Conventional, Cash
Road Frontage
Gravel
MLS Status
Sold
Listed On
Mar 4, 2026
Went Pending
Apr 13, 2026
Status Changed
Apr 29, 2026
Last MLS Update
Apr 30, 2026
MLS Branch
513
School Information
Elementary
Kettle Falls
Middle School
Kettle Falls
High School
Kettle Falls
Home Features & Details
Construction
Structure Type
Roof
Basement
Heating
Appliances
Interior Features
Views
Parking
Lot Features
Other Structures
Listed By
Ethan Perreiah
Keller Williams Spokane - Main
Joey Costello
Windermere North Spokane
Tour for free, no strings attached
Make a winning offer with the help of a local expert
Estimated Monthly Payment
$2,817/mo
Estimated at 6.5% APR, 30-year fixed. For informational purposes only.
Property Highlights
Location
Loading map...
Comparable Properties
Thinking of Selling?
Get Joey's Full-Service Marketing
Professional photography, targeted advertising, and expert negotiation for every Kettle Falls home — no matter the price point.