$440,000
Reduced 4% · Save $20,000
Joey Costello
Windermere North Spokane
Tour for free, no strings attached
Make a winning offer with the help of a local expert
About This Home
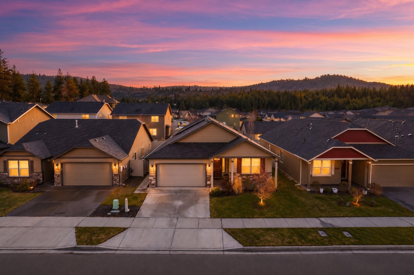
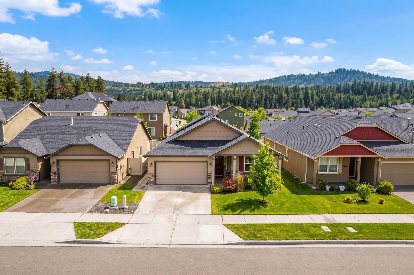
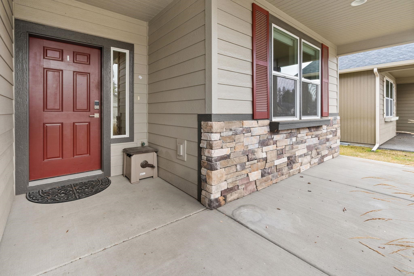
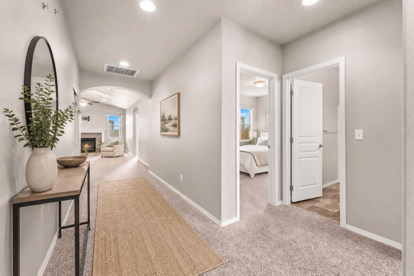
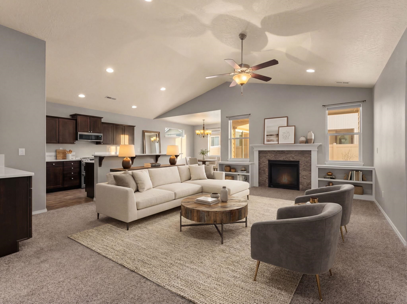
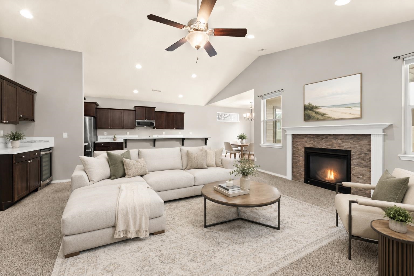
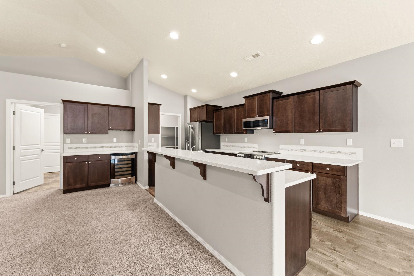
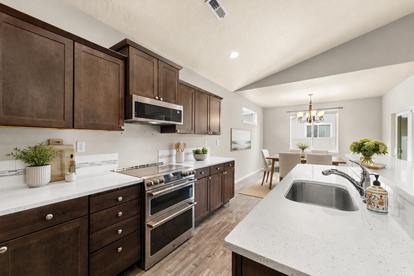
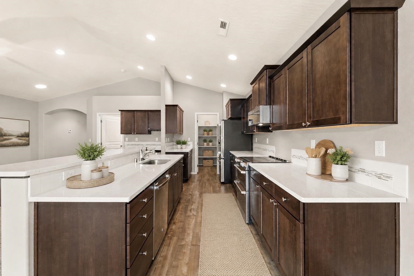
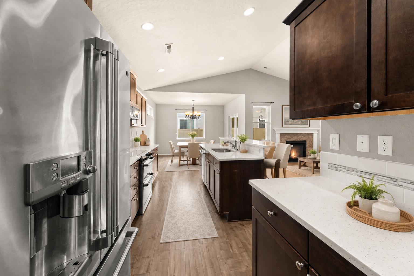
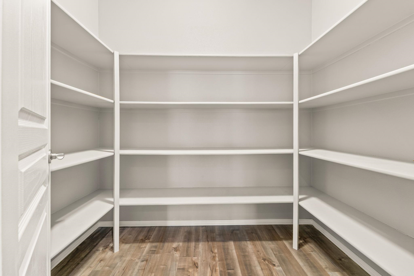
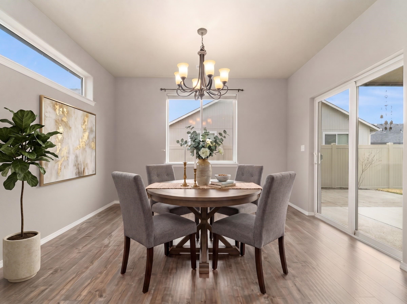
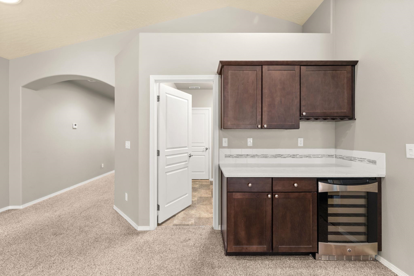
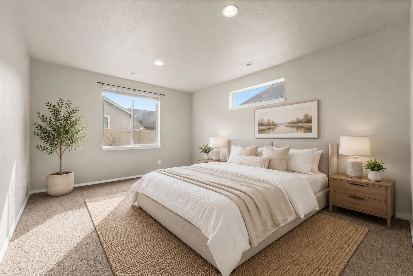
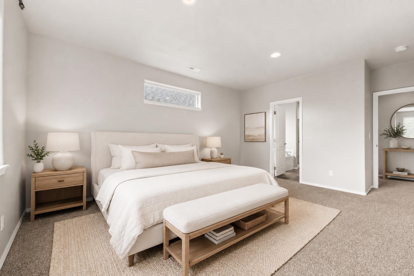
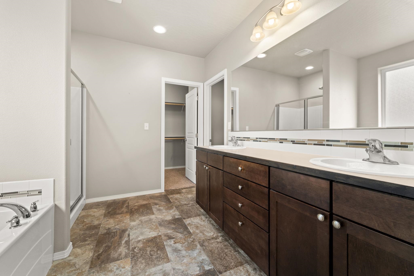
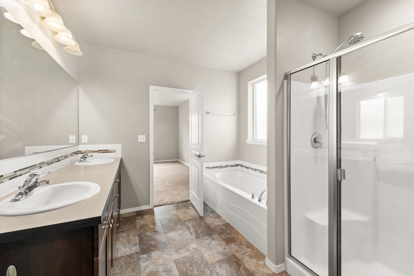
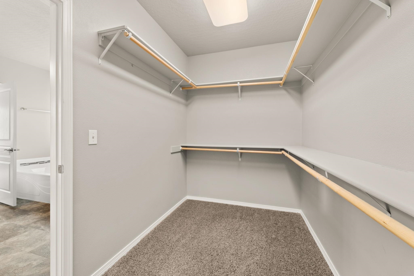
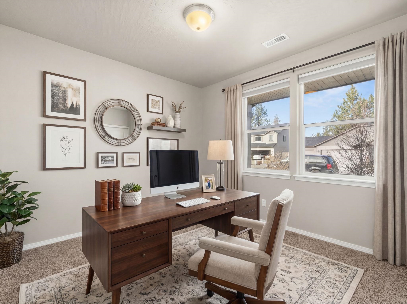
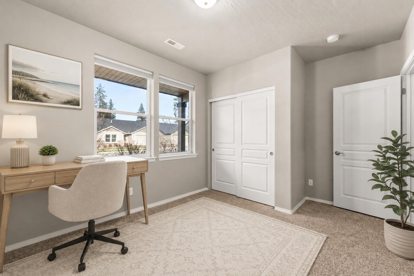
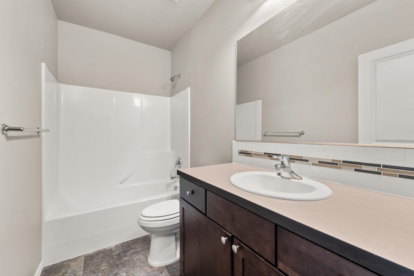
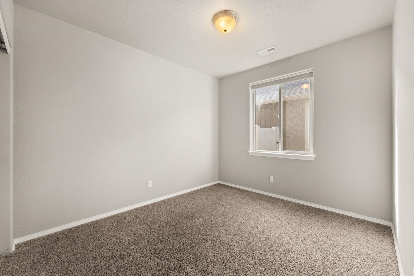
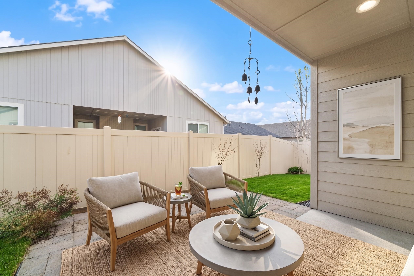
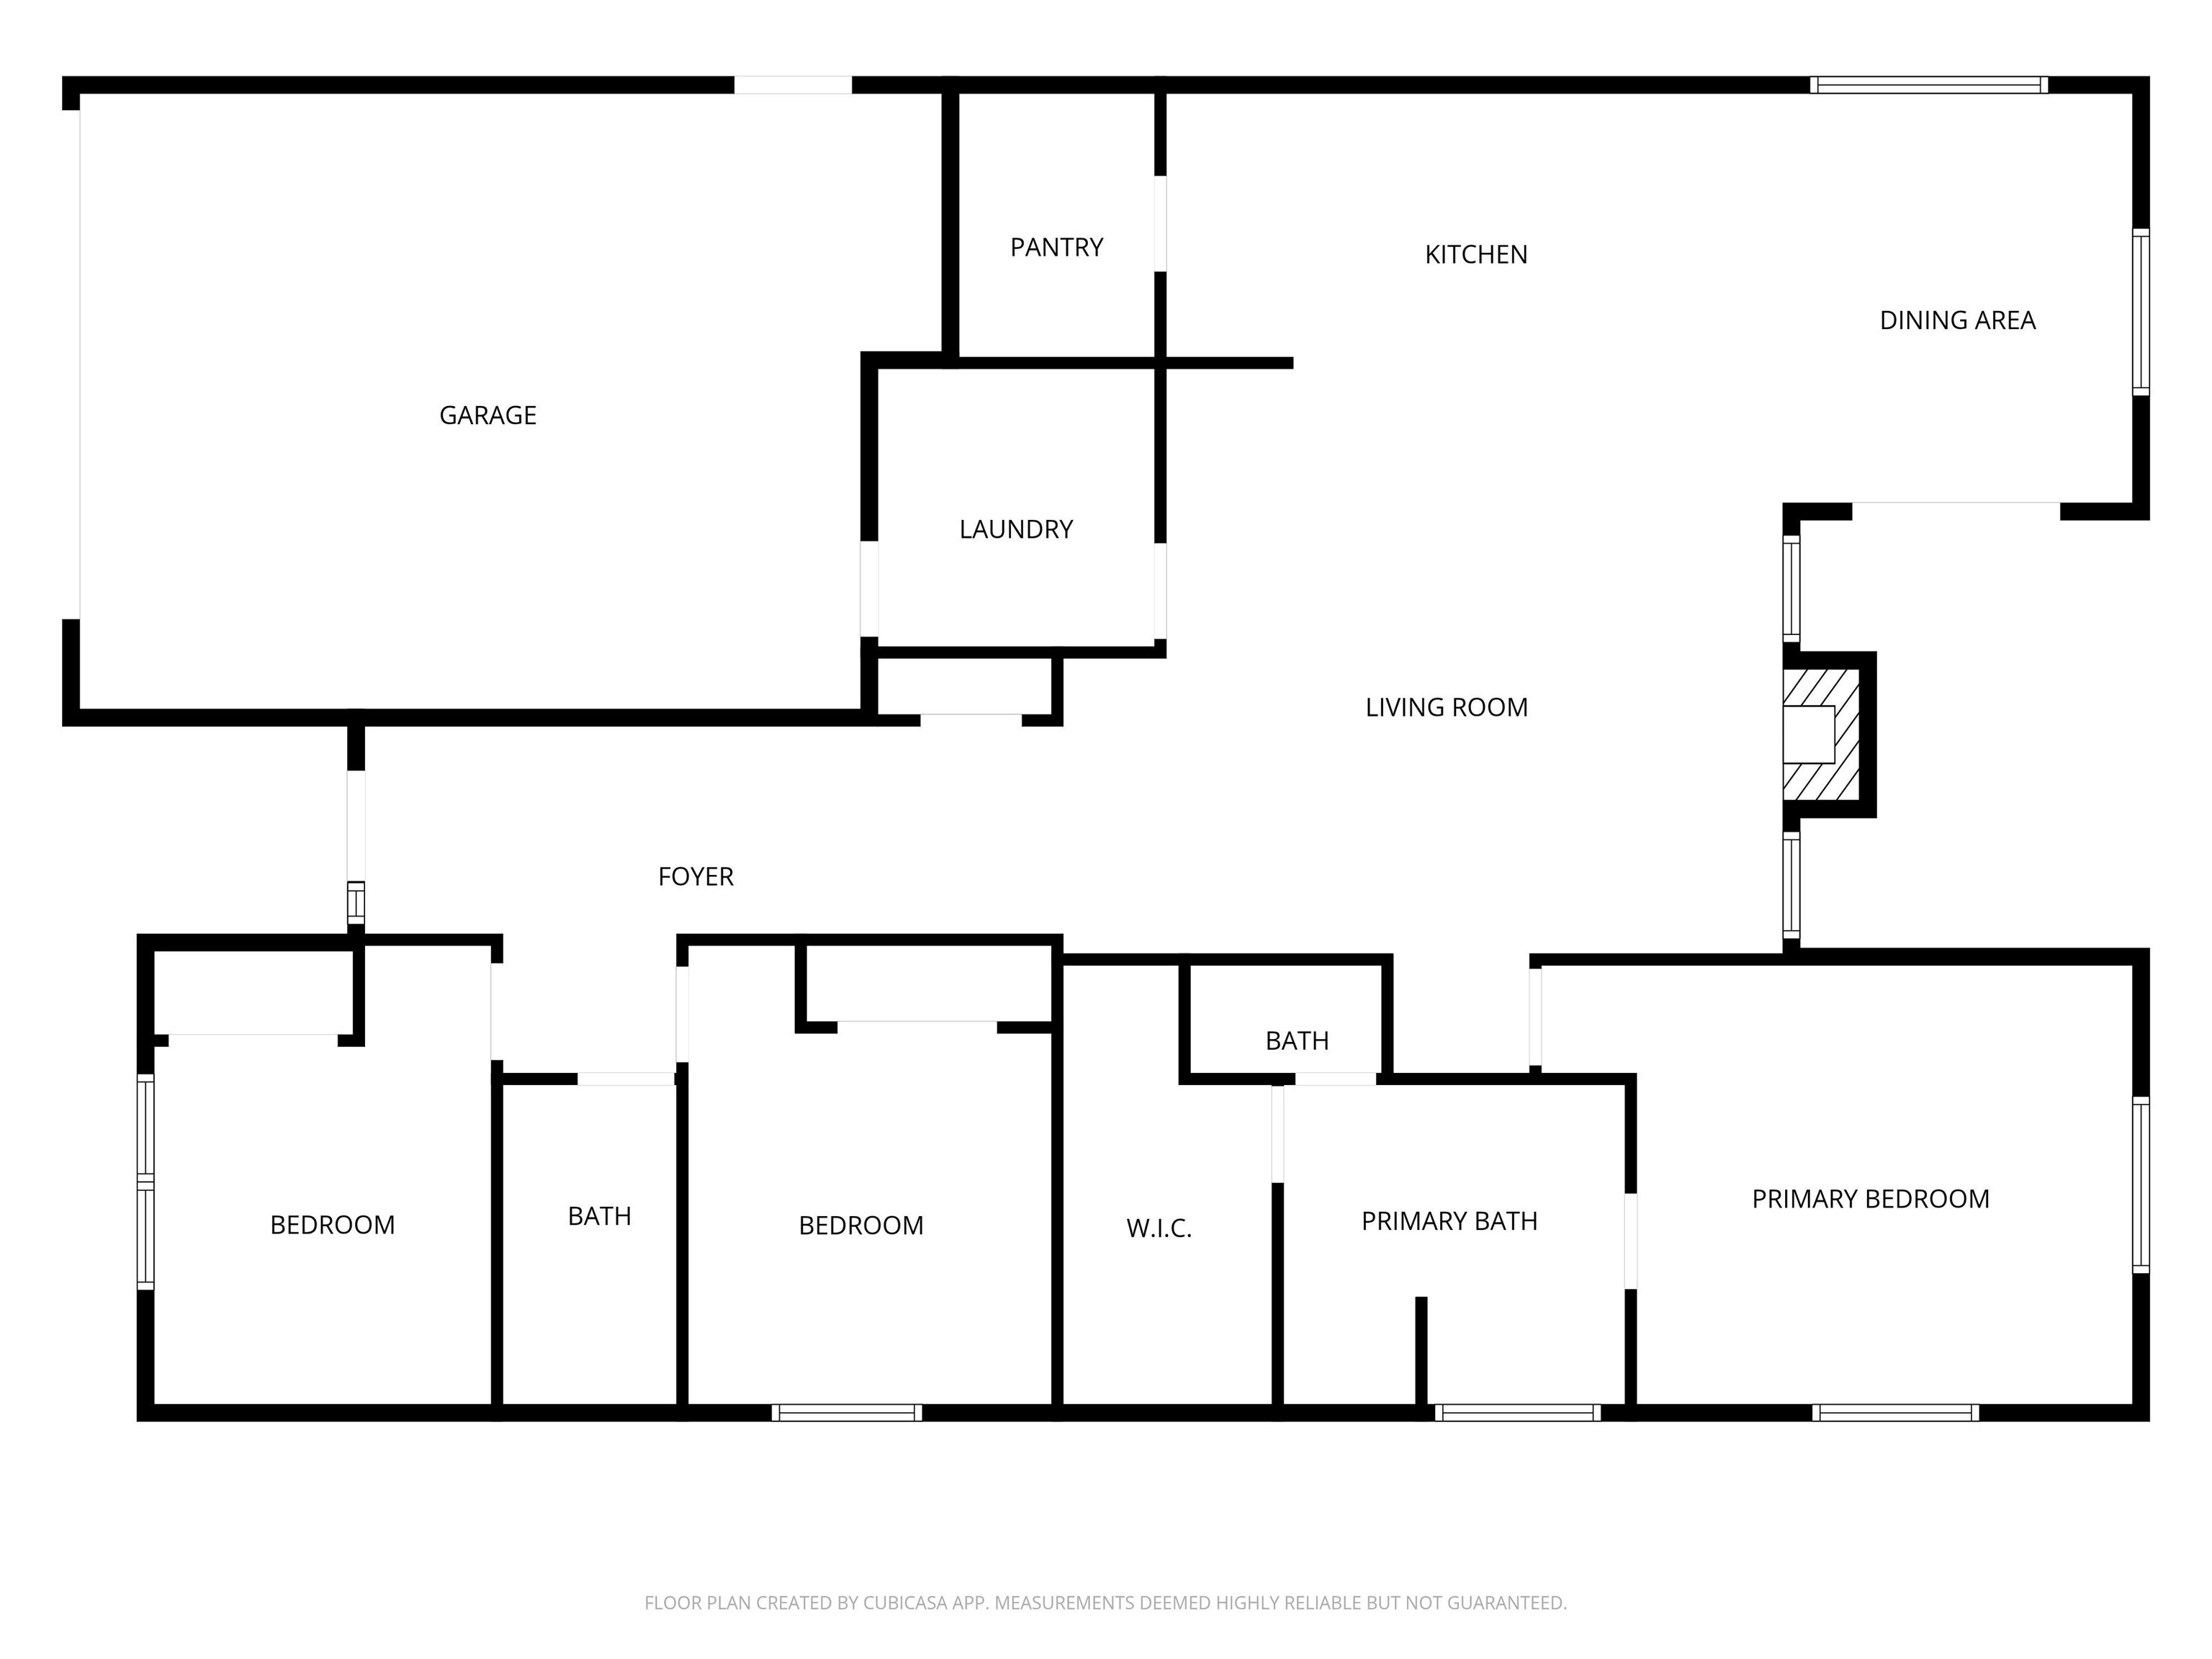
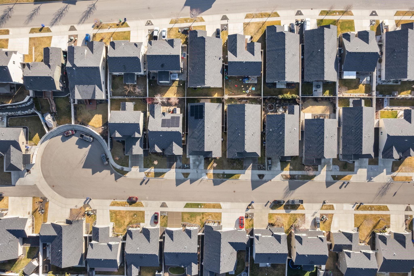
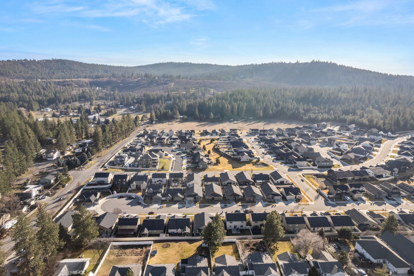
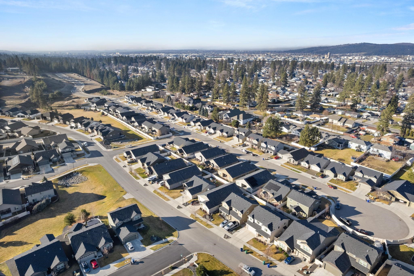
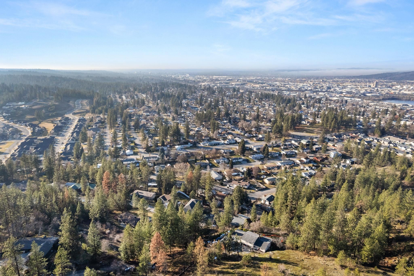
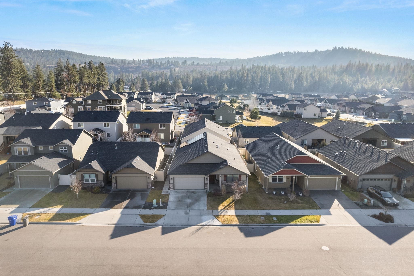
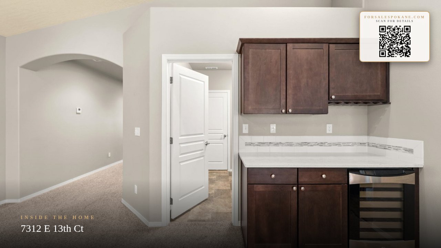
Designed for easy main floor living, this 3 bed, 2 bath rancher offers 1793 sq ft of thoughtfully planned space in a location that truly defines the Spokane lifestyle. Just west of Dishman Hills Natural Area, you are minutes from miles of hiking trails, scenic overlooks, and daily dog walks right outside your door. Inside, cathedral ceilings and a gas fireplace create a warm, open living area that flows into a kitchen built for entertaining. Enjoy soft close cabinetry, quartz countertops, stainless steel appliances, a wine fridge, and a spacious walk in pantry, all centered around an island that keeps everyone connected. The primary suite features a large walk in closet, double sinks, a relaxing garden tub, and separate walk in shower. Step outside to a private, vinyl fenced backyard and partially covered patio perfect for summer BBQs, pets, and quiet evenings under the stars.
Property Details
Property Type
Single Family Residence
Year Built
2016
Subdivision
Taylor Cottegaes Phase 1
County
Spokane
Lot Size
0.12 acres
Living Area
1,793 sqft
Price / Sqft
$245
Garage
2-car
Fireplaces
1
HOA
Yes
Schools
Elementary: Spokane Dist 81, High: Ferris
Days on Market
13 days
MLS #
SAR202623840
Parcel #
35244.2217
Total Building Area
1,793 sqft
MLS Area
A210/074
MLS Class
Residential
Listing Terms
FHA, VA Loan, Conventional, Cash
Road Frontage
City Street, Paved Road
Street Direction
E
MLS Status
Chg price
Listed On
Sep 5, 2026
Status Changed
Sep 15, 2026
Last MLS Update
Sep 16, 2026
MLS Branch
1221
Original List Price
$460,000
School Information
Elementary
Spokane Dist 81
High School
Ferris
Home Features & Details
Construction
Structure Type
Roof
Basement
Windows
Heating
Cooling
Appliances
Interior Features
Patio & Porch
Parking
Lot Features
Listed By
Cindy Carrigan
REAL Broker LLC
Joey Costello
Windermere North Spokane
Tour for free, no strings attached
Make a winning offer with the help of a local expert
Estimated Monthly Payment
$2,383/mo
Estimated at 6.5% APR, 30-year fixed. For informational purposes only.
Property Highlights
Location
Loading map...
Comparable Properties
Thinking of Selling?
Get Joey's Full-Service Marketing
Professional photography, targeted advertising, and expert negotiation for every Spokane Valley home — no matter the price point.