$1,600,000
Reduced 9% · Save $150,000
Joey Costello
Windermere North Spokane
Tour for free, no strings attached
Make a winning offer with the help of a local expert
About This Home
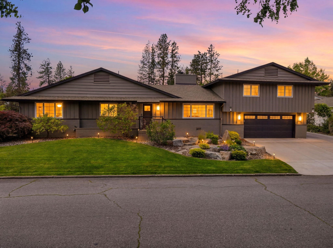
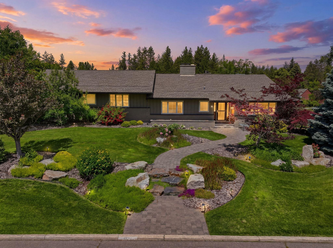
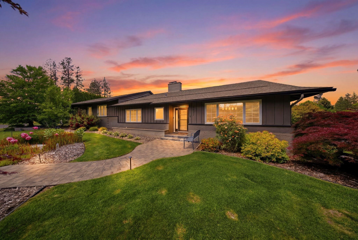
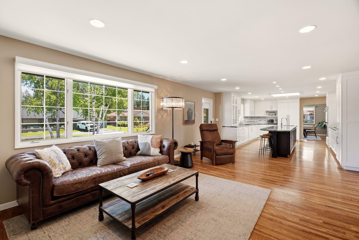
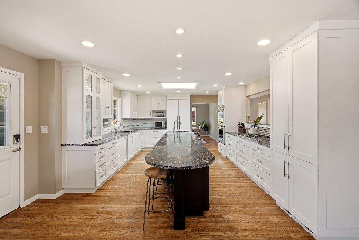
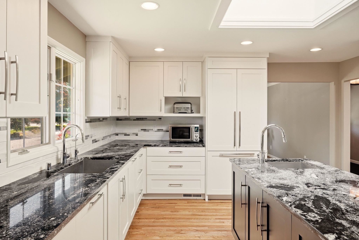
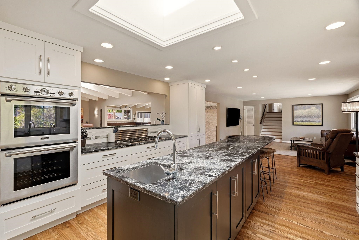
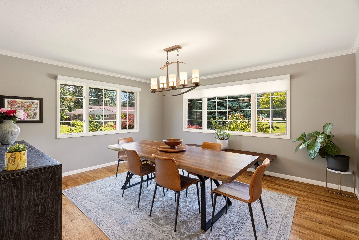
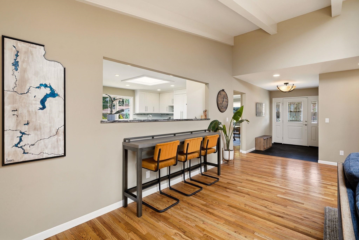
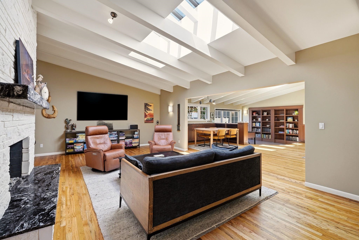
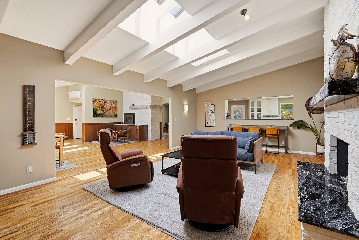
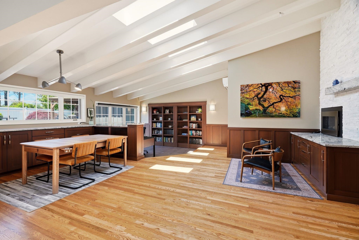
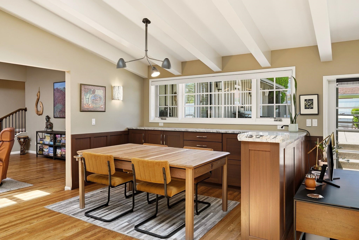
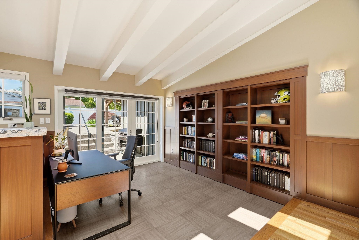
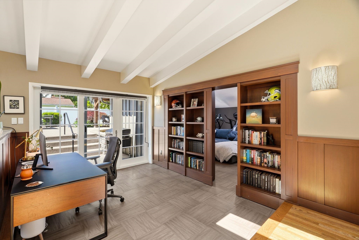
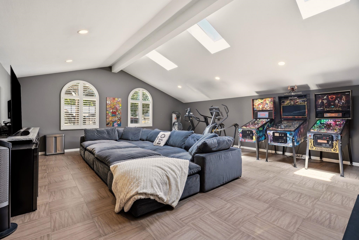
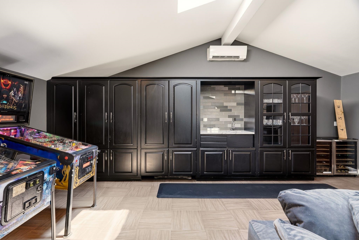
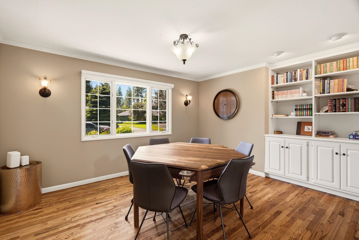
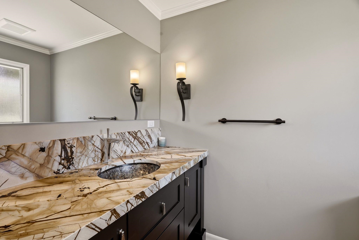
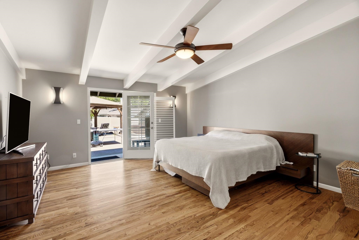
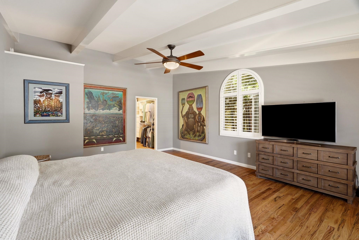
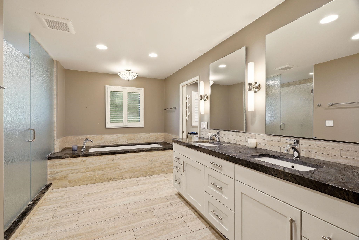
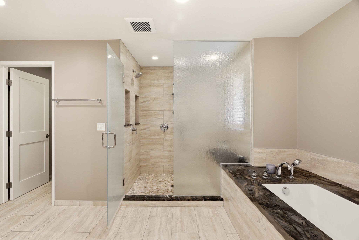
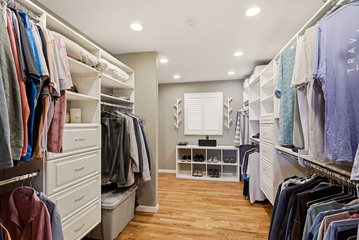
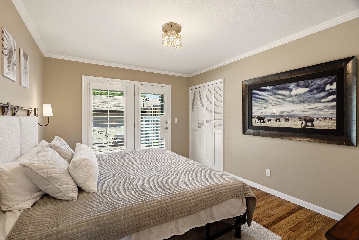
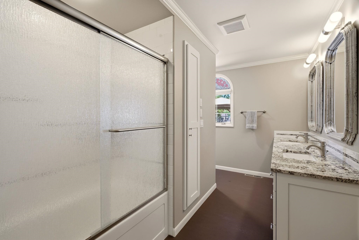
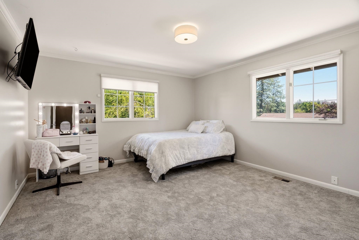
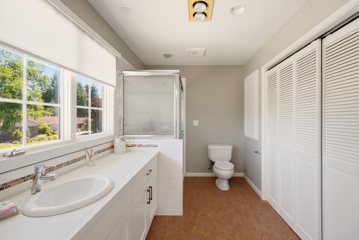
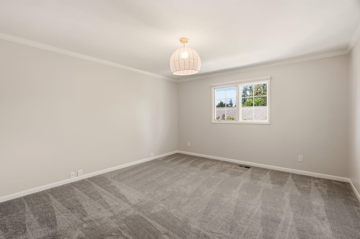
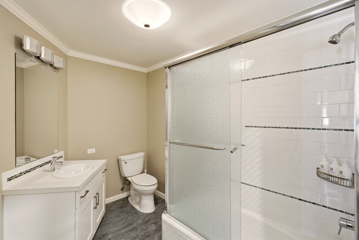
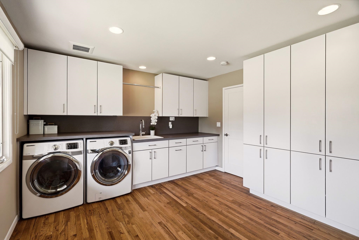
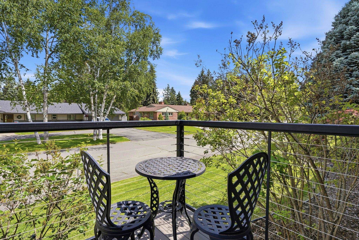
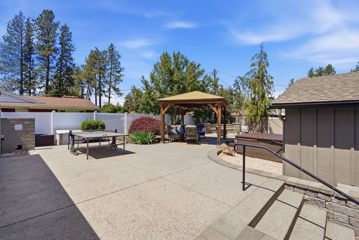
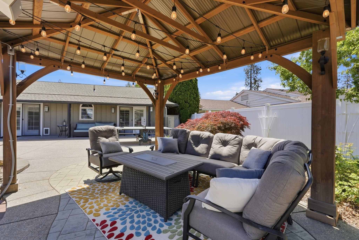
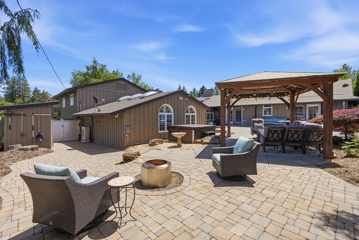
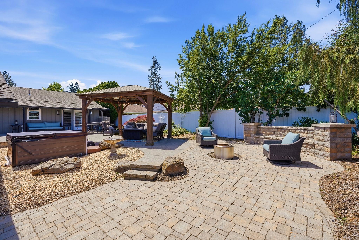
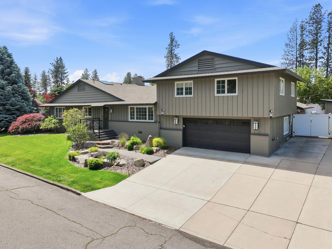
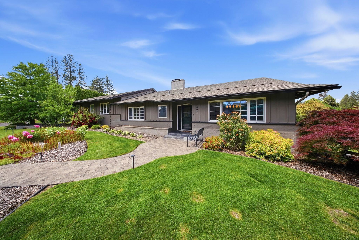
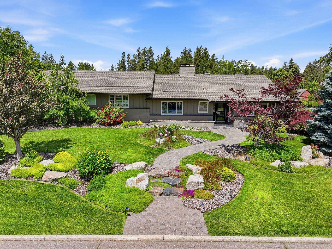
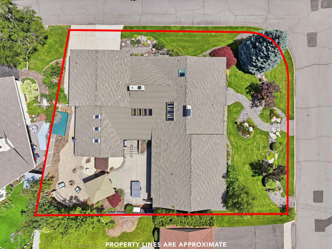
Luxury entertaining awaits in this 5-bedroom, 5-bathroom Rockwood estate on a landscaped corner lot with multiple gathering spaces, luxe primary suite, hidden speakeasy-style bonus room, and backyard retreat. The open-concept floor plan features natural light, vaulted ceilings, and elegant finishes. The chef’s kitchen offers oversized island, bar seating, gas cooktop, double ovens, and high-end appliances. Living areas include formal dining, family room with centerpiece fireplace, office/game room with private bath, and hidden bonus room with wet bar. The west wing features an additional two bedrooms, laundry, full bath, and primary suite with patio access, California Closet, soaking tub, heated floors, and oversized dual-head shower. The south wing includes two bedrooms with en-suite baths. Enjoy the expansive patio, gazebo, hot tub, and mature landscaping. Additional features include 2-car garage with Tesla charger, RV parking and prime location near Hutton Elementary, parks, hospitals, & downtown Spokane.
Property Details
Property Type
Single Family Residence
Year Built
1957
County
Spokane
Lot Size
0.32 acres
Living Area
6,645 sqft
Price / Sqft
$241
Garage
2-car
Fireplaces
2
HOA
None
Schools
Elementary: Spokane Dist 81, Middle: Sacajawea, High: Lewis & Clark
Days on Market
93 days
MLS #
SAR202619494
Parcel #
35283.1608
Annual Taxes
$11,910
Total Building Area
6,645 sqft
MLS Area
A210/045
MLS Class
Residential
Listing Terms
FHA, VA Loan, Conventional, Cash
Road Frontage
City Street, Paved Road
Street Direction
E
Listed On
Jun 18, 2026
Status Changed
Aug 5, 2026
Last MLS Update
Aug 5, 2026
MLS Branch
96
Original List Price
$1,750,000
School Information
Elementary
Spokane Dist 81
Middle School
Sacajawea
High School
Lewis & Clark
Home Features & Details
Architectural Style
Construction
Structure Type
Roof
Basement
Flooring
Windows
Heating
Cooling
Appliances
Interior Features
Fireplace Features
Exterior Features
Patio & Porch
Parking
Lot Features
Other Structures
Listed By
Kyle Krug
John L Scott, Inc.
Joey Costello
Windermere North Spokane
Tour for free, no strings attached
Make a winning offer with the help of a local expert
Estimated Monthly Payment
$8,667/mo
Estimated at 6.5% APR, 30-year fixed. For informational purposes only.
Property Highlights
Location
Loading map...
Comparable Properties
Thinking of Selling?
Get Joey's Full-Service Marketing
Professional photography, targeted advertising, and expert negotiation for every Spokane home — no matter the price point.