$599,000
Reduced 3% · Save $16,000
Joey Costello
Windermere North Spokane
Tour for free, no strings attached
Make a winning offer with the help of a local expert
About This Home
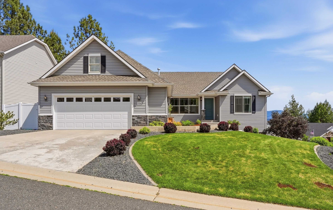
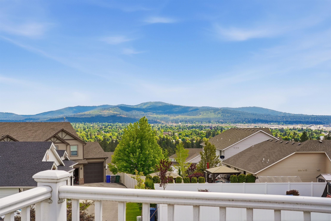
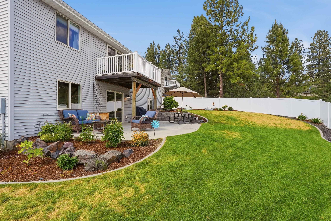
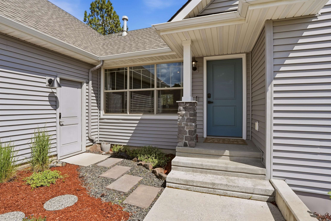
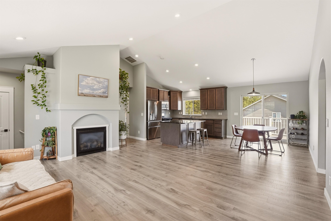
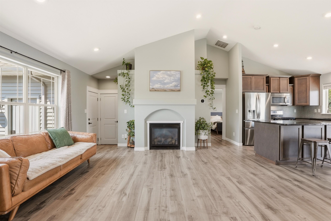
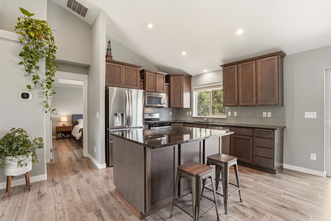
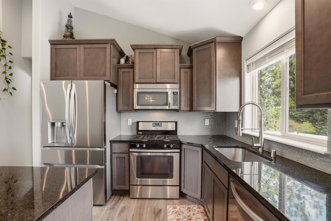
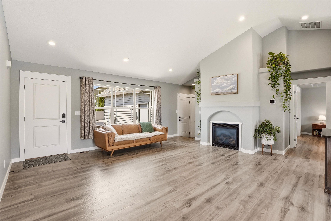
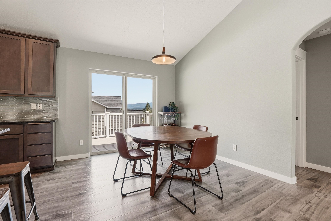
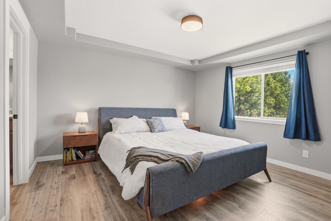
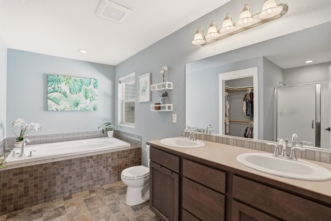
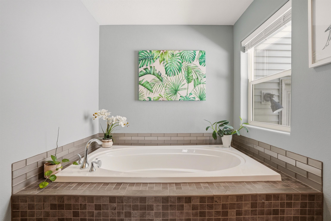
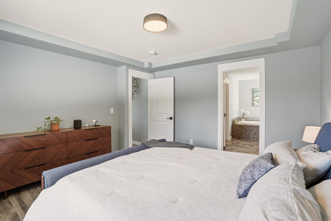
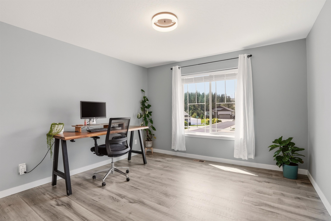
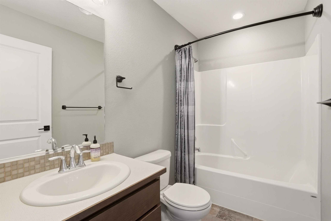
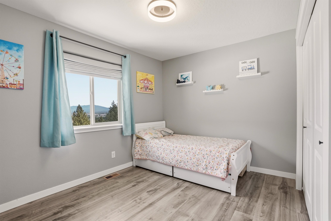
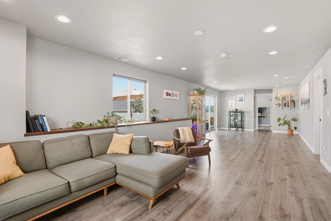
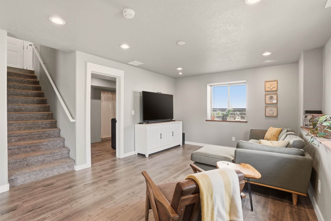
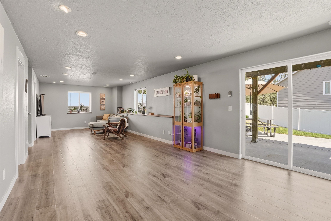
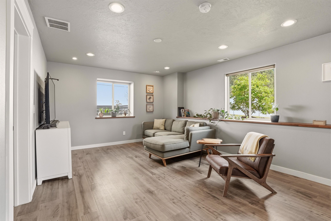
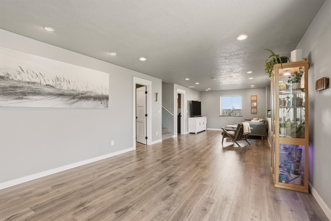
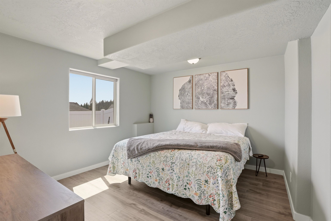
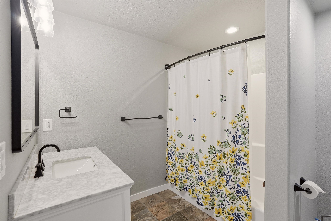
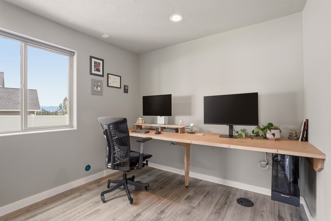
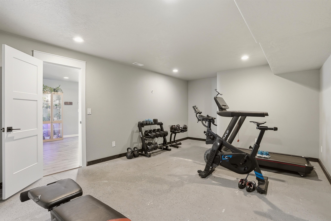
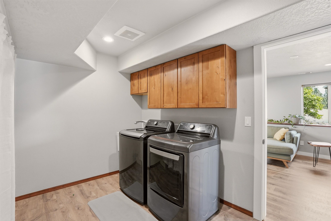
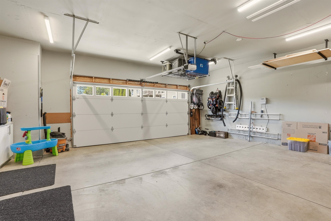
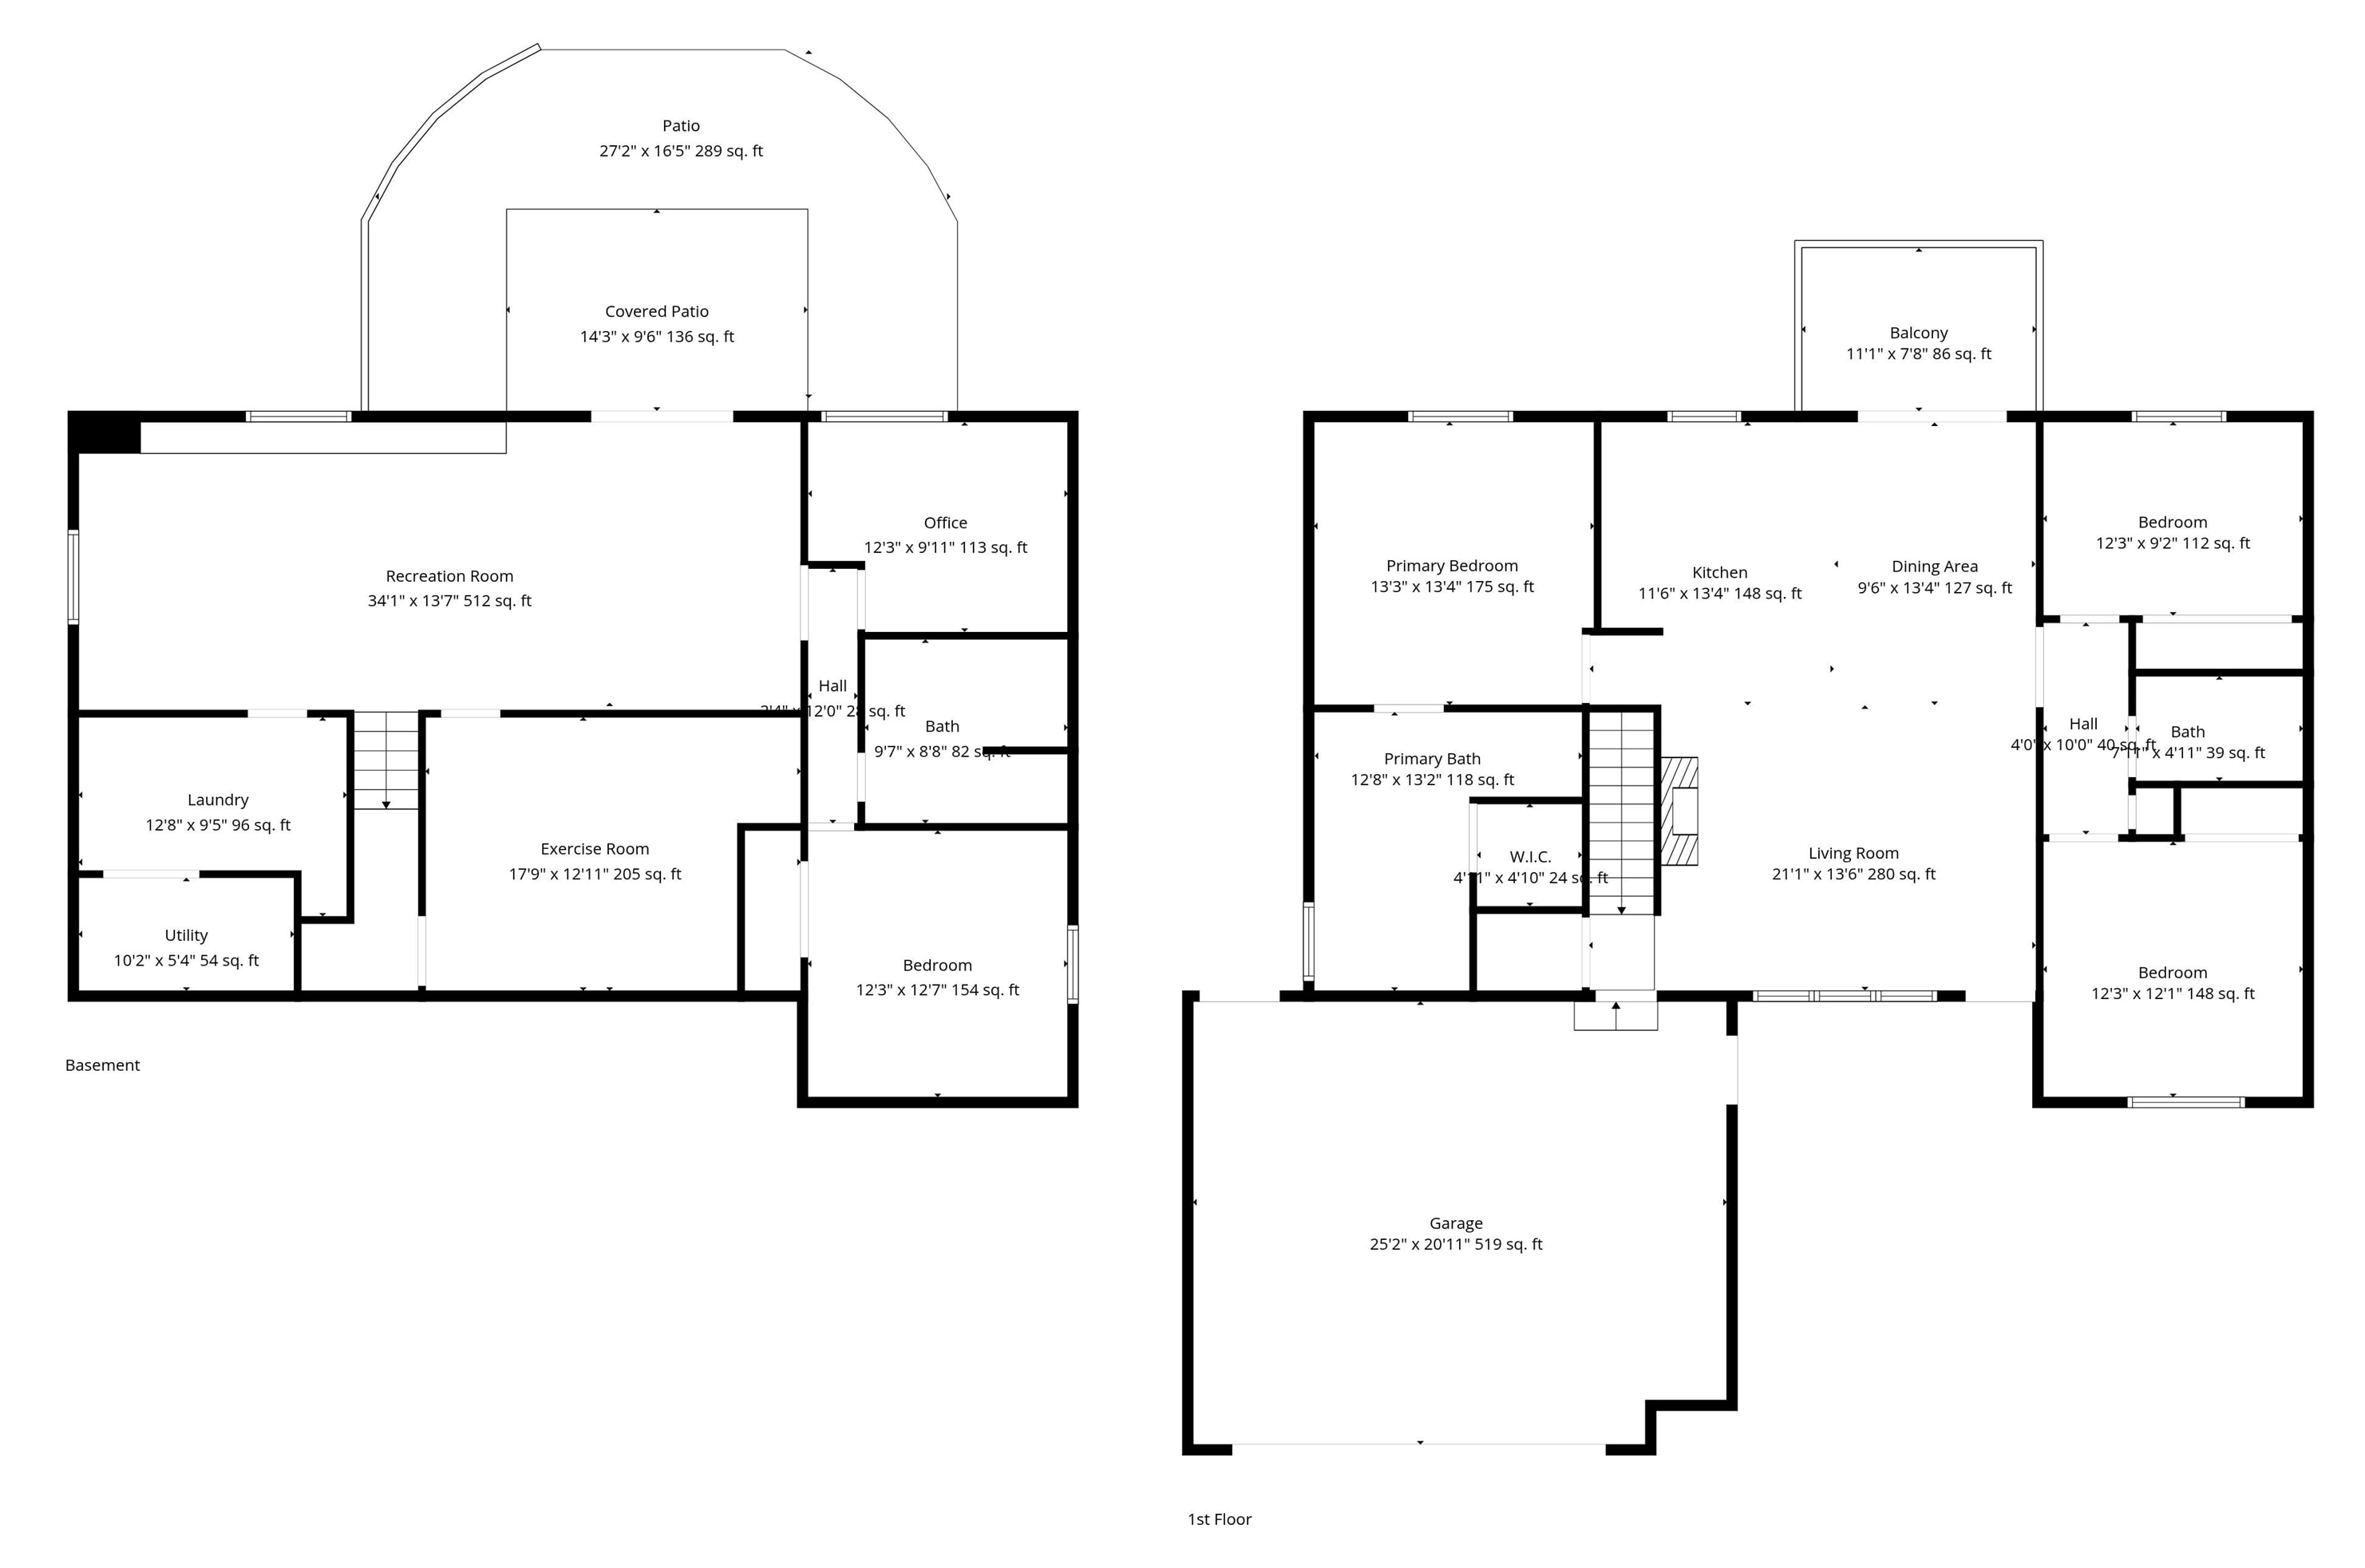
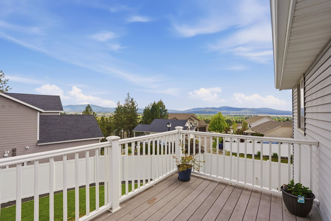
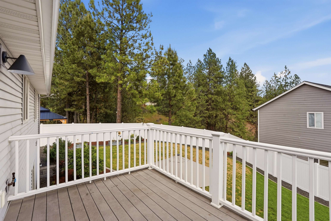
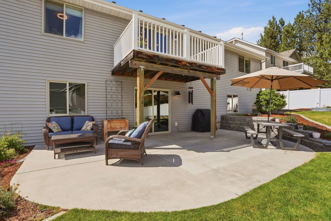
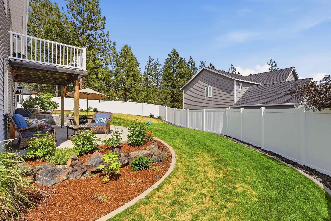
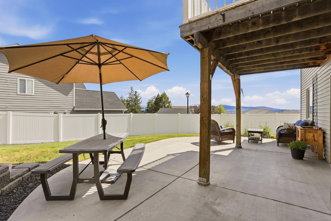
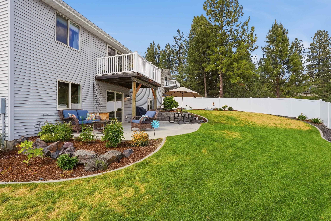
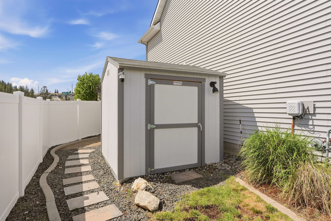
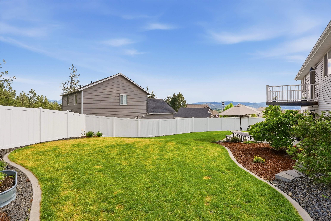
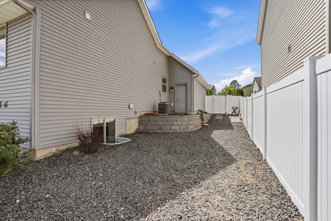
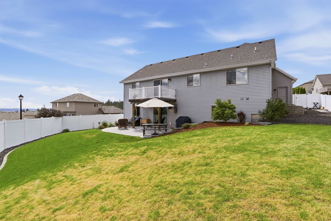
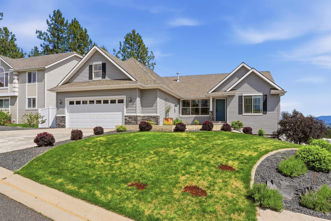
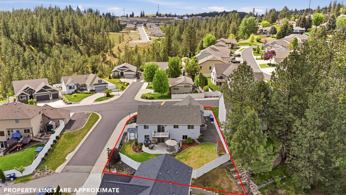
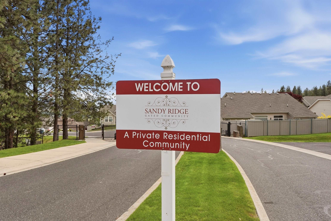
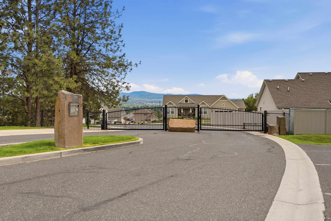
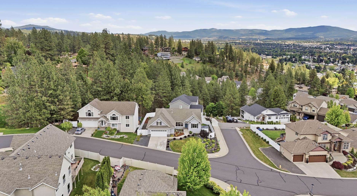
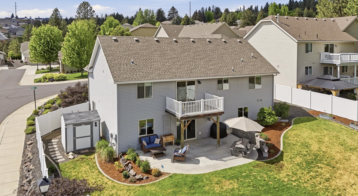
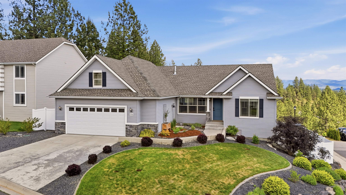
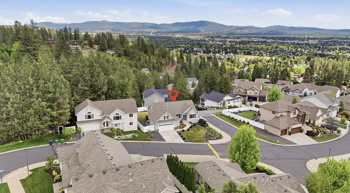
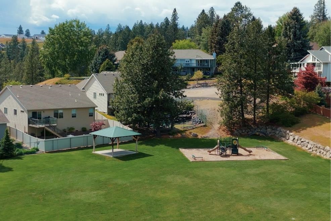
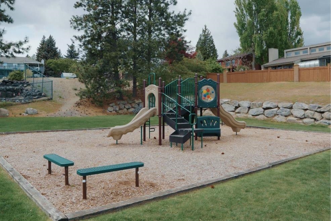
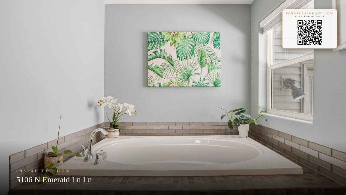
Don’t miss these views—city lights and mountain backdrops from an immaculate Sandy Ridge rancher. This 4-bed, 3-bath home delivers main floor living with a spacious primary suite featuring a garden tub, walk-in closet, and a view you’ll never get tired of waking up to. Vaulted ceilings open up the main living space, while the kitchen shines with custom wood cabinetry, a granite island, stainless appliances, that flows seamlessly to the back deck for taking it all in. Smart lighting is integrated throughout the home, adding both convenience and a modern touch. Three bedrooms on the main floor. Walkout daylight basement offers a large family room, den/hobby space, 4th bedroom, full bath, and flexible storage. Outside, enjoy a fully fenced backyard, covered patio, concrete curbing, sprinkler system, and clean, low-maintenance landscaping—all set on a corner lot in this sought-after gated neighborhood. A powered storage shed adds extra options, and a beautiful community park is a few hundred feet away!
Property Details
Property Type
Single Family Residence
Year Built
2015
Subdivision
Sandy Ridge
County
Spokane
Lot Size
0.25 acres
Living Area
2,818 sqft
Price / Sqft
$213
Garage
2-car
Fireplaces
1
HOA
Yes
Schools
Elementary: West Valley, Middle: Centennial, High: Valley
Days on Market
120 days
MLS #
SAR202617836
Parcel #
46313.2324
Annual Taxes
$6,704
Total Building Area
2,818 sqft
MLS Area
A140/064
MLS Class
Residential
Listing Terms
FHA, VA Loan, Conventional, Cash
Road Frontage
Private Road, Paved Road
Street Direction
N
Listed On
May 21, 2026
Status Changed
Jun 13, 2026
Last MLS Update
Jun 13, 2026
MLS Branch
1071
Original List Price
$615,000
School Information
Elementary
West Valley
Middle School
Centennial
High School
Valley
Home Features & Details
Architectural Style
Construction
Structure Type
Roof
Basement
Heating
Cooling
Appliances
Interior Features
Fireplace Features
Views
Parking
Lot Features
Other Structures
Listed By
Ryan Van Doren
Windermere Coeur d'Alene Realt
Joey Costello
Windermere North Spokane
Tour for free, no strings attached
Make a winning offer with the help of a local expert
Estimated Monthly Payment
$3,245/mo
Estimated at 6.5% APR, 30-year fixed. For informational purposes only.
Property Highlights
Location
Loading map...
Comparable Properties
Thinking of Selling?
Get Joey's Full-Service Marketing
Professional photography, targeted advertising, and expert negotiation for every Spokane home — no matter the price point.