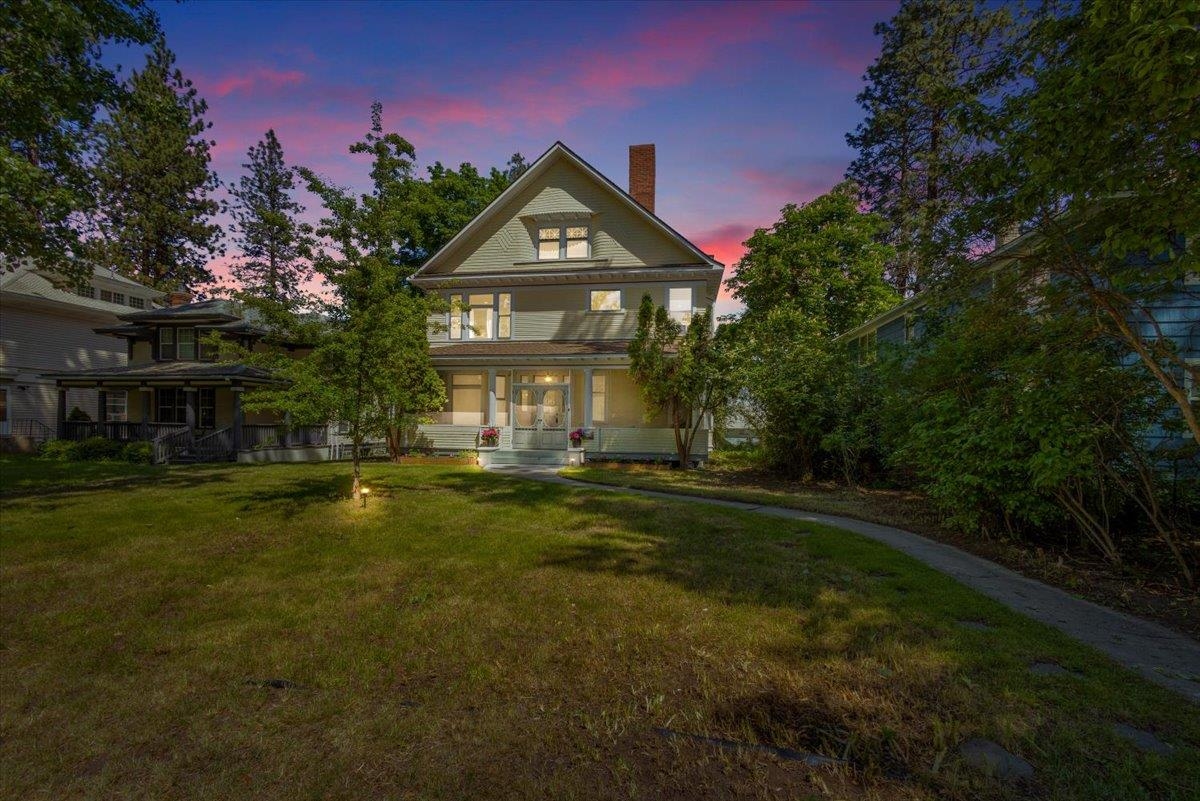
$725,000

Joey Costello
Windermere North Spokane
Tour for free, no strings attached
Make a winning offer with the help of a local expert
About This Home
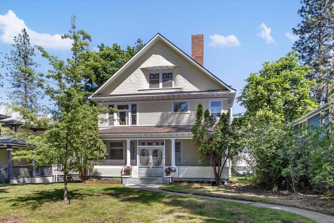
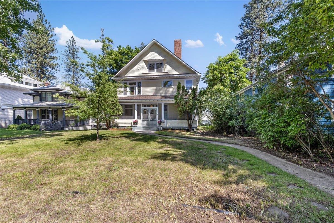
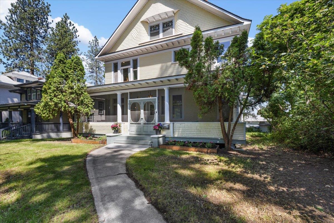
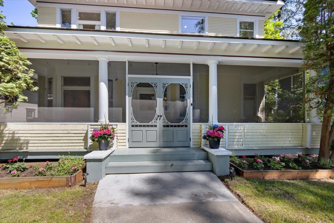
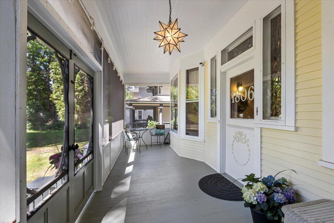
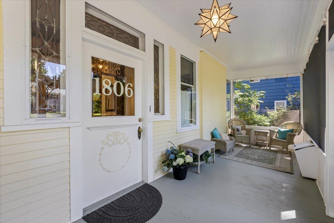
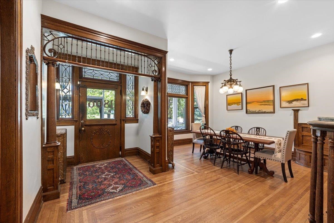
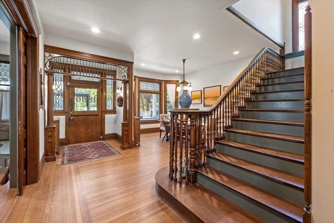
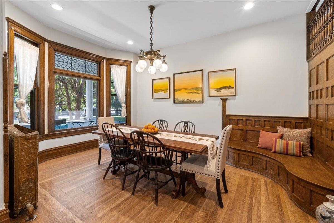
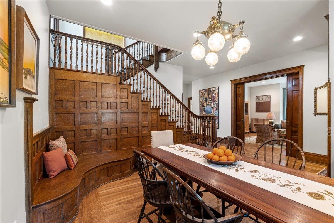
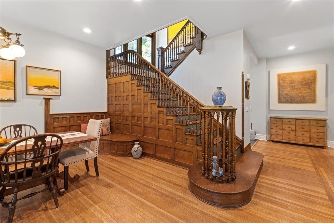
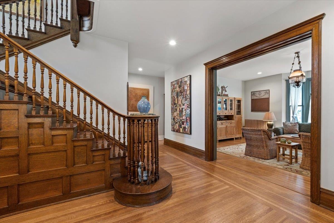
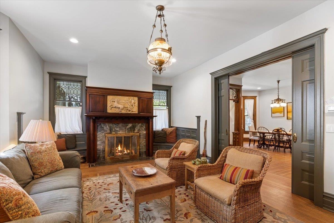
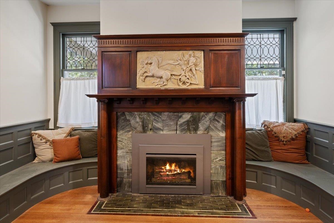
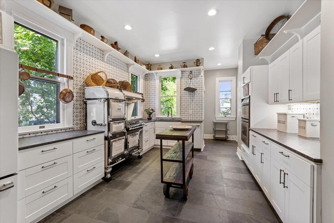
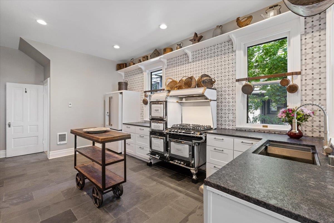
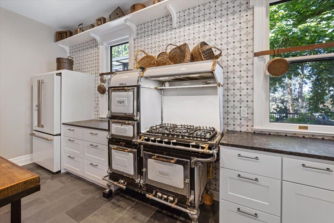
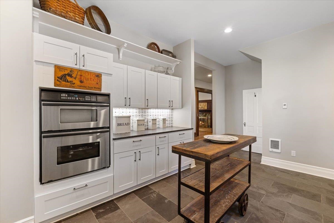
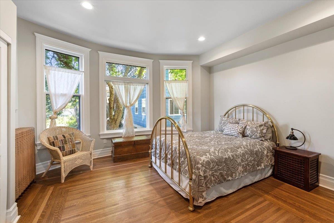
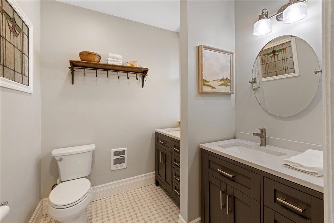
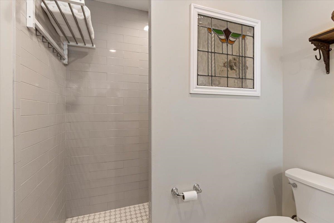
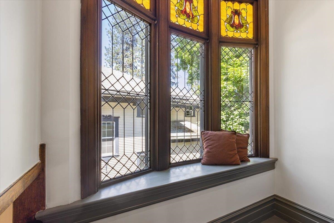
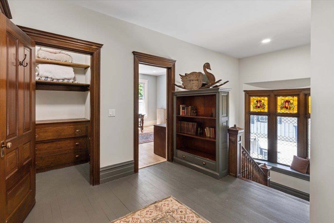
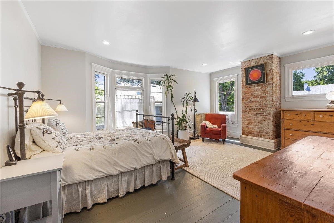
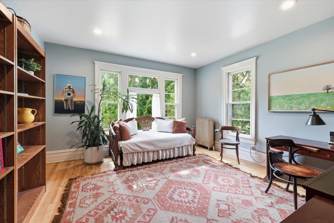
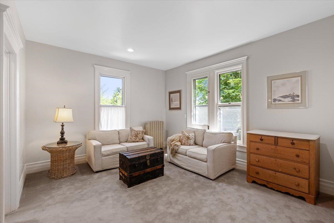
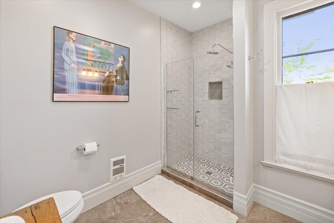
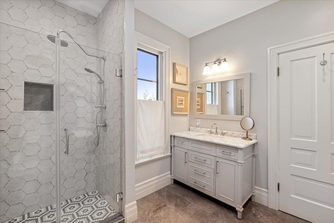
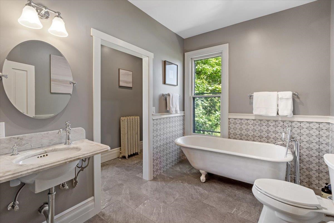
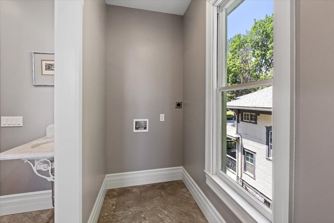
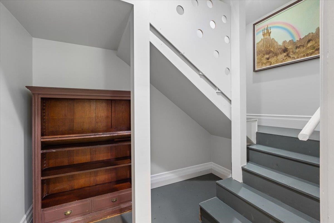
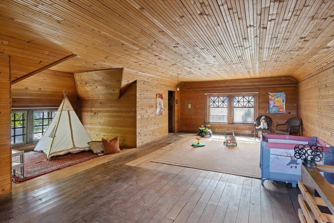
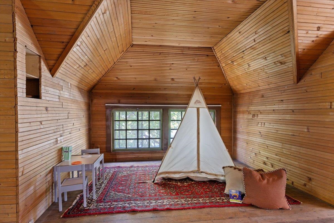
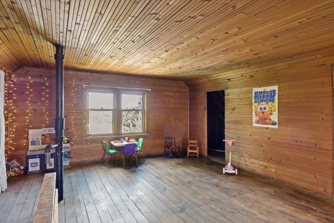
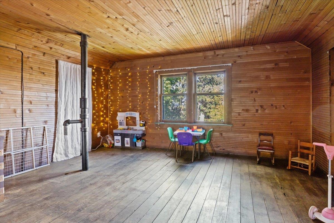
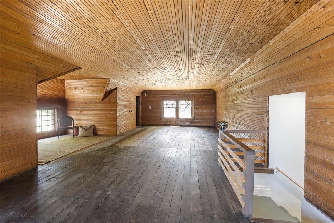
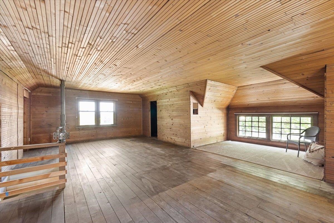
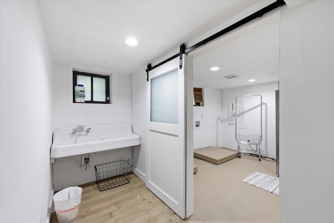
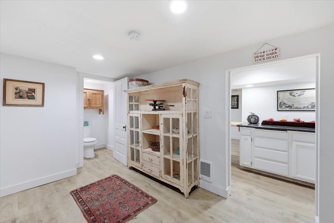
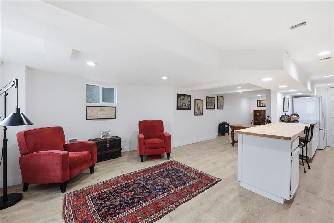
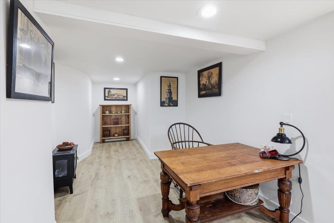
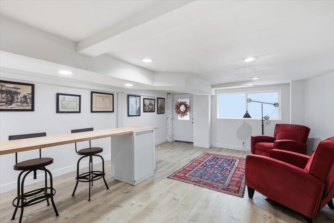
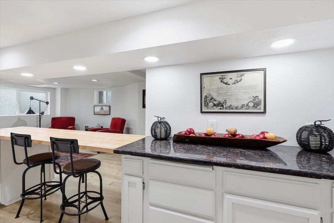
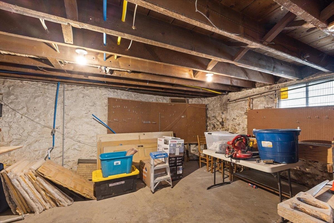
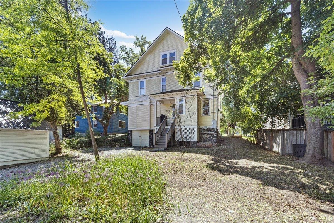
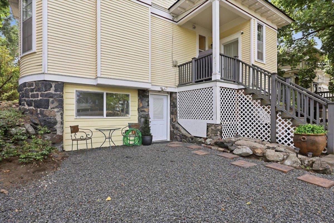
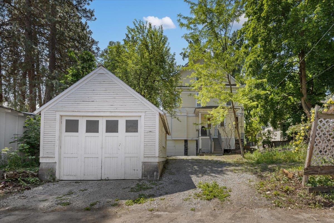
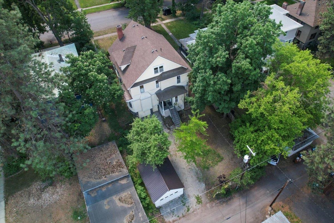
Impeccably restored Victorian in Spokane’s Ninth Avenue Historic District! This 4-bed, 3.5-bath home blends timeless craftsmanship with extensive modern updates. Comfortable main & 2nd floor living, a walkout daylight basement & spacious 3rd floor offer incredible flexibility with versatile spaces. Main floor and 2nd floor primary suites, a home office with a separate entrance, room for expansion or multi-generational living with income producing potential. Featuring 10-ft ceilings, hardwood floors, rich original woodwork, stained/leaded glass, pocket doors, built-ins and mahogany fireplace. Well-appointed kitchen with heated slate floors, granite counter tops, white cabinetry, and show piece appliances. Restored down to the studs with updated wiring, plumbing, insulation, sheetrock, new boiler & tankless water system all while preserving the historic and unique charm. Expansive enclosed covered front porch, a detached garage & additional parking. Minutes to local amenities, south hill, downtown, and airport.
Property Details
Property Type
Single Family Residence
Year Built
1889
Subdivision
Cliff Cannon/ Ninth Ave. Historic Distri
County
Spokane
Lot Size
0.19 acres
Living Area
5,045 sqft
Price / Sqft
$144
Garage
1-car
Fireplaces
1
HOA
None
Schools
Elementary: Spokane Dist 81, Middle: Sacajewea, High: Lewis & Clark
Days on Market
1 days
MLS #
SAR202624430
Parcel #
25244.5111
Annual Taxes
$4,275
Total Building Area
5,045 sqft
MLS Area
A220/040
MLS Class
Residential
Listing Terms
Conventional, Cash
Road Frontage
City Street, Paved Road
Street Direction
W
MLS Status
New
Listed On
Sep 17, 2026
Status Changed
Sep 17, 2026
Last MLS Update
Sep 18, 2026
MLS Branch
96
School Information
Elementary
Spokane Dist 81
Middle School
Sacajewea
High School
Lewis & Clark
Home Features & Details
Architectural Style
Construction
Structure Type
Roof
Basement
Flooring
Windows
Heating
Cooling
Utilities
Appliances
Interior Features
Fireplace Features
Patio & Porch
Views
Parking
Lot Features
Listed By
Cynthia Gustafson
John L Scott, Inc.
Joey Costello
Windermere North Spokane
Tour for free, no strings attached
Make a winning offer with the help of a local expert
Estimated Monthly Payment
$3,927/mo
Estimated at 6.5% APR, 30-year fixed. For informational purposes only.
Property Highlights
Location
Loading map...
Comparable Properties
Thinking of Selling?
Get Joey's Full-Service Marketing
Professional photography, targeted advertising, and expert negotiation for every Spokane home — no matter the price point.