$269,000
Reduced 7% · Save $21,000
Joey Costello
Windermere North Spokane
Tour for free, no strings attached
Make a winning offer with the help of a local expert
About This Home
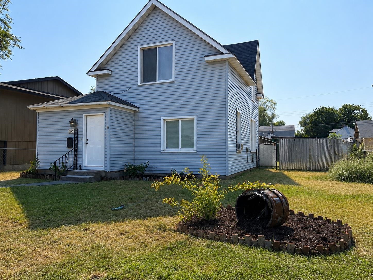
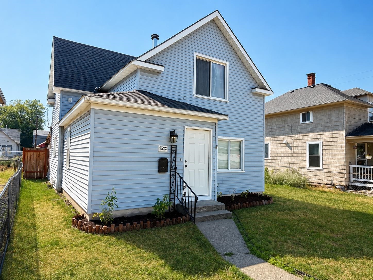
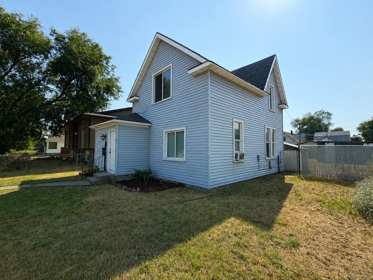
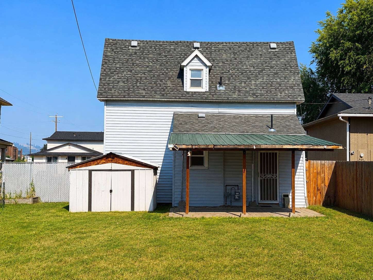
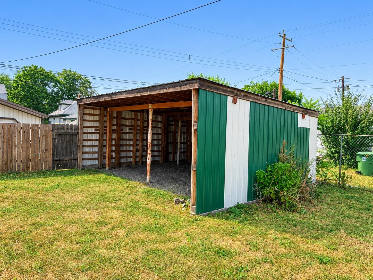
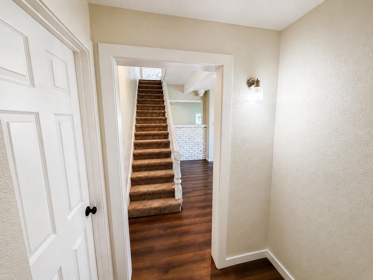
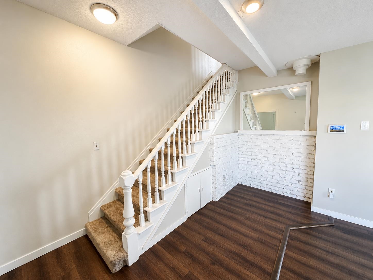
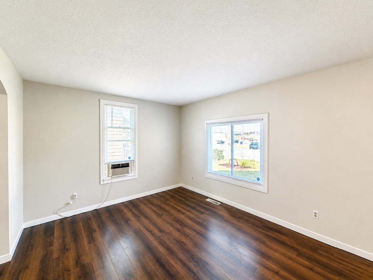
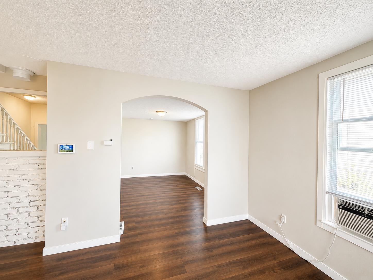
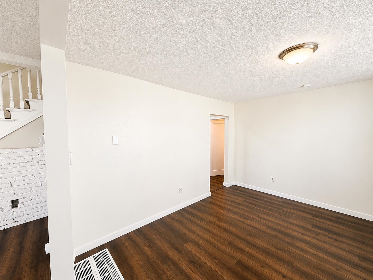
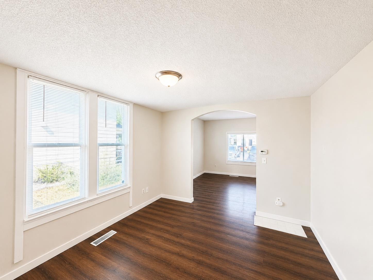
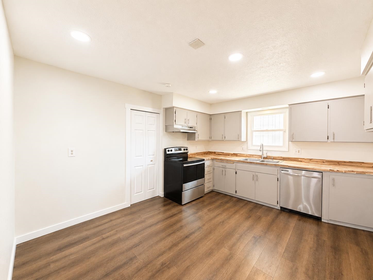
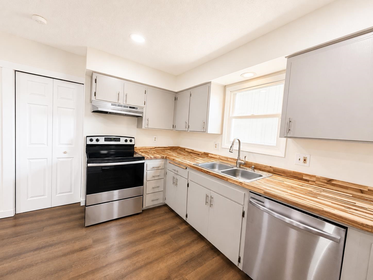
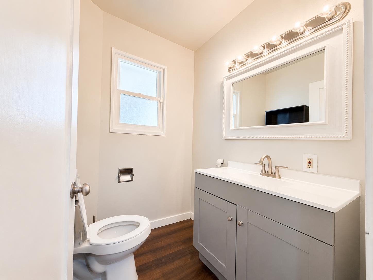
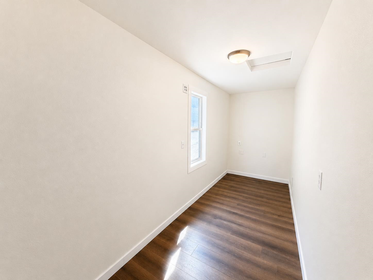
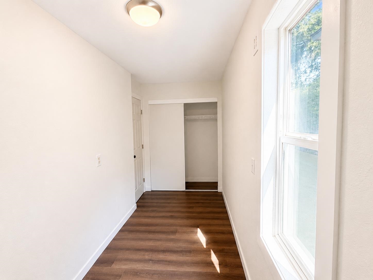
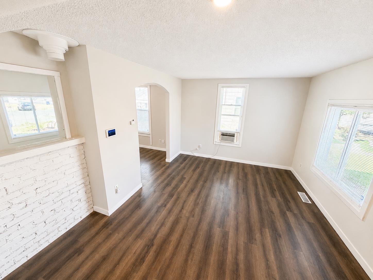
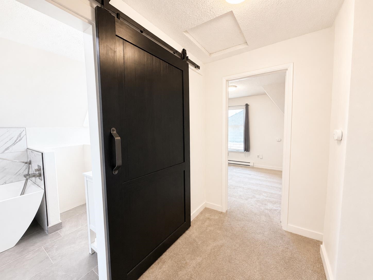
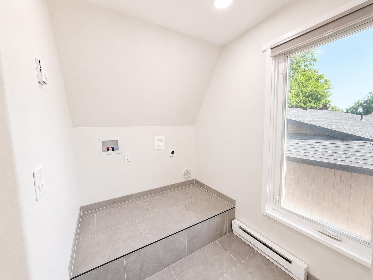
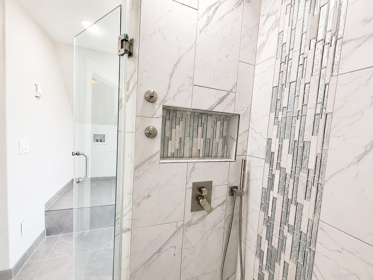
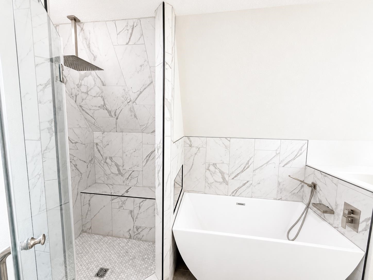
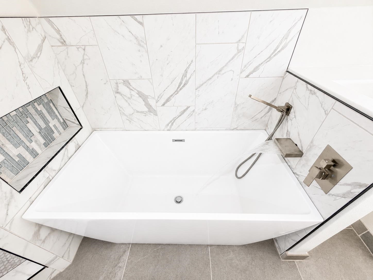
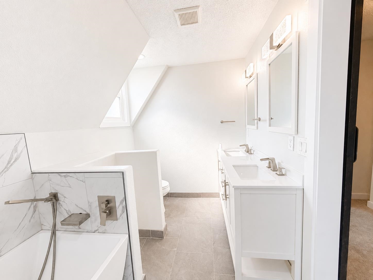
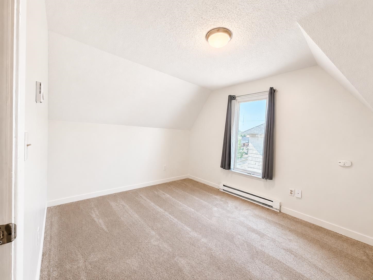
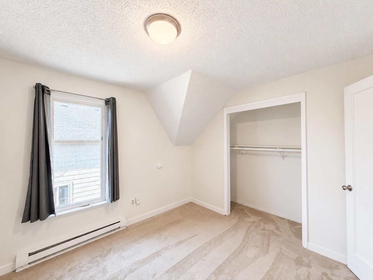
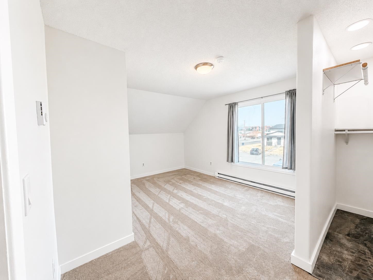
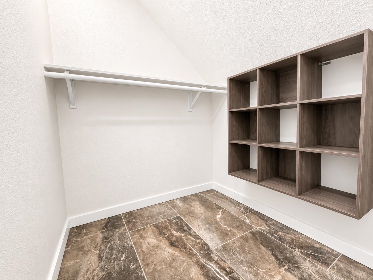
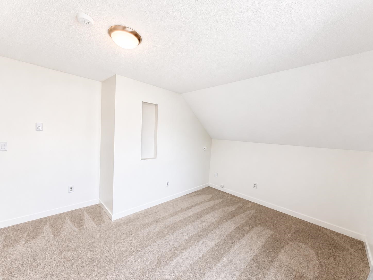
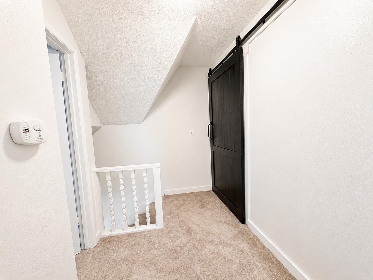
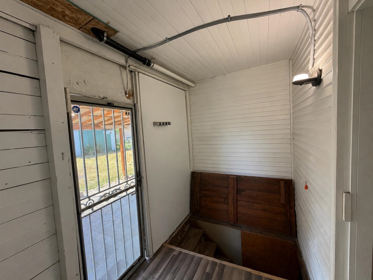
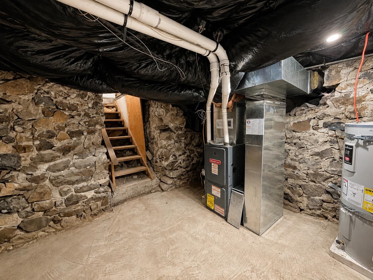
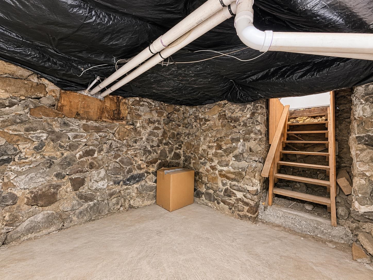
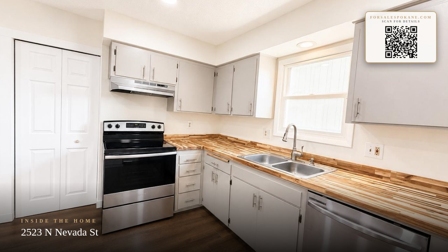
Price reduction! Welcome home to this charming Northeast Spokane gem! This move-in ready 3-bedroom, 1.5-bath home features thoughtful updates throughout, including fresh interior paint, new vinyl windows, new carpet, and new luxury vinyl plank flooring on the main level. The spacious living room is filled with natural light. A formal dining room flows into the updated kitchen with stainless steel appliances, ample cabinet storage, and generous counter space. The main floor also includes a bedroom and a half bath. Upstairs offers two additional bedrooms and a gorgeous full bath with waterfall spout soaker tub, and laundry connections. Enjoy the large, fully fenced backyard with a covered patio, alley access, and covered carport. Conveniently located near downtown Spokane, shopping, dining, bus routes, North Spokane amenities, and easy access to the North Spokane Corridor.
Property Details
Property Type
Single Family Residence
Year Built
1903
Subdivision
Wolverton and Conlan’s addition
County
Spokane
Lot Size
0.15 acres
Living Area
1,014 sqft
Price / Sqft
$265
HOA
None
Schools
Elementary: Spokane Dist 81, Middle: Buyer to verify, High: North Central
Days on Market
63 days
MLS #
SAR202621199
Parcel #
35081.4212
Annual Taxes
$2,620.06
Total Building Area
1,014 sqft
MLS Area
A340/025
MLS Class
Residential
Listing Terms
FHA, VA Loan, Conventional, Cash
Road Frontage
City Street, Paved Road
Street Direction
N
Listed On
Jul 17, 2026
Status Changed
Sep 5, 2026
Last MLS Update
Sep 5, 2026
MLS Branch
1392
Original List Price
$290,000
School Information
Elementary
Spokane Dist 81
Middle School
Buyer to verify
High School
North Central
Home Features & Details
Architectural Style
Construction
Structure Type
Roof
Basement
Heating
Appliances
Parking
Lot Features
Other Structures
Listed By
Paul St Martin
RE/MAX Lake and Country
Joey Costello
Windermere North Spokane
Tour for free, no strings attached
Make a winning offer with the help of a local expert
Estimated Monthly Payment
$1,457/mo
Estimated at 6.5% APR, 30-year fixed. For informational purposes only.
Property Highlights
Location
Loading map...
Comparable Properties
Thinking of Selling?
Get Joey's Full-Service Marketing
Professional photography, targeted advertising, and expert negotiation for every Spokane home — no matter the price point.