$515,000
Reduced 4% · Save $20,000
Joey Costello
Windermere North Spokane
Tour for free, no strings attached
Make a winning offer with the help of a local expert
About This Home
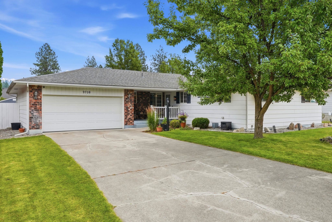
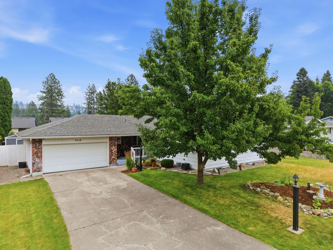
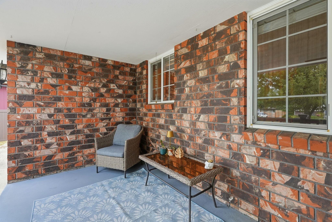
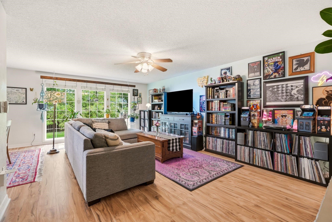
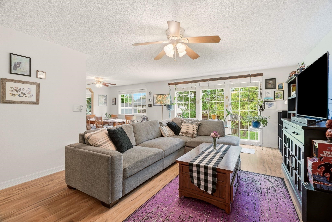
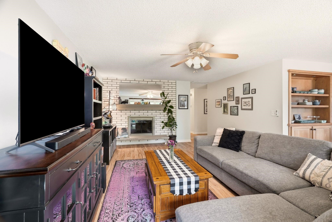
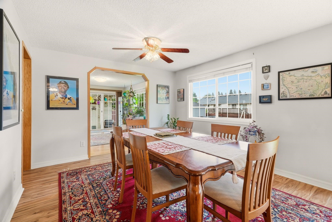
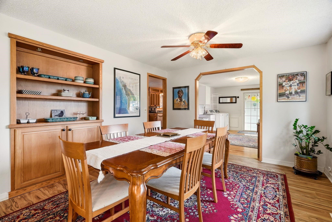
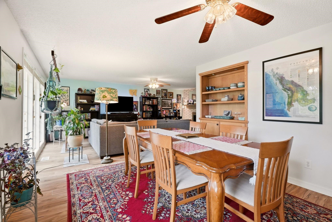
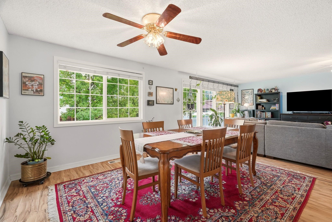
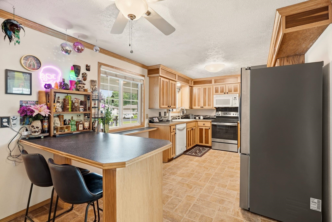
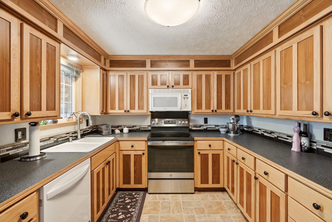
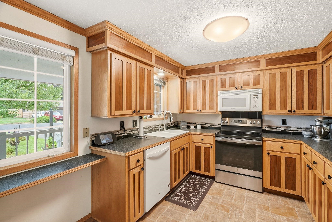
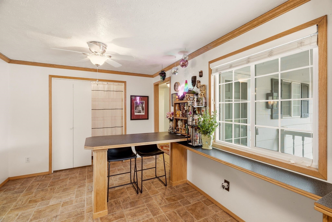
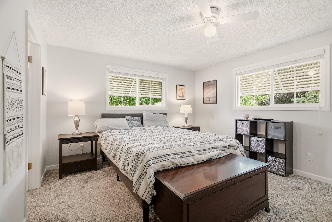
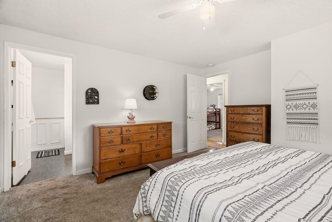
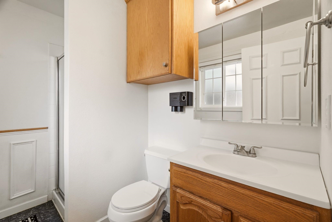
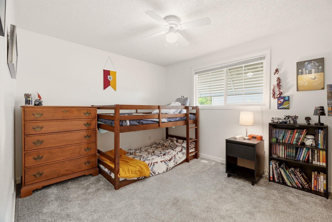
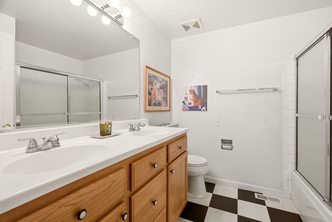
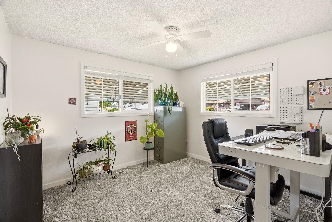
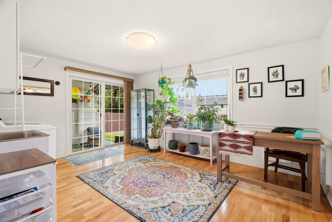
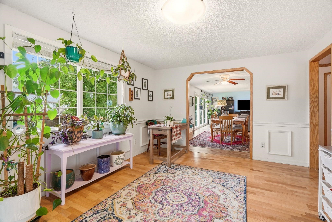
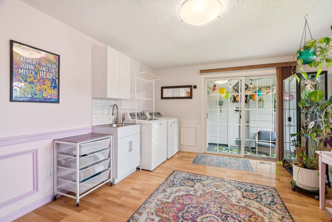
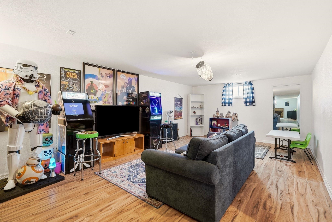
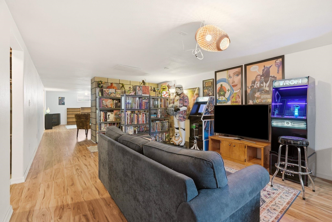
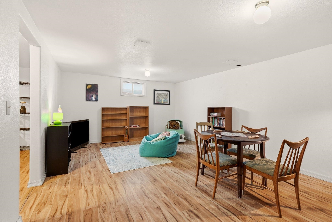
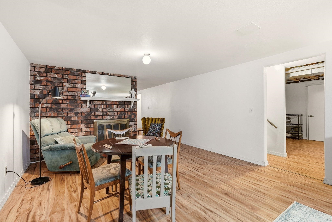
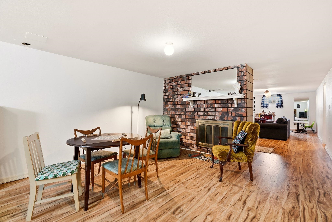
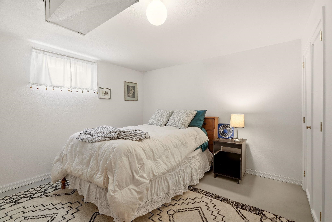
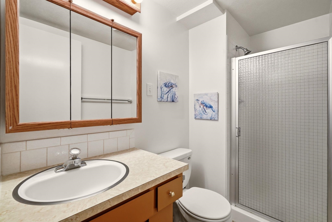
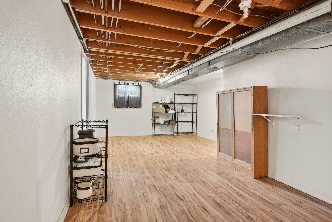
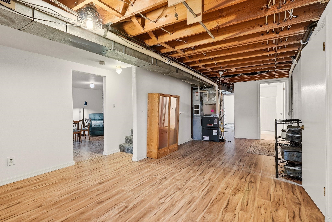
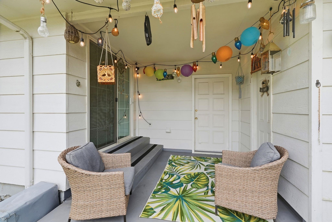
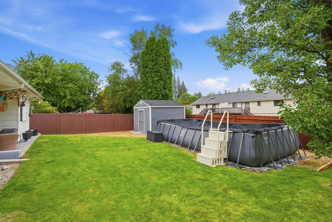
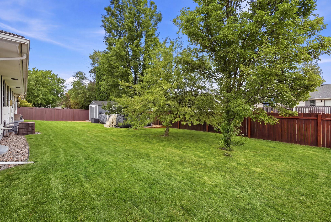
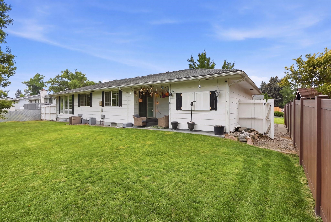
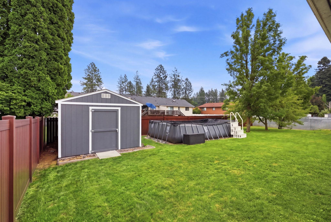
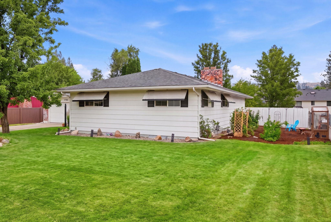
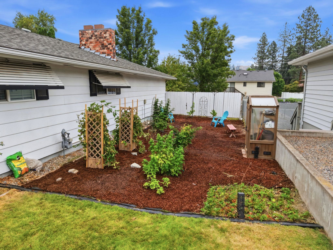
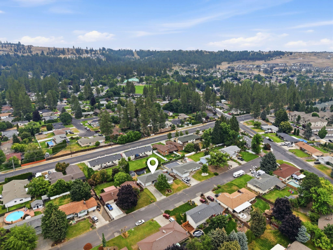
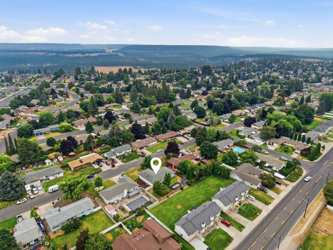
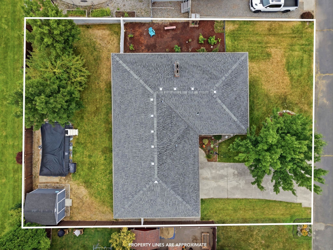
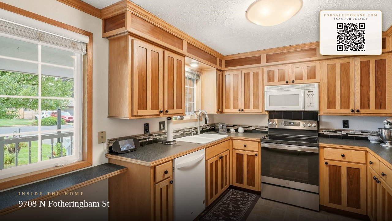
Welcome to Indian Trail's most charming rancher, offering plenty of space for both comfort and entertaining. The main floor features a spacious primary suite with a private bath, while two additional bedrooms are located upstairs and a non-egress bedroom is situated in the finished basement. Enjoy updated flooring throughout, along with a beautifully appointed kitchen featuring custom cabinetry, a pantry, and a cozy breakfast nook. The formal dining room and expansive living room with a fireplace provide inviting spaces for gatherings, while the upstairs bonus room is perfect for a home office, playroom, or craft room. Step outside to a covered patio with a walkway leading to the detached two-car garage and storage area, currently transformed into an enchanting tiki bar—an ideal setting for relaxing and entertaining on warm summer evenings. The outdoor space offers something for everyone, including an above-ground pool, fenced back yard, fruit trees, storage shed and garden area. Make this one home!
Property Details
Property Type
Single Family Residence
Year Built
1977
County
Spokane
Lot Size
0.24 acres
Living Area
3,414 sqft
Price / Sqft
$151
Garage
2-car
Fireplaces
2
HOA
None
Schools
Elementary: Spokane Dist 81, Middle: Salk, High: Shadle Park
Days on Market
59 days
MLS #
SAR202621312
Parcel #
26153.0225
Total Building Area
3,414 sqft
MLS Area
A331/056
MLS Class
Residential
Listing Terms
FHA, VA Loan, Conventional, Cash
Road Frontage
City Street, Paved Road
Street Direction
N
Listed On
Jul 21, 2026
Status Changed
Aug 20, 2026
Last MLS Update
Aug 26, 2026
MLS Branch
513
Original List Price
$535,000
School Information
Elementary
Spokane Dist 81
Middle School
Salk
High School
Shadle Park
Home Features & Details
Architectural Style
Construction
Structure Type
Roof
Basement
Windows
Heating
Cooling
Appliances
Interior Features
Fireplace Features
Patio & Porch
Pool Features
Views
Parking
Lot Features
Other Structures
Listed By
Angela Foote
Keller Williams Spokane - Main
Joey Costello
Windermere North Spokane
Tour for free, no strings attached
Make a winning offer with the help of a local expert
Estimated Monthly Payment
$2,790/mo
Estimated at 6.5% APR, 30-year fixed. For informational purposes only.
Property Highlights
Location
Loading map...
Comparable Properties
Thinking of Selling?
Get Joey's Full-Service Marketing
Professional photography, targeted advertising, and expert negotiation for every Spokane home — no matter the price point.