$487,500
Reduced 1% · Save $2,500
Joey Costello
Windermere North Spokane
Tour for free, no strings attached
Make a winning offer with the help of a local expert
About This Home
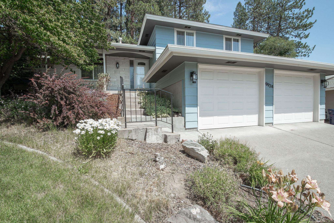
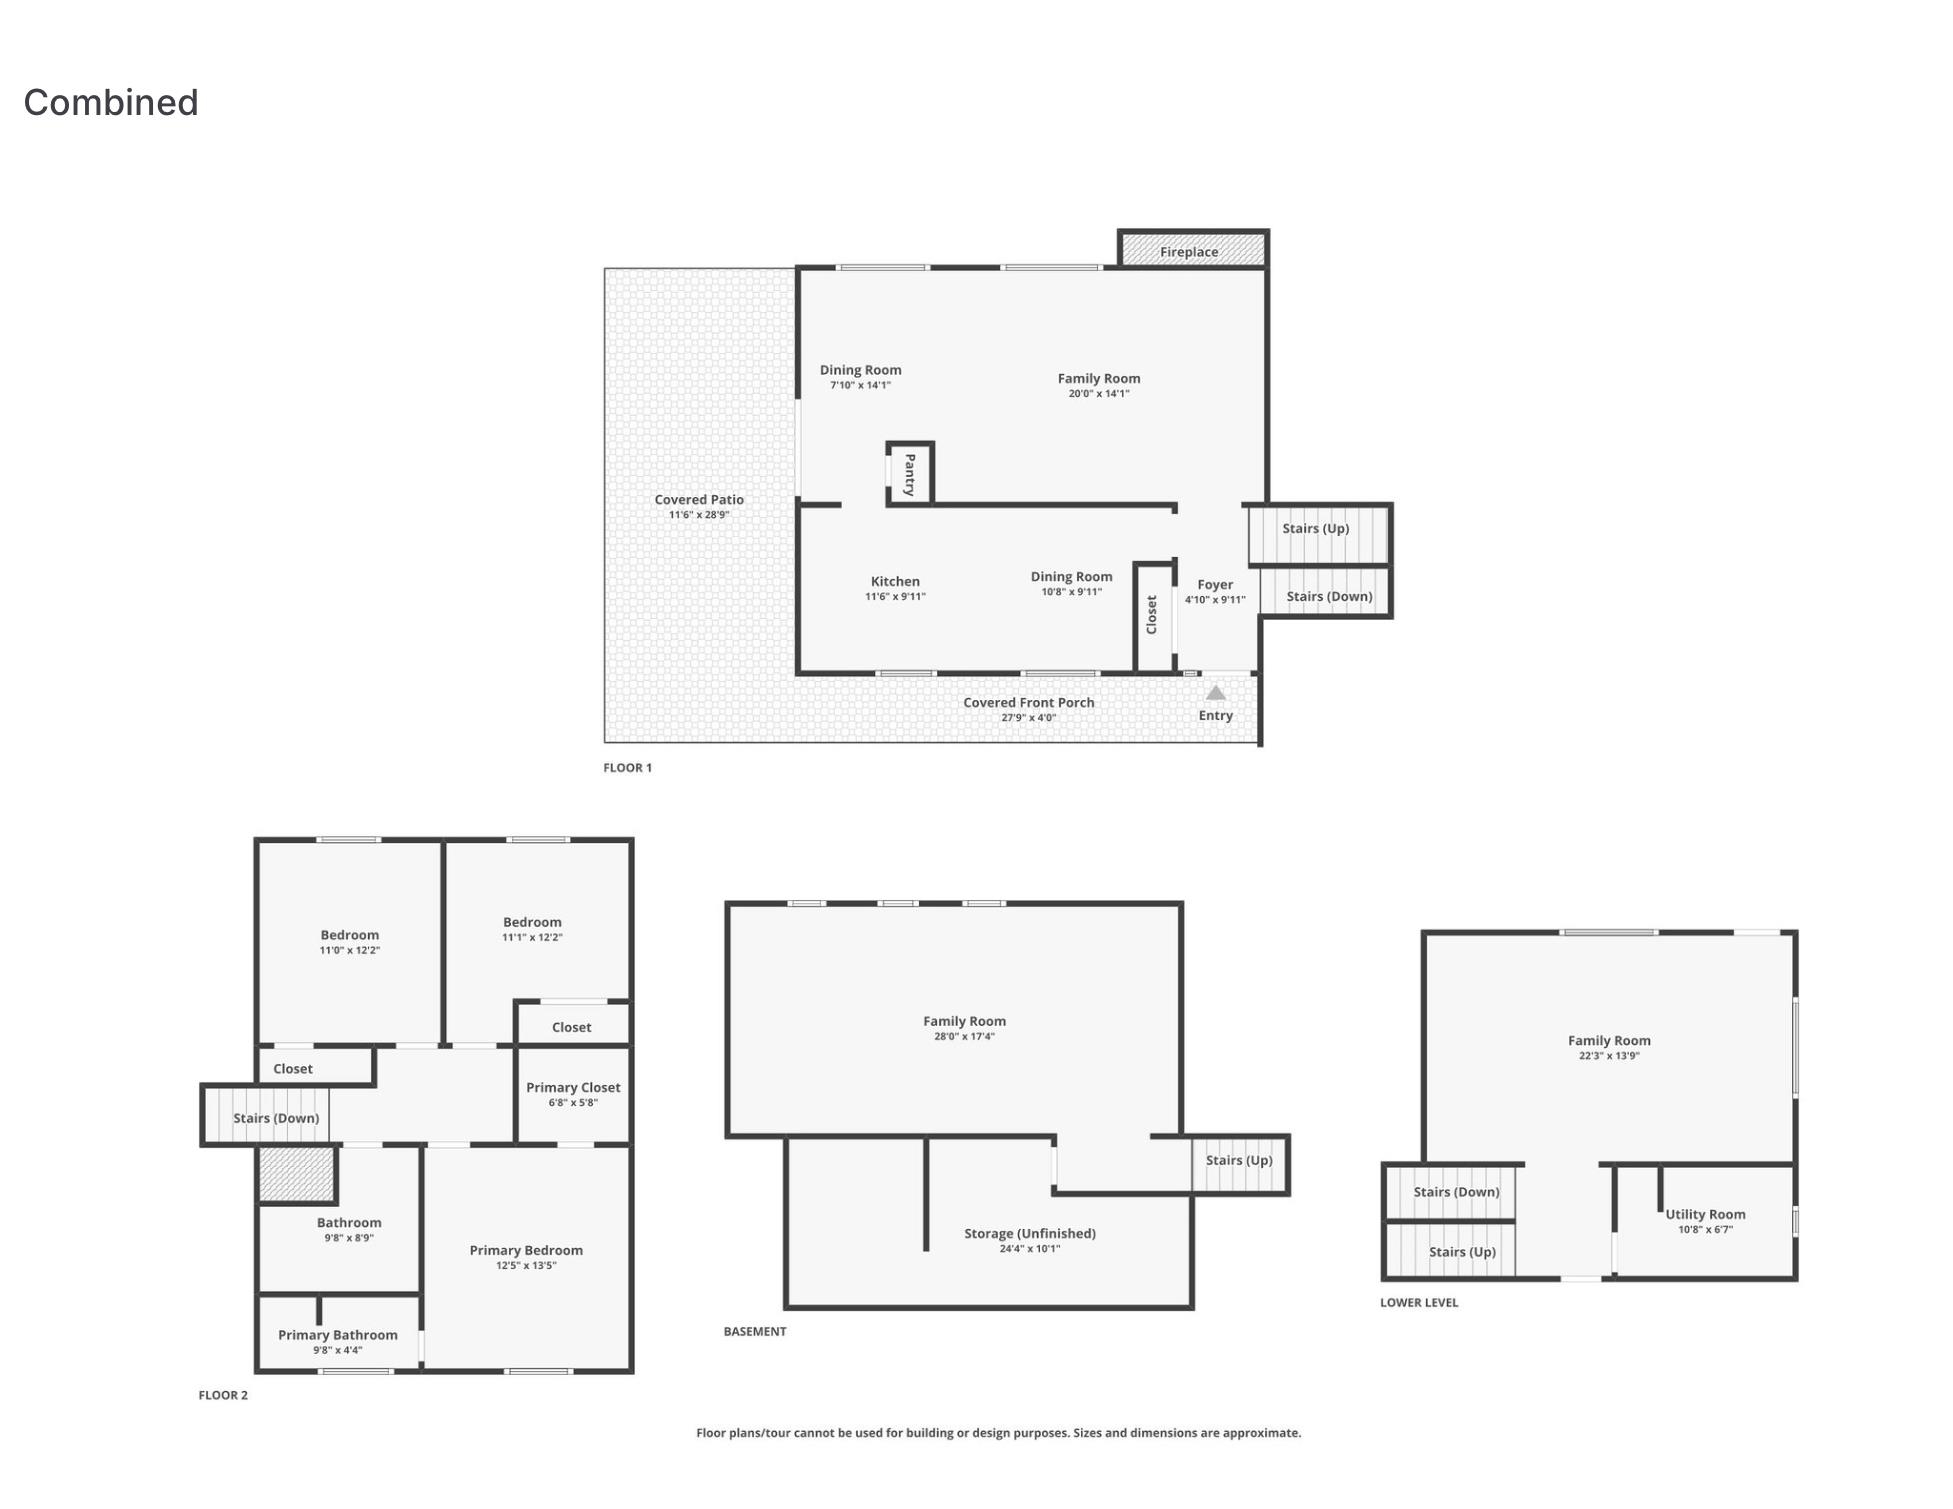
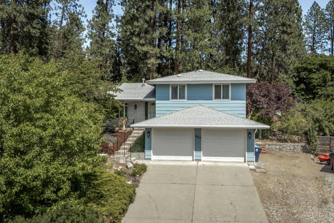
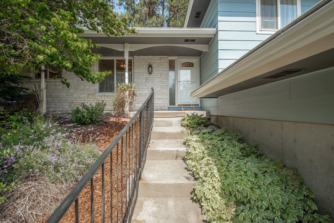
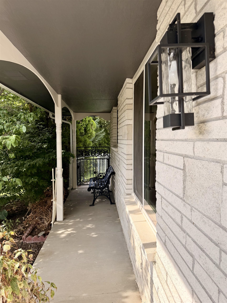
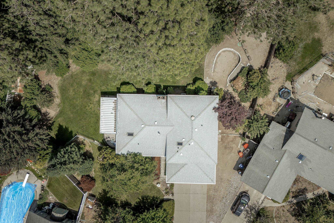
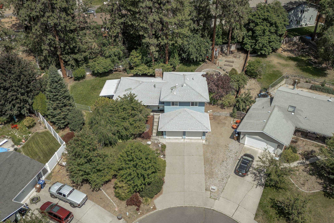
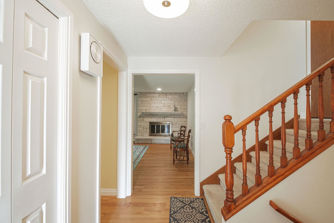
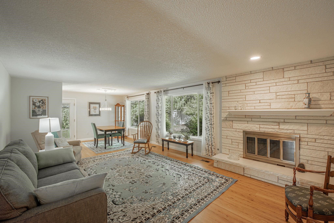
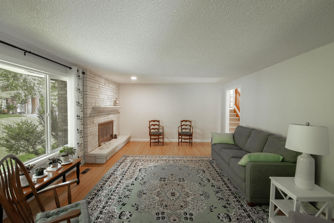
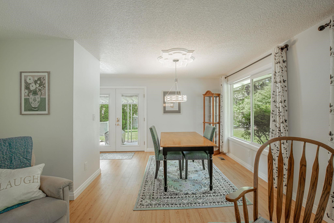
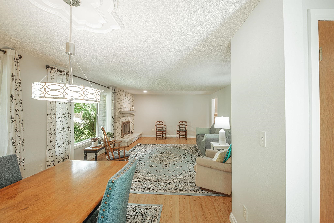
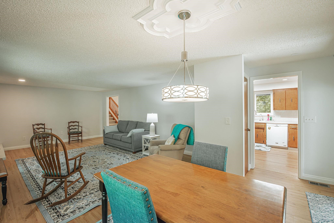
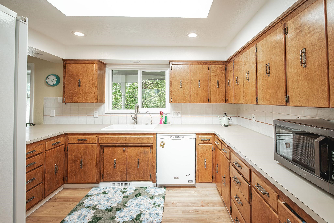
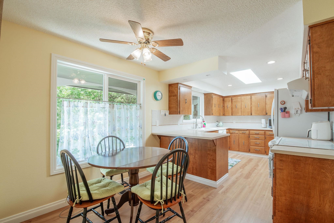
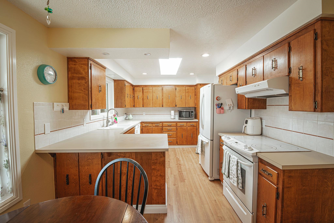
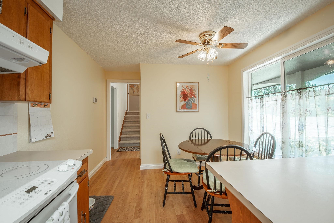
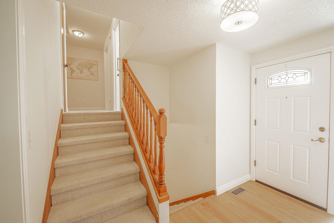
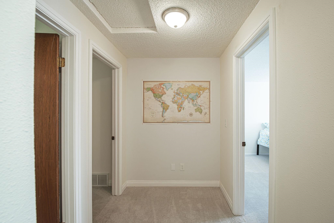
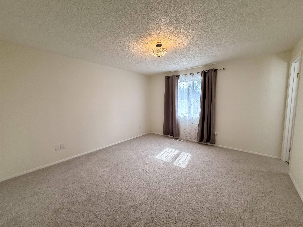
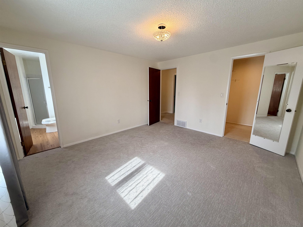
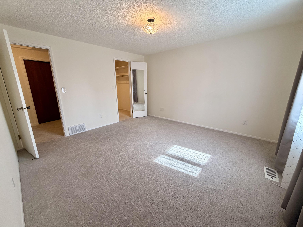
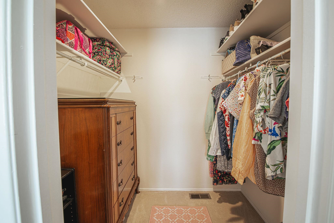
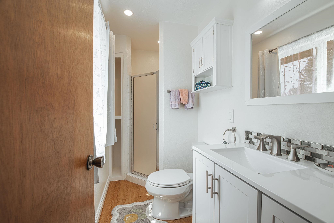
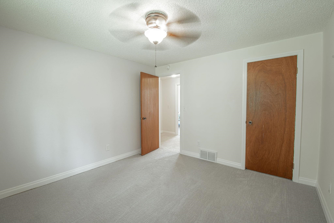
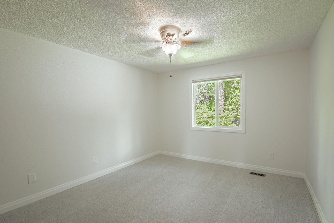
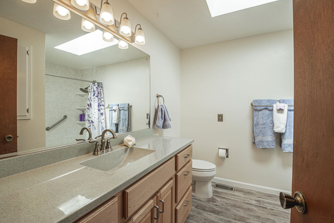
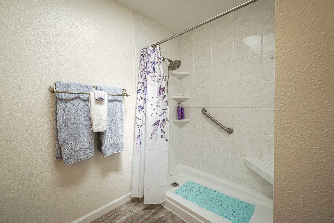
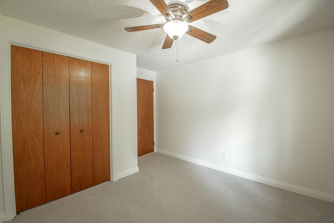
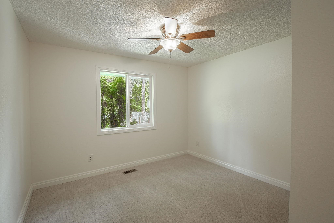
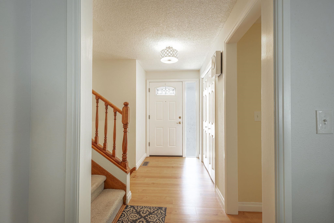
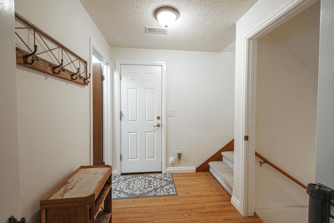
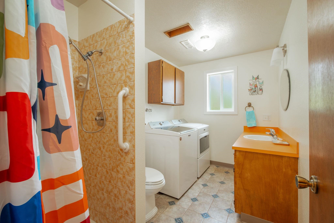
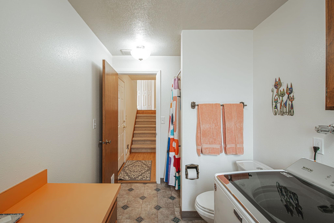
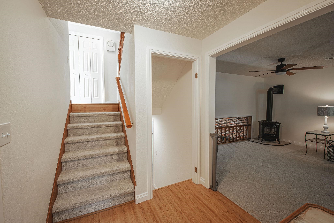
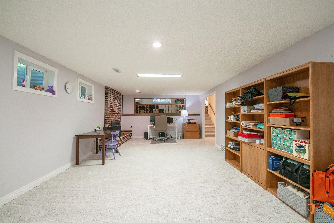
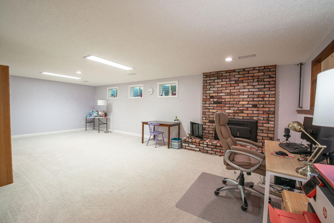
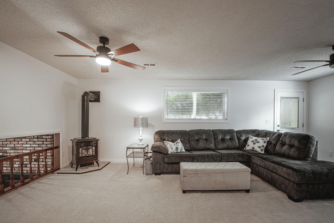
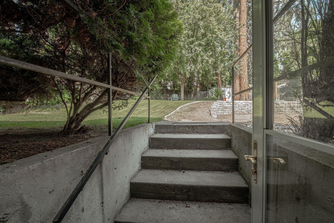
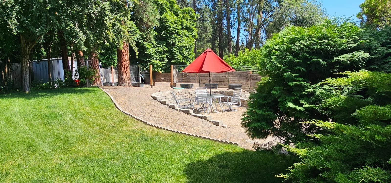
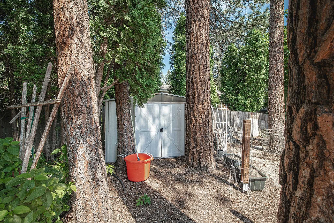
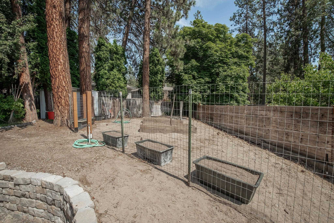
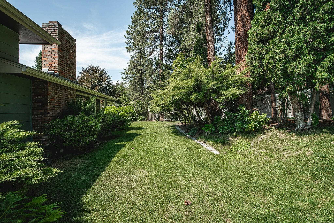
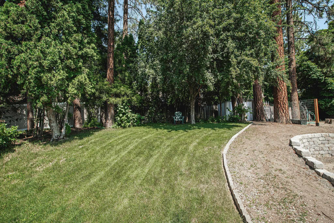
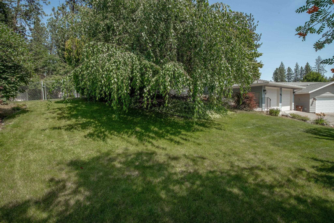
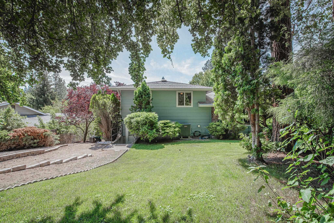
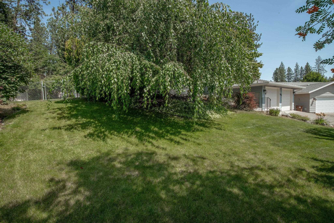
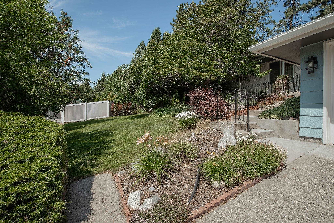
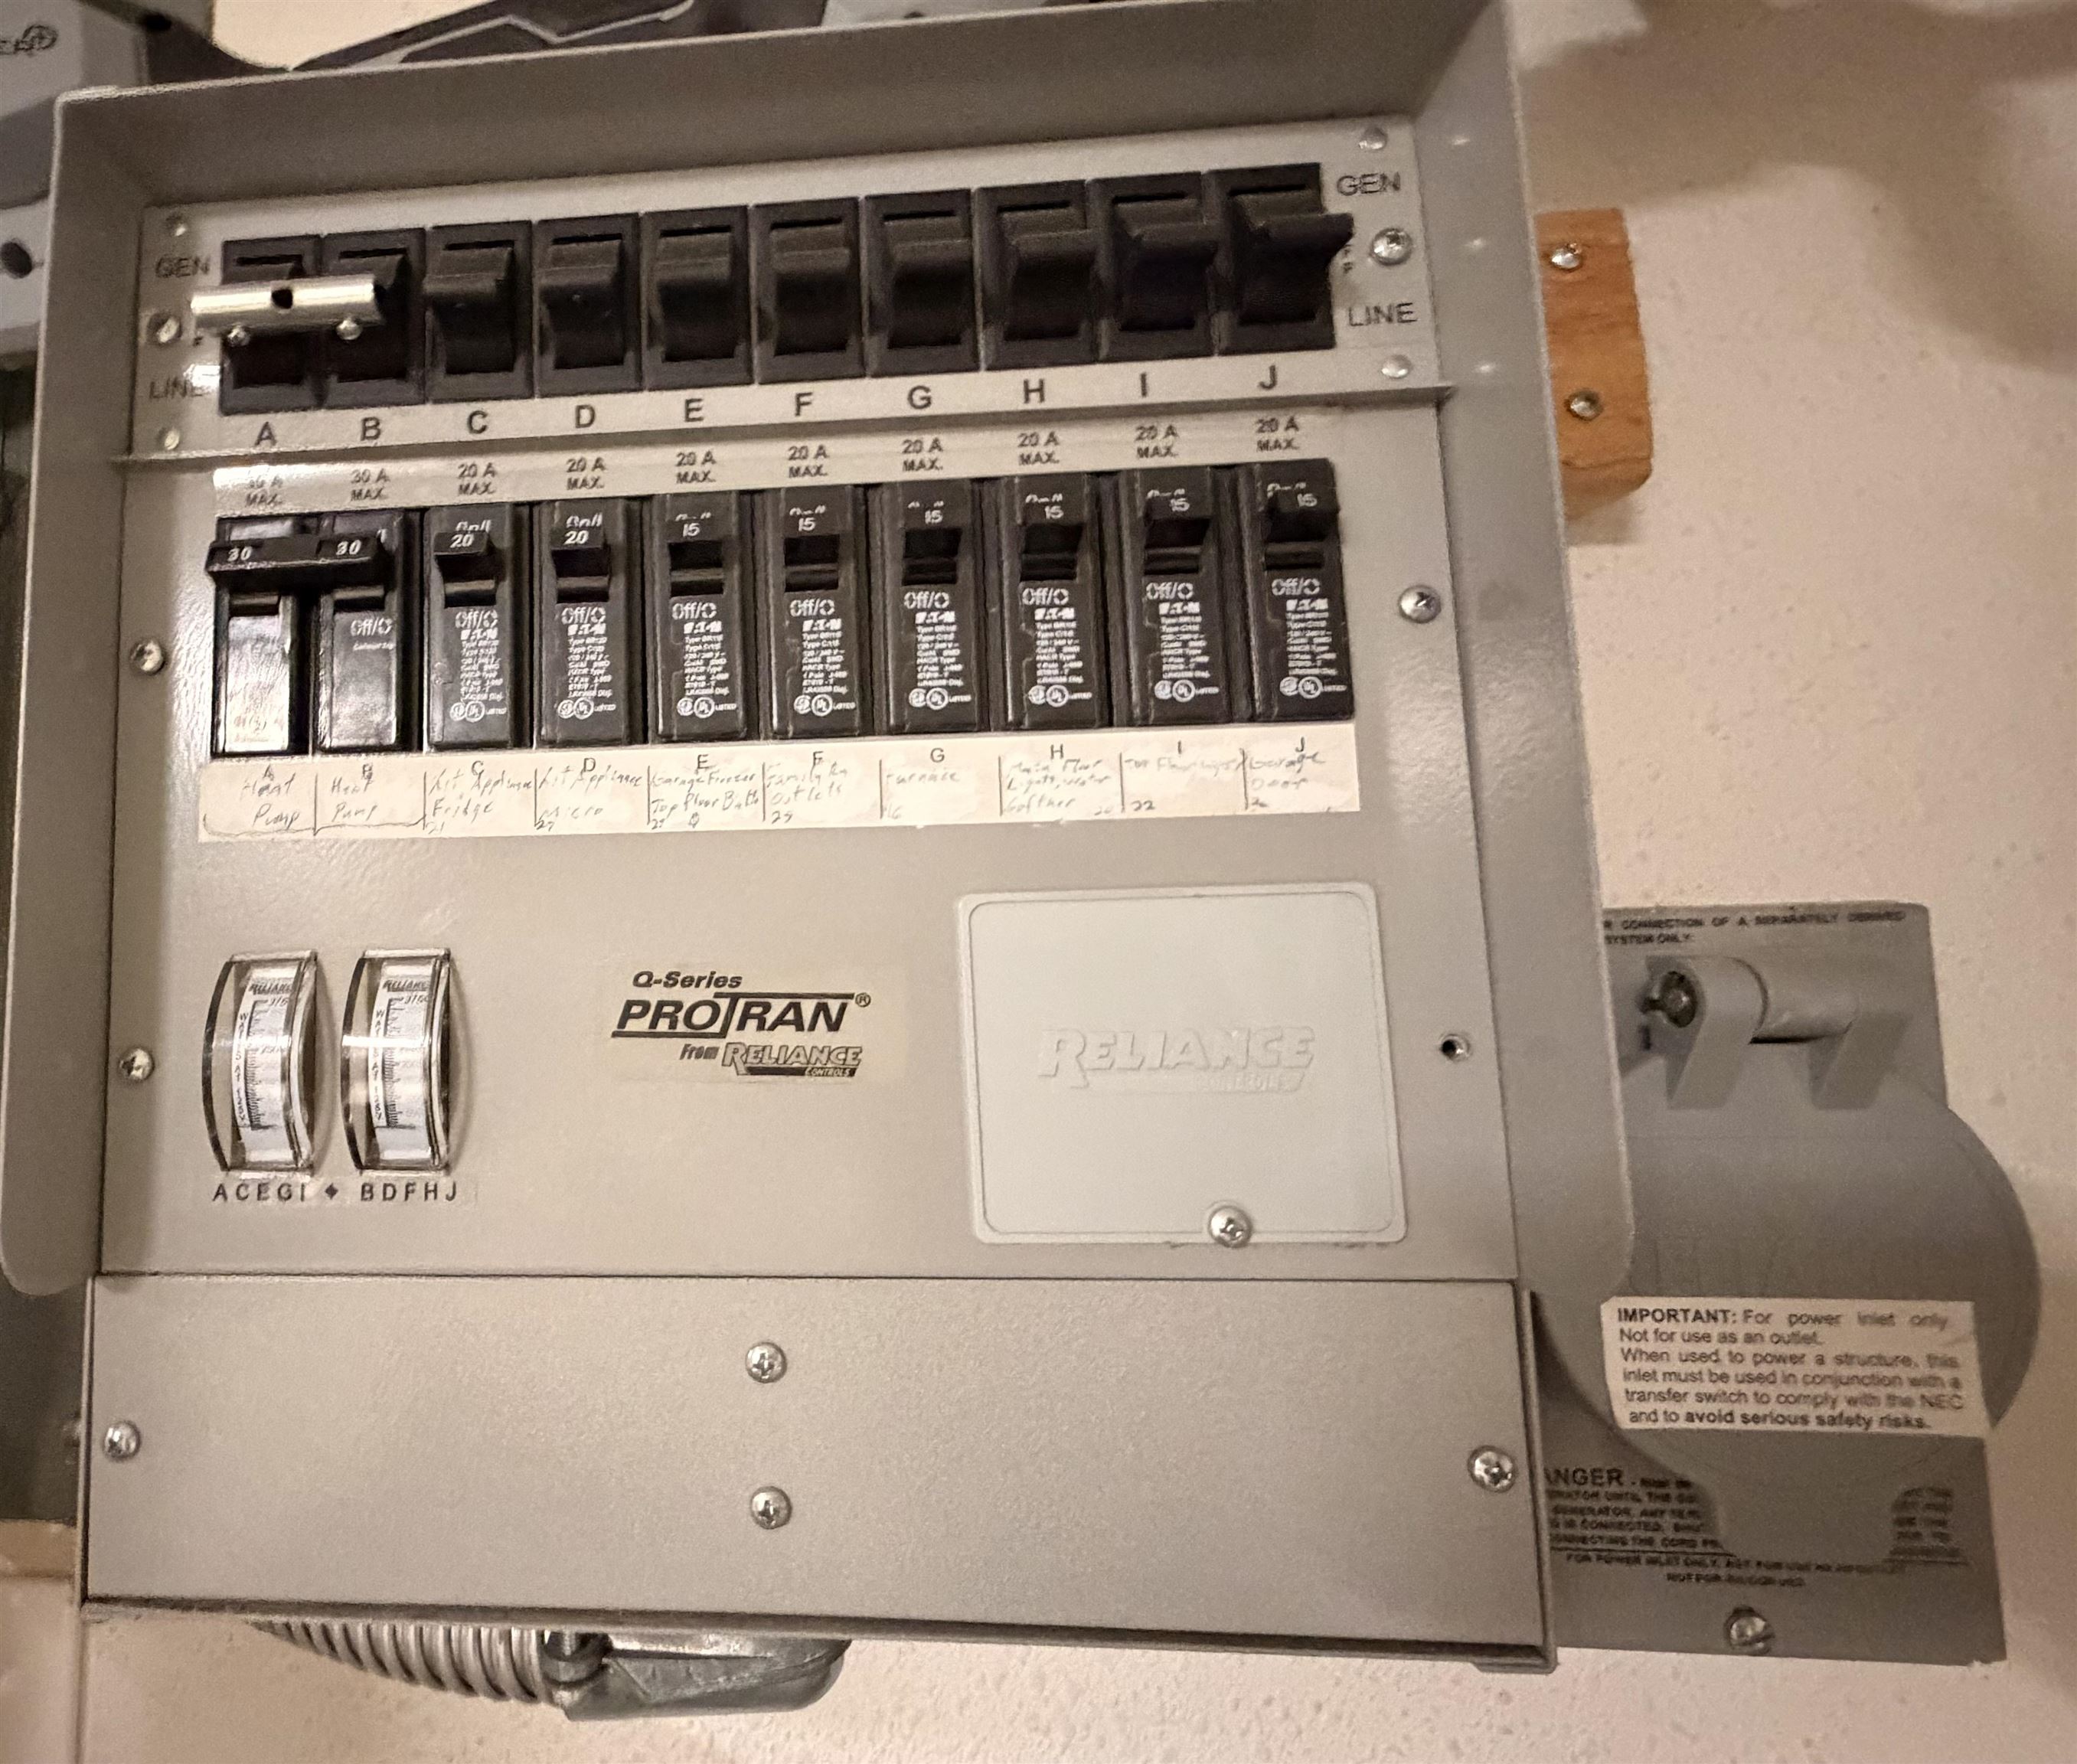
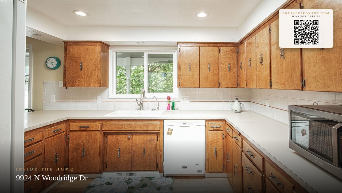
This spacious, move in ready North Indian Trail home can CLOSE FAST & is what you have been looking for! Close to Woodridge Elem on a quiet .32 acre culdesac lot w/ boat/rv parking this 3 bdrm home has the potential to become 4 or 5 bdrms & would work well with multi generational living. This wonderful home shows pride of ownership & has air conditioning, vinyl windows, new flooring & fresh paint throughout. Primary bdrm features a walk in closet & bathroom! On the main level you will love the spacious kitchen w/ a pantry filled w/ natural light just off the covered patio & a spacious living room w/ its large picture window for natural light & fireplace. Downstairs you will find 2 additional living rooms w/ fireplaces & roughed in plumbing for a kitchenette, a 3/4 bath & direct access to the garage & backyard. Panel is wired for a whole house generator. Outside enjoy your wrap around front porch that ties into a covered back patio w/ a hot tub in your private backyard w/ mature landscaping w/ space to garden.
Property Details
Property Type
Single Family Residence
Year Built
1979
Subdivision
Woodridge
County
Spokane
Lot Size
0.32 acres
Living Area
2,711 sqft
Price / Sqft
$180
Garage
2-car
Fireplaces
2
HOA
None
Schools
Elementary: Spokane Dist 81
Days on Market
33 days
MLS #
SAR202622725
Parcel #
26154.2125
Annual Taxes
$4,307
Total Building Area
2,711 sqft
MLS Area
A331/056
MLS Class
Residential
Listing Terms
FHA, VA Loan, Conventional, Cash
Road Frontage
City Street, Paved Road
Street Direction
N
Listed On
Aug 17, 2026
Status Changed
Aug 24, 2026
Last MLS Update
Sep 5, 2026
MLS Branch
1221
Original List Price
$490,000
School Information
Elementary
Spokane Dist 81
Home Features & Details
Architectural Style
Construction
Structure Type
Roof
Basement
Windows
Heating
Cooling
Utilities
Appliances
Interior Features
Fireplace Features
Exterior Features
Patio & Porch
Views
Parking
Lot Features
Other Structures
Listed By
Melissa Tetreault
REAL Broker LLC
Joey Costello
Windermere North Spokane
Tour for free, no strings attached
Make a winning offer with the help of a local expert
Estimated Monthly Payment
$2,641/mo
Estimated at 6.5% APR, 30-year fixed. For informational purposes only.
Property Highlights
Location
Loading map...
Comparable Properties
Thinking of Selling?
Get Joey's Full-Service Marketing
Professional photography, targeted advertising, and expert negotiation for every Spokane home — no matter the price point.